
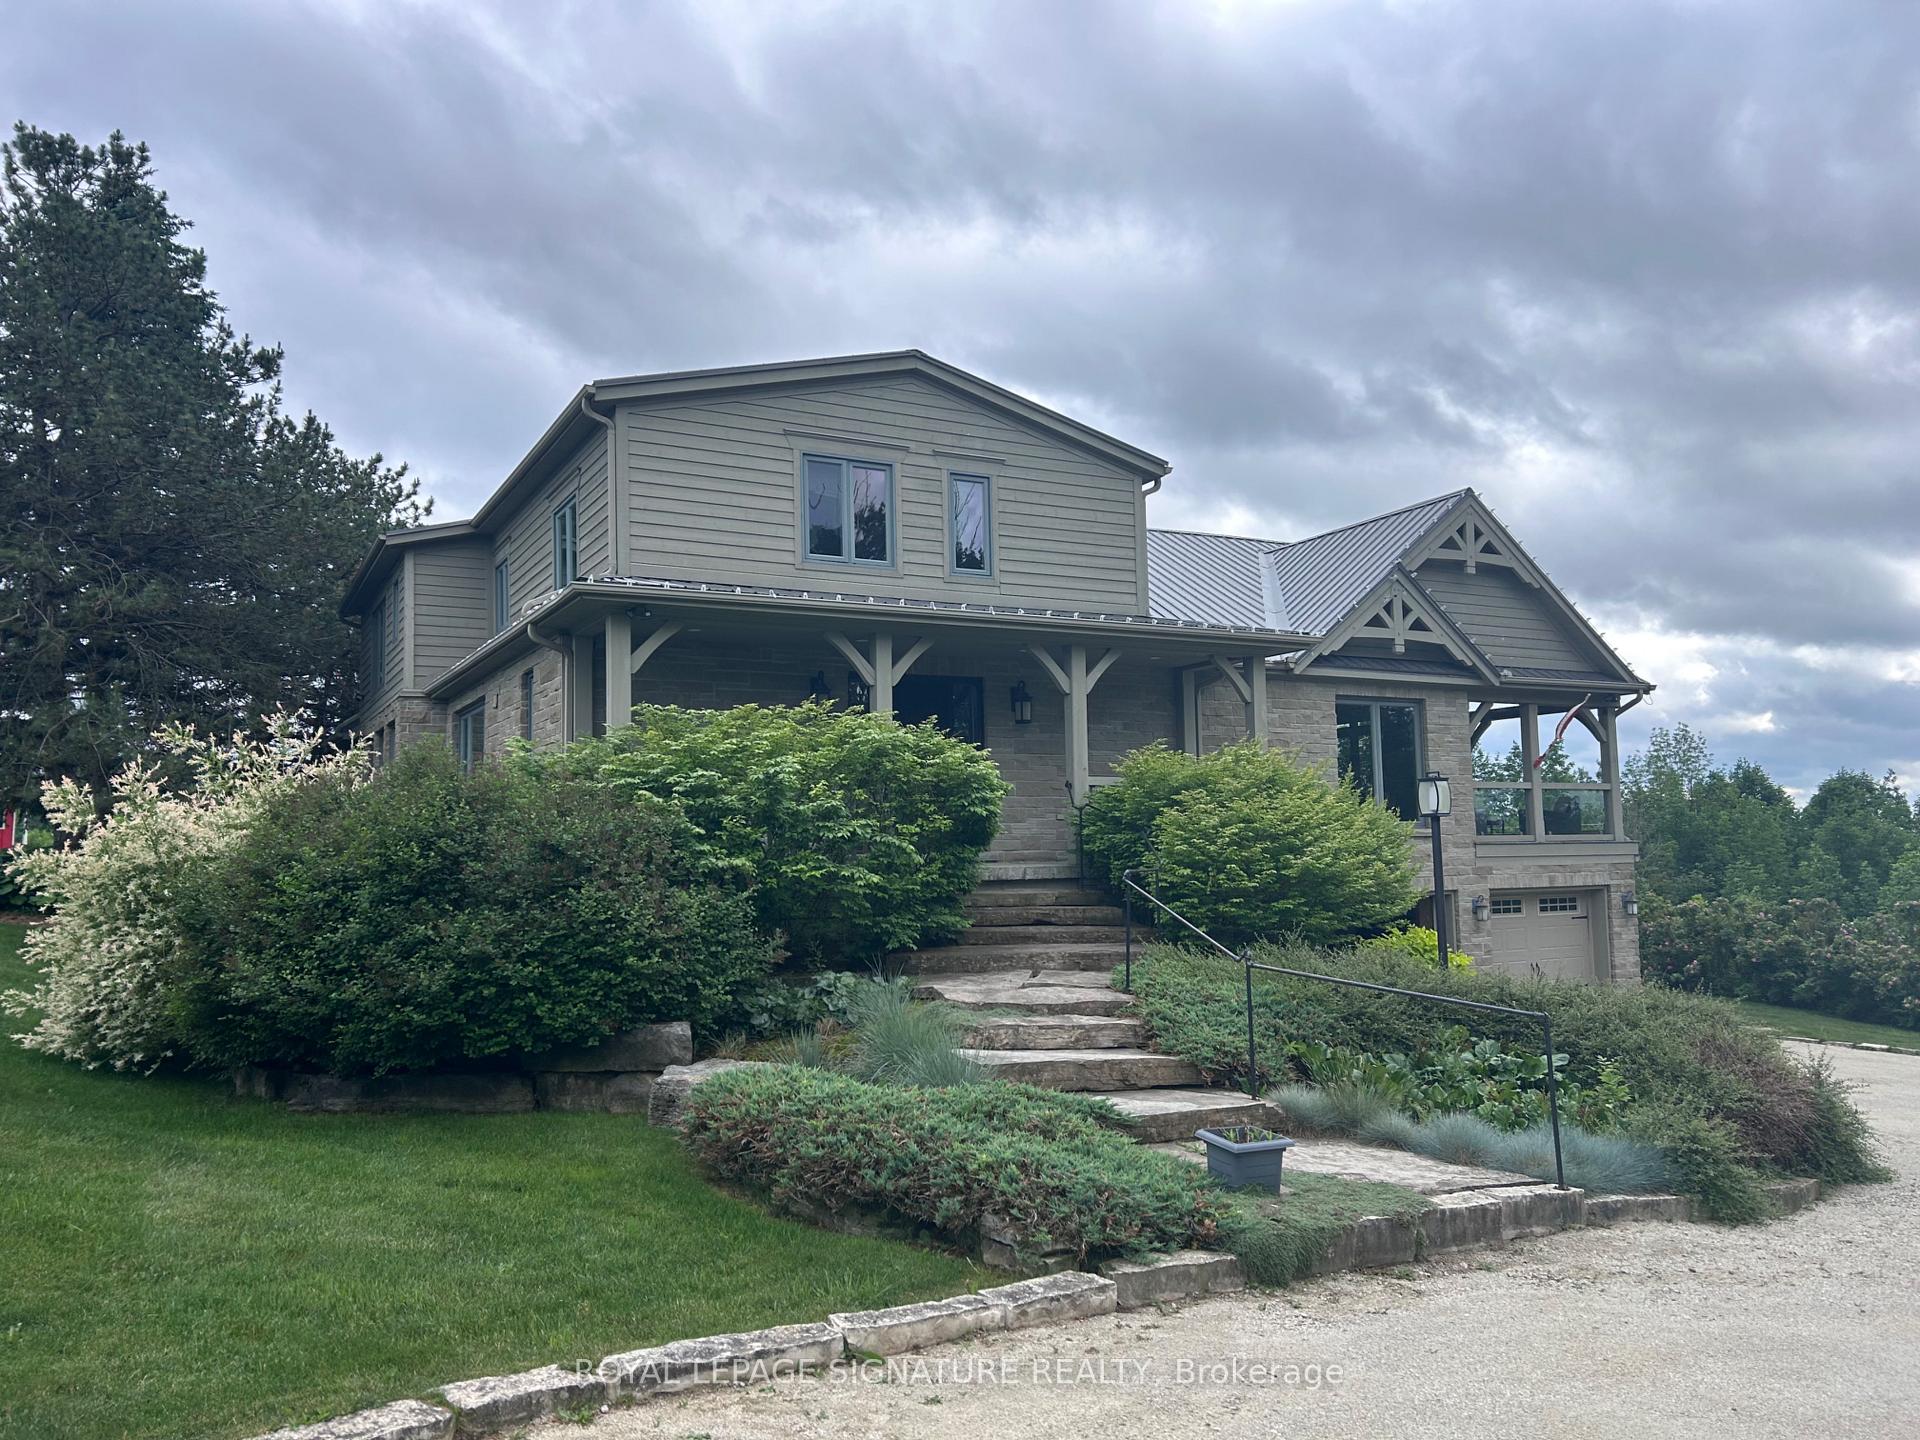
Front of 608450 12th Side Road
608450 12th Side RoadBlue Mountains
Terminated
1/22
Ontario Real Estate › Blue Mountains
Front of 608450 12th Side Road
608450 12th Side RoadBlue Mountains
Terminated
See all 22 photos
FarmMLS X12252180
Last asked:Terminated Sep 23, 2025
$3,975,000
5 Bedrooms
4 Bathrooms
2 Garage
3K~3.5K Sq.Ft.
1,100 x 1,800 ft Lot
$3,535 Tax/yr

Property history

$3,975,000first asked
$3,295,000last asked
▼ 17%since June
JunNovAprSep
SuspendedSep 25, 2026
$3,295,000MLS® X13735782
Listed for saleSep 2, 2026
$3,295,000MLS® X13735782
ExpiredAug 1, 2026
$3,495,000MLS® X12849904
Listed for saleFeb 28, 2026
$3,495,000MLS® X12849904
TerminatedNov 22, 2025
$3,975,000MLS® X12442239
Listed for saleOct 3, 2025
$3,975,000MLS® X12442239
TerminatedSep 23, 2025
$3,975,000MLS® X12252180
Listed for saleJun 28, 2025
$3,975,000MLS® X12252180

This listing has ended. It is no longer available.

Property not available for sale or for rent.

See similar homes for saleFree Home EvaluationHow Much Is My Home Worth?Sell with HOMEHHOMEH One: full-service selling for a 1% listing fee. The buyer's agent commission is separate.

Contact agent

Leave your name and number. A HOMEH agent calls you back.

Ask about this home

A HOMEH agent will answer your questions about this home.
Ask a question

Ask HOMEH

Ask about this home

About this home

608450 12th Side Road, Blue Mountains

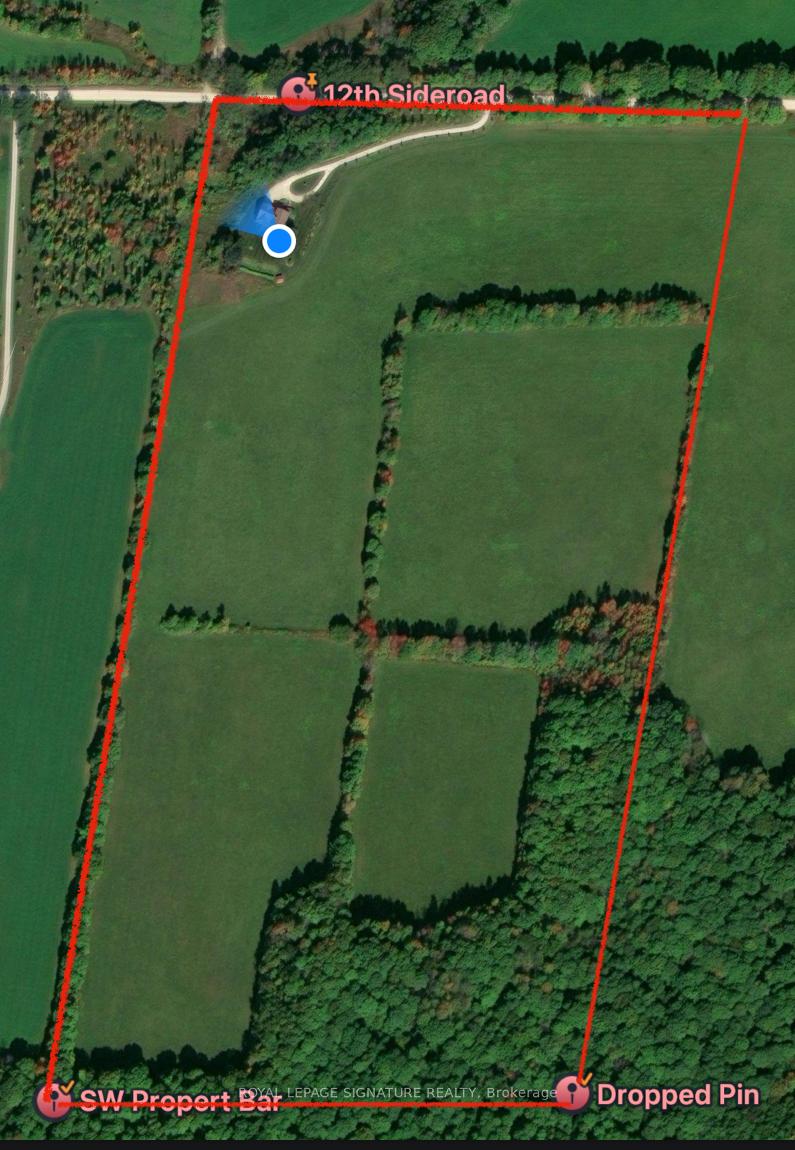
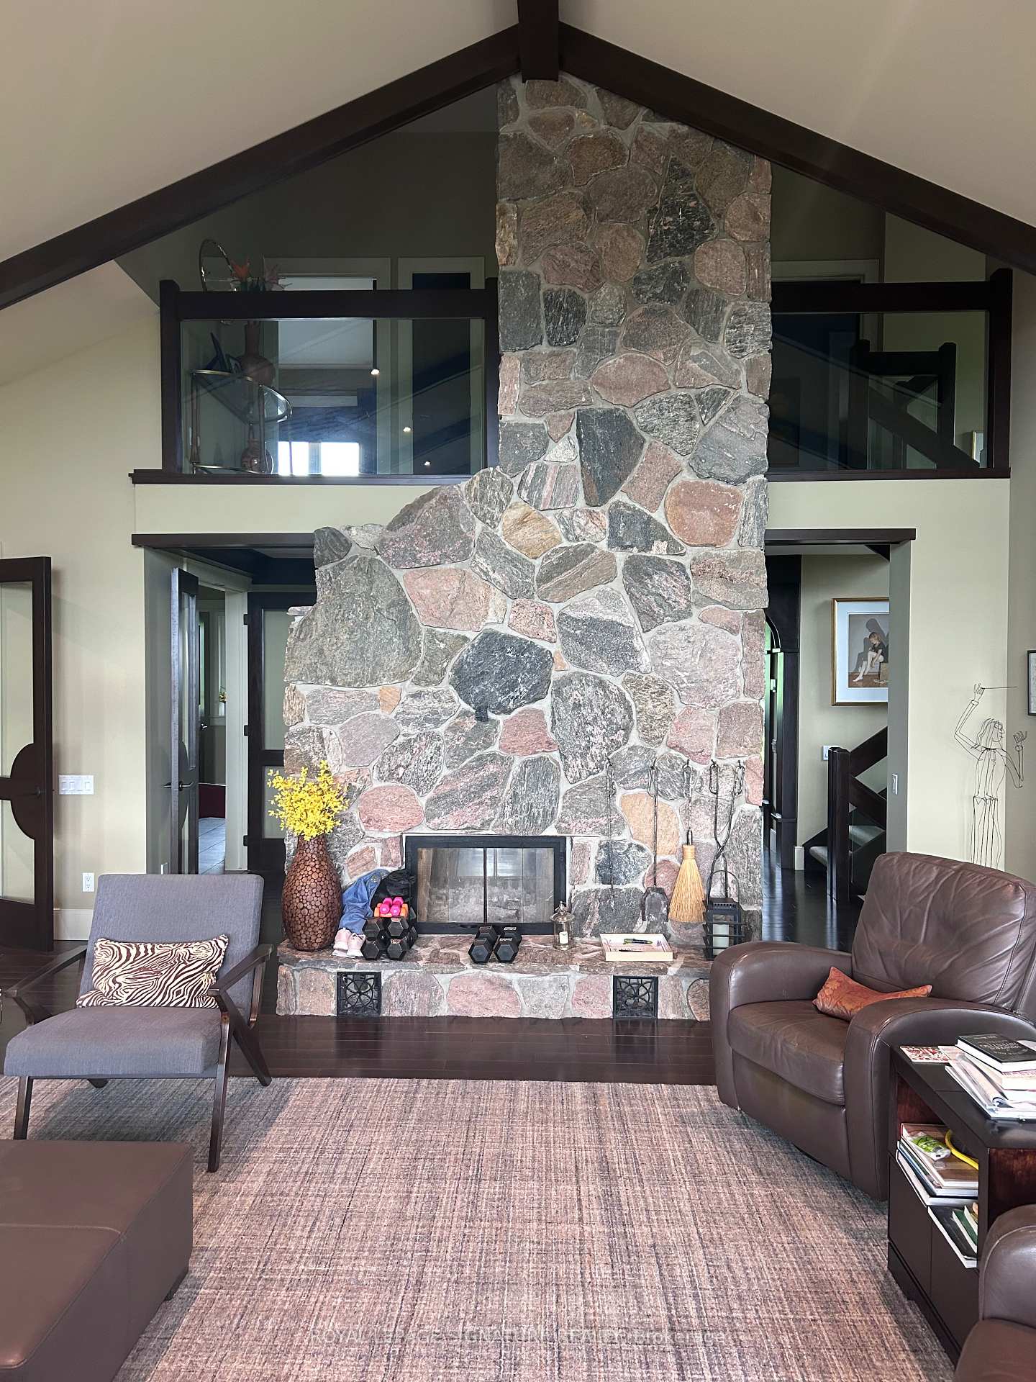
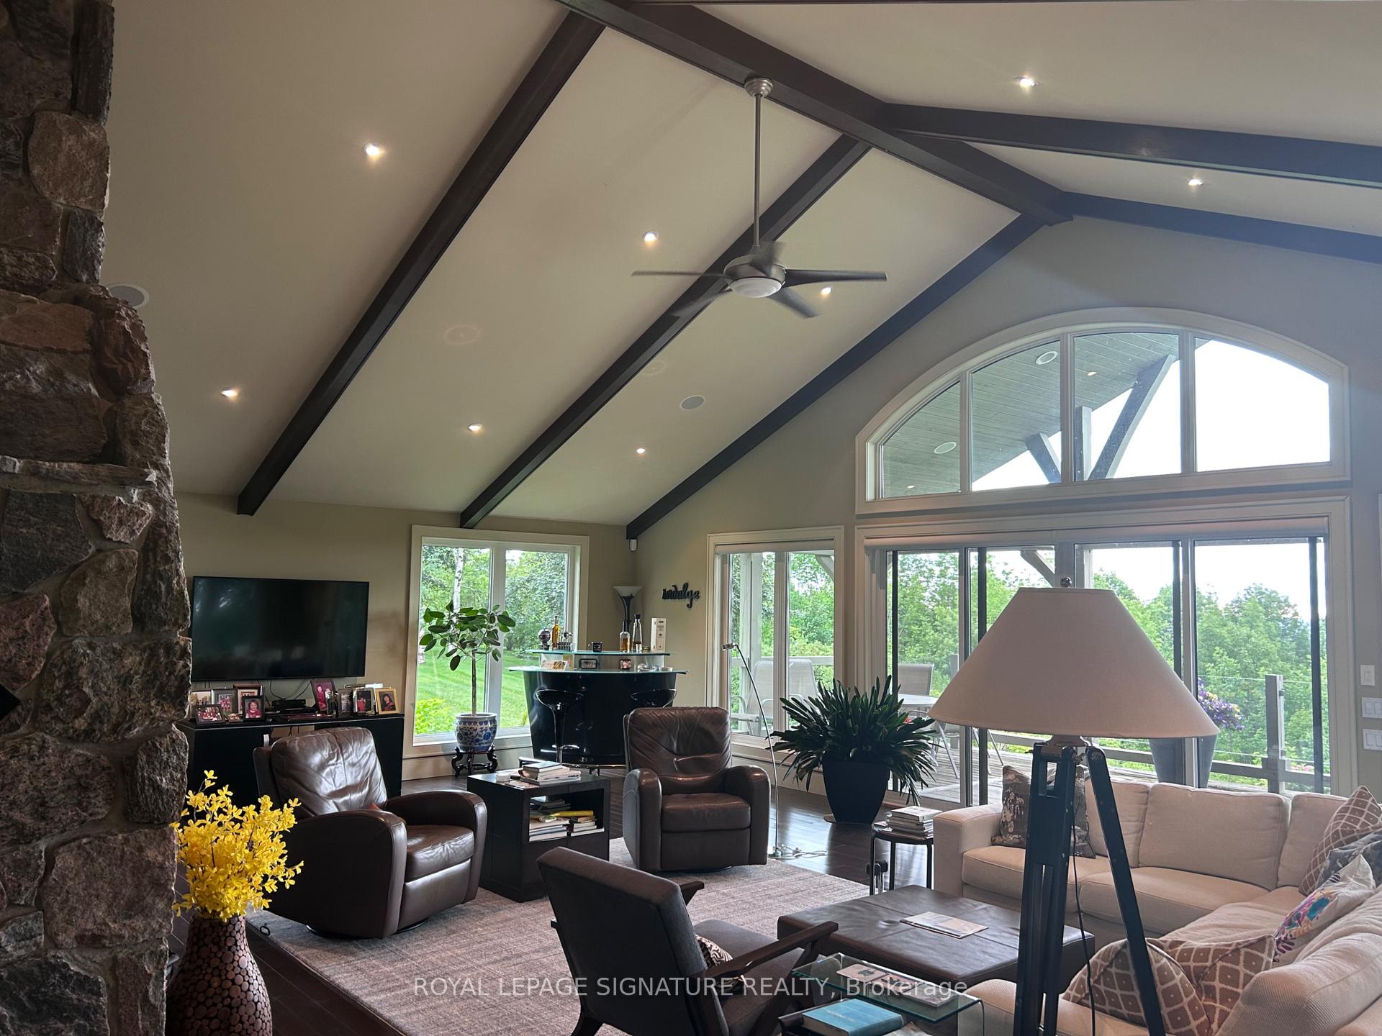
A Nature Lovers and Gardeners Paradise! If the sound of coyotes howling at the moon or bluebird pecking on your window early in the morning during mating season bothers you, this is not for you! 50 acres of fields and wood lot, unspoiled by pesticides for at least 48 years. The Bruce Trail, accessible at the rear of the property crosses the 1,000 acre area bounded by the surrounding roads. In co-operation with adjacent landowners, a private trail system several kilometers long based on The Old Mail Road and logging roads is used for hiking, horseback riding, and in the winter, for cross-country skiing. Your water is from an artesian spring, shared with a neighbour, with an uninterrupted flow for over a century. The aquifer provides pure water, free of the sulphur and iron found in wells lower in the valley. Early in the spring, fresh watercress, along with wild leeks from the woodlot are the first natural bounty to appear. The house itself is surrounded by gardens of perennials, with a large vegetable garden and shed. Located on the edge of the escarpment, a spectacular view of the Beaver Valley, with breath-taking sunsets is visible from your living room. The house itself was rebuilt in 2007, with a 2-car built-in garage, essential during the winter months. If 5 bedrooms,a Great Room with cathedral ceilings, a double -sided field-stone fireplace isnt enough, an extension has been designed to add a self-contained one-bedroom granny flat, also with a view of the valley. For added security, a 12 kw generator starts automatically in case of a power failure. The property blends privacy and recreational opportunities with accessibility to needed supplies at the nearby Ravenna Country Market. The 12th line has little traffic, not being a through road, however it is on the school bus route, receiving early morning snow-plowing in the winter. The present owners hope the new owners will enjoy this unique property as much as they have for almost 50 years!

Auto Garage Door RemoteCentral VacuumGenerator - FullVentilation SystemOn Demand Water HeaterPropane Tank

Facts & features

TypeFarm
Style2-storey
Built16-30
Size3K~3.5K Sq.Ft.
Lot1,100 x 1,800 ft
Tax$3,535 (2024)
HeatingForced air, propane
CoolingCentral air
BasementPartial basement
Parking30 drive
WaterWell
FireplaceYes, wood

Ask about this home

A HOMEH agent will answer your questions about this home.

Ask a question

Rooms

20 rooms · 4 bathrooms
Main floor6 rooms
  • Great room33′3″ × 23′6″781 sq.ft.
  • Kitchen21′10″ × 13′3″289 sq.ft.
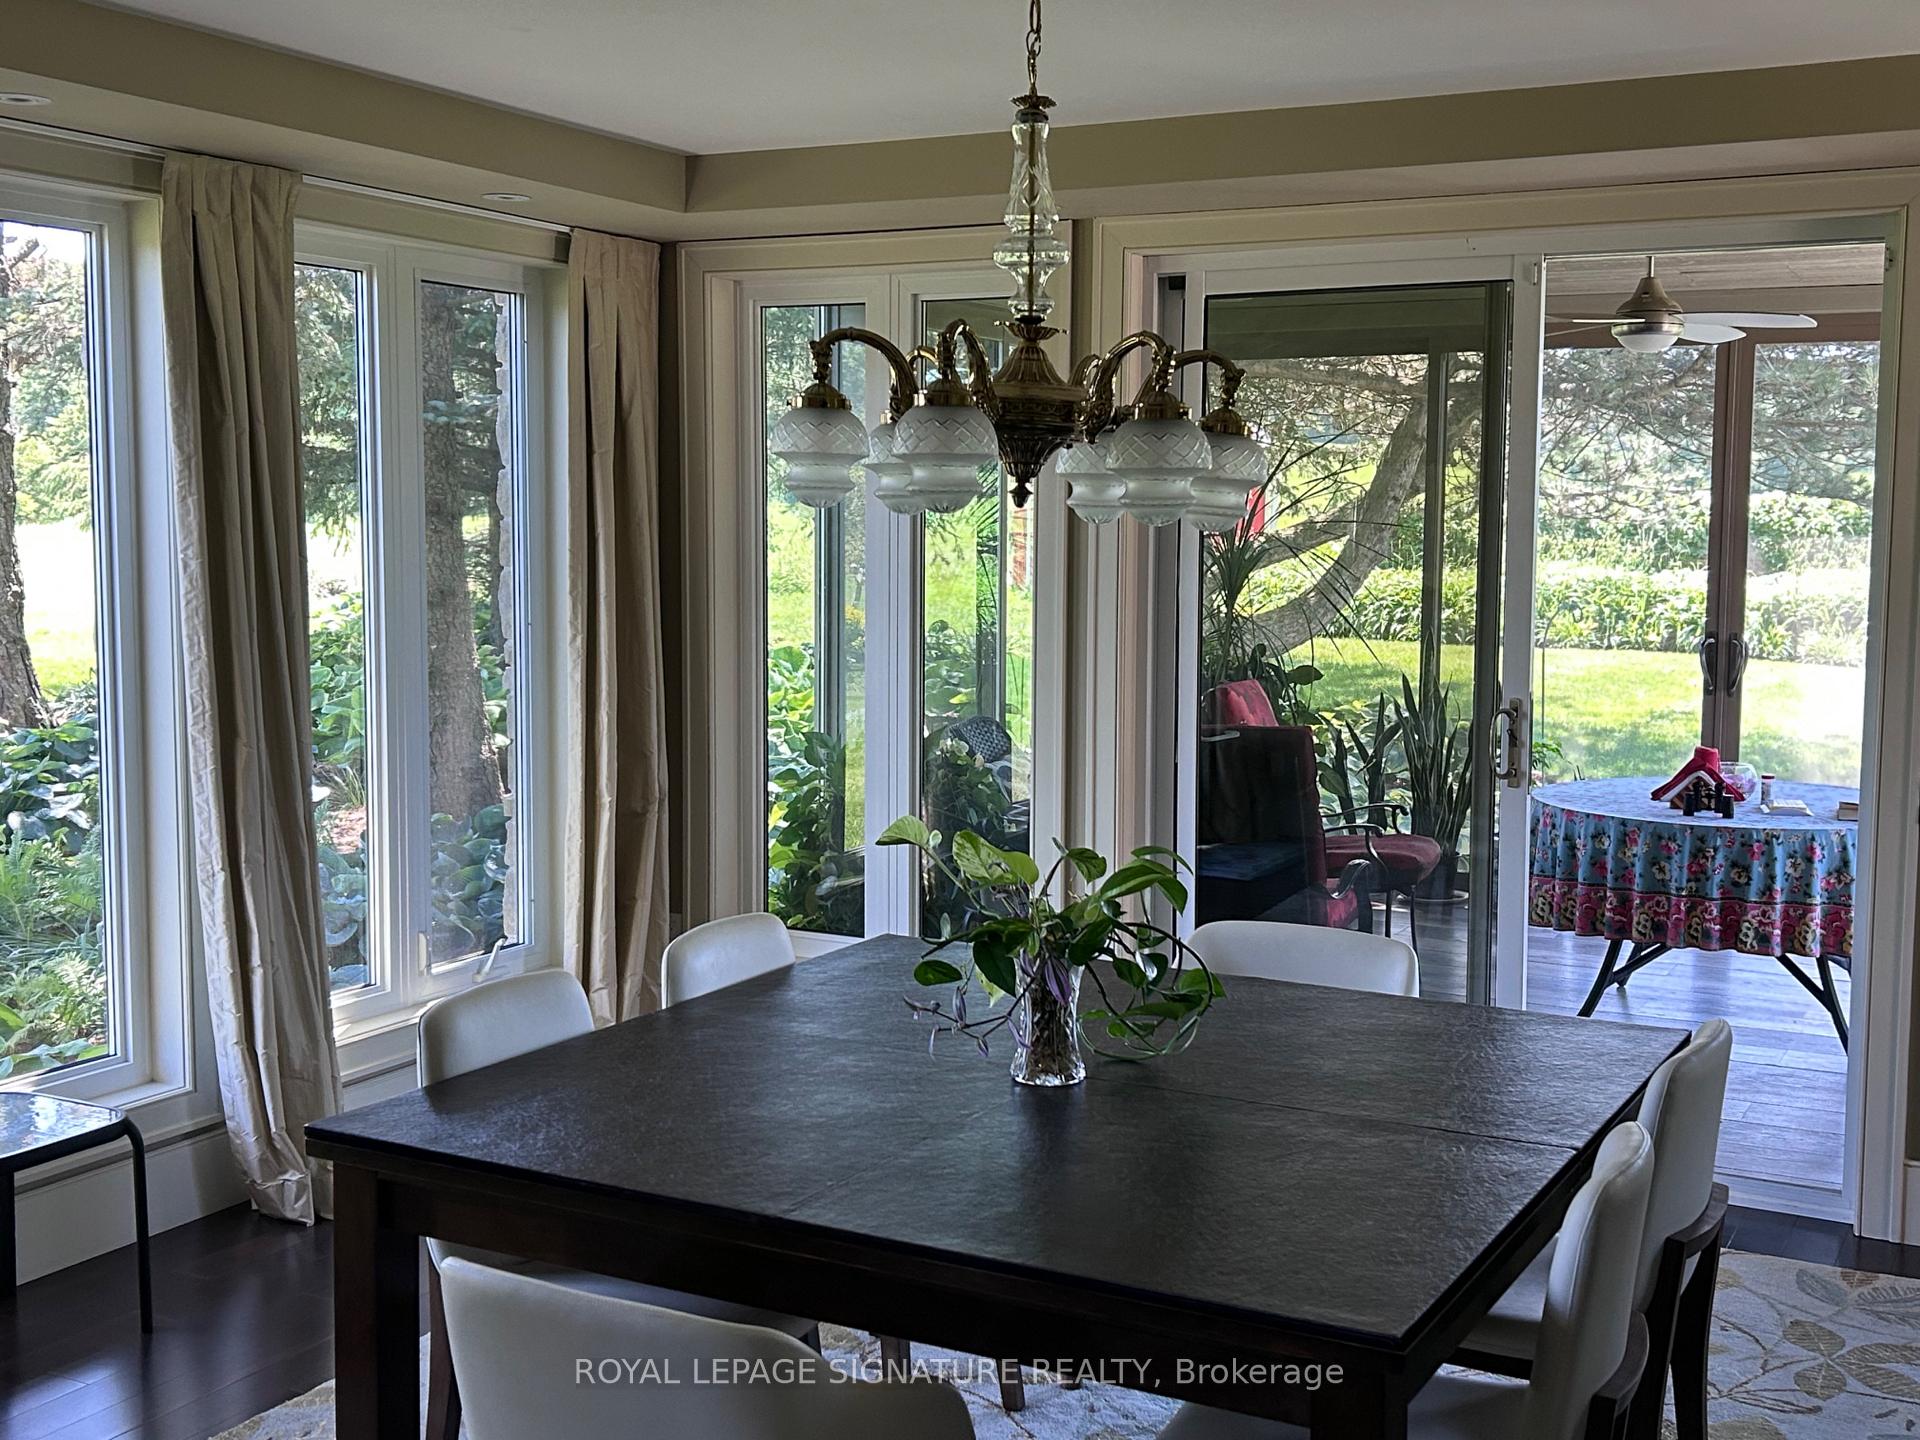
  • Dining room15′6″ × 15′3″236 sq.ft.
  • Foyer16′ × 9′9″156 sq.ft.
  • Sunroom16′6″ × 12′198 sq.ft.
  • Bathroom8′8″ × 4′4″38 sq.ft.
Second floor6 rooms
  • Loft16′6″ × 7′6″124 sq.ft.
  • Bedroom15′7″ × 12′9″199 sq.ft.
  • Other9′10″ × 6′3″61 sq.ft.
  • Bathroom11′2″ × 8′9″98 sq.ft.
  • Bedroom 212′8″ × 11′2″141 sq.ft.
  • Bathroom9′1″ × 7′6″68 sq.ft.
Lower level8 rooms
  • Family room13′7″ × 12′6″170 sq.ft.
  • Bedroom14′8″ × 14′5″212 sq.ft.
  • Bedroom 212′ × 10′10″130 sq.ft.
  • Bedroom 310′10″ × 8′2″89 sq.ft.
  • Mud room10′4″ × 8′5″87 sq.ft.
  • Laundry10′4″ × 8′7″89 sq.ft.
  • Workshop10′6″ × 9′95 sq.ft.
  • Bathroom10′6″ × 6′7″69 sq.ft.
Bathrooms4
4-pcSecond4-pcSecond3-pcMain2-pcMain
Thinking of selling your home?See what your home is worth today.

Around this home

Grey Rd 2 & C.R. 19

Listing details

MLS® numberX12252180
Listed onJun 28, 2025
Days on market87
UpdatedSep 23, 2025
Listing brokerageROYAL LEPAGE SIGNATURE REALTY
Possession2025-09-01 / Flexible

Helpful tools

Mortgage calculator
Closing costs
Land transfer tax
Buyer guide

Your HOMEH agent

NimaHOMEH agent · Blue Mountains

"I would see it this week."

Ask Nima

Ask HOMEH about this home

Price, neighbourhood, monthly cost. Ask anything.

HOMEH Intelligent Agent is an AI, not a licensed representative. Check anything important with your agent.

© 2026 HOMEH Inc., Brokerage · RECO Registration #6000380 · 505 Highway 7 East, Units 308 & 309, Thornhill, ON L3T 7T1 · Listing data courtesy of the MLS® System of the listing brokerage, deemed reliable but not guaranteed.

Disclaimers and terms

HOMEH is operated by HOMEH Inc., a licensed Ontario real estate brokerage regulated by the Real Estate Council of Ontario (RECO) under the Trust in Real Estate Services Act, 2002 (TRESA). Under TRESA, consumers are entitled to the RECO Information Guide before entering into a representation agreement. Broker of Record Licence #5034208. Toronto Regional Real Estate Board Member #20004000.

Cashback Rebate. Paid by HOMEH Inc., Brokerage from the commission it receives, on closing, to eligible buyers who came to HOMEH as HOMEH leads. Subject to the buyer representation agreement, lender approval and legal limits; amounts vary with price, commission received and transaction type. Not a government incentive, tax credit or refund. Full terms and conditions apply.

Mortgage. Payment figures are estimates for illustration only, not an offer to lend; all financing is on approved credit (OAC). HOMEH Inc., Brokerage is not a mortgage broker, agent or lender; mortgage products and advice come from independent professionals licensed by the Financial Services Regulatory Authority of Ontario (FSRA).

HOMEH Estimate. Worked out with automated tools from recent nearby sales of similar homes. For information only, not an appraisal.

Accuracy. Listings, market data, photos, school, transit and neighbourhood information come from sources believed reliable, including the MLS® System and the Toronto Regional Real Estate Board (TRREB), but are not warranted accurate, current or complete. MLS® listing data is copyright TRREB. It must only be used by consumers with a bona fide interest in the purchase, sale or lease of real estate, and not for any commercial purpose.

Programs. Programs, incentives and benefits on this website are privately administered, may change or end without notice, and imply no government authority, endorsement or affiliation.

Not intended to solicit clients currently under contract with another brokerage.

The trademarks REALTOR®, REALTORS® and the REALTOR® logo are controlled by The Canadian Real Estate Association (CREA) and identify real estate professionals who are members of CREA. The trademarks MLS®, Multiple Listing Service® and the associated logos are owned by CREA and identify the quality of services provided by real estate professionals who are members of CREA. Used under licence.
