
 See all 39 photos
Property history

This listing has ended. It is no longer available.
Property not available for sale or for rent.
Ask about this home
A HOMEH agent will answer your questions about this home.Ask HOMEH
About this home
727302 22C Side Road, Blue Mountains
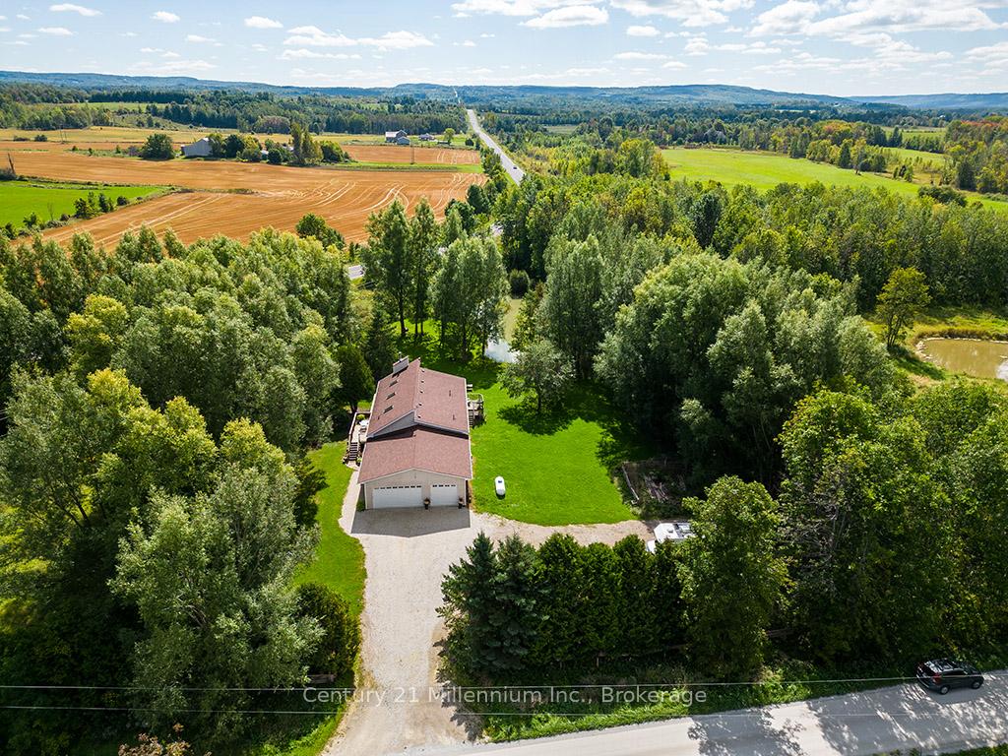
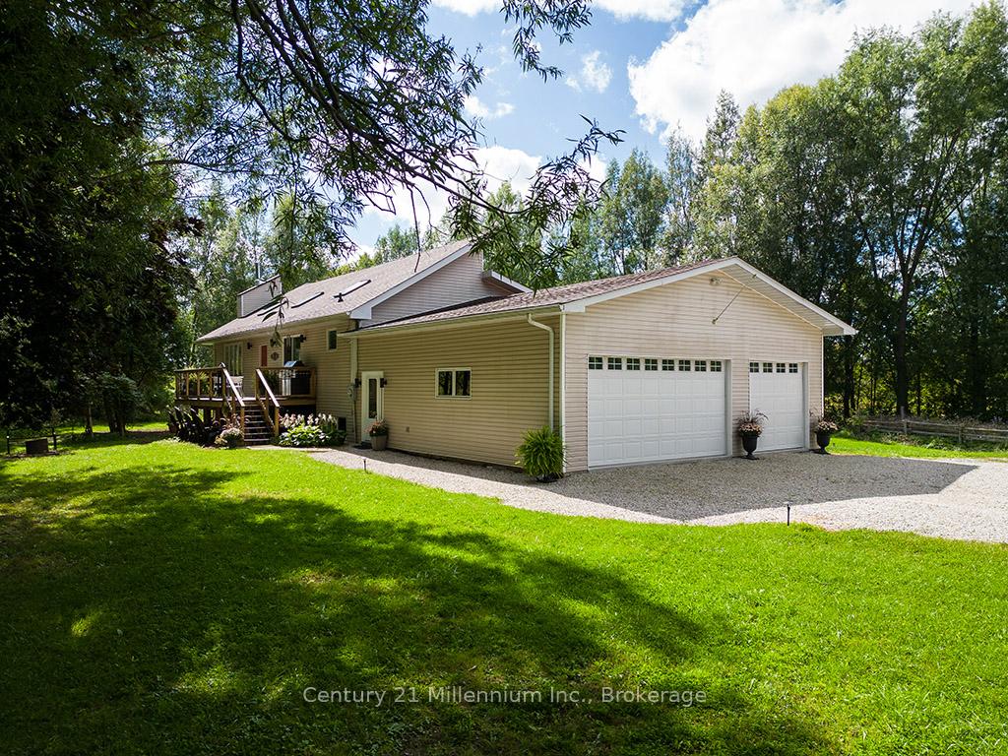
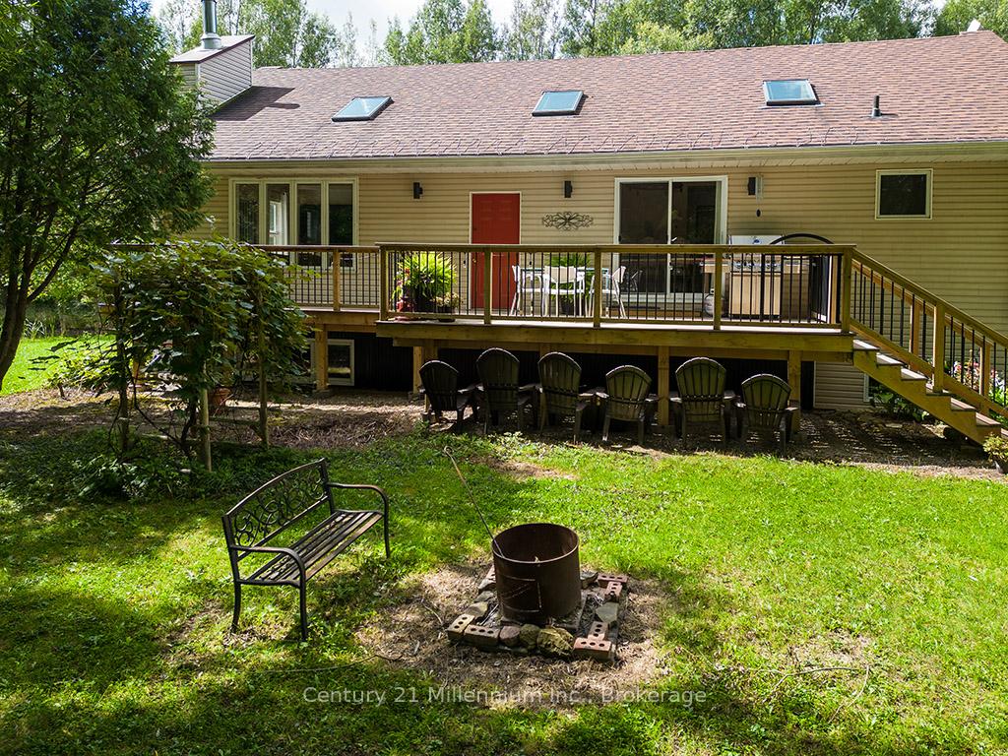
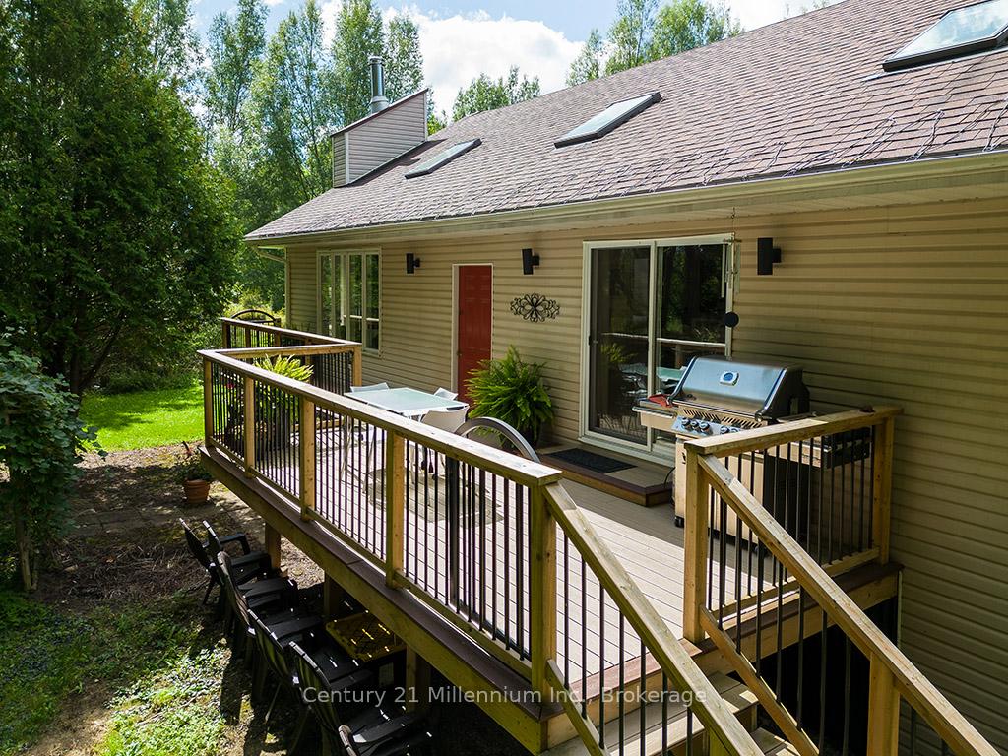
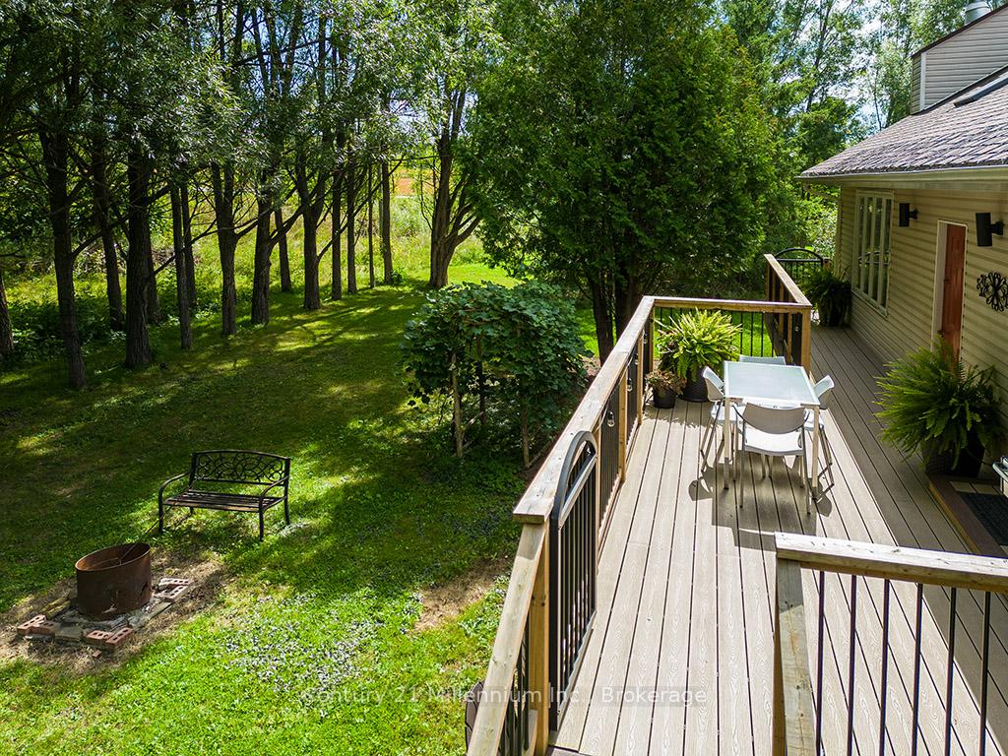
Calling all nature enthusiasts and outdoor adventurersyour dream retreat awaits! Nestled in the heart of Heathcote, this stunning raised bungalow offers a tranquil escape with two inviting decks overlooking your very own pond, where ducks glide peacefully and birds serenade your mornings. Step inside to discover a spacious, heated 3-car garage, perfect for storing all your outdoor gear and toys. The oversized entrance welcomes you with plenty of room to organize coats, skis, boots, and more, making it a breeze to transition from outdoor adventures to cozy indoor relaxation.You'll love the laundry room of your dreamsa functional and stylish space that makes everyday chores a pleasure. Upstairs, find three generously sized bedrooms and a fully updated bathroom with ensuite privileges, offering comfort and convenience. Feel instantly at home with abundant natural light, a cozy wood-burning stove, and charming tongue-and-groove vaulted ceilings with skylights. The fully finished basement boasts large windows, a bar area, games room, gym, three additional bedrooms, and another full bathroom. With a separate entrance through the garage, its a perfect setup for a potential income suite or in-law apartment. Located just 10 minutes from Thornbury, 15 minutes from Kimberly, and close to the Beaver Valley Ski Club, this home offers year-round fun. Its also near popular schools like Blue Mountain Wild School and Hundred Acre Woods Preschool, making it an ideal spot for families or weekend getaways.
Facts & features
Ask about this home
A HOMEH agent will answer your questions about this home.
Rooms
12 rooms · 3 bathrooms
- Bedroom12′8″ × 9′114 sq.ft.
- Bedroom12′7″ × 8′11″112 sq.ft.
- Dining room14′ × 12′7″176 sq.ft.
- Kitchen11′7″ × 12′9″148 sq.ft.
- Living room15′6″ × 25′8″397 sq.ft.
- Primary bedroom12′7″ × 14′2″179 sq.ft.
- Bedroom12′ × 8′11″107 sq.ft.
- Bedroom12′10″ × 8′8″111 sq.ft.
- Recreation17′6″ × 30′9″538 sq.ft.
- Recreation20′2″ × 17′6″353 sq.ft.
- Utility room10′5″ × 6′10″71 sq.ft.
- Utility room8′9″ × 3′8″32 sq.ft.
Around this home
Listing details
Helpful tools
Your HOMEH agent
"I would see it this week."
Ask HOMEH about this home
Price, neighbourhood, monthly cost. Ask anything.
HOMEH Intelligent Agent is an AI, not a licensed representative. Check anything important with your agent.