
 See all 14 photos
Property history

This home has been leased. It is no longer available.
Property not available for sale or for rent.
Ask about this home
A HOMEH agent will answer your questions about this home.Ask HOMEH
About this home
788113 Grey Road 13, Blue Mountains
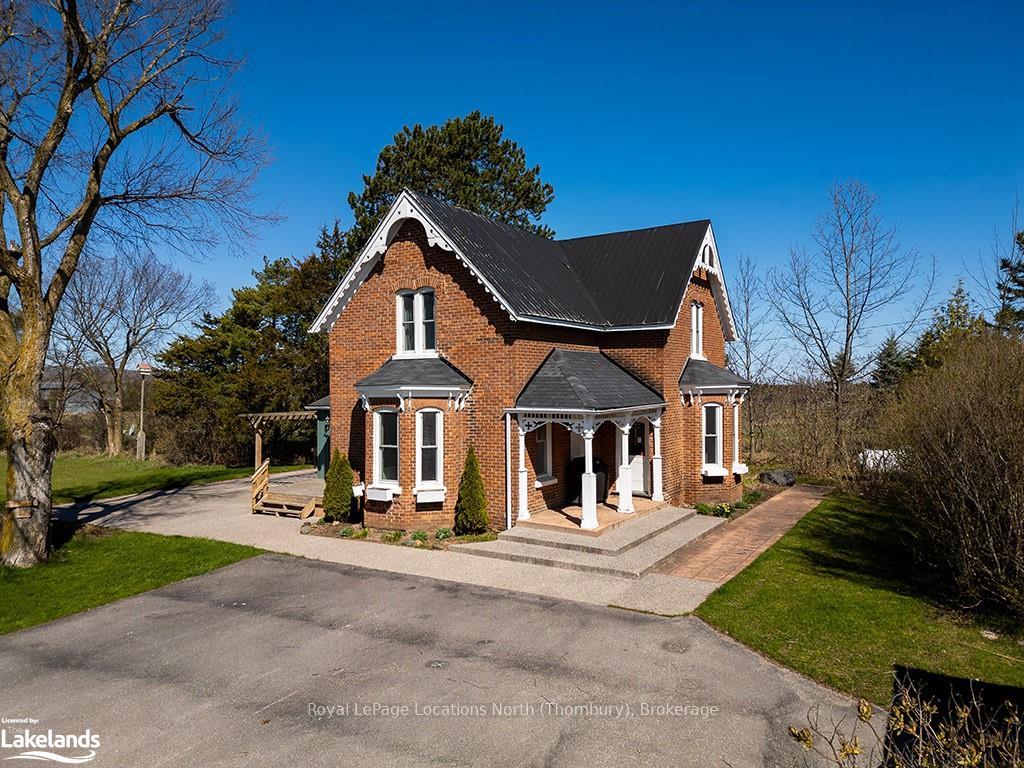
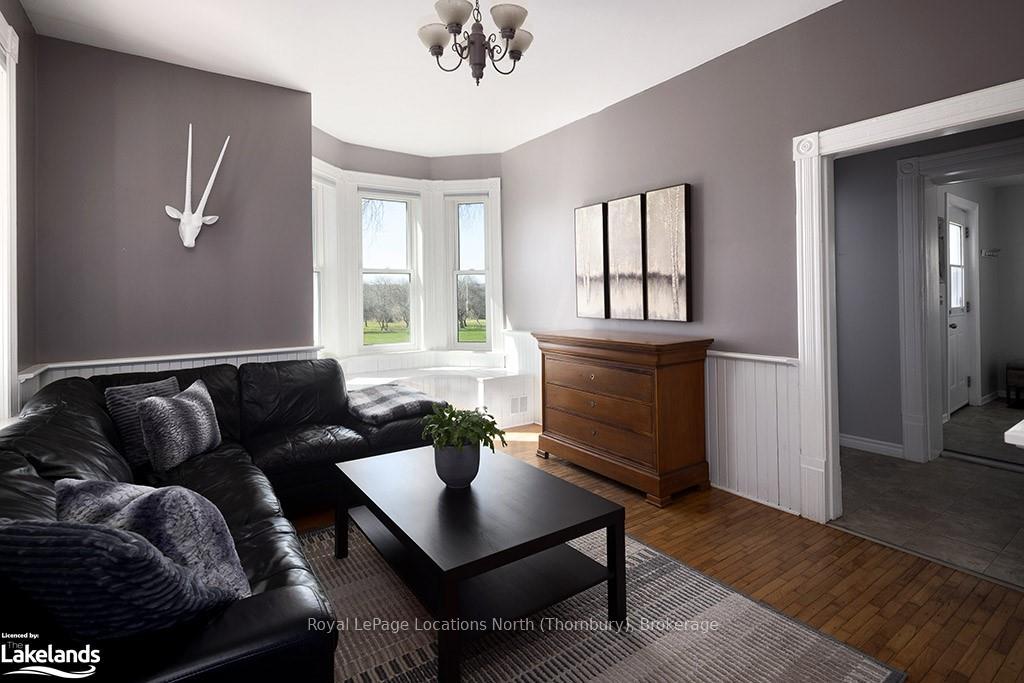
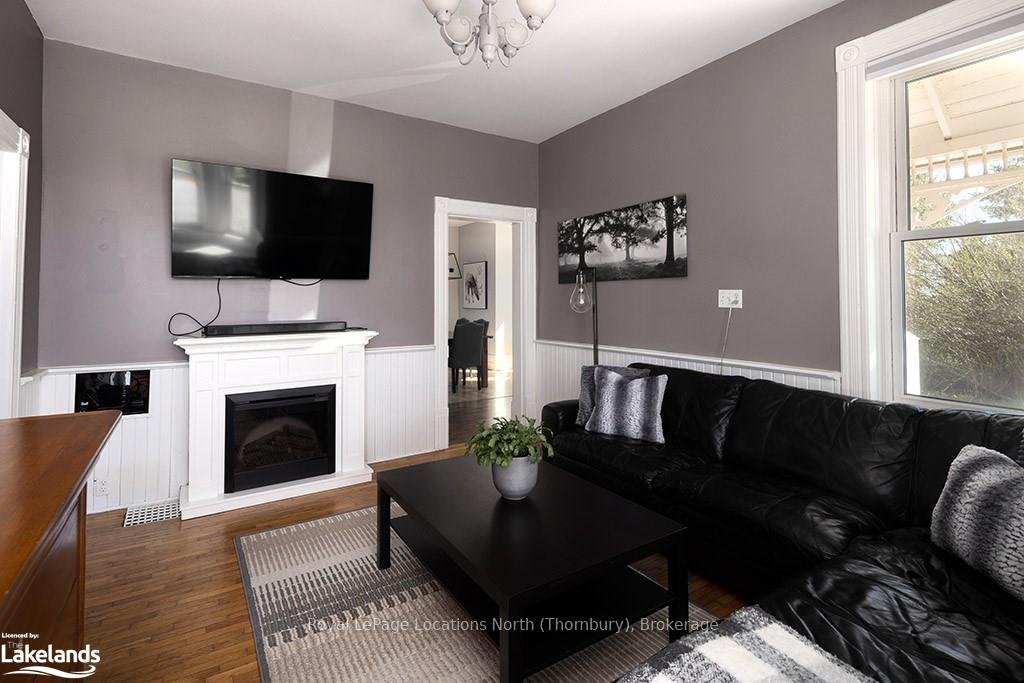
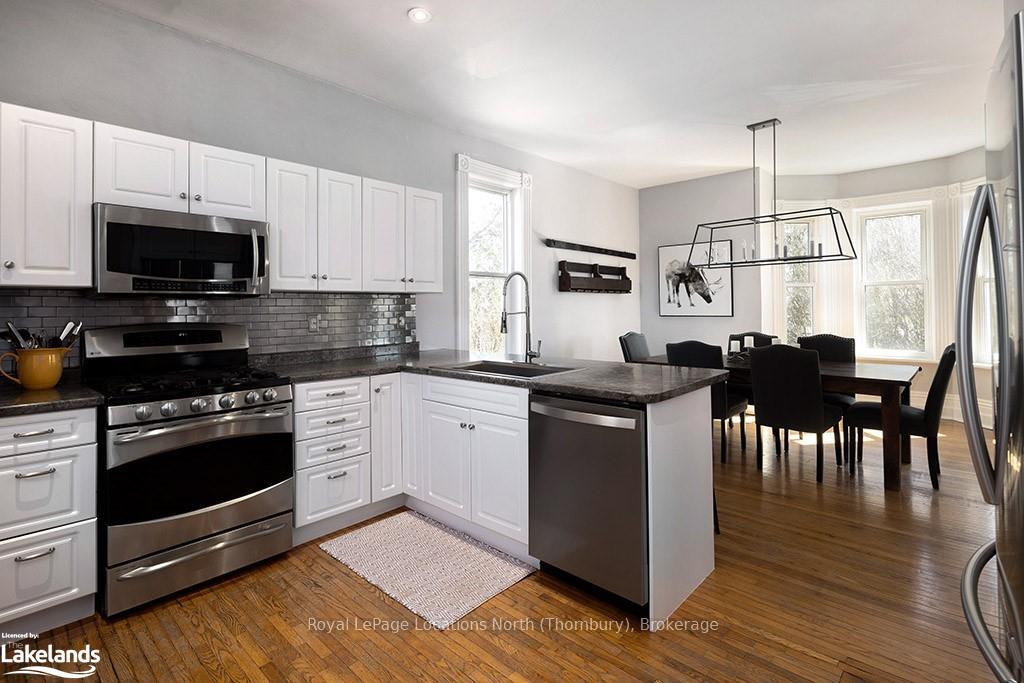
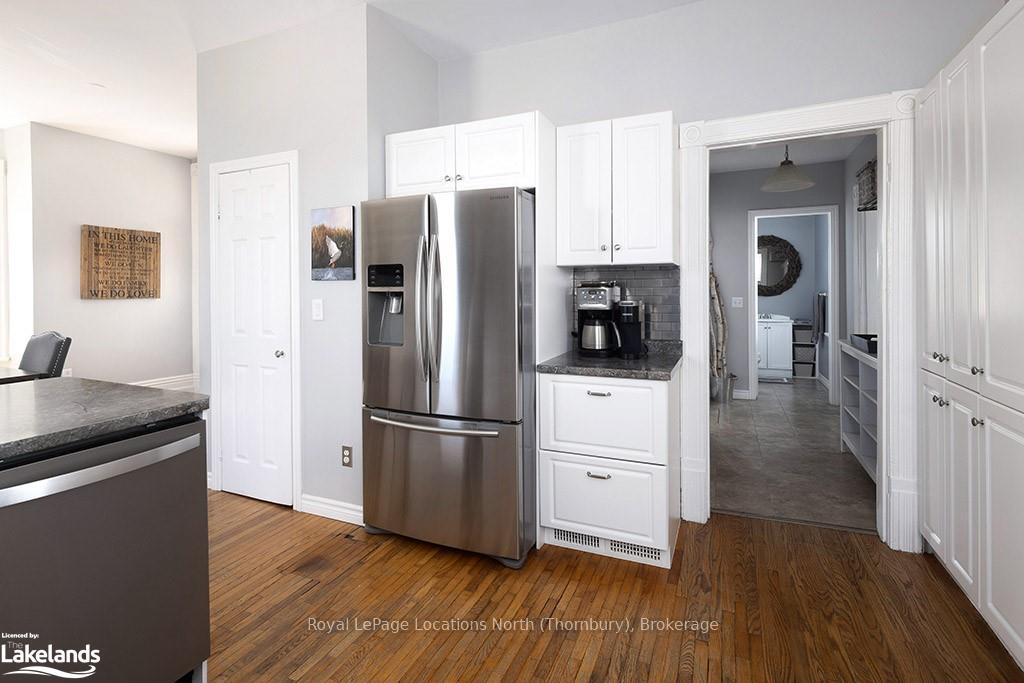
Available for immediate occupancy, this charming 3-bedroom, 2-bathroom red brick farmhouse is nestled just outside the picturesque town of Clarksburg, Ontario. This home offers a perfect balance of rural peace and convenience, with easy access to local amenities and the stunning scenery of the area. The house features traditional farmhouse appeal with a spacious and airy interior, highlighted by hardwood floors and large windows. The main level includes a living room, a well-appointed open concept kitchen and dining room with modern appliances plus a powder room and laundry room. Upstairs, you’ll find three bedrooms, each offering ample closet space and beautiful views of the surrounding property plus a full bath. This property is ideal for those seeking a peaceful, rural lifestyle while remaining close to the charming shops, restaurants, and recreational opportunities in Clarksburg, Thornbury, and the Blue Mountains. With a full range of amenities and scenic beauty right at your doorstep, this farmhouse is ready to become your new home. Contact us today to schedule a viewing.
Facts & features
Ask about this home
A HOMEH agent will answer your questions about this home.
Rooms
63 rooms · 2 bathrooms
- Living room12′ × 13′8″164 sq.ft.
- Kitchen9′2″ × 13′7″124 sq.ft.
- Dining room13′7″ × 13′3″180 sq.ft.
- Laundry9′7″ × 14′2″136 sq.ft.
- Bathroom—
- Living room12′ × 13′8″164 sq.ft.
- Kitchen9′2″ × 13′7″124 sq.ft.
- Dining room13′7″ × 13′3″180 sq.ft.
- Laundry9′7″ × 14′2″136 sq.ft.
- Bathroom—
- Living room12′ × 13′8″164 sq.ft.
- Kitchen9′2″ × 13′7″124 sq.ft.
- Dining room13′7″ × 13′3″180 sq.ft.
- Laundry9′7″ × 14′2″136 sq.ft.
- Bathroom—
- Kitchen9′2″ × 13′7″124 sq.ft.
- Dining room13′7″ × 13′3″180 sq.ft.
- Laundry9′7″ × 14′2″136 sq.ft.
- Bathroom—
- Living room12′ × 13′8″164 sq.ft.
- Kitchen9′2″ × 13′7″124 sq.ft.
- Dining room13′7″ × 13′3″180 sq.ft.
- Laundry9′7″ × 14′2″136 sq.ft.
- Bathroom—
- Living room12′ × 13′8″164 sq.ft.
- Kitchen9′2″ × 13′7″124 sq.ft.
- Dining room13′7″ × 13′3″180 sq.ft.
- Laundry9′7″ × 14′2″136 sq.ft.
- Bathroom—
- Living room12′ × 13′8″164 sq.ft.
- Kitchen9′2″ × 13′7″124 sq.ft.
- Dining room13′7″ × 13′3″180 sq.ft.
- Laundry9′7″ × 14′2″136 sq.ft.
- Bathroom—
- Living room12′ × 13′8″164 sq.ft.
- Bedroom11′ × 13′8″150 sq.ft.
- Bedroom12′ × 13′9″165 sq.ft.
- Primary bedroom10′9″ × 12′7″136 sq.ft.
- Bathroom—
- Bedroom11′ × 13′8″150 sq.ft.
- Bedroom12′ × 13′9″165 sq.ft.
- Primary bedroom10′9″ × 12′7″136 sq.ft.
- Bathroom—
- Bedroom11′ × 13′8″150 sq.ft.
- Bedroom12′ × 13′9″165 sq.ft.
- Primary bedroom10′9″ × 12′7″136 sq.ft.
- Bathroom—
- Bedroom11′ × 13′8″150 sq.ft.
- Bedroom12′ × 13′9″165 sq.ft.
- Primary bedroom10′9″ × 12′7″136 sq.ft.
- Bathroom—
- Bedroom11′ × 13′8″150 sq.ft.
- Bedroom12′ × 13′9″165 sq.ft.
- Primary bedroom10′9″ × 12′7″136 sq.ft.
- Bathroom—
- Bedroom11′ × 13′8″150 sq.ft.
- Bedroom12′ × 13′9″165 sq.ft.
- Primary bedroom10′9″ × 12′7″136 sq.ft.
- Bathroom—
- Bedroom11′ × 13′8″150 sq.ft.
- Bedroom12′ × 13′9″165 sq.ft.
- Primary bedroom10′9″ × 12′7″136 sq.ft.
- Bathroom—
Around this home
Listing details
Helpful tools
Your HOMEH agent
"I would see it this week."
Ask HOMEH about this home
Price, neighbourhood, monthly cost. Ask anything.
HOMEH Intelligent Agent is an AI, not a licensed representative. Check anything important with your agent.