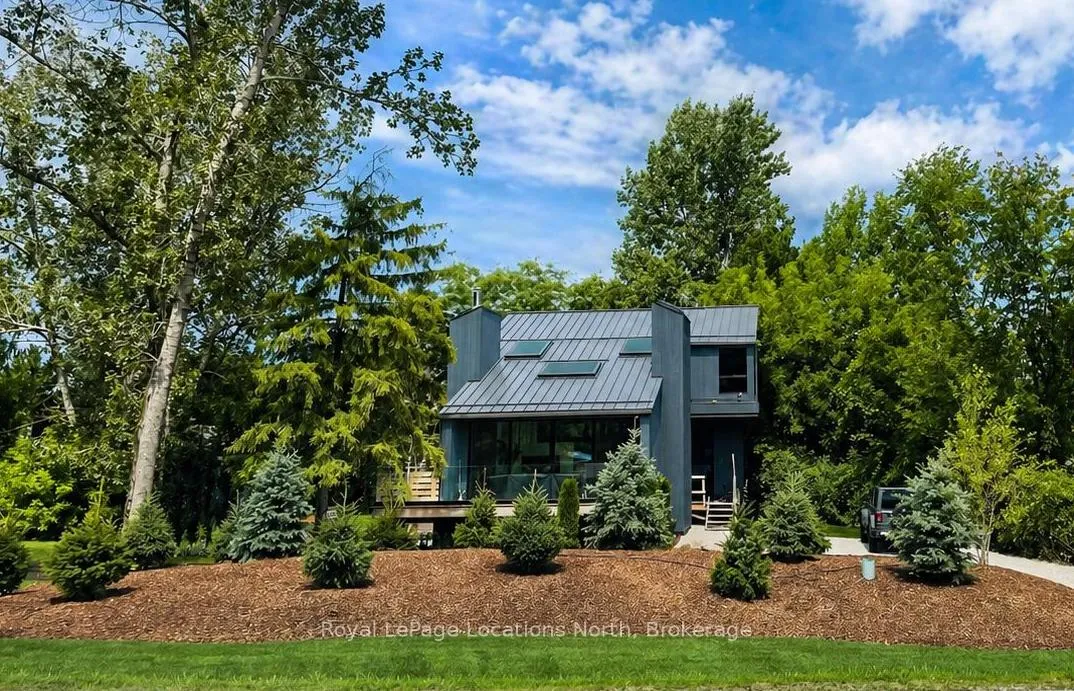
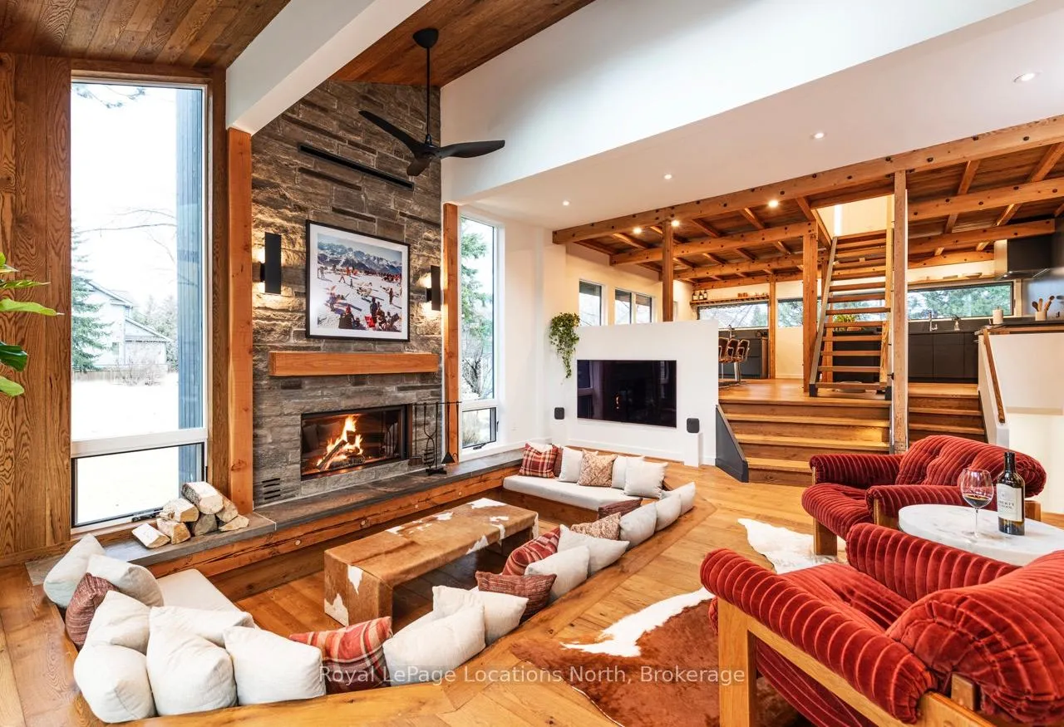
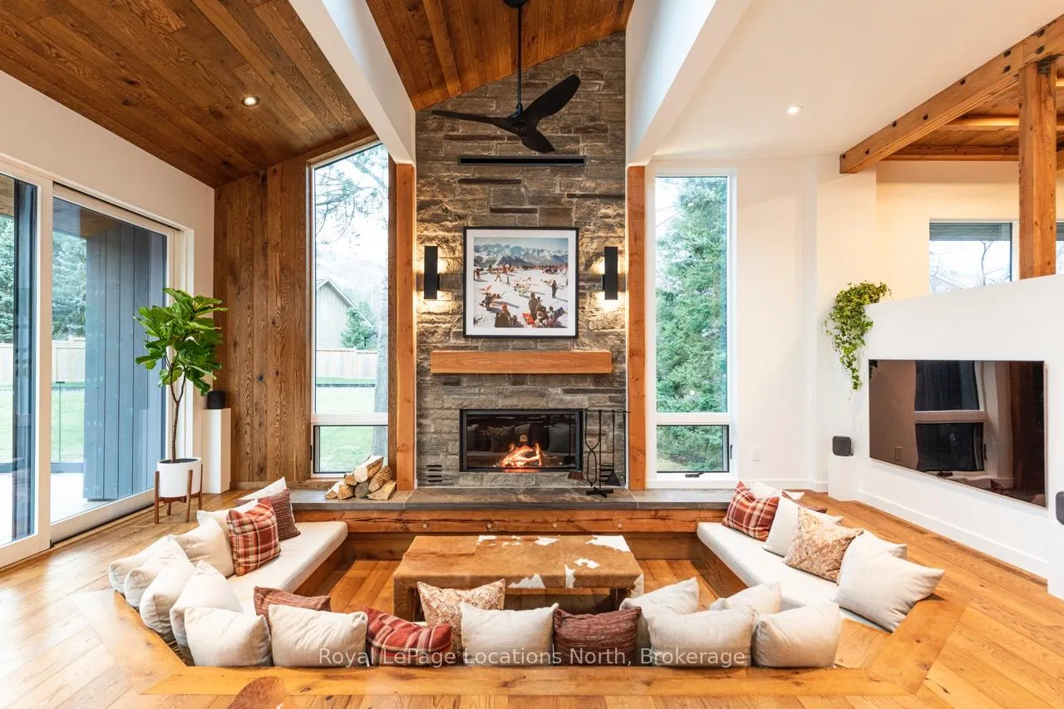
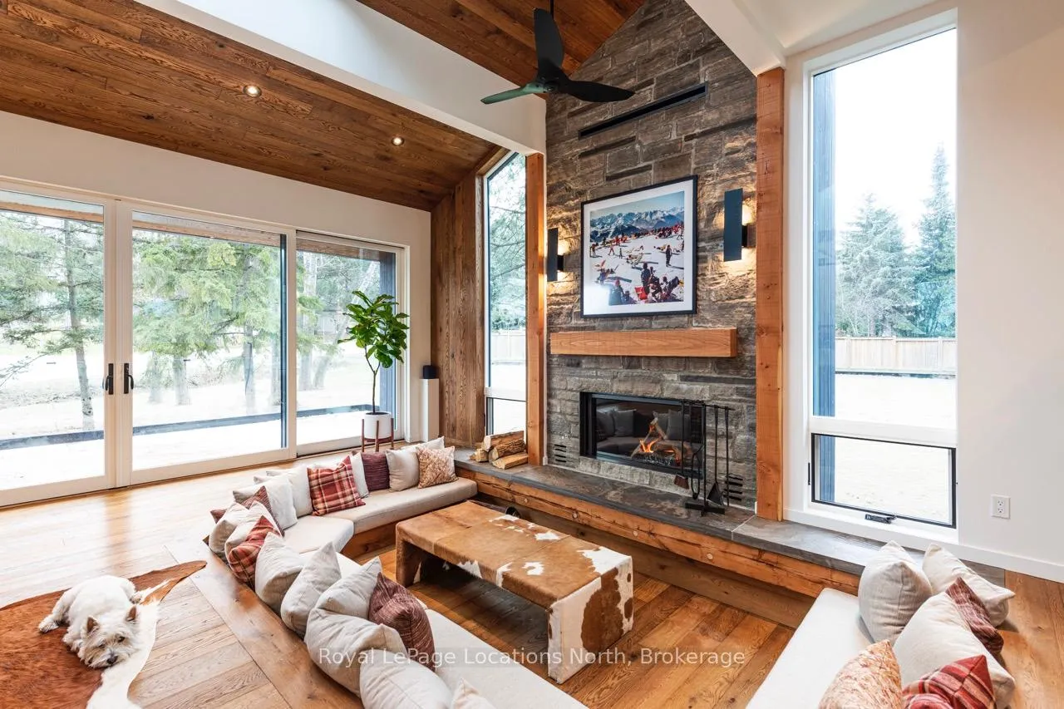
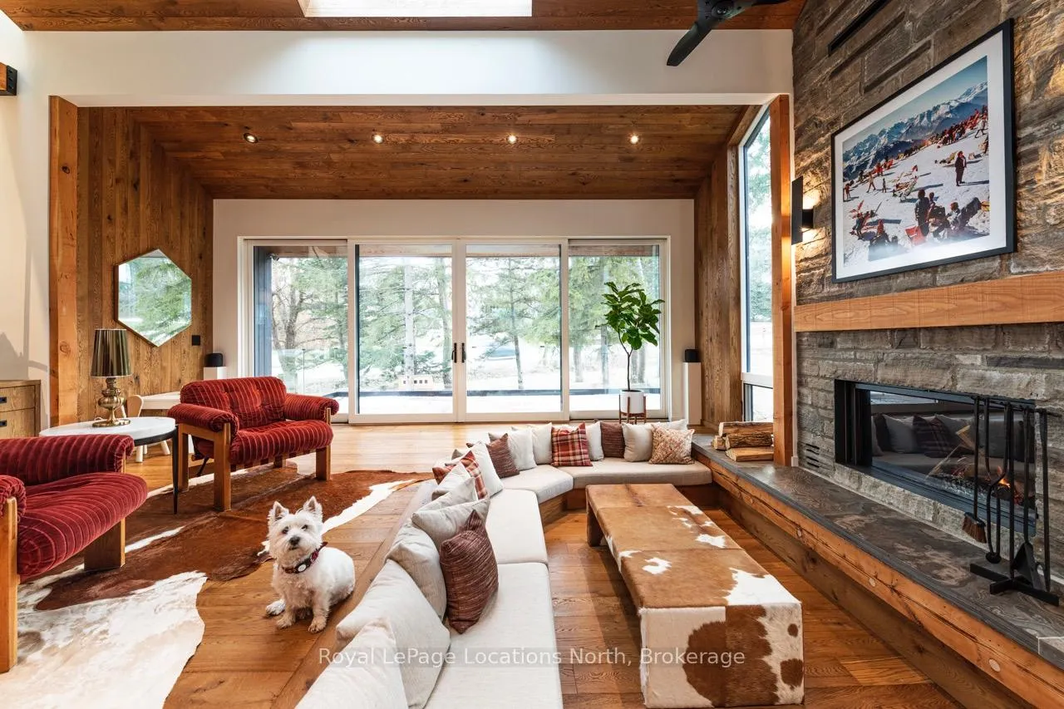
ANNUAL LEASE FURNISHED ~ Located at the base of Blue Mountain and just steps to the Village, this quintessential slope-side ski chalet offers a rare opportunity to lease one of Blue's most iconic homes. Featured in Mountain Life Magazine and long celebrated as the legendary Blue Mountain chalet known for its unforgettable après gatherings, this architecturally significant post-and-beam retreat was designed by Joseph Balogh and built for bringing family and friends together. Fully renovated from top to bottom, this unique multi-level chalet blends timeless alpine character with modern comfort. Set on a large, private treed lot directly across from Blue Mountain, the location is exceptional; walk to the ski hills, shops, dining and year-round entertainment. Inside, the dramatic great room is the heart of the home, featuring soaring ceilings, expansive windows overlooking the ski hill and a sunken living room centred around a wood-burning fireplace. Large doors open to a spacious deck with direct hill views, the perfect setting for après-ski. The dining room is designed to host a crowd, while the stunning kitchen offers beautiful finishes, a pantry and hidden refrigerator for a sleek, seamless look. The upper level offers 3 bedrooms and 2 baths, with skylights, charming nooks ideal for working from home and inviting natural light throughout. The lower level includes an additional bedroom for guests, a home gym, sauna, and steam room for the ultimate in comfort. Multiple walk-outs create effortless indoor-outdoor living, while the private backyard features a spacious stone patio and mature trees for year-round enjoyment. Offered fully furnished, this exceptional annual rental also includes an EV charger. A truly one-of-a-kind Blue Mountain lease - simply arrive and settle in.
Read more
SaunaSump PumpMountainTrees/WoodsSkiingGolf
Facts & features
TypeDetached
StyleChalet
Built31-50
Size2K~2.5K Sq.Ft.
Lot84.45 x 139.83 ft
HeatingForced air, gas
CoolingCentral air
BasementWalk-out, full, finished
Parking6 drive
WaterMunicipal
FireplaceYes, wood
Book a viewing
Wed28Oct
Thu29Oct
Fri30Oct
Sat31Oct
Sun1Nov
Pick a time
Rooms
15 rooms · 3 bathrooms
Main floor1 room
Living room6′ × 6′1″37 sq.ft.
Second floor3 rooms
Dining room6′ × 3′3″19 sq.ft.
Kitchen2′11″ × 2′11″8 sq.ft.
Other0ft. 0in. x 0ft. 0in. x 0ft. 0in.
Third floor5 rooms
Primary bedroom4′1″ × 3′5″14 sq.ft.
Bedroom5′3″ × 2′7″14 sq.ft.
Bedroom2′7″ × 2′9″7 sq.ft.
Bathroom0ft. 0in. x 0ft. 0in. x 0ft. 0in.
Bathroom0ft. 0in. x 0ft. 0in. x 0ft. 0in.
Lower level2 rooms
Recreation3′4″ × 5′11″20 sq.ft.
Bedroom2′5″ × 2′6″6 sq.ft.
Basement4 rooms
Bedroom5′8″ × 3′8″21 sq.ft.
Laundry1′10″ × 1′6″3 sq.ft.
Bathroom0ft. 0in. x 0ft. 0in. x 0ft. 0in.
Other0ft. 0in. x 0ft. 0in. x 0ft. 0in.
Bathrooms3
5-pcThird4-pcThird3-pcBasement
Around this home
Grey Rd 19 & Heritage Drive
Listing details
MLS® numberX13047122
Listed onApr 24, 2026
Days on market27
UpdatedMay 21, 2026
Listing brokerageRoyal LePage Locations North
PossessionImmediate
Helpful tools
Mortgage calculator
Closing costs
Land transfer tax
Buyer guide
Your HOMEH agent
KimHOMEH agent · Blue Mountains
"I would see it this week."
Ask Kim
Ask HOMEH about this home
Price, neighbourhood, monthly cost. Ask anything.
HOMEH Intelligent Agent is an AI, not a licensed representative. Check anything important with your agent.

 See all 20 photos
