
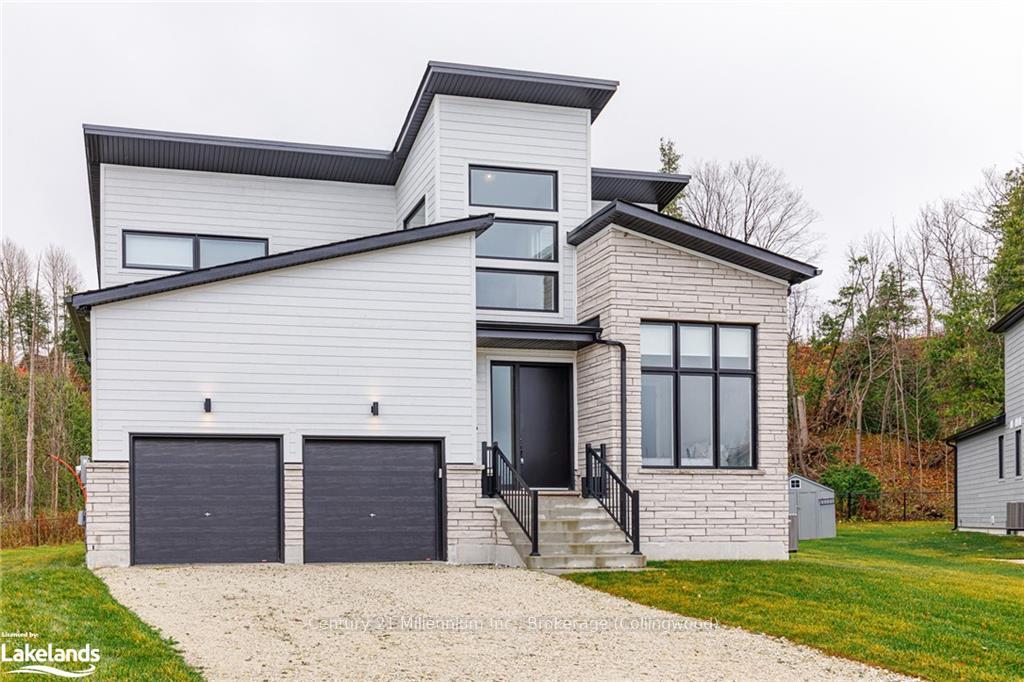
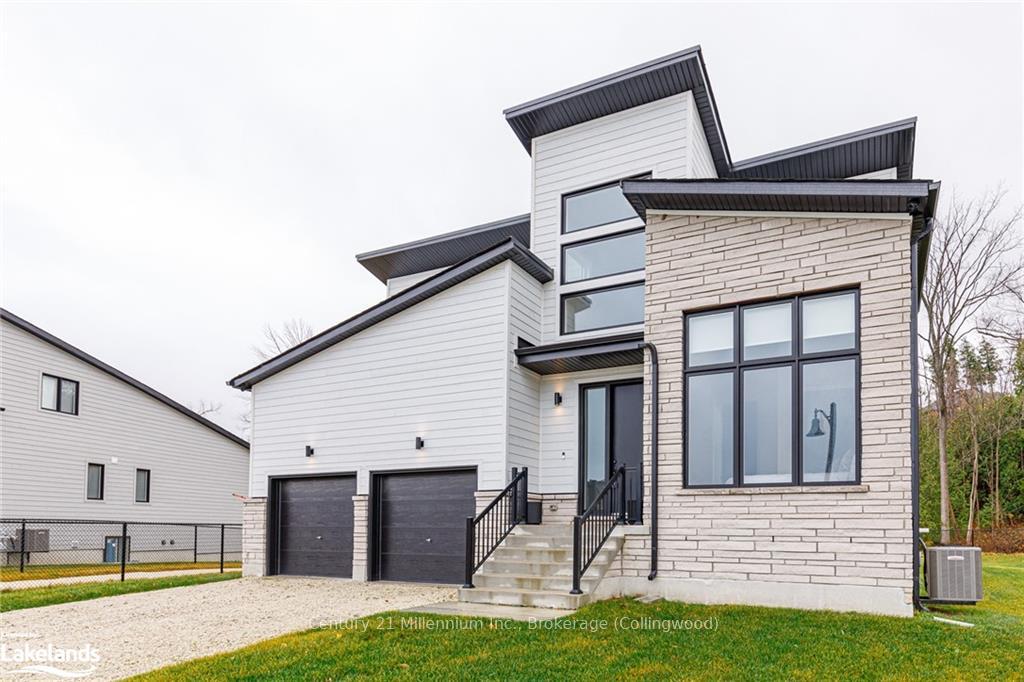
Front of 82 Goldie Court
82 Goldie CourtBlue Mountains
Rented
1/40
Ontario Real Estate › Blue Mountains
Front of 82 Goldie Court
82 Goldie CourtBlue Mountains
Rented
See all 40 photos
DetachedMLS X10438126
Rented for:Rented Dec 8, 2024

Included in rent: Unknown

3+2 Bedrooms
3 Bathrooms
2 Garage
2.5K~3K Sq.Ft.
Entire Home
43.21 x 144.41 ft Lot

Property history

$33,000first asked
$6,500last asked
▼ 80%since January
JanJulFebAug
ExpiredAug 31, 2026
$6,500MLS® X12987582
Listed for leaseApr 11, 2026
$6,500MLS® X12987582
ExpiredJul 31, 2025
$6,450MLS® X11992820
Listed for leaseFeb 28, 2025
$6,450MLS® X11992820
ExpiredJan 1, 2025
$33,000MLS® 40671994
1 rentalSign in to see rented prices

This home has been leased. It is no longer available.

Property not available for sale or for rent.

See similar rentals nearbyRent with HOMEHOwn a place to rent? We list it for maximum MLS exposure.

Contact agent

Leave your name and number. A HOMEH agent calls you back.

Ask about this home

A HOMEH agent will answer your questions about this home.
Ask a question

Ask HOMEH

Ask about this home

About this home

82 Goldie Court, Blue Mountains

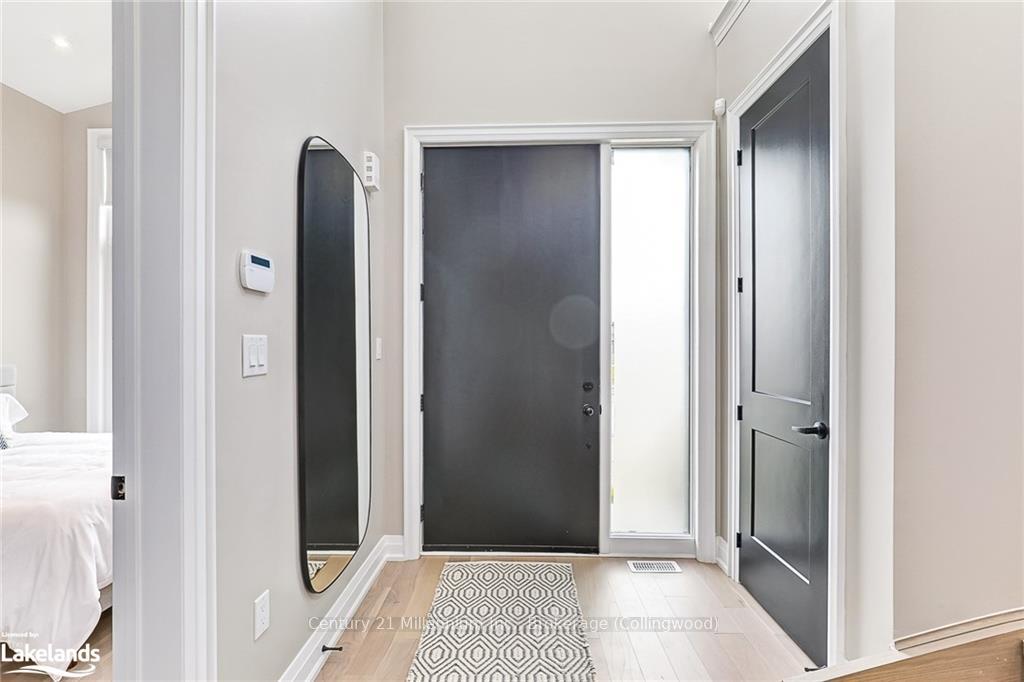
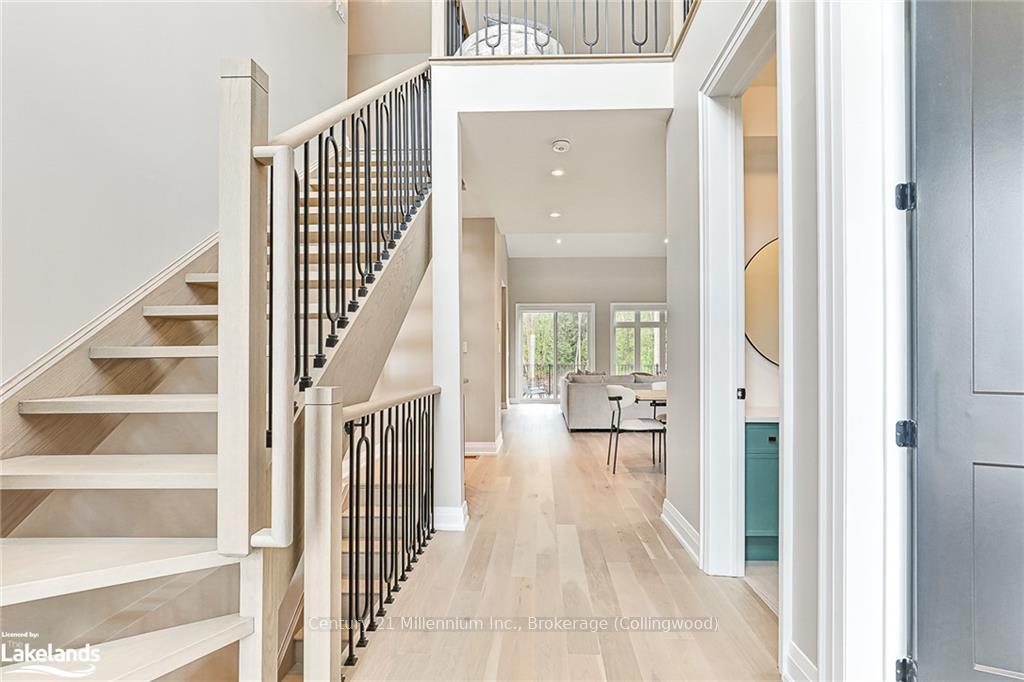
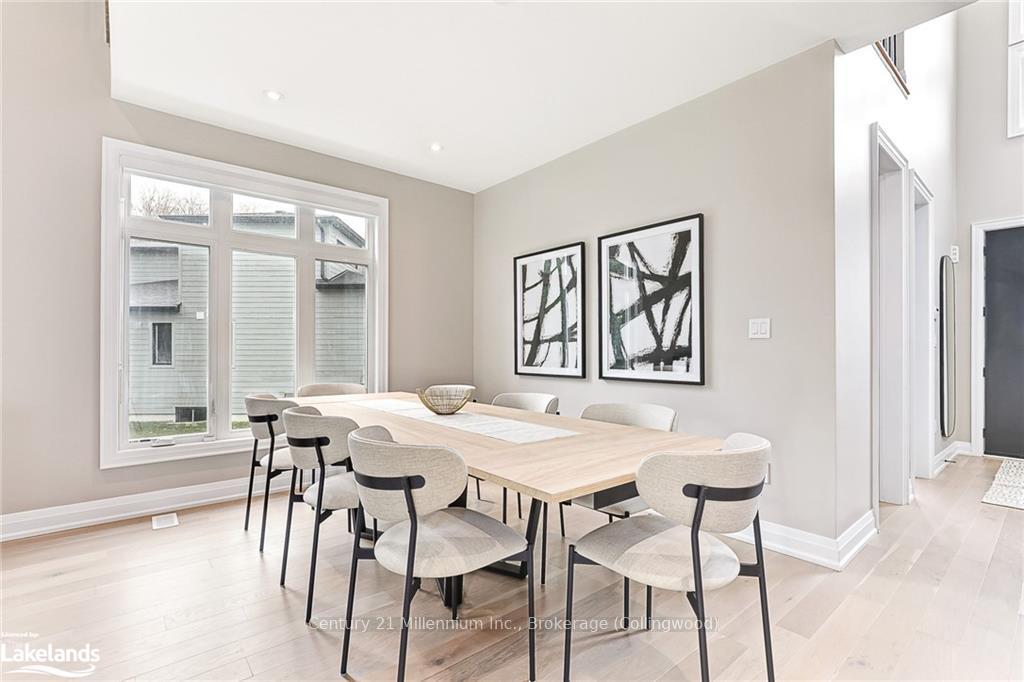
For the discerning executive seeking the ultimate ski getaway, this exceptional 5-bedroom home in the Bayside community is a must-see and is being offered for the very first time. Just minutes from top-tier public and private ski clubs, this home combines luxury, convenience, and pristine finishes throughout. Meticulously designed and almost brand new, this stunning property features elegant white oak hardwood flooring leading into a spacious great room, highlighted by a striking marble and wood-paneled fireplace. The gourmet kitchen is a chef’s dream, boasting high-end stone countertops, a 36" gas range, a butler’s pantry, and panel appliances. The dining room is perfect for après-ski gatherings, comfortably seating eight for unforgettable meals with family and friends. The main-floor primary suite offers tranquil forest views, a king bed, and an ensuite bath with a soaker tub, double sinks, and a glass shower. An additional main-floor bedroom with a queen bed and full bath provides ideal accommodations for guests. A mudroom with custom cabinetry leads to a double garage equipped with an EV charger, ensuring seamless access after a day on the slopes. The thoughtfully designed upper-level loft includes a cozy seating area with a TV, a bedroom with twin trundle beds, and another full bath. Downstairs, the expansive recreation room features an oversized sofa, a large television, and a custom kitchenette with speed oven, perfect for relaxing evenings. Kids will love the bunk room with four bespoke built-in bunks, while an additional queen bedroom and full bath is ideal for larger groups. Complete with full sprinkler system and alarm, this home has it all. Step outside to the back deck, complete with a BBQ, overlooking serene forests and providing direct access to the Georgian Trail. This unique ski season rental promises an unparalleled experience, making it the perfect retreat for families and friends alike. Don’t miss your chance to secure this remarkable property!

Ventilation SystemOtherSump PumpAir ExchangerForestTrees/Woods

Facts & features

TypeDetached
Style2-storey
Built0-5
Size2.5K~3K Sq.Ft.
Lot43.21 x 144.41 ft
Tax$5,912 (2023)
HeatingForced air, gas
CoolingCentral air
BasementFinished, full
Parking6 drive
WaterMunicipal

Ask about this home

A HOMEH agent will answer your questions about this home.

Ask a question

Rooms

15 rooms · 3 bathrooms
Main floor8 rooms
  • Bedroom12′7″ × 10′3″129 sq.ft.
  • Kitchen17′3″ × 10′9″186 sq.ft.
  • Great room18′4″ × 16′4″300 sq.ft.
  • Dining room15′4″ × 9′6″146 sq.ft.
  • Mud room13′3″ × 8′1″107 sq.ft.
  • Bathroom—
  • Other—
  • Primary bedroom15′3″ × 13′7″207 sq.ft.
Second floor3 rooms
  • Bedroom14′7″ × 11′6″168 sq.ft.
  • Bathroom—
  • Loft16′ × 14′11″239 sq.ft.
Basement4 rooms
  • Bedroom12′1″ × 10′4″125 sq.ft.
  • Bedroom11′3″ × 10′4″116 sq.ft.
  • Great room29′2″ × 27′8″807 sq.ft.
  • Bathroom—
Bathrooms3
4-pcMain4-pcSecond3-pcBasement

Around this home

Hwy 26 towards Thornbury, Left on Grey Rd 40, Right on Tekiah, Left on Goldie Court.

Listing details

MLS® numberX10438126
Listed onNov 1, 2024
Days on market37
UpdatedDec 8, 2024
Listing brokerageCentury 21 Millennium Inc., Brokerage (Collingwood)
PossessionFlexible

Helpful tools

Mortgage calculator
Closing costs
Land transfer tax
Buyer guide

Your HOMEH agent

NimaHOMEH agent · Blue Mountains

"I would see it this week."

Ask Nima

Ask HOMEH about this home

Price, neighbourhood, monthly cost. Ask anything.

HOMEH Intelligent Agent is an AI, not a licensed representative. Check anything important with your agent.

© 2026 HOMEH Inc., Brokerage · RECO Registration #6000380 · 505 Highway 7 East, Units 308 & 309, Thornhill, ON L3T 7T1 · Listing data courtesy of the MLS® System of the listing brokerage, deemed reliable but not guaranteed.

Disclaimers and terms

HOMEH is operated by HOMEH Inc., a licensed Ontario real estate brokerage regulated by the Real Estate Council of Ontario (RECO) under the Trust in Real Estate Services Act, 2002 (TRESA). Under TRESA, consumers are entitled to the RECO Information Guide before entering into a representation agreement. Broker of Record Licence #5034208. Toronto Regional Real Estate Board Member #20004000.

Cashback Rebate. Paid by HOMEH Inc., Brokerage from the commission it receives, on closing, to eligible buyers who came to HOMEH as HOMEH leads. Subject to the buyer representation agreement, lender approval and legal limits; amounts vary with price, commission received and transaction type. Not a government incentive, tax credit or refund. Full terms and conditions apply.

Mortgage. Payment figures are estimates for illustration only, not an offer to lend; all financing is on approved credit (OAC). HOMEH Inc., Brokerage is not a mortgage broker, agent or lender; mortgage products and advice come from independent professionals licensed by the Financial Services Regulatory Authority of Ontario (FSRA).

HOMEH Estimate. Worked out with automated tools from recent nearby sales of similar homes. For information only, not an appraisal.

Accuracy. Listings, market data, photos, school, transit and neighbourhood information come from sources believed reliable, including the MLS® System and the Toronto Regional Real Estate Board (TRREB), but are not warranted accurate, current or complete. MLS® listing data is copyright TRREB. It must only be used by consumers with a bona fide interest in the purchase, sale or lease of real estate, and not for any commercial purpose.

Programs. Programs, incentives and benefits on this website are privately administered, may change or end without notice, and imply no government authority, endorsement or affiliation.

Not intended to solicit clients currently under contract with another brokerage.

The trademarks REALTOR®, REALTORS® and the REALTOR® logo are controlled by The Canadian Real Estate Association (CREA) and identify real estate professionals who are members of CREA. The trademarks MLS®, Multiple Listing Service® and the associated logos are owned by CREA and identify the quality of services provided by real estate professionals who are members of CREA. Used under licence.
