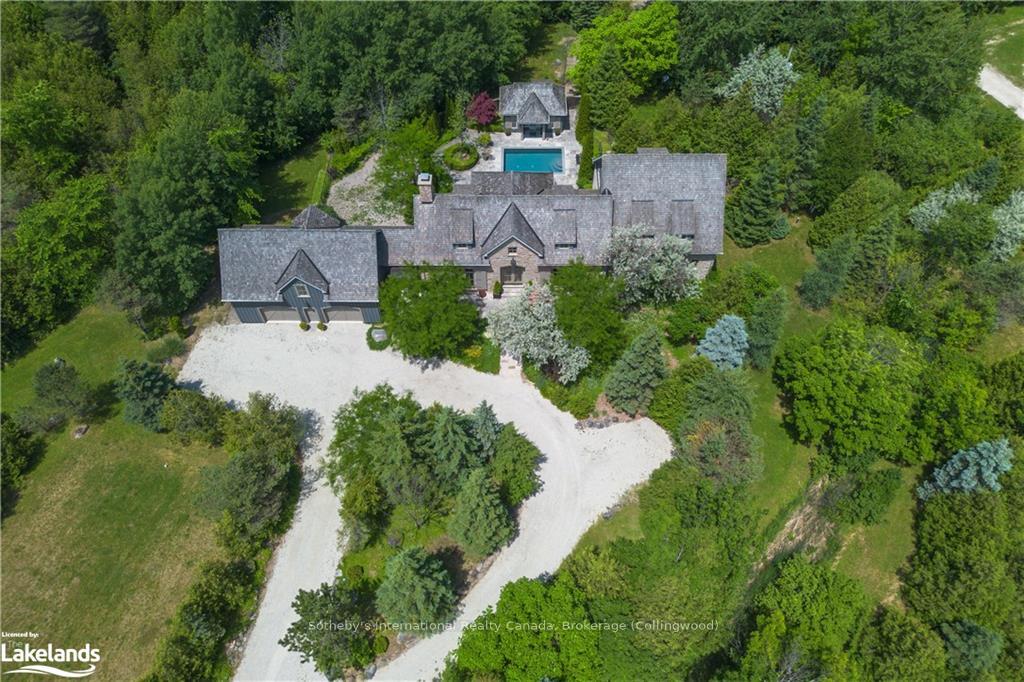
Front of 828327 Grey Road 40

828327 Grey Road 40

Blue Mountains
Expired
1/40
Ontario Real Estate › Blue Mountains
Front of 828327 Grey Road 40

828327 Grey Road 40

Blue Mountains
Expired
See all 40 photos
DetachedMLS X10893905
Last asked:Expired Jun 30, 2025
$5,699,000
4+1 Bedrooms
5 Bathrooms
3 Garage
3.5K~5K Sq.Ft.
$12,361 Tax/yr

Property history

$5,699,000first asked
$5,699,000last asked
JunDecJunJan
ExpiredJan 3, 2026
$5,699,000MLS® X12436299
Listed for saleOct 1, 2025
$5,699,000MLS® X12436299
ExpiredSep 30, 2025
$5,699,000MLS® X12255365
Listed for saleJun 30, 2025
$5,699,000MLS® X12255365
ExpiredJun 30, 2025
$5,699,000MLS® X10893905
Listed for saleJun 20, 2024
$5,699,000MLS® X10893905
Kim Karimi
Kim Karimi

Real Estate Broker

416-838-3031

This listing has ended. It is no longer available.

Property not available for sale or for rent.

See similar homes for saleFree Home EvaluationHow Much Is My Home Worth?Sell with HOMEHHOMEH One: full-service selling for a 1% listing fee. The buyer's agent commission is separate.

Contact agent

Leave your name and number. A HOMEH agent calls you back.

Ask about this home

A HOMEH agent will answer your questions about this home.
Ask a question

Ask HOMEH

Ask about this home

About this home

828327 Grey Road 40, Blue Mountains

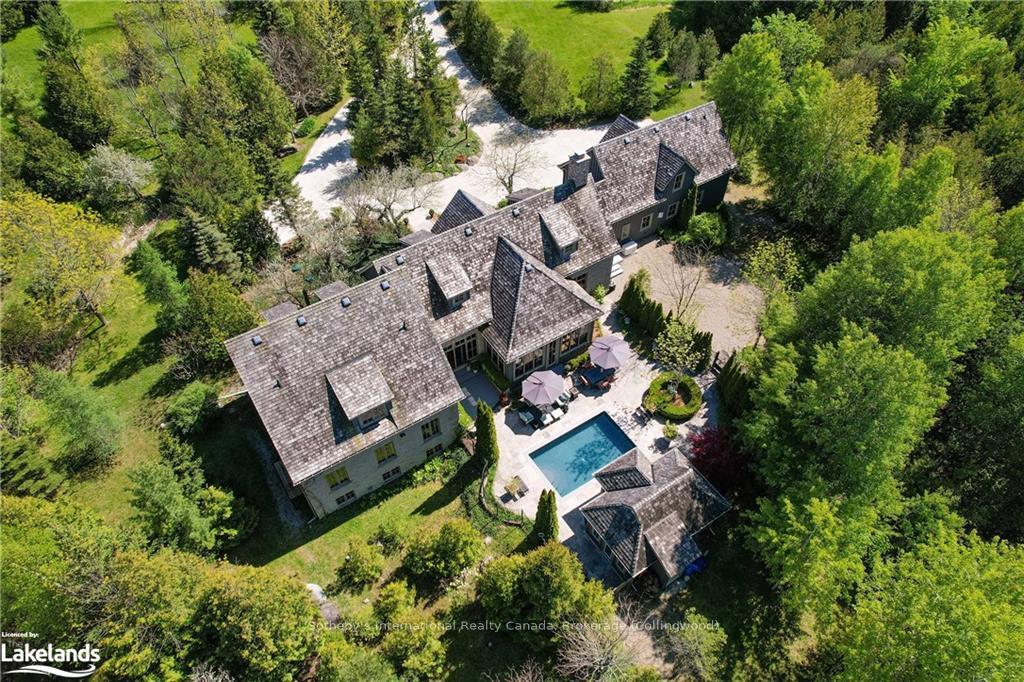
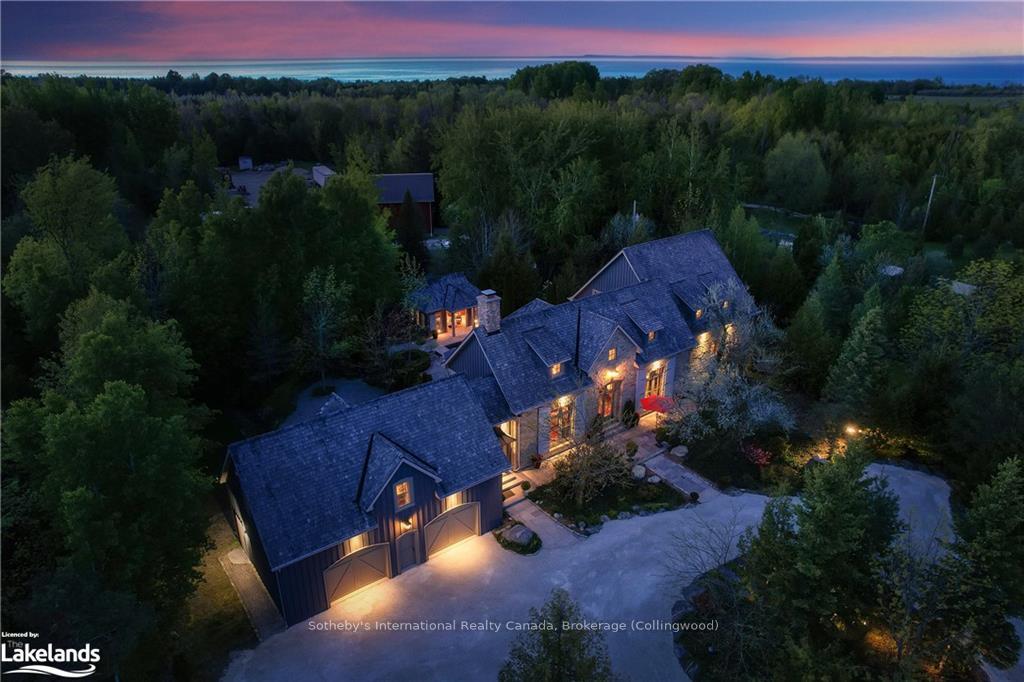
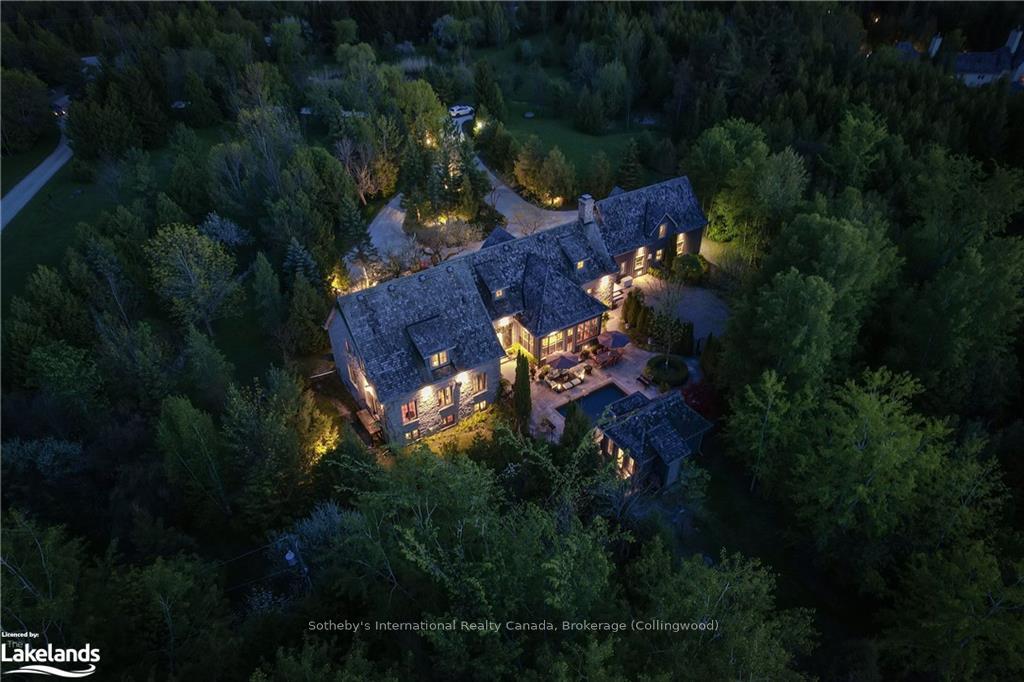
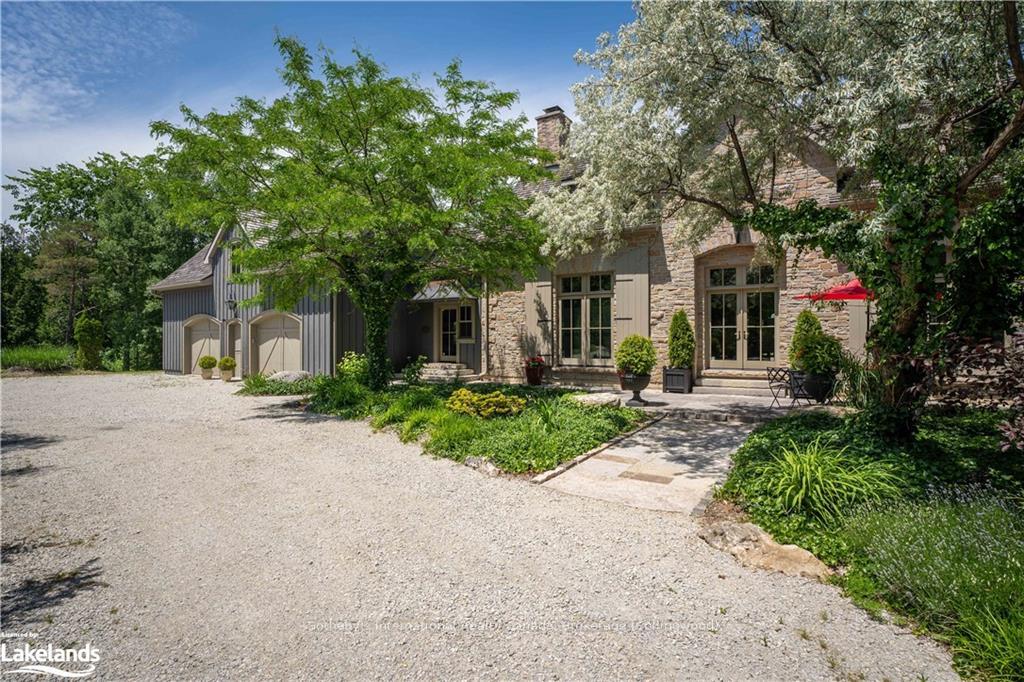
Welcome to Darby Lane, an extraordinary property named for its sprawling acreage and the abundance of deer and wildlife that roam year-round. Situated on approximately 39 acres with 600 ft of frontage, Darby Lane was designed by renowned architect Jack Arnold and constructed in 2005 by the present owners. This luxurious 6,000 square foot English Country Estate features 5 bedrooms and 6 bathrooms. The jaw-dropping great room, with its vaulted ceiling and custom Rumford fireplace, sets the stage for grandeur. Overlooking the great room is an opulent chef’s gourmet kitchen, equipped with luxury Viking and Bosch appliances, integrated John Boos butcher blocks, and a 12.5-foot cherry marble island with carved legs. The kitchen also boasts a walk-in pantry and a hand-shaped limestone tiled floor. Designed for entertaining, the stunning sunken dining room seats 18 and faces a private courtyard. The reclaimed local wood-clad ceiling, brick masonry wall, and custom-mounted Moet & Chandon champagne riddling racks add to the room's unique ambiance. Oversized single-hung windows envelop the room, allowing for enhanced summer dining. A mudroom with granite tiles and a private powder room with hand-shaped limestone tiles and copper sink complete the main floor. Upstairs, a generous loft overlooking the great room serves as a library and office space, offering a quiet retreat. Above the garage, an in-law or nanny suite with a separate entrance features a gas fireplace, a walk-in closet, and a 3-piece bath. The lower level, with 9-foot ceilings, hosts a bedroom, bathroom, rec room, bar, and gym. Outside, the 12’x20’ heated saltwater pool, surrounded by manicured gardens and pool house, completes this idyllic setting. Hidden just west of the residence is a 3,000 sq ft heated steel-clad building, which could serve as storage, a horse barn, or a pickleball court, providing versatility to meet various needs.Darby Lane offers an ideal retreat for those seeking a distinguished lifestyle.

OtherBar FridgeWater TreatmentWater PurifierWater Heater OwnedWater Softener

Facts & features

TypeDetached
Style2-storey
Built16-30
Size3.5K~5K Sq.Ft.
Tax$12,361 (2024)
HeatingForced air, gas
CoolingCentral air
BasementSeparate entrance, finished
Parking10 drive
WaterWell
FireplaceYes

Ask about this home

A HOMEH agent will answer your questions about this home.

Ask a question

Rooms

46 rooms · 5 bathrooms
Main floor18 rooms
  • Library11′3″ × 14′9″166 sq.ft.
  • Mud room12′7″ × 11′10″149 sq.ft.
  • Other20′7″ × 9′185 sq.ft.
  • Bathroom2′4″ × 4′11″11 sq.ft.
  • Laundry8′10″ × 9′11″87 sq.ft.
  • Kitchen13′8″ × 24′7″336 sq.ft.
  • Dining room21′6″ × 12′258 sq.ft.
  • Primary bedroom17′11″ × 14′9″264 sq.ft.
  • Other20′7″ × 9′185 sq.ft.
  • Library11′3″ × 14′9″166 sq.ft.
  • Bathroom2′4″ × 4′11″11 sq.ft.
  • Laundry8′10″ × 9′11″87 sq.ft.
  • Mud room12′7″ × 11′10″149 sq.ft.
  • Great room29′6″ × 22′5″661 sq.ft.
  • Great room29′6″ × 22′5″661 sq.ft.
  • Kitchen13′8″ × 24′7″336 sq.ft.
  • Dining room21′6″ × 12′258 sq.ft.
  • Primary bedroom17′11″ × 14′9″264 sq.ft.
Second floor14 rooms
  • Bedroom18′1″ × 14′6″262 sq.ft.
  • Bedroom16′10″ × 16′4″275 sq.ft.
  • Bedroom19′7″ × 22′9″445 sq.ft.
  • Loft17′4″ × 19′6″338 sq.ft.
  • Bathroom11′9″ × 8′3″97 sq.ft.
  • Bathroom11′9″ × 5′1″60 sq.ft.
  • Bathroom9′3″ × 13′6″125 sq.ft.
  • Bedroom18′1″ × 14′6″262 sq.ft.
  • Bathroom11′9″ × 8′3″97 sq.ft.
  • Bedroom16′10″ × 16′4″275 sq.ft.
  • Bathroom11′9″ × 5′1″60 sq.ft.
  • Bedroom19′7″ × 22′9″445 sq.ft.
  • Bathroom9′3″ × 13′6″125 sq.ft.
  • Loft17′4″ × 19′6″338 sq.ft.
Lower level14 rooms
  • Recreation23′11″ × 18′11″453 sq.ft.
  • Bedroom16′4″ × 14′229 sq.ft.
  • Other29′2″ × 11′4″330 sq.ft.
  • Workshop42′2″ × 20′8″871 sq.ft.
  • Bathroom12′ × 9′6″114 sq.ft.
  • Utility room23′2″ × 13′3″307 sq.ft.
  • Other21′2″ × 11′2″236 sq.ft.
  • Recreation23′11″ × 18′11″453 sq.ft.
  • Bedroom16′4″ × 14′229 sq.ft.
  • Other29′2″ × 11′4″330 sq.ft.
  • Workshop42′2″ × 20′8″871 sq.ft.
  • Bathroom12′ × 9′6″114 sq.ft.
  • Utility room23′2″ × 13′3″307 sq.ft.
  • Other21′2″ × 11′2″236 sq.ft.
Bathrooms5
4-pcSecond3-pcSecond3-pcSecond3-pcLower2-pcMain
Thinking of selling your home?See what your home is worth today.

Around this home

Hwy 26, South on Grey Rd 40. Property is 2nd last driveaway before Grey Rd 2 on right hand side - stay to the left driveway for residence.

Listing details

MLS® numberX10893905
Listed onJun 20, 2024
Days on market375
UpdatedJun 30, 2025
Listing brokerageSotheby's International Realty Canada, Brokerage (Collingwood)
Possession90+ days

Helpful tools

Mortgage calculator
Closing costs
Land transfer tax
Buyer guide

Your HOMEH agent

KimHOMEH agent · Blue Mountains

"I would see it this week."

Ask Kim

Ask HOMEH about this home

Price, neighbourhood, monthly cost. Ask anything.

HOMEH Intelligent Agent is an AI, not a licensed representative. Check anything important with your agent.

© 2026 HOMEH Inc., Brokerage · RECO Registration #6000380 · 505 Highway 7 East, Units 308 & 309, Thornhill, ON L3T 7T1 · Listing data courtesy of the MLS® System of the listing brokerage, deemed reliable but not guaranteed.

Disclaimers and terms

HOMEH is operated by HOMEH Inc., a licensed Ontario real estate brokerage regulated by the Real Estate Council of Ontario (RECO) under the Trust in Real Estate Services Act, 2002 (TRESA). Under TRESA, consumers are entitled to the RECO Information Guide before entering into a representation agreement. Broker of Record Licence #5034208. Toronto Regional Real Estate Board Member #20004000.

Cashback Rebate. Paid by HOMEH Inc., Brokerage from the commission it receives, on closing, to eligible buyers who came to HOMEH as HOMEH leads. Subject to the buyer representation agreement, lender approval and legal limits; amounts vary with price, commission received and transaction type. Not a government incentive, tax credit or refund. Full terms and conditions apply.

Mortgage. Payment figures are estimates for illustration only, not an offer to lend; all financing is on approved credit (OAC). HOMEH Inc., Brokerage is not a mortgage broker, agent or lender; mortgage products and advice come from independent professionals licensed by the Financial Services Regulatory Authority of Ontario (FSRA).

HOMEH Estimate. Worked out with automated tools from recent nearby sales of similar homes. For information only, not an appraisal.

Accuracy. Listings, market data, photos, school, transit and neighbourhood information come from sources believed reliable, including the MLS® System and the Toronto Regional Real Estate Board (TRREB), but are not warranted accurate, current or complete. MLS® listing data is copyright TRREB. It must only be used by consumers with a bona fide interest in the purchase, sale or lease of real estate, and not for any commercial purpose.

Programs. Programs, incentives and benefits on this website are privately administered, may change or end without notice, and imply no government authority, endorsement or affiliation.

Not intended to solicit clients currently under contract with another brokerage.

The trademarks REALTOR®, REALTORS® and the REALTOR® logo are controlled by The Canadian Real Estate Association (CREA) and identify real estate professionals who are members of CREA. The trademarks MLS®, Multiple Listing Service® and the associated logos are owned by CREA and identify the quality of services provided by real estate professionals who are members of CREA. Used under licence.