
 See all 40 photos
Property history

This home has sold. It is no longer available.
Property not available for sale or for rent.
Ask about this home
A HOMEH agent will answer your questions about this home.Ask HOMEH
About this home
LOT 32 Sladden Court, Blue Mountains
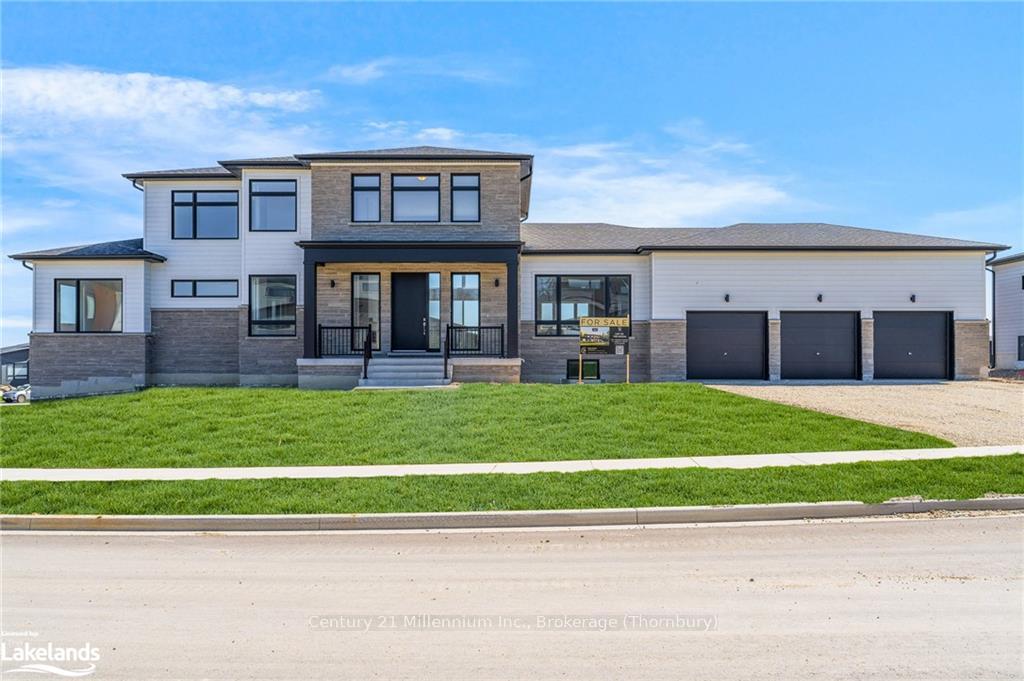
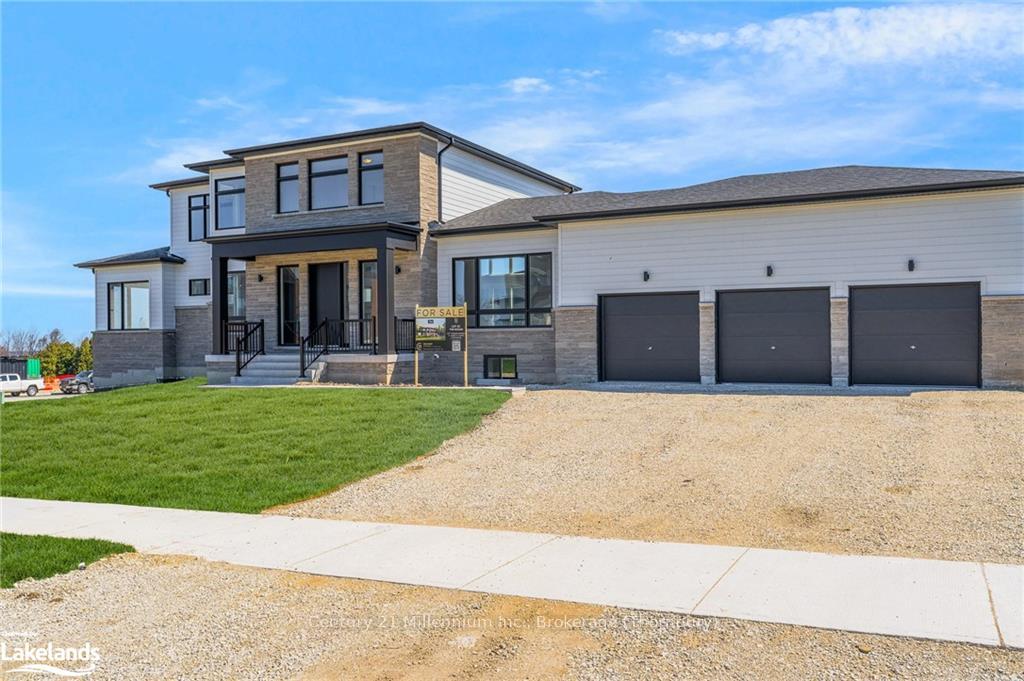
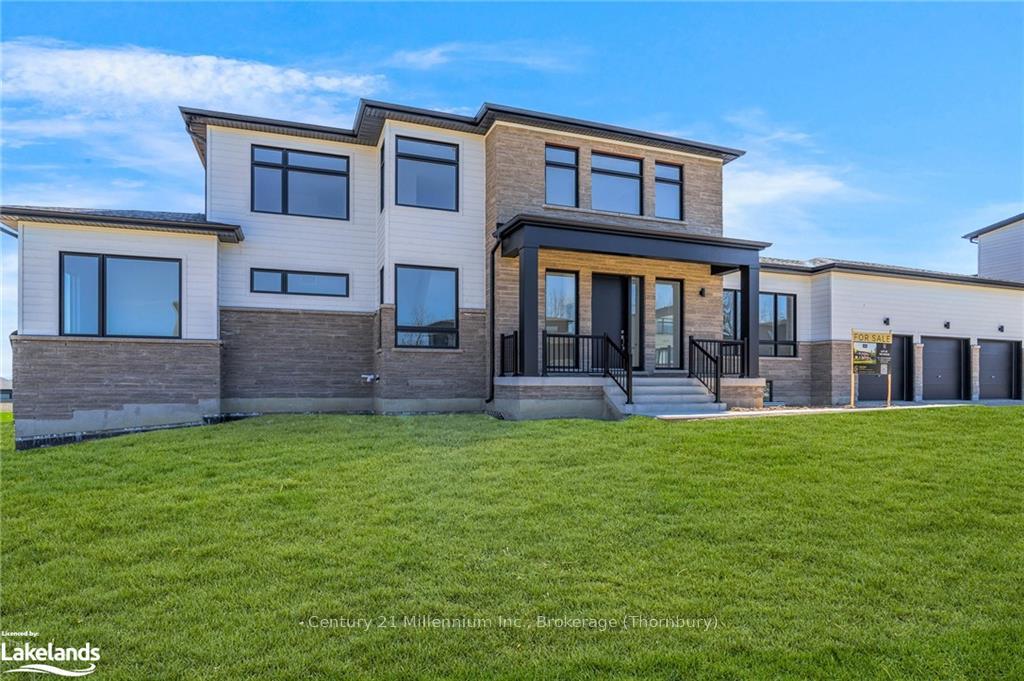
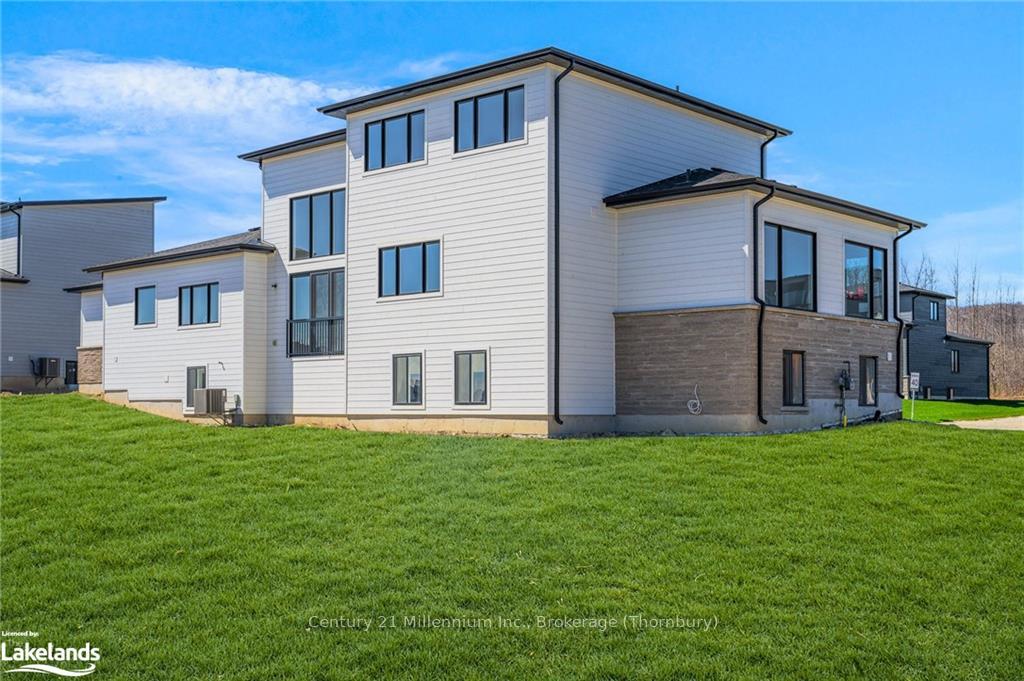
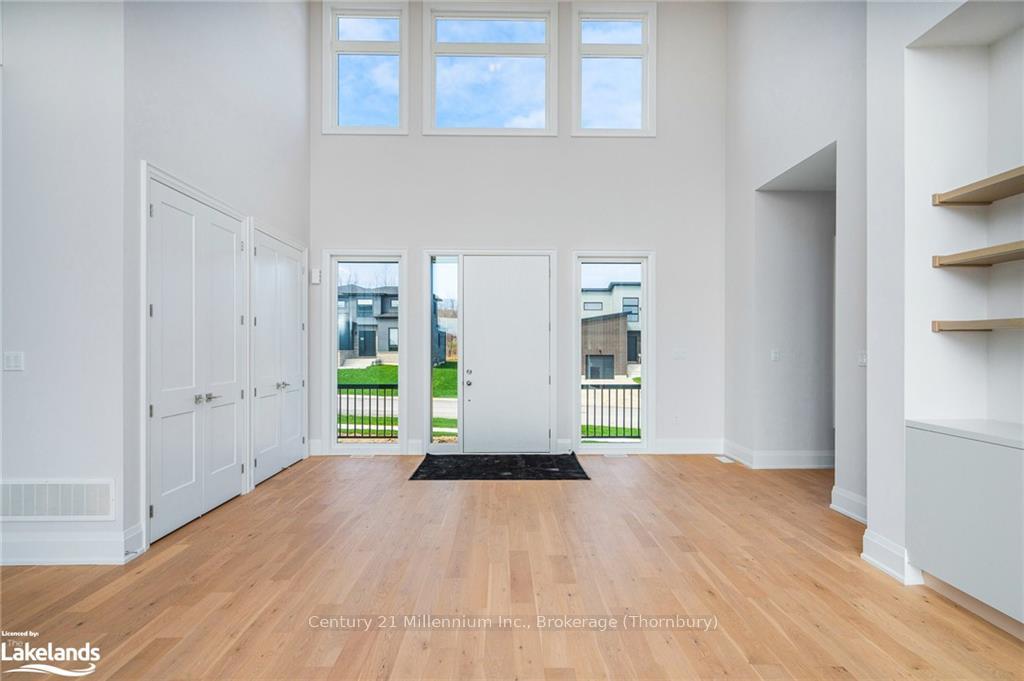
MOVE IN READY in phase 4 of the MASTERS series of homes in Lora Bay. Discerning home buyers are being offered this fabulous new spec built bungalow loft in this Thornbury Community. The HOGAN model is 2,771 sq. ft. above grade: 4 bed, 3 bath, plus an additional 2 bedrooms and 1 bath in the lower level with lots of space for a gym, family media area and sitting room with wet bar. This home is part of the Calibrex Masters collection and is sure to please with its fabulous open concept design with 10 ft ceilings throughout the main floor and soaring 2 storey ceilings in the great room, open to the fabulous chef inspired kitchen, a main floor master with spa inspired ensuite. The Masters at Lora Bay is a testament to fine residential design, with distinguished exteriors and exquisitely appointed interiors to match. This home also boasts a 3 car garage to keep all your extra toys. This property truly has it all with access to a private beach on Georgian Bay and the fabulous amenities offered at Lora Bay including a gym, private members Lodge as well as the Lora Bay Golf Course and Grill Restaurant right at your doorstep. The Town of Thornbury and all it has to offer from the fabulous eateries and all the amenities to look after your needs is right at your doorstep. Book an appointment today. Come see all that the town has to offer! All HST is included in the price for buyers who qualify.
Facts & features
Ask about this home
A HOMEH agent will answer your questions about this home.
Rooms
42 rooms · 3 bathrooms
- Bedroom10′6″ × 11′2″117 sq.ft.
- Primary bedroom13′9″ × 14′3″196 sq.ft.
- Kitchen14′ × 16′224 sq.ft.
- Dining room14′ × 14′196 sq.ft.
- Bathroom—
- Other—
- Laundry10′ × 6′5″64 sq.ft.
- Living room19′6″ × 19′6″380 sq.ft.
- Bathroom—
- Bedroom10′6″ × 11′2″117 sq.ft.
- Primary bedroom13′9″ × 14′3″196 sq.ft.
- Other—
- Kitchen14′ × 16′224 sq.ft.
- Dining room14′ × 14′196 sq.ft.
- Laundry10′ × 6′5″64 sq.ft.
- Foyer10′ × 18′180 sq.ft.
- Foyer10′ × 18′180 sq.ft.
- Living room19′6″ × 19′6″380 sq.ft.
- Bedroom10′ × 11′110 sq.ft.
- Bedroom10′ × 11′110 sq.ft.
- Bathroom—
- Sitting10′2″ × 15′152 sq.ft.
- Bedroom10′ × 11′110 sq.ft.
- Bedroom10′ × 11′110 sq.ft.
- Bathroom—
- Sitting10′2″ × 15′152 sq.ft.
- Recreation25′5″ × 19′6″496 sq.ft.
- Game room19′ × 18′342 sq.ft.
- Bedroom10′10″ × 10′9″117 sq.ft.
- Sitting20′ × 9′180 sq.ft.
- Other5′4″ × 9′5″50 sq.ft.
- Utility room10′ × 12′120 sq.ft.
- Bedroom11′ × 10′8″117 sq.ft.
- Bathroom—
- Recreation25′5″ × 19′6″496 sq.ft.
- Sitting20′ × 9′180 sq.ft.
- Game room19′ × 18′342 sq.ft.
- Other5′4″ × 9′5″50 sq.ft.
- Utility room10′ × 12′120 sq.ft.
- Bedroom10′10″ × 10′9″117 sq.ft.
- Bedroom11′ × 10′8″117 sq.ft.
- Bathroom—
Around this home
Listing details
Helpful tools
Your HOMEH agent
"I would see it this week."
Ask HOMEH about this home
Price, neighbourhood, monthly cost. Ask anything.
HOMEH Intelligent Agent is an AI, not a licensed representative. Check anything important with your agent.