
34481 Hendrick Road
Bluewater (Hay)34481 Hendrick Road
Bluewater (Hay)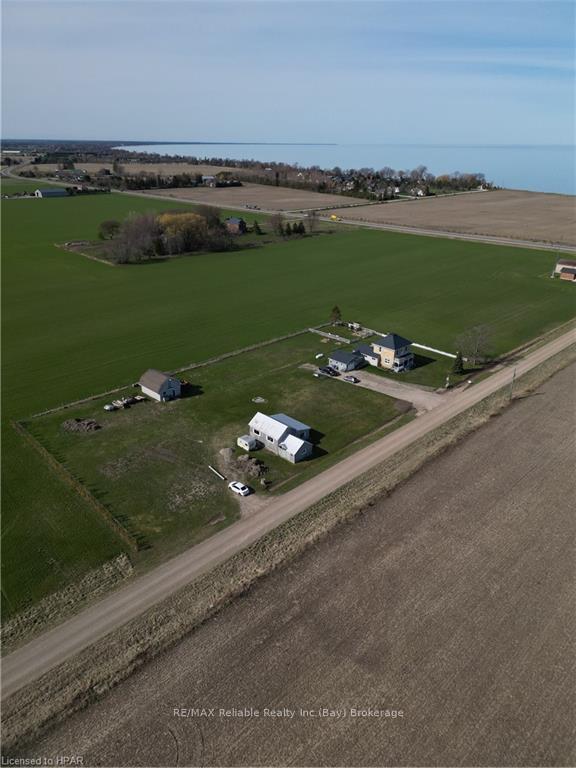
 See all 50 photos
Property history

This listing has ended. It is no longer available.
Property not available for sale or for rent.
Ask about this home
A HOMEH agent will answer your questions about this home.Ask HOMEH
About this home
34481 Hendrick Road, Bluewater
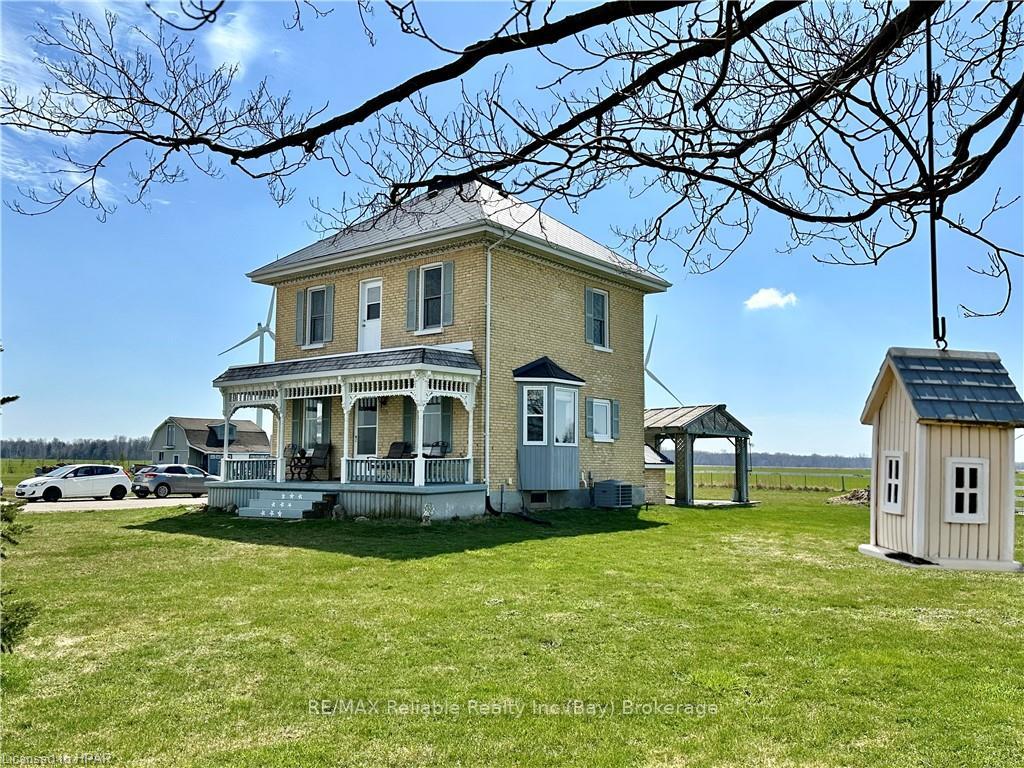
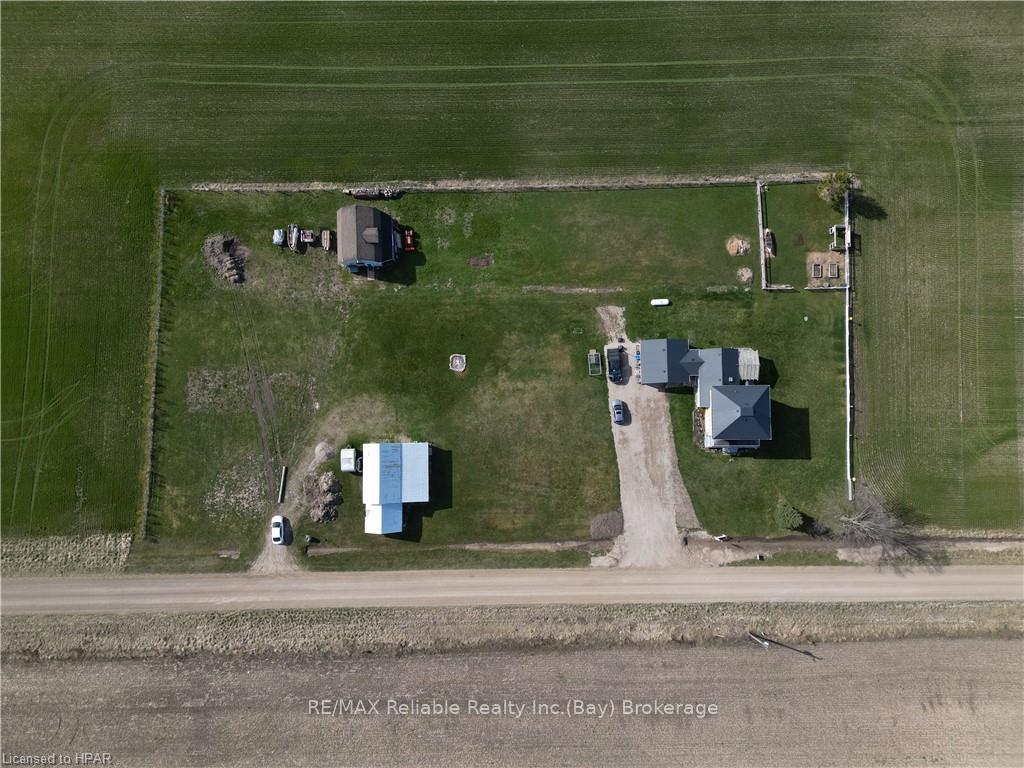
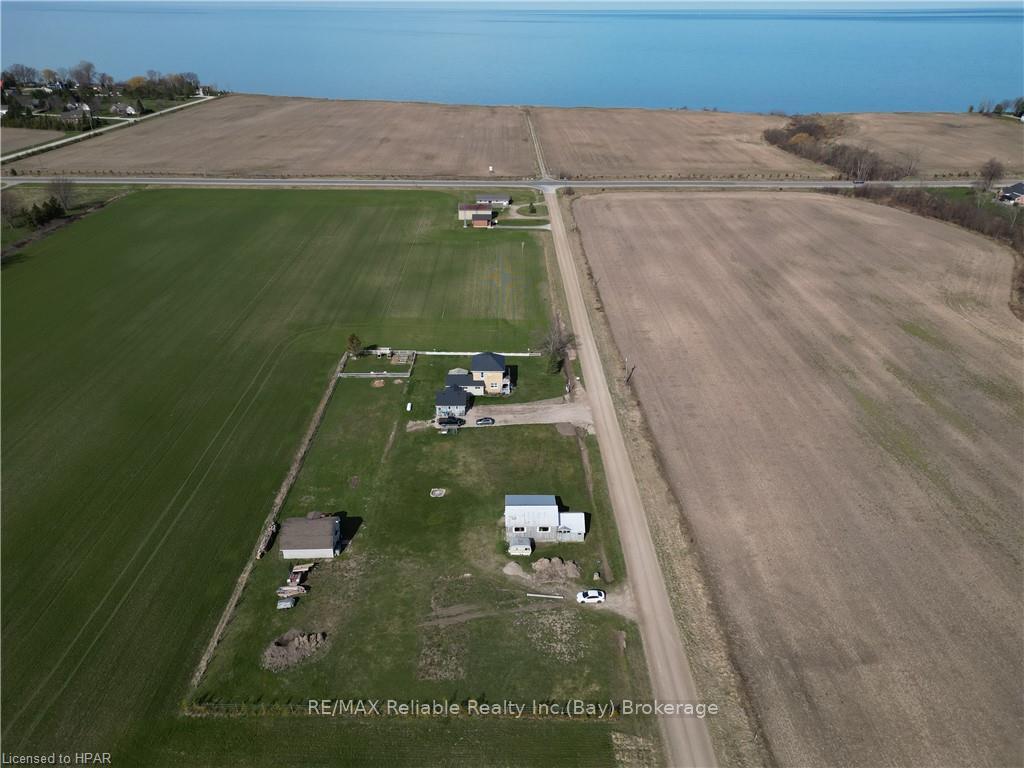
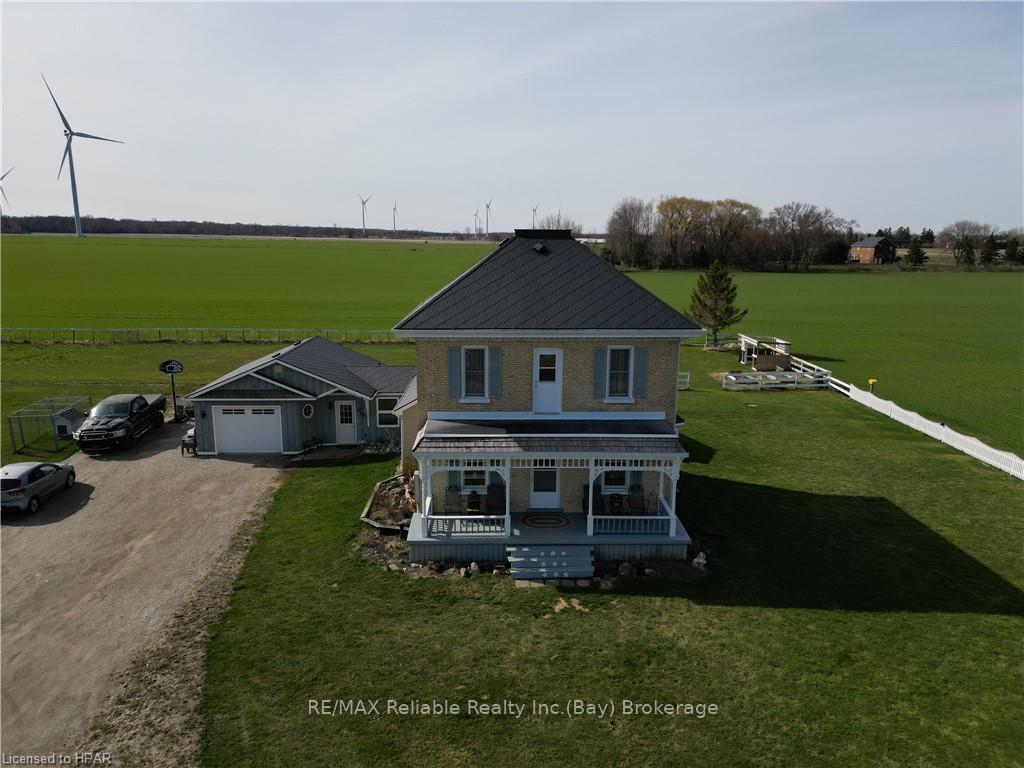
Nestled on a sprawling 1.78 acre parcel of land, this picturesque property boasts the charm of a century-old yellow brick home with a beautiful front porch, complemented by a good sized barn (approx. 32 x 30) and a versatile workshop (approx. 21 x 28) Ideally located between the quaint towns of Bayfield and Grand Bend, this idyllic setting offers breathtaking views of the nearby lake, providing a serene backdrop to daily life and sunsets second to none! Many updates in recent years include a metal roof, New AC unit, some flooring, spray foam insulation in basement, newer electrical panel in Shop, widened driveway with new culvert. Golf course and restaurants close by as well as lake access too. Perfectly suited for those seeking a lifestyle of rural tranquility, the property's expansive grounds offer ample space for various pursuits. With the addition of fencing, this haven becomes an ideal spot for horses, goats, or chickens, creating an opportunity for hobby farming or other home-based ventures. Whether envisioning a peaceful retreat or a bustling entrepreneurial endeavor, this property offers endless possibilities for its fortunate owners. Come check it out today if you're wanting to have your horses in your own backyard and the country lifestyle that you have dreamed of! Make sure you check out the video!
Facts & features
Ask about this home
A HOMEH agent will answer your questions about this home.
Rooms
39 rooms · 3 bathrooms
- Living room13′10″ × 15′7″216 sq.ft.
- Kitchen9′11″ × 12′7″125 sq.ft.
- Dining room12′7″ × 9′9″123 sq.ft.
- Laundry15′1″ × 11′4″171 sq.ft.
- Bathroom11′ × 8′8″95 sq.ft.
- Mud room15′1″ × 11′4″171 sq.ft.
- Bathroom—
- Living room13′10″ × 15′7″216 sq.ft.
- Kitchen9′11″ × 12′7″125 sq.ft.
- Dining room12′7″ × 9′9″123 sq.ft.
- Laundry15′1″ × 11′4″171 sq.ft.
- Bathroom11′ × 8′8″95 sq.ft.
- Mud room15′1″ × 11′4″171 sq.ft.
- Bathroom—
- Kitchen9′11″ × 12′7″125 sq.ft.
- Dining room12′7″ × 9′9″123 sq.ft.
- Laundry15′1″ × 11′4″171 sq.ft.
- Bathroom11′ × 8′8″95 sq.ft.
- Mud room15′1″ × 11′4″171 sq.ft.
- Bathroom—
- Living room13′10″ × 15′7″216 sq.ft.
- Primary bedroom9′8″ × 10′11″106 sq.ft.
- Bedroom9′9″ × 10′11″106 sq.ft.
- Bedroom7′10″ × 13′1″103 sq.ft.
- Other13′9″ × 6′10″94 sq.ft.
- Bathroom5′4″ × 3′16 sq.ft.
- Primary bedroom9′8″ × 10′11″106 sq.ft.
- Bedroom9′9″ × 10′11″106 sq.ft.
- Bedroom7′10″ × 13′1″103 sq.ft.
- Other13′9″ × 6′10″94 sq.ft.
- Bathroom5′4″ × 3′16 sq.ft.
- Primary bedroom9′8″ × 10′11″106 sq.ft.
- Bedroom9′9″ × 10′11″106 sq.ft.
- Bedroom7′10″ × 13′1″103 sq.ft.
- Other13′9″ × 6′10″94 sq.ft.
- Bathroom5′4″ × 3′16 sq.ft.
- Family room17′10″ × 12′9″228 sq.ft.
- Family room17′10″ × 12′9″228 sq.ft.
- Family room17′10″ × 12′9″228 sq.ft.
Around this home
Listing details
Helpful tools
Your HOMEH agent
"I would see it this week."
Ask HOMEH about this home
Price, neighbourhood, monthly cost. Ask anything.
HOMEH Intelligent Agent is an AI, not a licensed representative. Check anything important with your agent.