
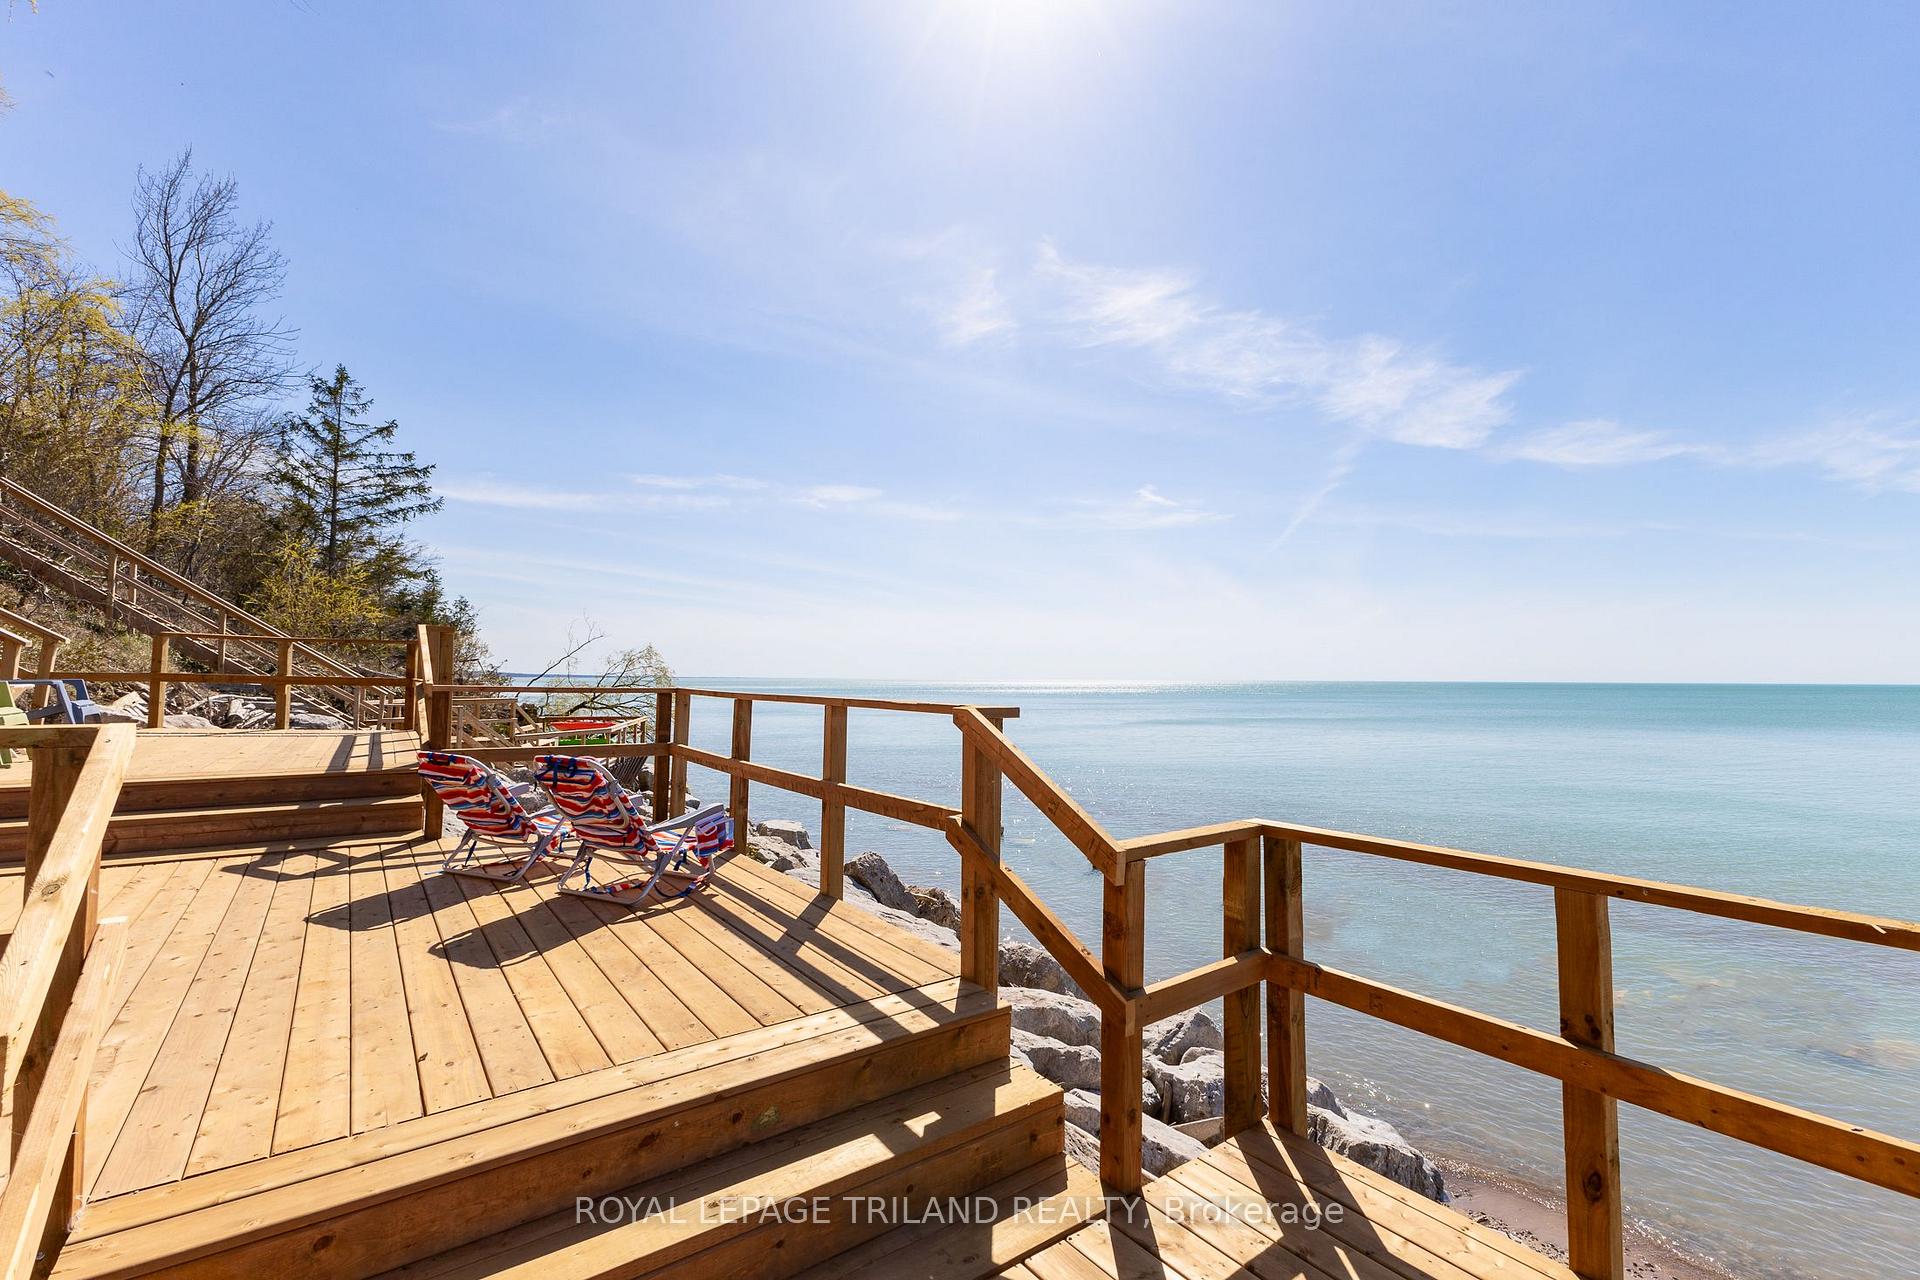
Front of 71888 Sunview Avenue
71888 Sunview AvenueBluewater (Hay)
Expired
1/40
Ontario Real Estate › Bluewater › Hay
Front of 71888 Sunview Avenue
71888 Sunview AvenueBluewater (Hay)
Expired
See all 40 photos
DetachedMLS X9349005
Last asked:Expired Dec 31, 2024
$1,599,000
4 Bedrooms
2 Bathrooms
4 Garage
1.5K~2K Sq.Ft.
75 x 240 ft Lot
$3,819 Tax/yr

Property history

$1,599,000first asked
$1,525,000last asked
▼ 5%since September
SepJanJunOct
ExpiredOct 15, 2025
$1,525,000MLS® X12164171
Listed for saleMay 21, 2025
$1,525,000MLS® X12164171
ExpiredDec 31, 2024
$1,599,000MLS® X9349005
Listed for saleSep 13, 2024
$1,599,000MLS® X9349005

This listing has ended. It is no longer available.

Property not available for sale or for rent.

See similar homes for saleFree Home EvaluationHow Much Is My Home Worth?Sell with HOMEHHOMEH One: full-service selling for a 1% listing fee. The buyer's agent commission is separate.

Contact agent

Leave your name and number. A HOMEH agent calls you back.

Ask about this home

A HOMEH agent will answer your questions about this home.
Ask a question

Ask HOMEH

Ask about this home

About this home

71888 Sunview Avenue, Bluewater

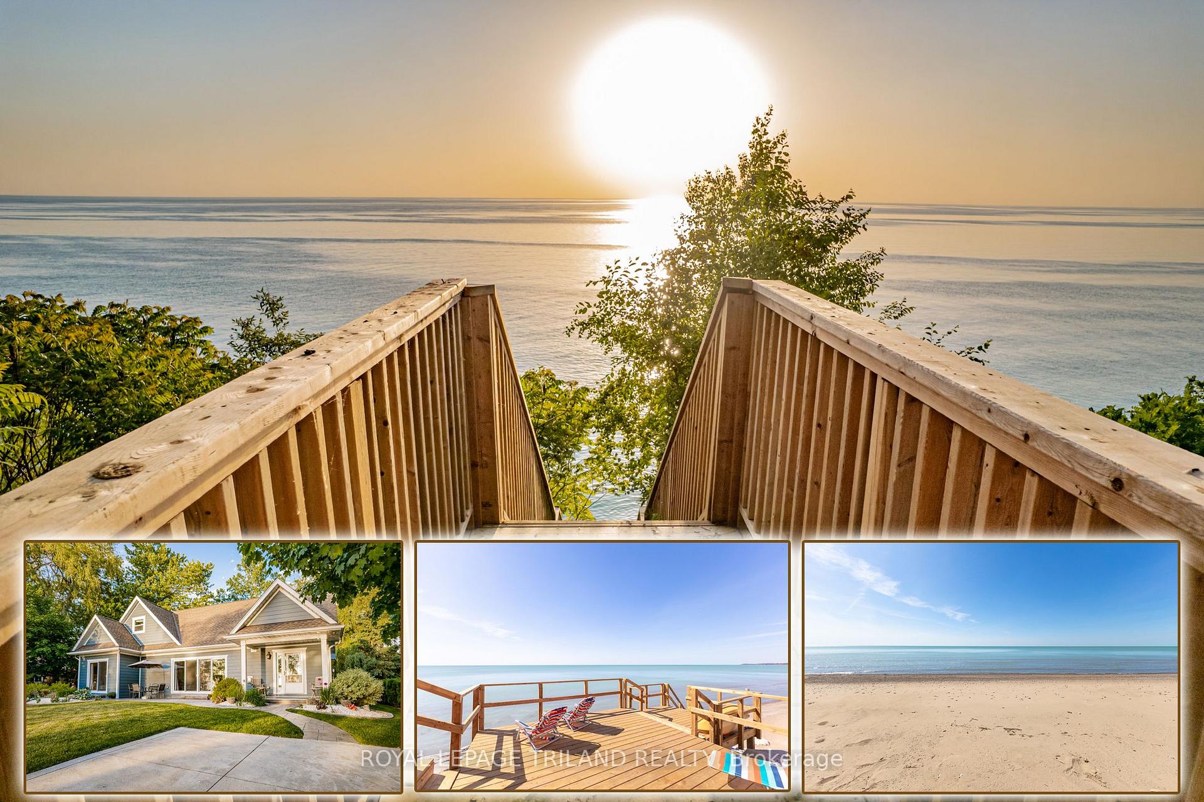
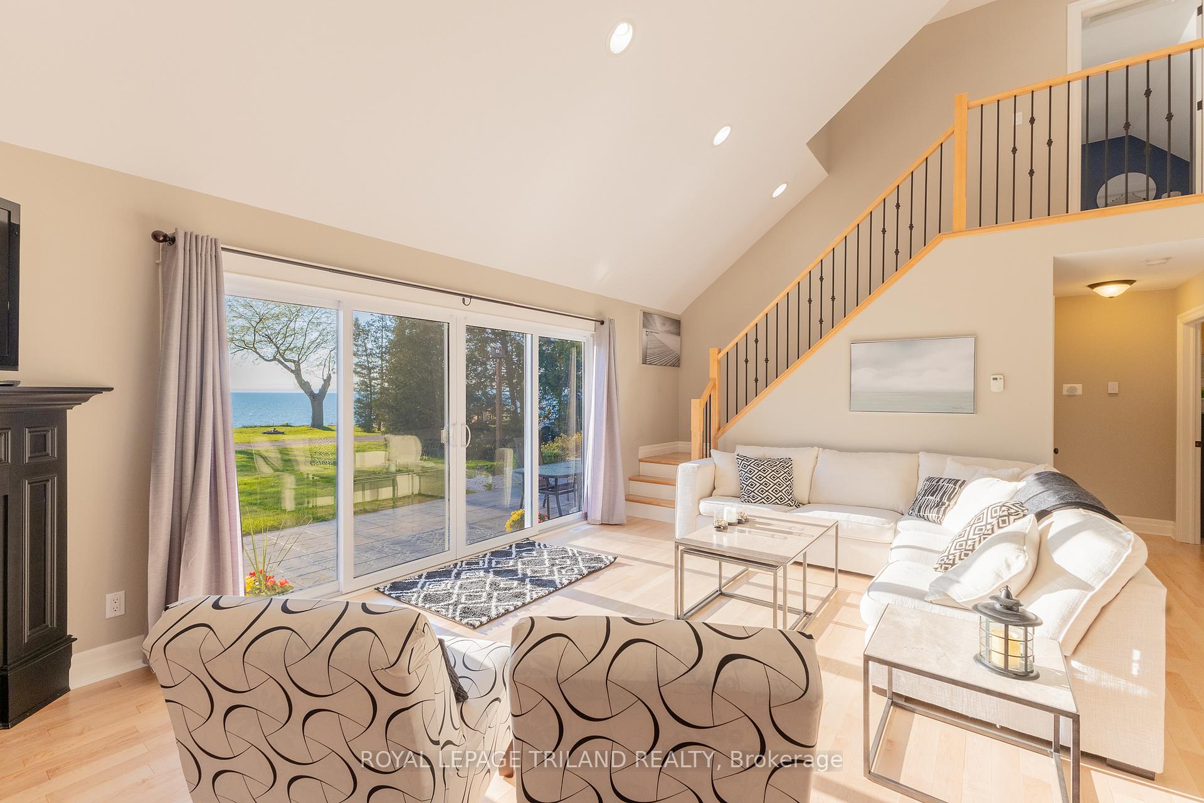
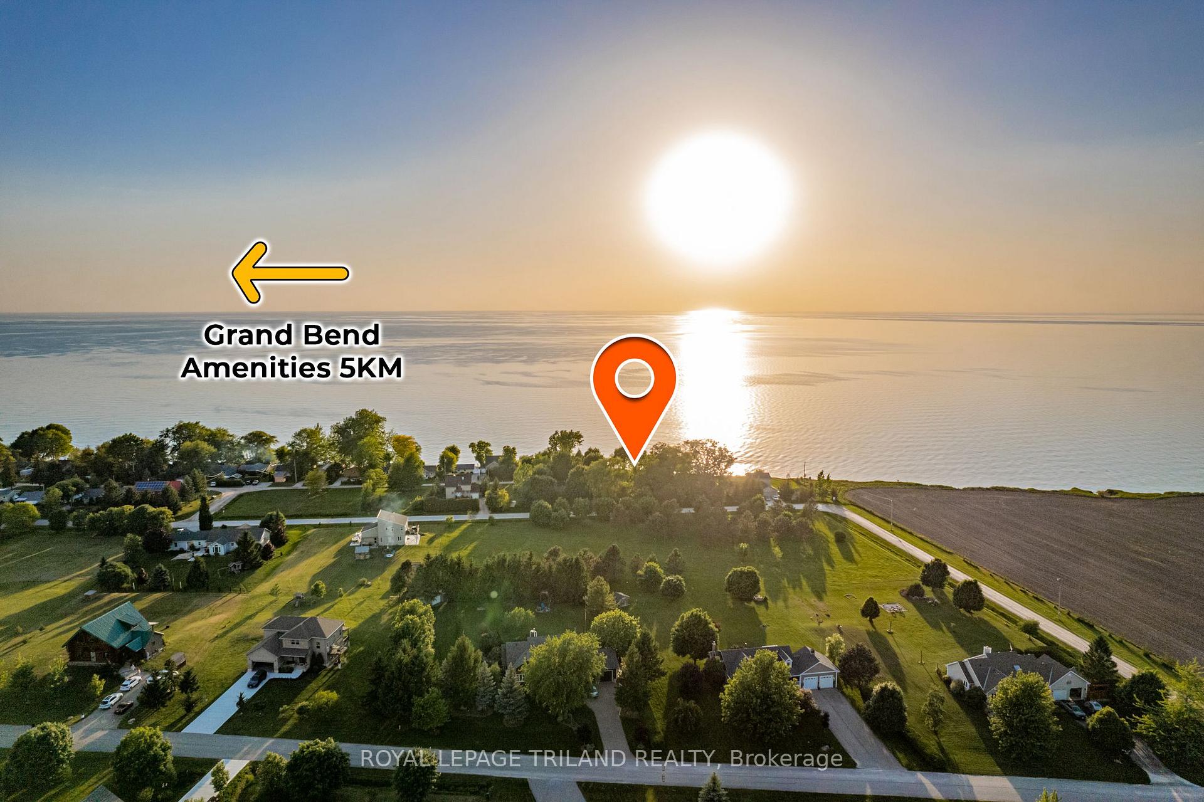
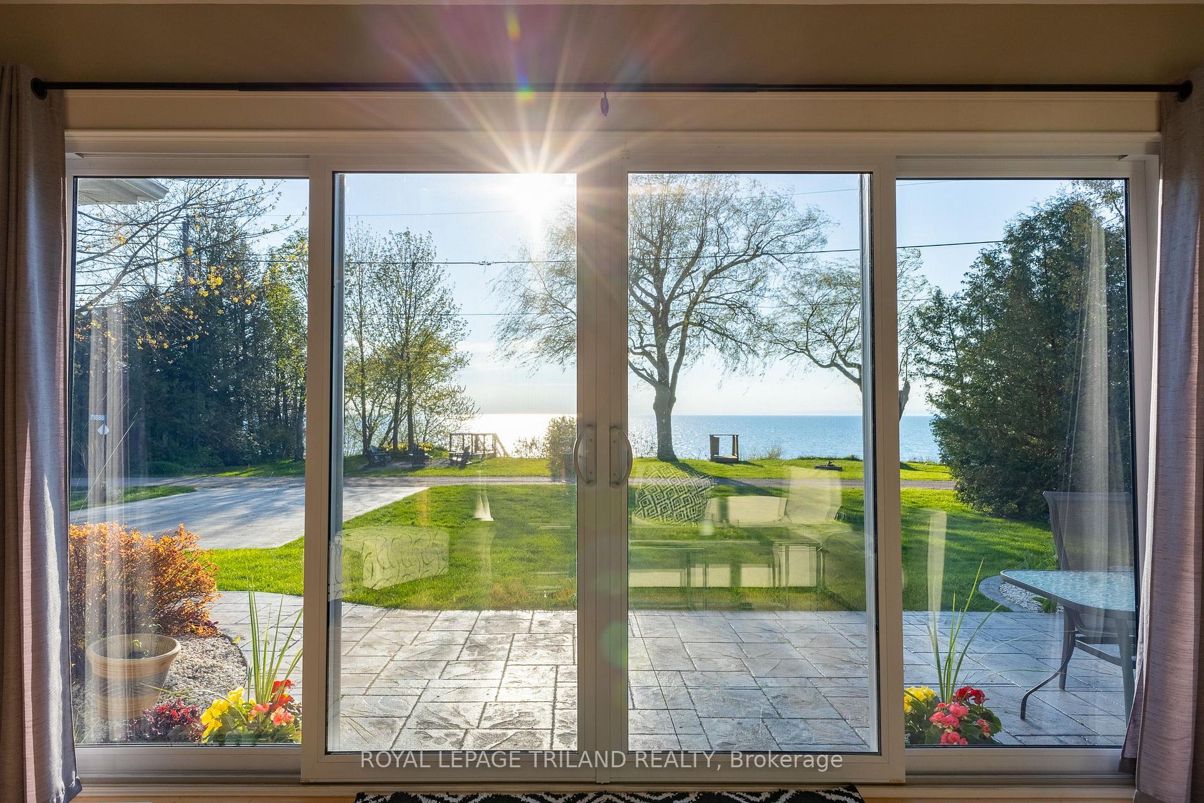
GRAND BEND AREA LAKEFRONT | MAGAZINE WORTHY LAKE & SUNSET PANAROMAS. Views so incredible, you're going to have Netflix knocking on your door to film a movie here! The absolutely & irrefutably breathtaking picture perfect scenes from the lakefront windows & top of bluff to the incredible & brand new lake level deck at a secluded sandy beach are simply sensational - a gift from the lakefront heavens overlooking sparkling Huron waters. And, you get a spectacular 10 yr young custom home to boot! This unique & pristine lakefront parcel assembly, a rare package that includes 2 propertis, is as tight as a pin & ready to move in! Along the shoreline, you get a 75' wide lakefront parcel w/ premium engineered erosion prevention & a new lake level deck & stairs to the beach. Then, also fronting the lake just beyond a small laneway (used only by 1 other owner) is a 2nd 75' wide parcel w/ an impressive open-concept 2014 custom-built 4 season/3 bed beach house + a winterized bunky (4th bedroom). From the fantastic hardwood flooring, soaring vaulted ceilings in the great room, & the granite/cherry kitchen to the vast lakefront master suite assembly w/ glass & tile shower, gas fireplace, main floor laundry, & the dining area (was planned to be 4th bed in house, 5th w/ bunky), this place is perfect, & it comes TURNKEY w/ furniture, appliances, kitchenware, decor, camera system, the list goes on! The smart design has nearly every lakeside window framing in this stunning setting for year round enjoyment. The fantastic landscaping & exterior feature stamped concrete, healthy lawns, perennial gardens, 2 firepits, lifetime Hardie board siding, gas generator, mature trees, & max privacy w/ a permanent green space park at the back. You get all this + private access to a gorgeous sandy beach, world class sunsets, & SUPER LOW PROPERTY TAXES! Just an easy 6 min drive south to everything you need in Grand Bend's downtown centre, this quiet & peaceful location provides maximum lakefront value!

Air ExchangerOtherBeachCul de Sac/Dead EndGolfGreenbelt/Conservation

Facts & features

TypeDetached
Style1 1/2 storey
Built6-15
Size1.5K~2K Sq.Ft.
Lot75 x 240 ft
Tax$3,819 (2023)
HeatingForced air, gas
CoolingCentral air
BasementUnfinished, partial basement
Parking4 drive
WaterMunicipal
FireplaceYes, fireplace insert

Ask about this home

A HOMEH agent will answer your questions about this home.

Ask a question

Rooms

9 rooms · 2 bathrooms
Main floor8 rooms
  • Foyer12′1″ × 9′10″119 sq.ft.
  • Great room21′1″ × 14′5″304 sq.ft.
  • Kitchen14′1″ × 9′3″130 sq.ft.
  • Dining room10′5″ × 9′4″97 sq.ft.
  • Primary bedroom16′10″ × 14′8″247 sq.ft.
  • Bedroom14′8″ × 8′9″128 sq.ft.
  • Laundry5′4″ × 3′6″19 sq.ft.
  • Bedroom12′ × 10′120 sq.ft.
Second floor1 room
  • Bedroom17′3″ × 13′7″234 sq.ft.
Bathrooms2
4-pcMain3-pcMain
Thinking of selling your home?See what your home is worth today.

Around this home

71888 Sunview Ave - Head NORTH out of Grand Bend on HWY 21 8KM and turn left on Poplar Beach Rd, last left on Sunridge Cr at en of road, then first right on Sunview Ave, then right again immediately. House is on right w/ lakefront lot on left

Listing details

MLS® numberX9349005
Listed onSep 13, 2024
Days on market109
UpdatedDec 31, 2024
Listing brokerageROYAL LEPAGE TRILAND REALTY
PossessionFlexible

Helpful tools

Mortgage calculator
Closing costs
Land transfer tax
Buyer guide

Your HOMEH agent

NimaHOMEH agent · Bluewater

"I would see it this week."

Ask Nima

Ask HOMEH about this home

Price, neighbourhood, monthly cost. Ask anything.

HOMEH Intelligent Agent is an AI, not a licensed representative. Check anything important with your agent.

© 2026 HOMEH Inc., Brokerage · RECO Registration #6000380 · 505 Highway 7 East, Units 308 & 309, Thornhill, ON L3T 7T1 · Listing data courtesy of the MLS® System of the listing brokerage, deemed reliable but not guaranteed.

Disclaimers and terms

HOMEH is operated by HOMEH Inc., a licensed Ontario real estate brokerage regulated by the Real Estate Council of Ontario (RECO) under the Trust in Real Estate Services Act, 2002 (TRESA). Under TRESA, consumers are entitled to the RECO Information Guide before entering into a representation agreement. Broker of Record Licence #5034208. Toronto Regional Real Estate Board Member #20004000.

Cashback Rebate. Paid by HOMEH Inc., Brokerage from the commission it receives, on closing, to eligible buyers who came to HOMEH as HOMEH leads. Subject to the buyer representation agreement, lender approval and legal limits; amounts vary with price, commission received and transaction type. Not a government incentive, tax credit or refund. Full terms and conditions apply.

Mortgage. Payment figures are estimates for illustration only, not an offer to lend; all financing is on approved credit (OAC). HOMEH Inc., Brokerage is not a mortgage broker, agent or lender; mortgage products and advice come from independent professionals licensed by the Financial Services Regulatory Authority of Ontario (FSRA).

HOMEH Estimate. Worked out with automated tools from recent nearby sales of similar homes. For information only, not an appraisal.

Accuracy. Listings, market data, photos, school, transit and neighbourhood information come from sources believed reliable, including the MLS® System and the Toronto Regional Real Estate Board (TRREB), but are not warranted accurate, current or complete. MLS® listing data is copyright TRREB. It must only be used by consumers with a bona fide interest in the purchase, sale or lease of real estate, and not for any commercial purpose.

Programs. Programs, incentives and benefits on this website are privately administered, may change or end without notice, and imply no government authority, endorsement or affiliation.

Not intended to solicit clients currently under contract with another brokerage.

The trademarks REALTOR®, REALTORS® and the REALTOR® logo are controlled by The Canadian Real Estate Association (CREA) and identify real estate professionals who are members of CREA. The trademarks MLS®, Multiple Listing Service® and the associated logos are owned by CREA and identify the quality of services provided by real estate professionals who are members of CREA. Used under licence.
