
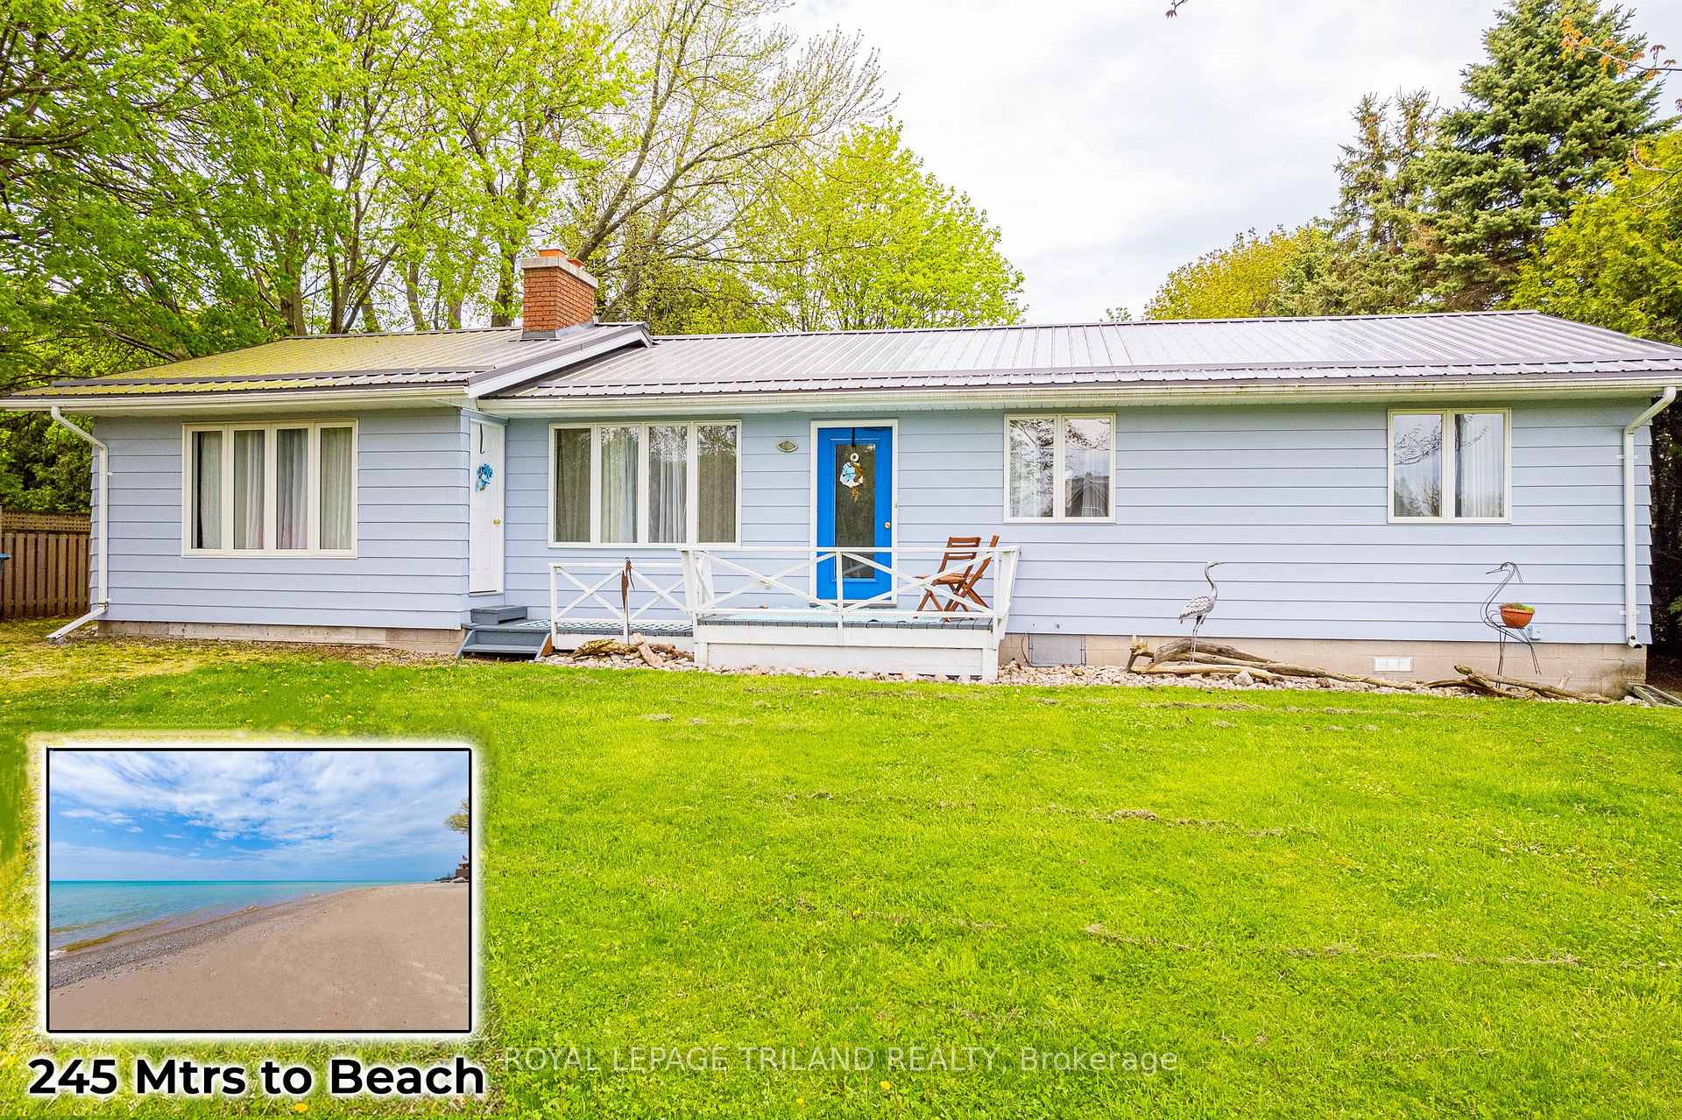
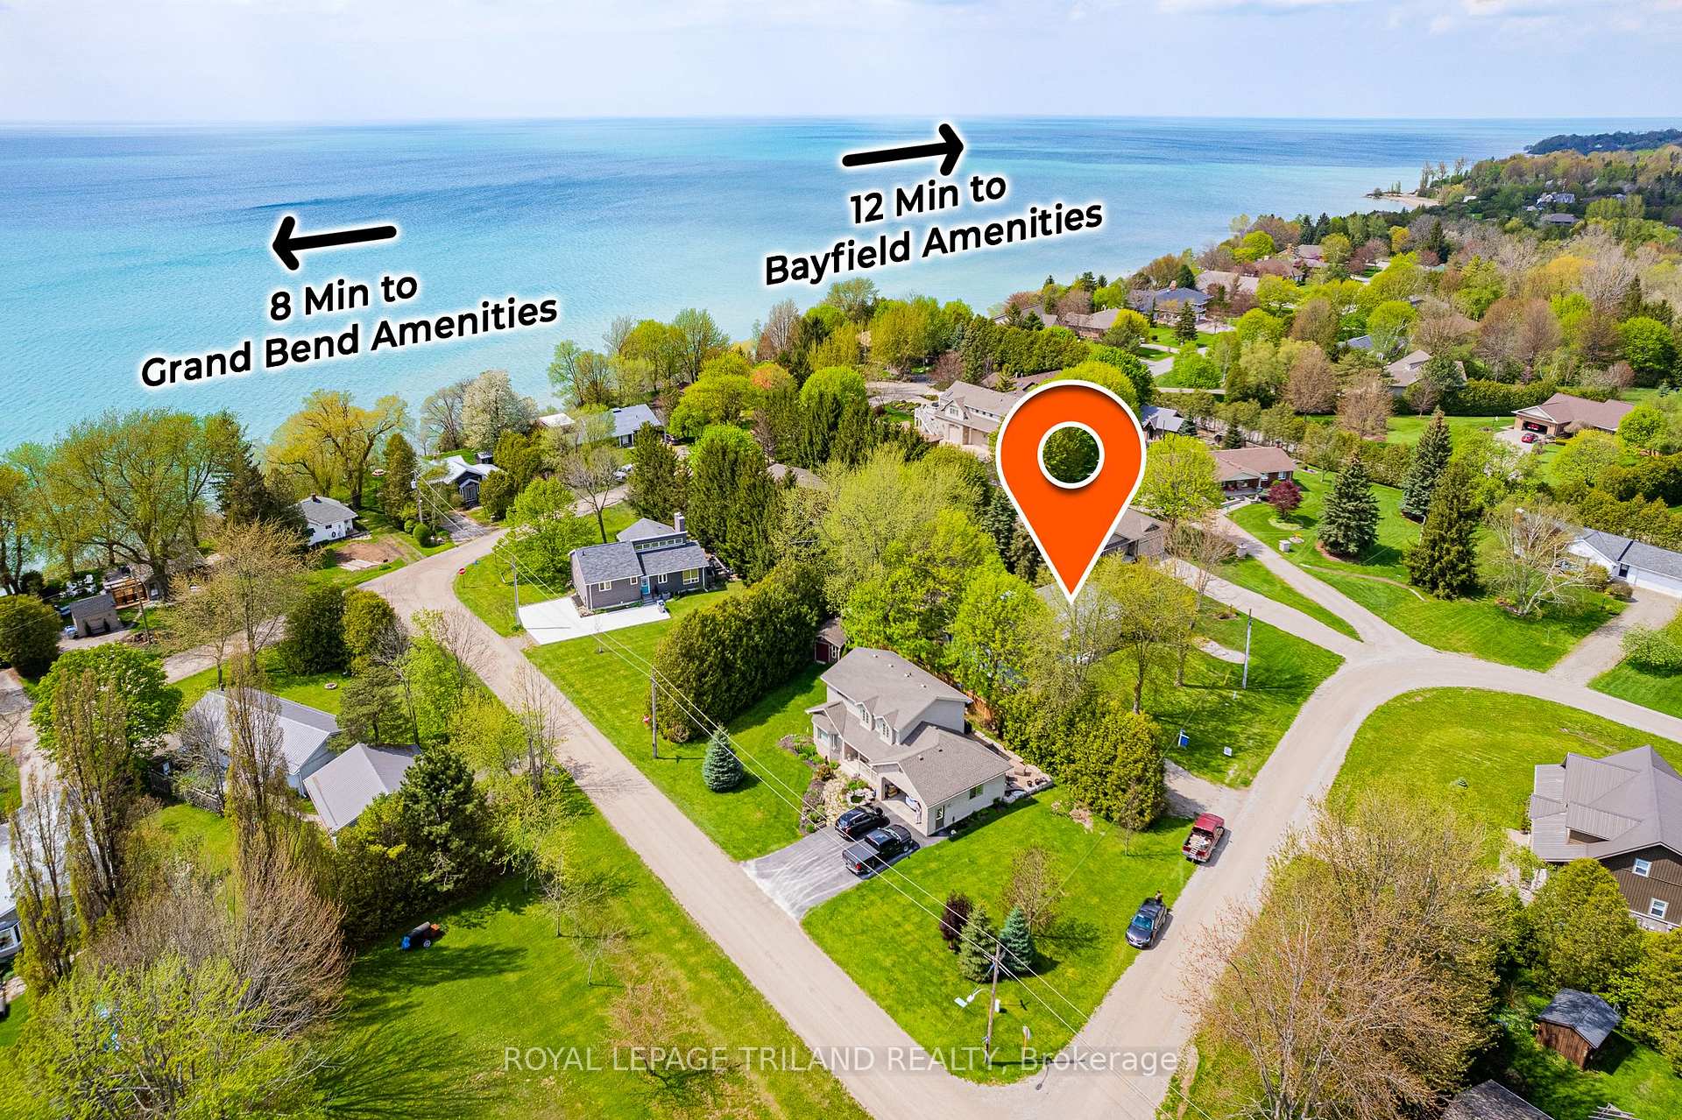
Front of 72632 Duke Crescent
72632 Duke CrescentBluewater (Hay)
Terminated
1/40
Ontario Real Estate › Bluewater › Hay
Front of 72632 Duke Crescent
72632 Duke CrescentBluewater (Hay)
Terminated
See all 40 photos
DetachedMLS X9359490
Last asked:Terminated Dec 21, 2024
$594,900
4 Bedrooms
3 Bathrooms
10 Garage
1.5K~2K Sq.Ft.
87.37 x 135 ft Lot
$2,713 Tax/yr

Property history

ExpiredJun 30, 2025
$594,900MLS® X11916779
1 saleSign in to see sold prices

This listing has ended. It is no longer available.

Property not available for sale or for rent.

See similar homes for saleFree Home EvaluationHow Much Is My Home Worth?Sell with HOMEHHOMEH One: full-service selling for a 1% listing fee. The buyer's agent commission is separate.

Contact agent

Leave your name and number. A HOMEH agent calls you back.

Ask about this home

A HOMEH agent will answer your questions about this home.
Ask a question

Ask HOMEH

Ask about this home

About this home

72632 Duke Crescent, Bluewater

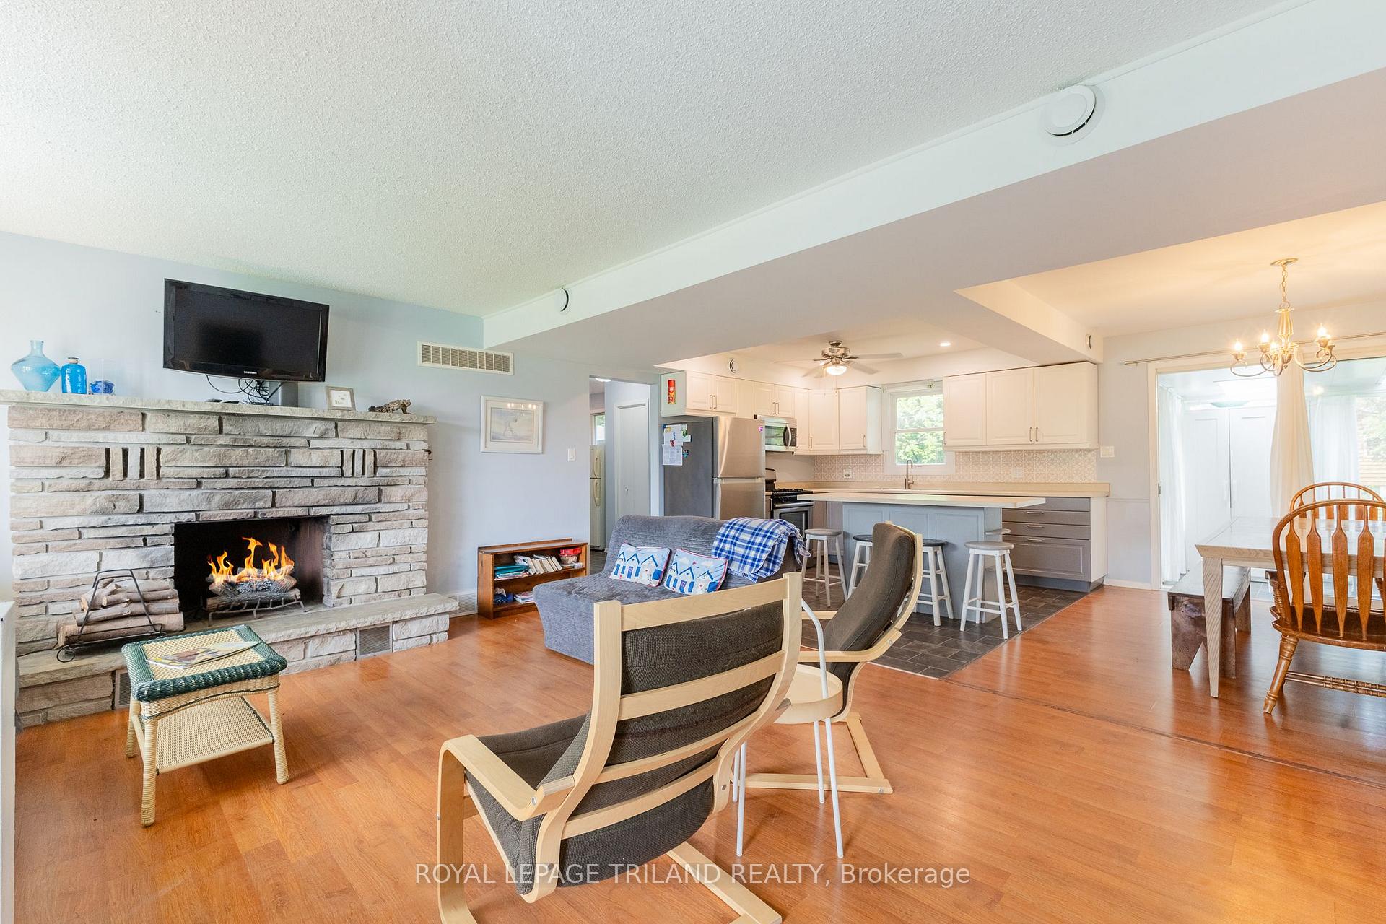
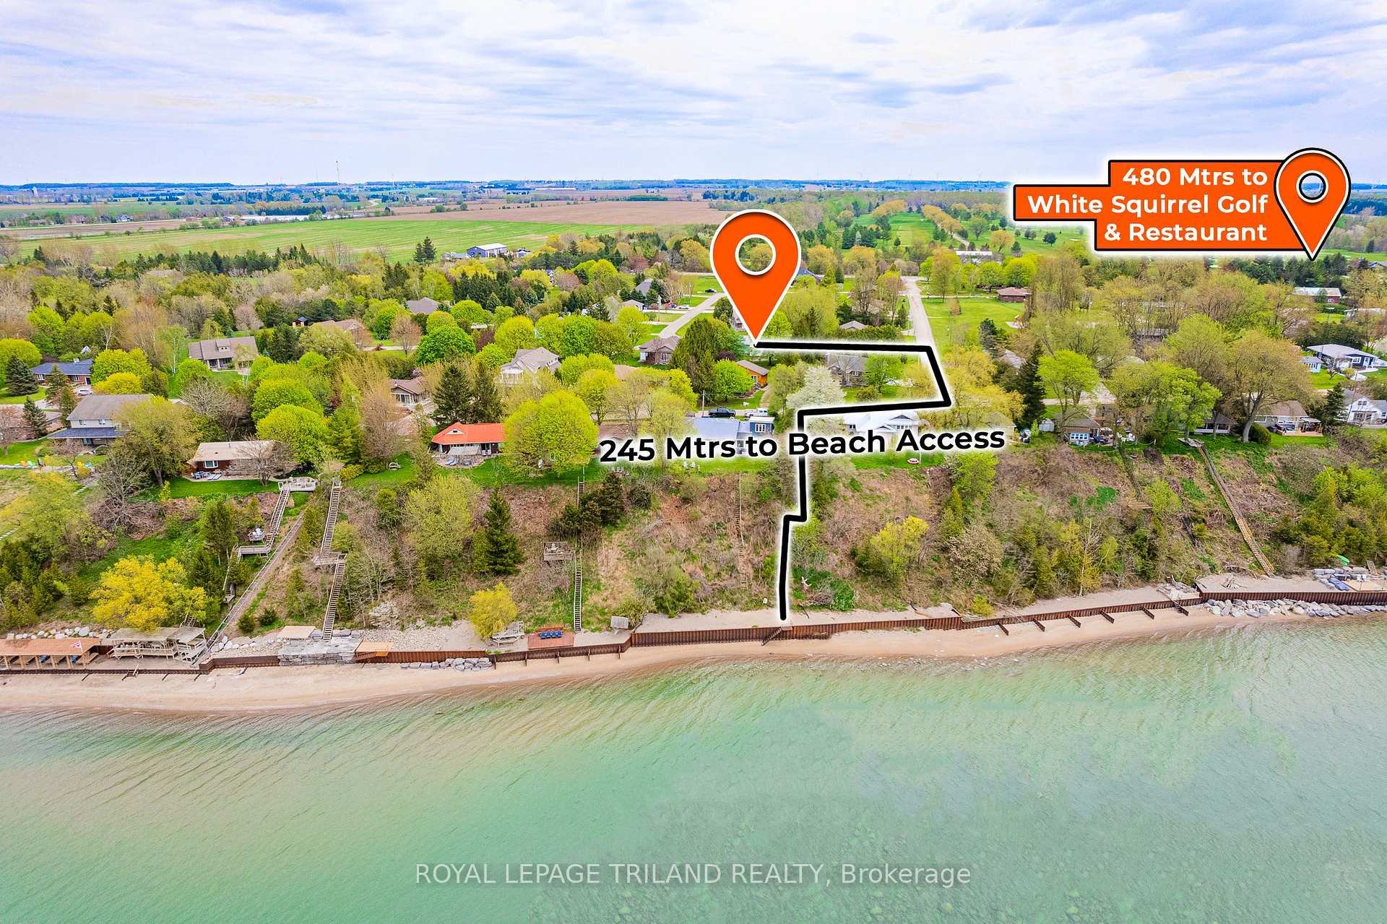
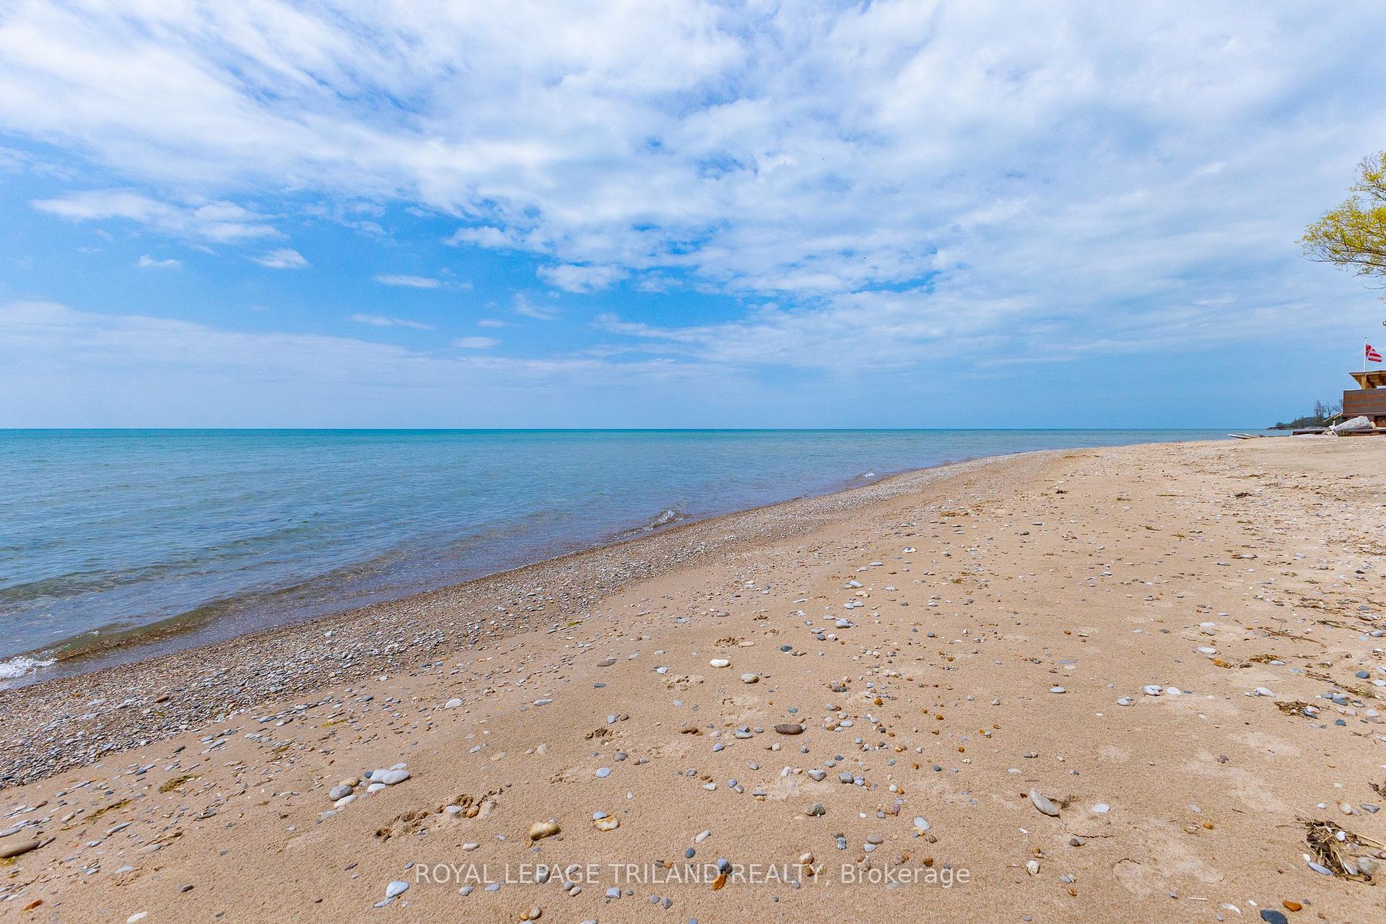
EXCEPTIONAL VALUE JUST NORTH OF GRAND BEND | 4 BEDROOMS / 3 FULL BATHROOMS | DUPLEX POTENTIAL W/ R1 MULTI-UNIT ZONING | 2.5 MIN WALK TO PRIVATE SANDY BEACH ACCESS | 5 MIN WALK TO WHITE SQUIRREL | SOLD AS FULLY FURNISHED TURNKEY PACKAGE W/ KITCHENWARE. Welcome to the Blue Heron, a completely renovated 4 season bungalow nestled into the quiet, peaceful, & secluded Bayview lakeside subdivision. Tucked into a 1/4 acre lot well off the main road & so close to the lake you'll fall asleep each evening to those gentle waves lapping up against the beach barely 200 mtrs from your generous & private backyard, this one is available just in time for Summer! This forced-air gas heated & central air-conditional family home, weekend get away, or rental income machine doesn't need a thing! Serviced by a new 2018 septic system, the hitlist of upgrades & renovations is extensive, from the bones to the finishes, all done between 2018 & 2023: complete kitchen & bathroom renovation plus 2 NEW bathrooms added in 2019, garage conversion to 4 season living space creating a full suite on southern side of home (currently used as family room, but meant to be a master bedroom w/ ensuite), which fosters easy conversion to 2 units, new furnace & A/C in 2018, new steel roof in 2021, LED fixtures, loads of plumbing upgrades & electrical work btw 2018 & 2023, new deck in 2018, upgraded insulation (spray foam foundation & also new cellulose in attic), the list goes on! Bottom line, this one is irrefutably ready to go, & it comes as a turnkey furnished package - just walk through the door on closing day, drop your bags in the bedrooms, & hit the beach. The kids can spend the day at the fantastic community playground right around the corner as well because you won't need their help unpacking w/ a turnkey content sale! Just as short drive to everything you need in Grand Bend or Bayfield, this one ticks all the boxes. $195.00 annual dues to Bayview Subdivision for maint of beach stairs, playground, road.

Upgraded InsulationWater Heater OwnedCentral VacuumPrimary Bedroom - Main FloorGardenTrees/Woods

Facts & features

TypeDetached
StyleBungalow
Built31-50
Size1.5K~2K Sq.Ft.
Lot87.37 x 135 ft
Tax$2,713 (2023)
HeatingForced air, gas
CoolingCentral air
BasementUnfinished, crawl space
Parking10 drive
WaterMunicipal
FireplaceYes

Ask about this home

A HOMEH agent will answer your questions about this home.

Ask a question

Rooms

0 rooms · 3 bathrooms
Bathrooms3
4-pcMain3-pcMain3-pcMain
Thinking of selling your home?See what your home is worth today.

Around this home

72632 Duke Cr, Zurich, ON (Bluewater) - just north of the White Squirrel Golf Club, turn left toward lake into Bayview Subdivision on Queen, take queen to 2nd right on Duke Cr & this sweet spot is just 245 mtrs from stellar subdivision beach access.

Listing details

MLS® numberX9359490
Listed onSep 20, 2024
Days on market92
UpdatedDec 21, 2024
Listing brokerageROYAL LEPAGE TRILAND REALTY
PossessionFlexible

Helpful tools

Mortgage calculator
Closing costs
Land transfer tax
Buyer guide

Your HOMEH agent

NimaHOMEH agent · Bluewater

"I would see it this week."

Ask Nima

Ask HOMEH about this home

Price, neighbourhood, monthly cost. Ask anything.

HOMEH Intelligent Agent is an AI, not a licensed representative. Check anything important with your agent.

© 2026 HOMEH Inc., Brokerage · RECO Registration #6000380 · 505 Highway 7 East, Units 308 & 309, Thornhill, ON L3T 7T1 · Listing data courtesy of the MLS® System of the listing brokerage, deemed reliable but not guaranteed.

Disclaimers and terms

HOMEH is operated by HOMEH Inc., a licensed Ontario real estate brokerage regulated by the Real Estate Council of Ontario (RECO) under the Trust in Real Estate Services Act, 2002 (TRESA). Under TRESA, consumers are entitled to the RECO Information Guide before entering into a representation agreement. Broker of Record Licence #5034208. Toronto Regional Real Estate Board Member #20004000.

Cashback Rebate. Paid by HOMEH Inc., Brokerage from the commission it receives, on closing, to eligible buyers who came to HOMEH as HOMEH leads. Subject to the buyer representation agreement, lender approval and legal limits; amounts vary with price, commission received and transaction type. Not a government incentive, tax credit or refund. Full terms and conditions apply.

Mortgage. Payment figures are estimates for illustration only, not an offer to lend; all financing is on approved credit (OAC). HOMEH Inc., Brokerage is not a mortgage broker, agent or lender; mortgage products and advice come from independent professionals licensed by the Financial Services Regulatory Authority of Ontario (FSRA).

HOMEH Estimate. Worked out with automated tools from recent nearby sales of similar homes. For information only, not an appraisal.

Accuracy. Listings, market data, photos, school, transit and neighbourhood information come from sources believed reliable, including the MLS® System and the Toronto Regional Real Estate Board (TRREB), but are not warranted accurate, current or complete. MLS® listing data is copyright TRREB. It must only be used by consumers with a bona fide interest in the purchase, sale or lease of real estate, and not for any commercial purpose.

Programs. Programs, incentives and benefits on this website are privately administered, may change or end without notice, and imply no government authority, endorsement or affiliation.

Not intended to solicit clients currently under contract with another brokerage.

The trademarks REALTOR®, REALTORS® and the REALTOR® logo are controlled by The Canadian Real Estate Association (CREA) and identify real estate professionals who are members of CREA. The trademarks MLS®, Multiple Listing Service® and the associated logos are owned by CREA and identify the quality of services provided by real estate professionals who are members of CREA. Used under licence.
