
73399 London Road
Bluewater (Hay)73399 London Road
Bluewater (Hay)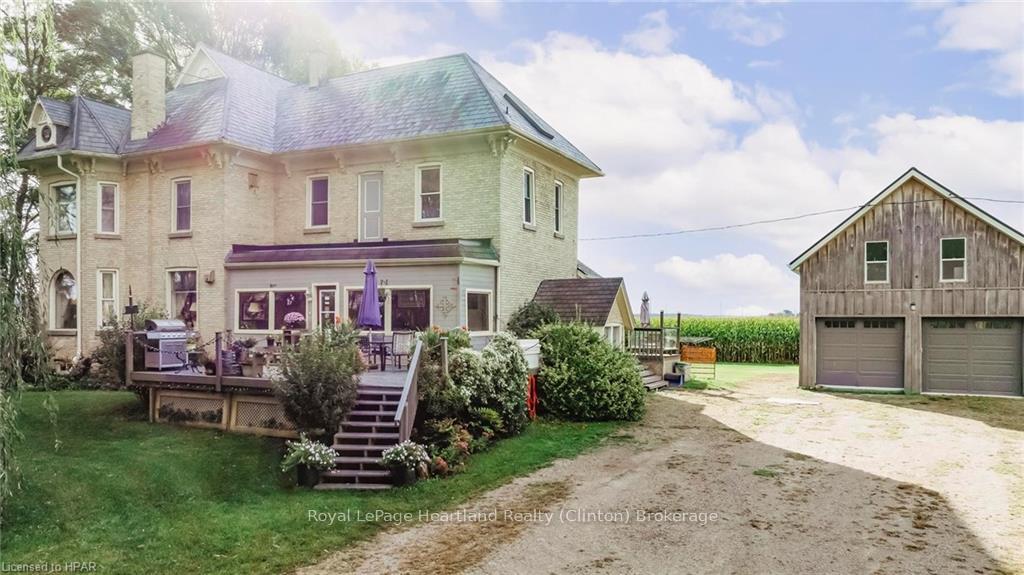
 See all 50 photos
Property history

This listing has ended. It is no longer available.
Property not available for sale or for rent.
Ask about this home
A HOMEH agent will answer your questions about this home.Ask HOMEH
About this home
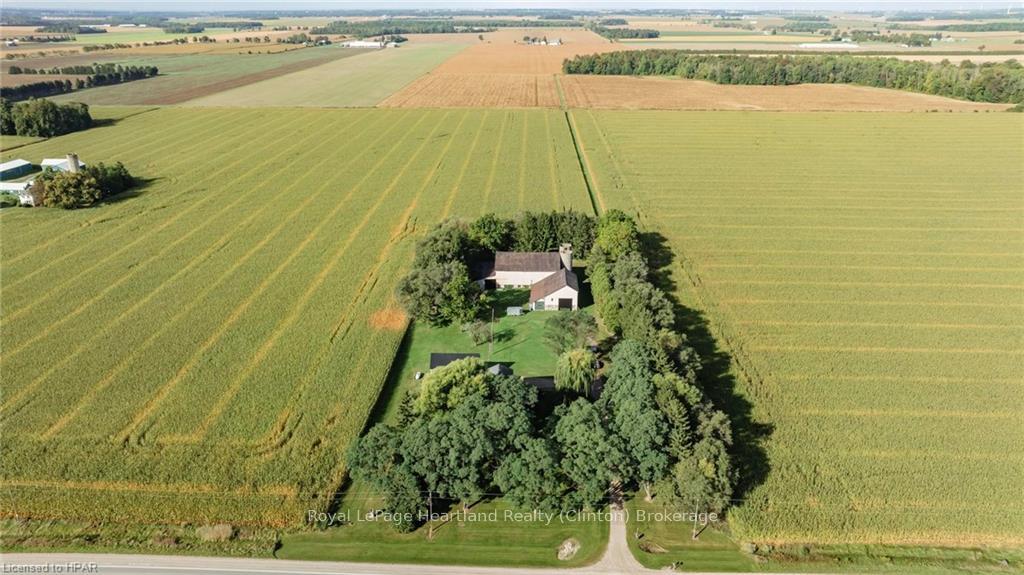
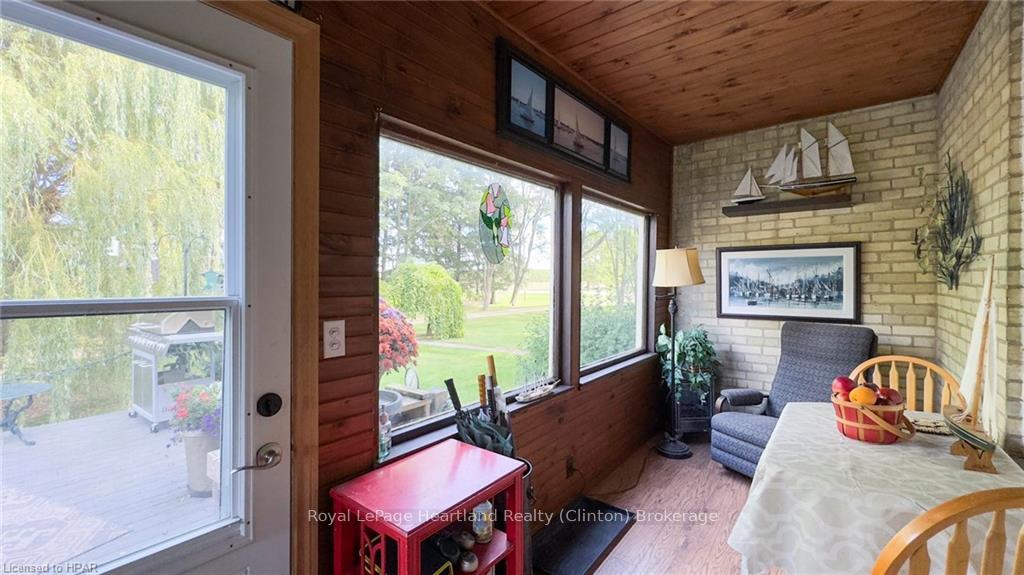
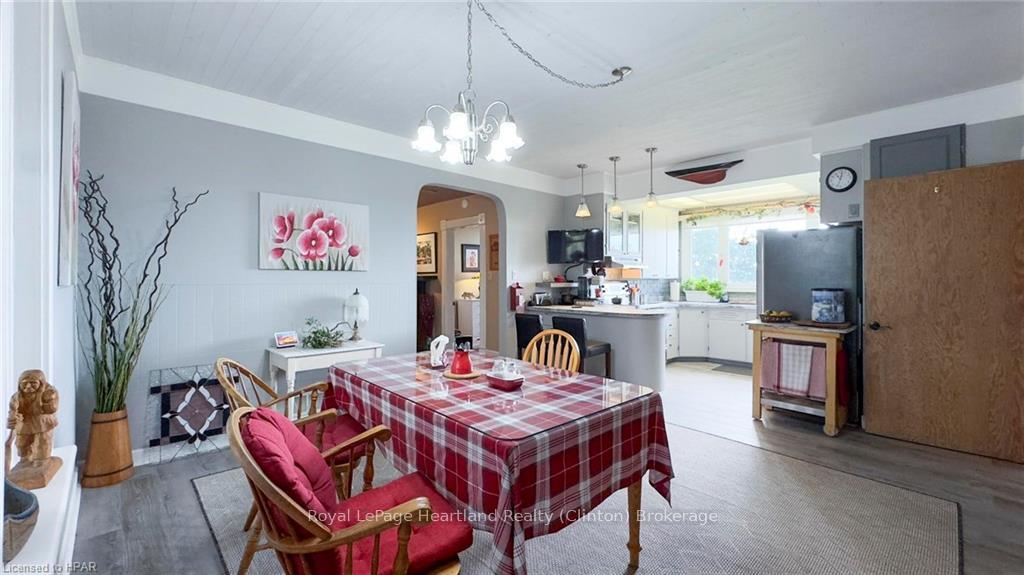
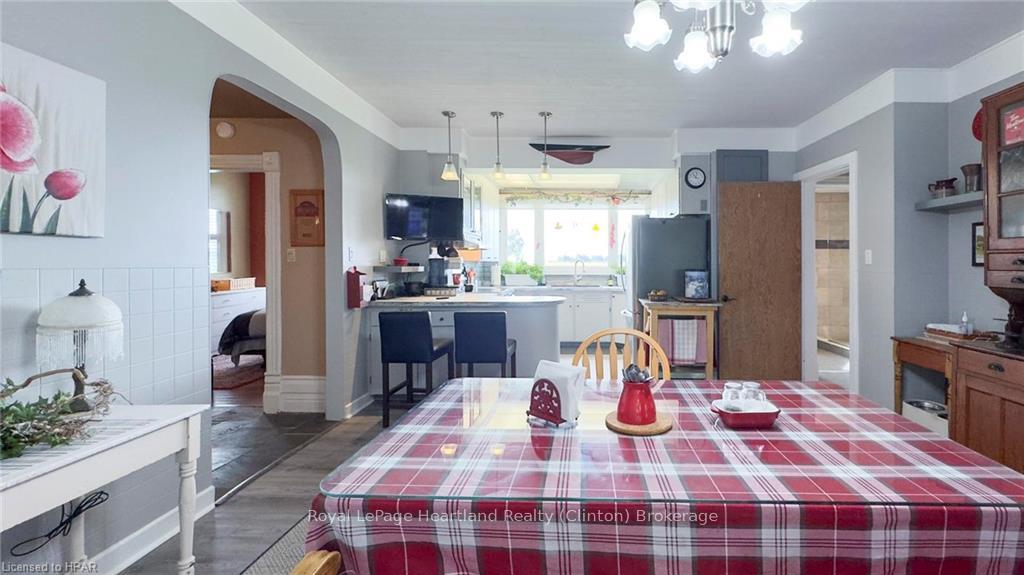
Charming Century Estate with Endless Possibilities! Discover the elegance of this beautifully preserved 1895 farmhouse, nestled on just over 3 acres of serene countryside. This historic gem boasts original stained-glass windows, wide baseboards, ornate trim, and extensive hardwood flooring, exuding timeless charm. The professionally restored slate tile roof offers low-maintenance, enduring quality. The main home features 4 to 5 bedrooms, plus a versatile 3-room suite with two private entrances. Easily reintegrated into the main house by unlocking one door, this addition expands the home to 6 or 7 bedrooms, perfect for extended family or guests. Complementing the estate is a comfortable carriage house apartment with a 2-car garage and power overhead doors—ideal for additional income or private quarters. Two spacious timber-frame barns with hydro provide endless potential for creative uses, thanks to the property's generous zoning. The picturesque acreage combines open spaces, mature trees, and breathtaking views, creating a private haven while offering proximity to urban conveniences. With its blend of historic character, modern upgrades, and income-generating opportunities, this estate is a rare find for discerning buyers seeking a luxurious country lifestyle. Schedule your private tour and envision the possibilities of making this distinguished property your own.
Facts & features
Ask about this home
A HOMEH agent will answer your questions about this home.
Rooms
30 rooms · 2 bathrooms
- Kitchen13′8″ × 11′3″154 sq.ft.
- Dining room15′1″ × 13′196 sq.ft.
- Sunroom26′2″ × 5′11″155 sq.ft.
- Bedroom11′1″ × 11′1″123 sq.ft.
- Bathroom9′5″ × 6′2″58 sq.ft.
- Bedroom10′11″ × 10′10″118 sq.ft.
- Laundry11′3″ × 10′1″113 sq.ft.
- Living room24′7″ × 15′10″389 sq.ft.
- Living room24′7″ × 15′10″389 sq.ft.
- Kitchen13′8″ × 11′3″154 sq.ft.
- Dining room15′1″ × 13′196 sq.ft.
- Sunroom26′2″ × 5′11″155 sq.ft.
- Bedroom11′1″ × 11′1″123 sq.ft.
- Bedroom10′11″ × 10′10″118 sq.ft.
- Laundry11′3″ × 10′1″113 sq.ft.
- Bathroom9′5″ × 6′2″58 sq.ft.
- Bedroom11′5″ × 10′9″123 sq.ft.
- Primary bedroom16′3″ × 12′3″199 sq.ft.
- Bedroom11′7″ × 11′5″132 sq.ft.
- Other12′9″ × 4′9″61 sq.ft.
- Bathroom10′9″ × 7′8″83 sq.ft.
- Family room26′5″ × 10′9″284 sq.ft.
- Bedroom12′9″ × 7′7″97 sq.ft.
- Bedroom11′5″ × 10′9″123 sq.ft.
- Primary bedroom16′3″ × 12′3″199 sq.ft.
- Bedroom11′7″ × 11′5″132 sq.ft.
- Other12′9″ × 4′9″61 sq.ft.
- Family room26′5″ × 10′9″284 sq.ft.
- Bedroom12′9″ × 7′7″97 sq.ft.
- Bathroom10′9″ × 7′8″83 sq.ft.
Around this home
Listing details
Helpful tools
Your HOMEH agent
"I would see it this week."
Ask HOMEH about this home
Price, neighbourhood, monthly cost. Ask anything.
HOMEH Intelligent Agent is an AI, not a licensed representative. Check anything important with your agent.