
Unit 412, 10-B Kimberley Avenue
Bracebridge (Macaulay)Unit 412, 10-B Kimberley Avenue
Bracebridge (Macaulay)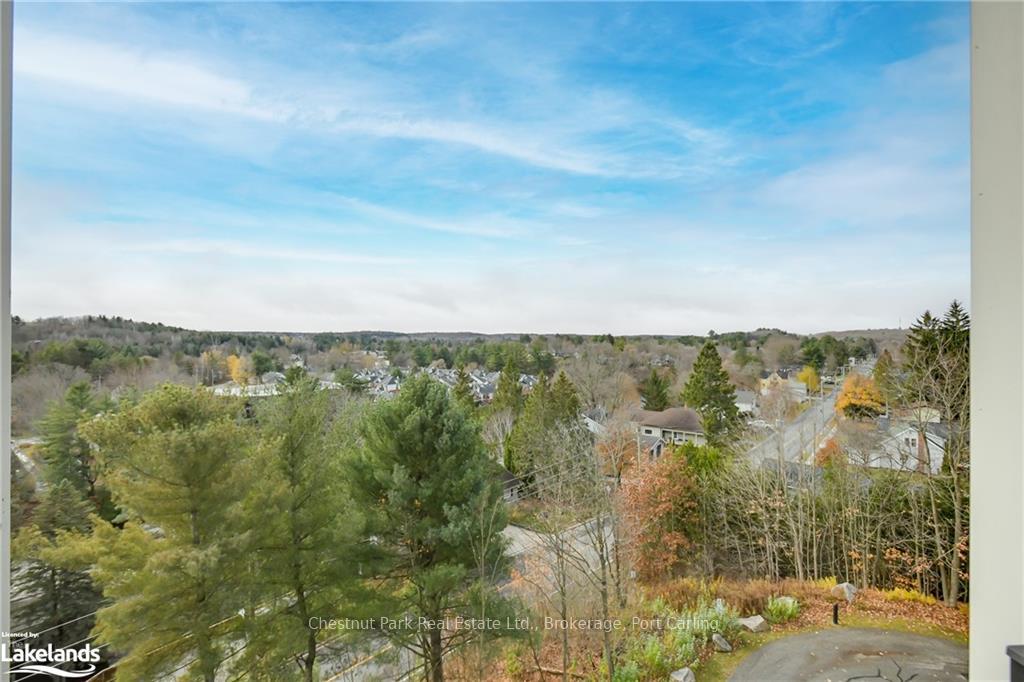
 See all 31 photos
Property history

This listing has ended. It is no longer available.
Property not available for sale or for rent.
About this home
Unit 412, 10-B Kimberley Avenue, Bracebridge
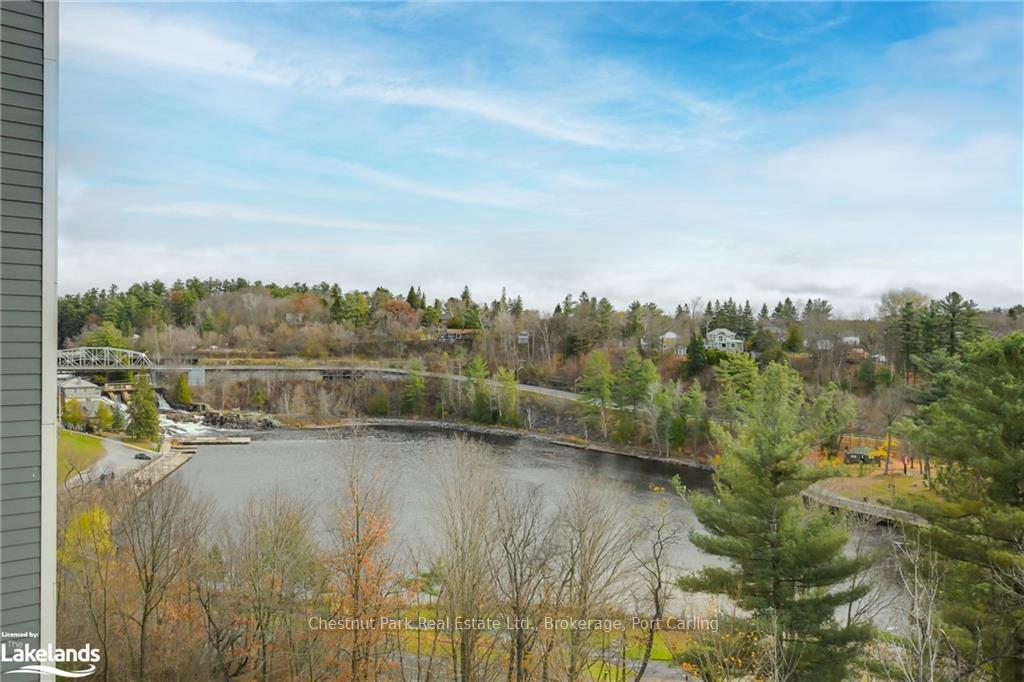
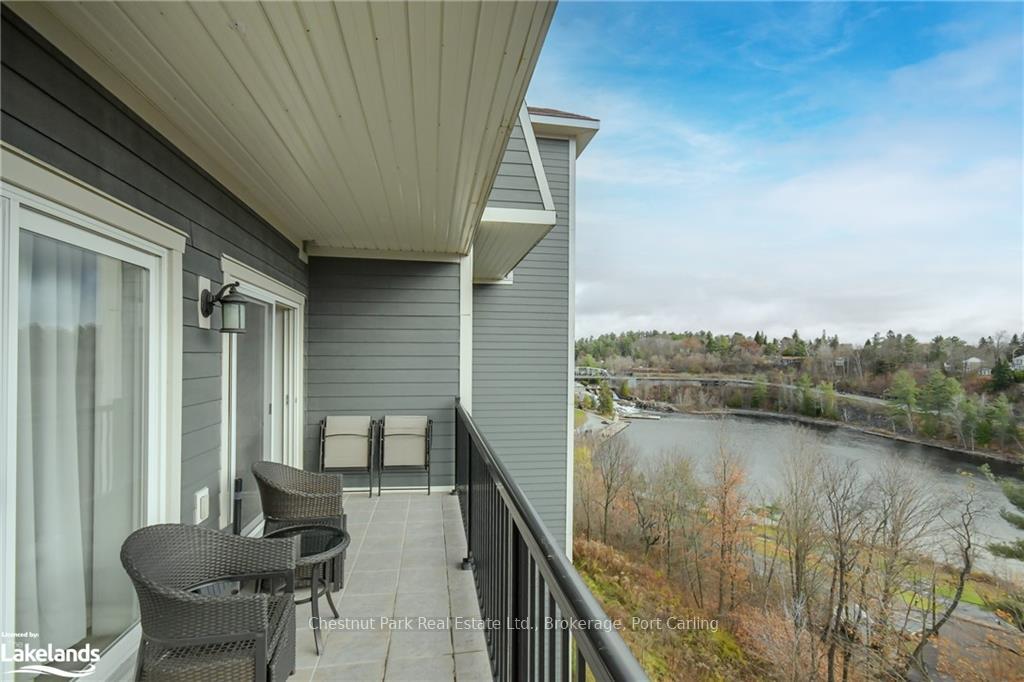
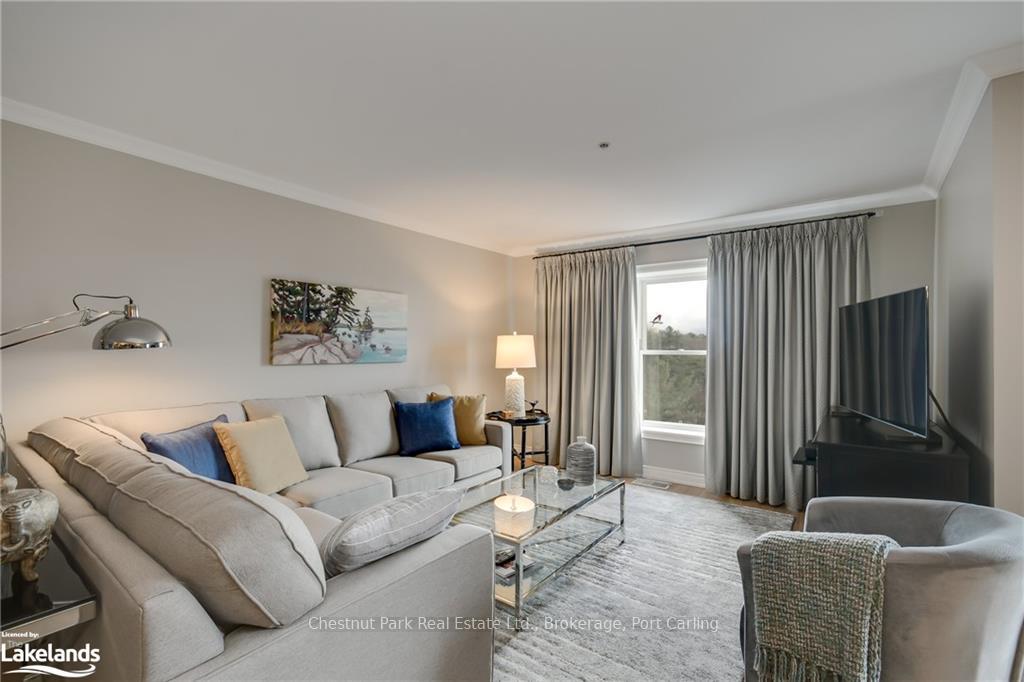
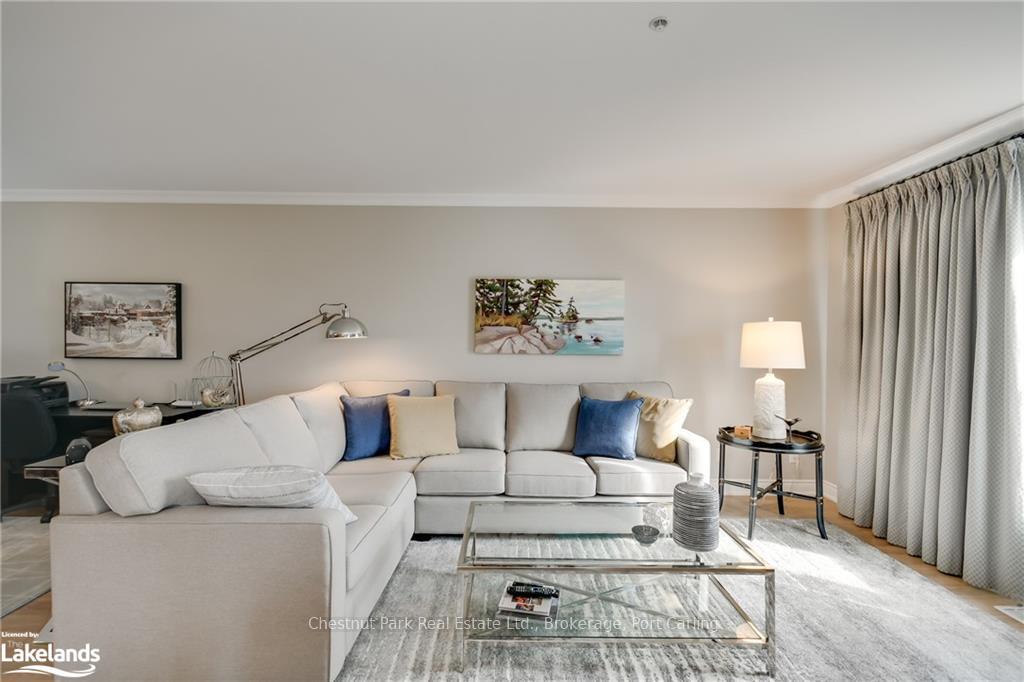
Rarely offered, so don't delay! 'The Islander' in Phase 2 of the popular Legends at the Falls Condominium development, located in the heart of downtown Bracebridge. This beautiful 2-bedroom, 1,320 sq ft condo offers stunning views of the Muskoka River. It features an open-concept design, a sliding glass door from the primary bedroom and the dining area to the extra-long balcony, and a 9-foot wide window in the living area. Enjoy the nearby Bracebridge Bay, complete with a public beach, picnic area, and walking trails, all without the hassle of yard work. The condo comes equipped with granite countertops in the kitchen, air conditioning, upgraded laminate flooring in the living and dining areas, and stainless steel appliances. It also includes an underground parking space and a storage locker, along with full access to luxurious amenities such as a common room, exercise room, and indoor car washing facilities.
Facts & features
Ask about this home
A HOMEH agent will answer your questions about this home.
Rooms
45 rooms · 2 bathrooms
- Living room3′9″ × 7′26 sq.ft.
- Dining room2′9″ × 4′8″13 sq.ft.
- Kitchen3′5″ × 2′11″10 sq.ft.
- Primary bedroom3′5″ × 4′1″14 sq.ft.
- Bedroom3′5″ × 3′1″11 sq.ft.
- Bathroom—
- Bathroom—
- Other6′ × 20′119 sq.ft.
- Laundry—
- Living room3′9″ × 7′26 sq.ft.
- Dining room2′9″ × 4′8″13 sq.ft.
- Kitchen3′5″ × 2′11″10 sq.ft.
- Primary bedroom3′5″ × 4′1″14 sq.ft.
- Bedroom3′5″ × 3′1″11 sq.ft.
- Bathroom—
- Bathroom—
- Other6′ × 20′119 sq.ft.
- Laundry—
- Living room3′9″ × 7′26 sq.ft.
- Dining room2′9″ × 4′8″13 sq.ft.
- Kitchen3′5″ × 2′11″10 sq.ft.
- Primary bedroom3′5″ × 4′1″14 sq.ft.
- Bedroom3′5″ × 3′1″11 sq.ft.
- Bathroom—
- Bathroom—
- Other6′ × 20′119 sq.ft.
- Laundry—
- Dining room2′9″ × 4′8″13 sq.ft.
- Kitchen3′5″ × 2′11″10 sq.ft.
- Primary bedroom3′5″ × 4′1″14 sq.ft.
- Bedroom3′5″ × 3′1″11 sq.ft.
- Bathroom—
- Bathroom—
- Other6′ × 20′119 sq.ft.
- Laundry—
- Living room3′9″ × 7′26 sq.ft.
- Dining room2′9″ × 4′8″13 sq.ft.
- Kitchen3′5″ × 2′11″10 sq.ft.
- Primary bedroom3′5″ × 4′1″14 sq.ft.
- Bedroom3′5″ × 3′1″11 sq.ft.
- Bathroom—
- Bathroom—
- Other6′ × 20′119 sq.ft.
- Laundry—
- Living room3′9″ × 7′26 sq.ft.
Around this home
Schools nearby
School rating, out of 10.
Listing details
Helpful tools
Your HOMEH agent
"I would see it this week."
Ask HOMEH about this home
Price, neighbourhood, monthly cost. Ask anything.
HOMEH Intelligent Agent is an AI, not a licensed representative. Check anything important with your agent.