
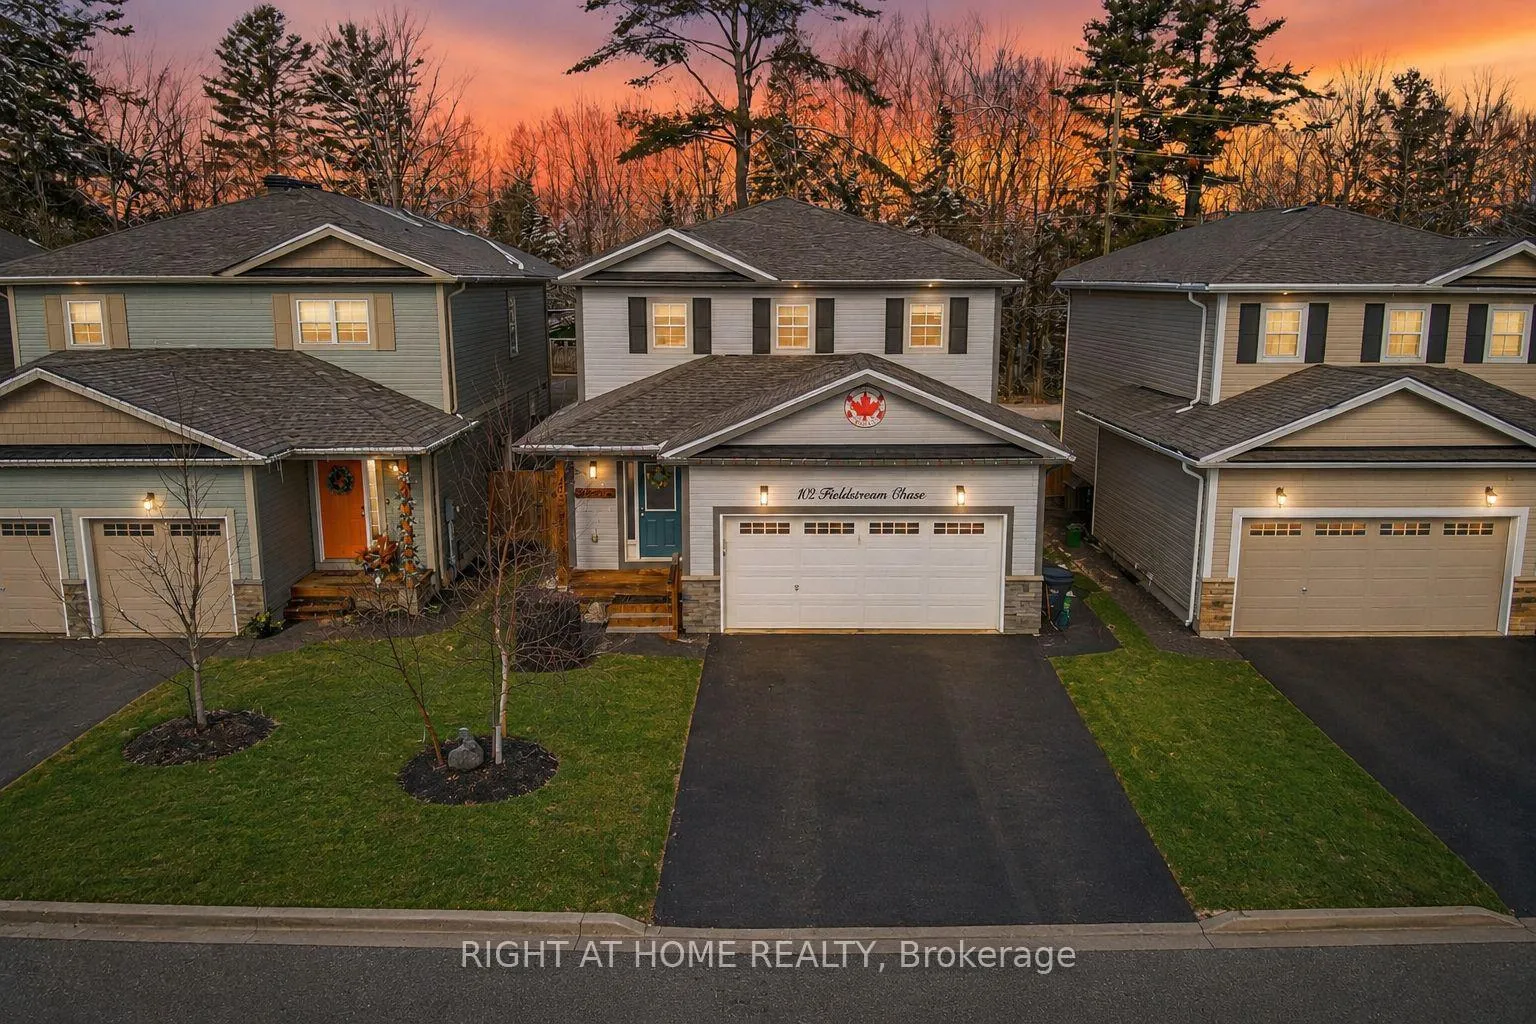
102 Fieldstream Chase
Bracebridge (Macaulay)102 Fieldstream Chase
Bracebridge (Macaulay)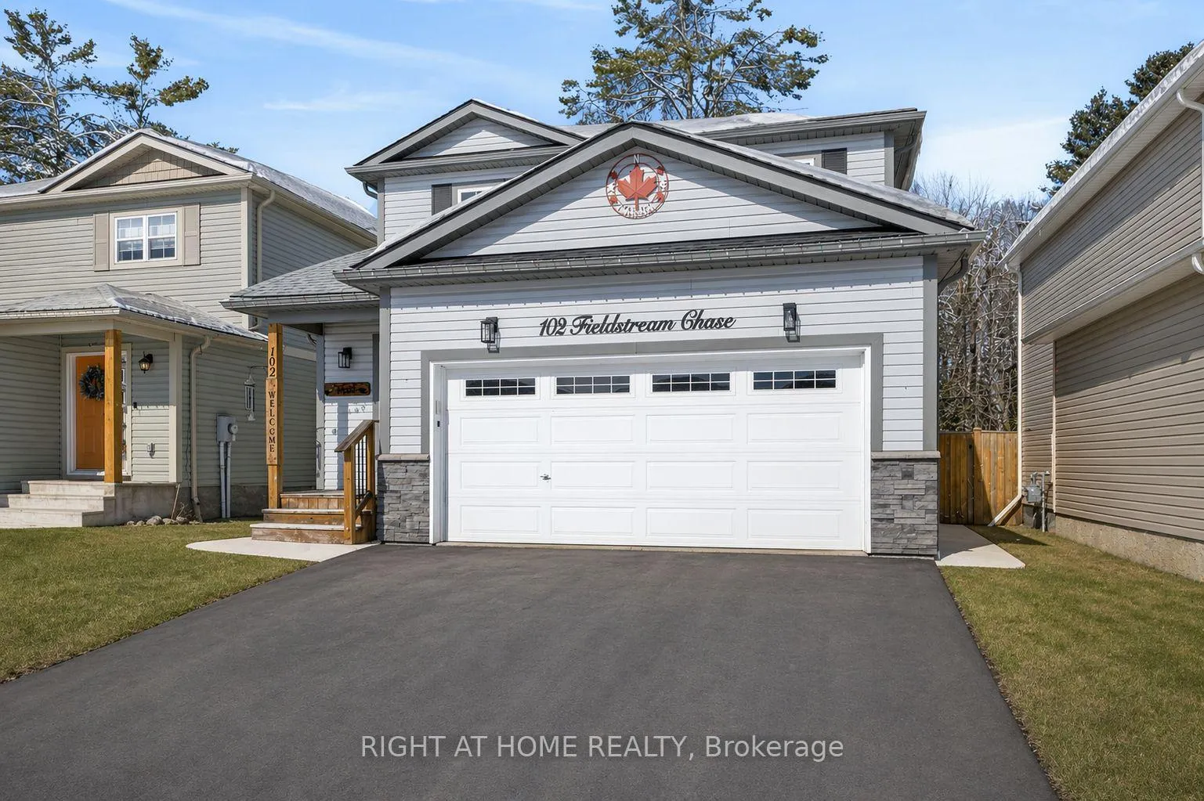
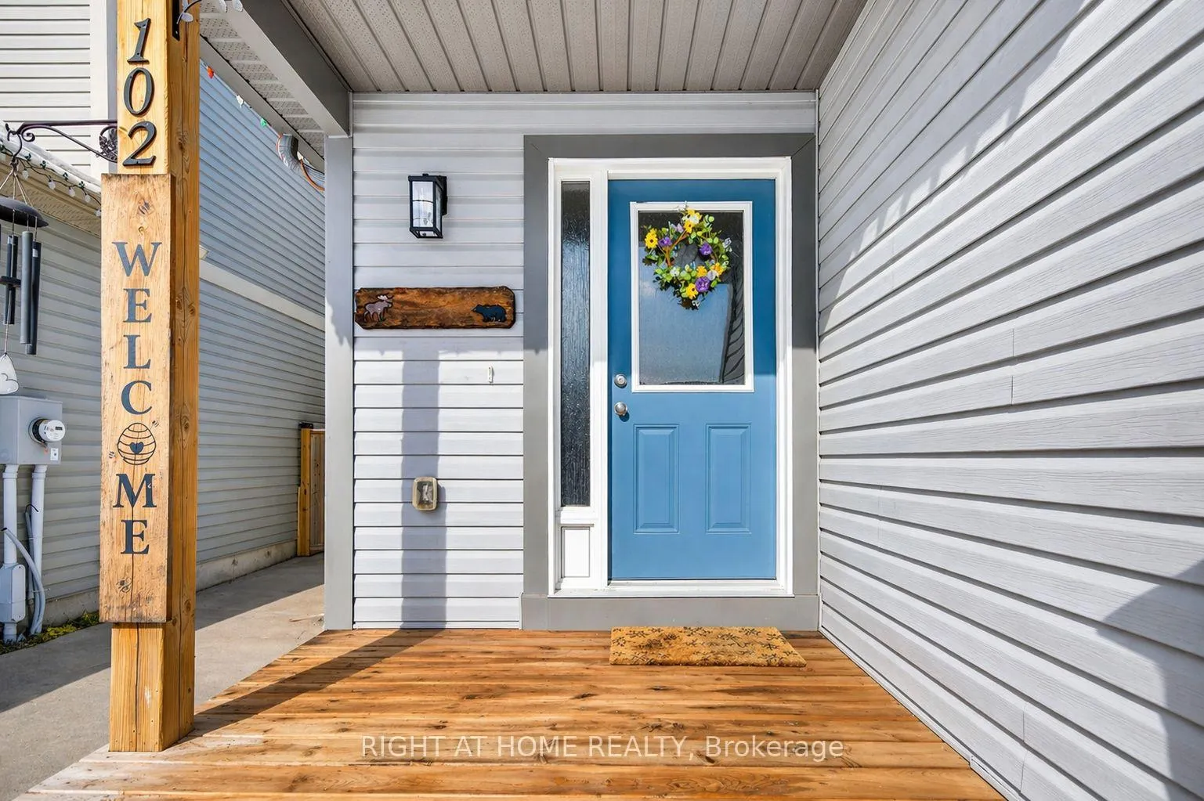
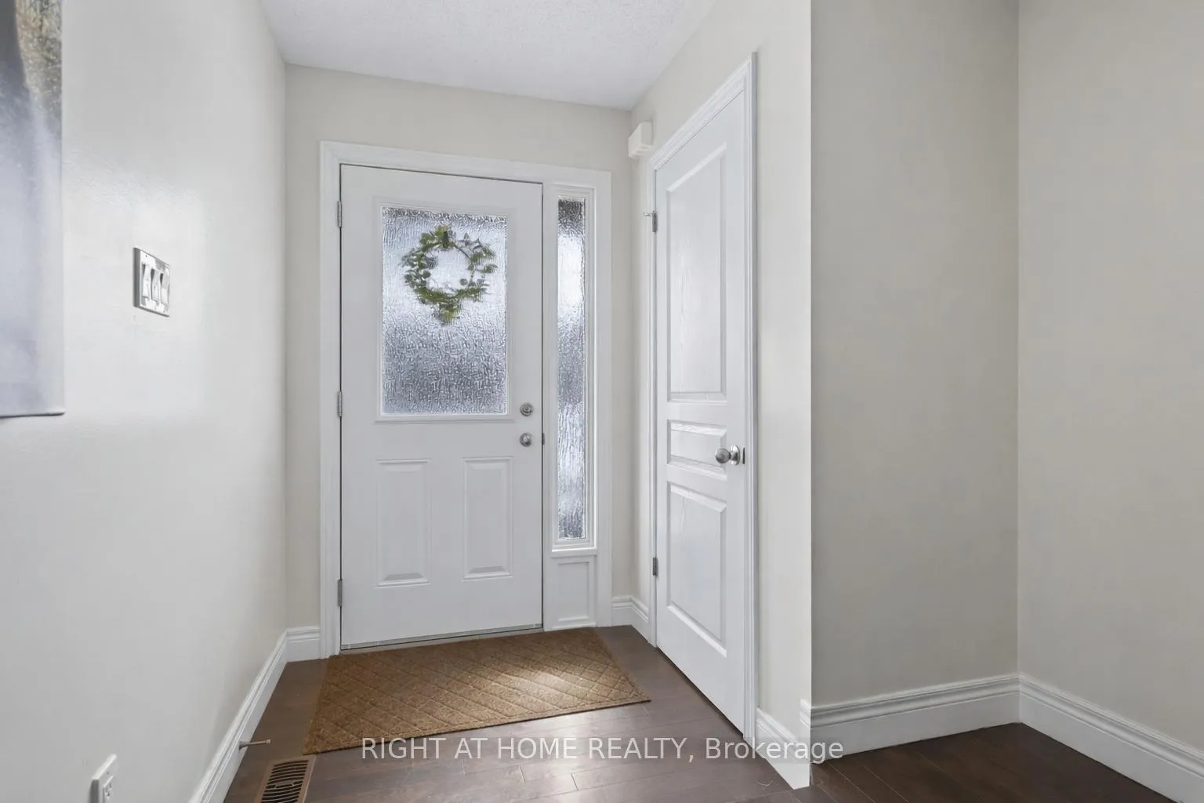
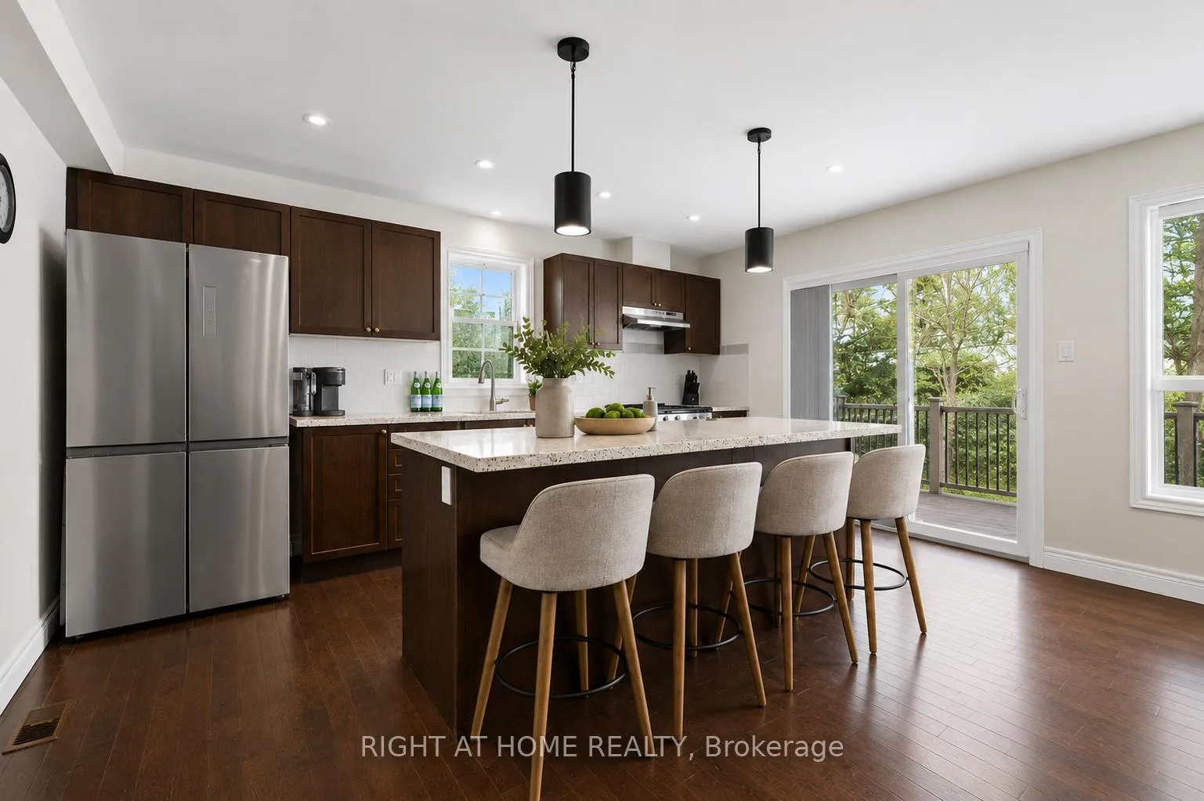 See all 23 photos
Property history

This listing has ended. It is no longer available.
Property not available for sale or for rent.
Ask about this home
A HOMEH agent will answer your questions about this home.Ask HOMEH
About this home
102 Fieldstream Chase, Bracebridge
This beautifully maintained family home is situated just minutes to downtown Bracebridge's charming shops, restaurants, waterfront parks, and beaches, offers 4 generous bedrooms and 2.5 baths, thoughtfully designed for comfortable family living. The bright, open-concept main floor features gleaming hardwood floors, large windows, and abundant pot lighting that creates an inviting, airy feel. The stunning kitchen is anchored by a quartz island-perfect for casual meals or entertaining-and opens to a lovely deck with a gas BBQ hookup overlooking the fully fenced backyard with garden shed. A convenient powder room and spacious laundry room with direct garage access complete the main level. Upstairs, you'll find four well-proportioned bedrooms, including a sun-filled primary suite with two large closets and a beautifully updated ensuite featuring a glass-enclosed shower and ample storage. Three additional bedrooms and a roomy family bath provide space for everyone. Fresh paint throughout makes the home bright, clean, and move-in ready. The unspoiled lower level offers exceptional potential with a separate entrance, large windows, and a rough-in for a future bathroom. Professional drawings are available to convert the space into an in-law suite or accessory apartment-ideal for extended family or added income. Located steps from the Sports Complex (pool, gymnastics, gym, playground and more), the local high school, and scenic trail systems.
Facts & features
Ask about this home
A HOMEH agent will answer your questions about this home.
Rooms
10 rooms · 3 bathrooms
- Kitchen15′9″ × 10′7″167 sq.ft.
- Great room17′6″ × 16′7″289 sq.ft.
- Laundry6′11″ × 8′6″59 sq.ft.
- Bathroom—
- Primary bedroom12′1″ × 12′10″155 sq.ft.
- Bathroom6′7″ × 9′59 sq.ft.
- Bedroom9′11″ × 12′1″119 sq.ft.
- Bedroom9′1″ × 14′127 sq.ft.
- Bedroom9′ × 11′10″106 sq.ft.
- Bathroom—
Around this home
Schools nearby
School rating, out of 10.
Listing details
Helpful tools
Your HOMEH agent
"I would see it this week."
Ask HOMEH about this home
Price, neighbourhood, monthly cost. Ask anything.
HOMEH Intelligent Agent is an AI, not a licensed representative. Check anything important with your agent.