
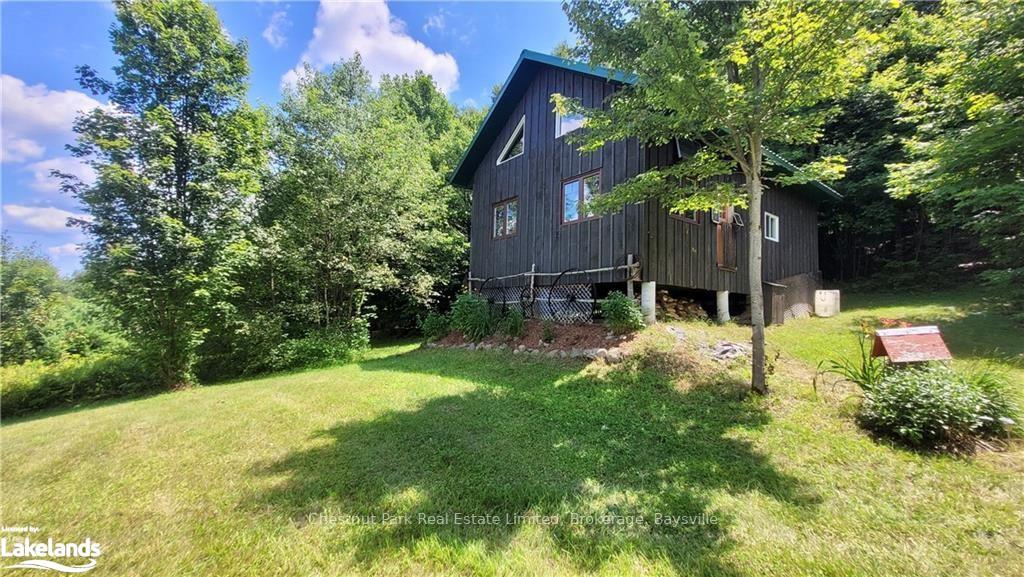
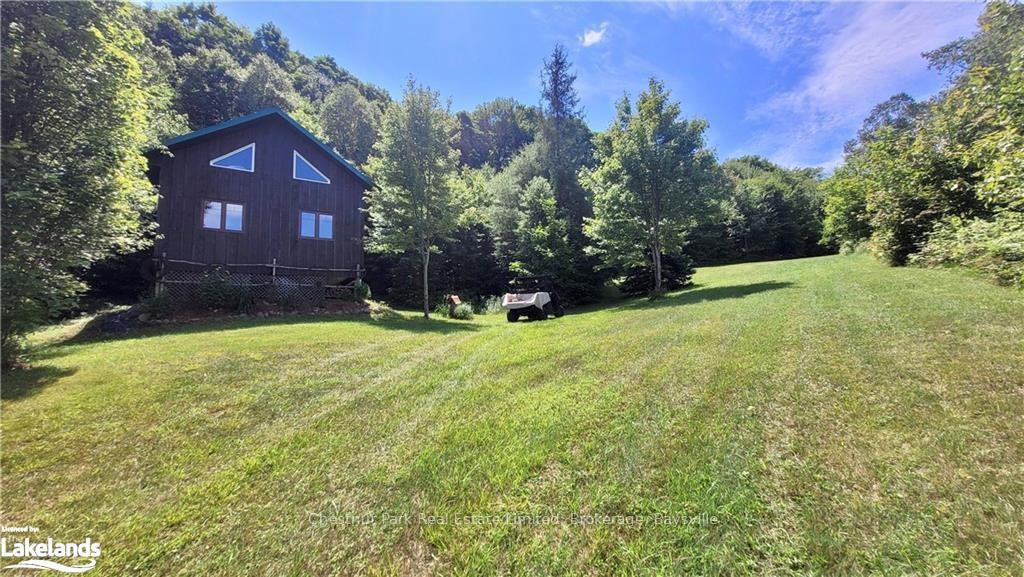
Front of 1060 Baker Side Road
1060 Baker Side RoadBracebridge (Macaulay)
Expired
1/39
Ontario Real Estate › Bracebridge › Macaulay
Front of 1060 Baker Side Road
1060 Baker Side RoadBracebridge (Macaulay)
Expired
See all 39 photos
DetachedMLS X10438915
Last asked:Expired Nov 28, 2024
$574,900
1 Bedroom
1 Bathroom
2 Garage
700~1.1K Sq.Ft.
$967 Tax/yr

Property history

$574,900first asked
$579,900last asked
▲ 1%since October
OctJunFebSep
ExpiredSep 30, 2026
$579,900MLS® X13144338
Listed for saleMay 19, 2026
$579,900MLS® X13144338
ExpiredOct 31, 2025
$589,900MLS® X12139724
Listed for saleMay 9, 2025
$589,900MLS® X12139724
ExpiredNov 28, 2024
$574,900MLS® X10438915
Listed for saleOct 28, 2024
$574,900MLS® X10438915
Kim Karimi
Kim Karimi

Real Estate Broker

416-838-3031

This listing has ended. It is no longer available.

Property not available for sale or for rent.

See similar homes for saleFree Home EvaluationHow Much Is My Home Worth?Sell with HOMEHHOMEH One: full-service selling for a 1% listing fee. The buyer's agent commission is separate.

Contact agent

Leave your name and number. A HOMEH agent calls you back.

Ask about this home

A HOMEH agent will answer your questions about this home.
Ask a question

Ask HOMEH

Ask about this home

About this home

1060 Baker Side Road, Bracebridge

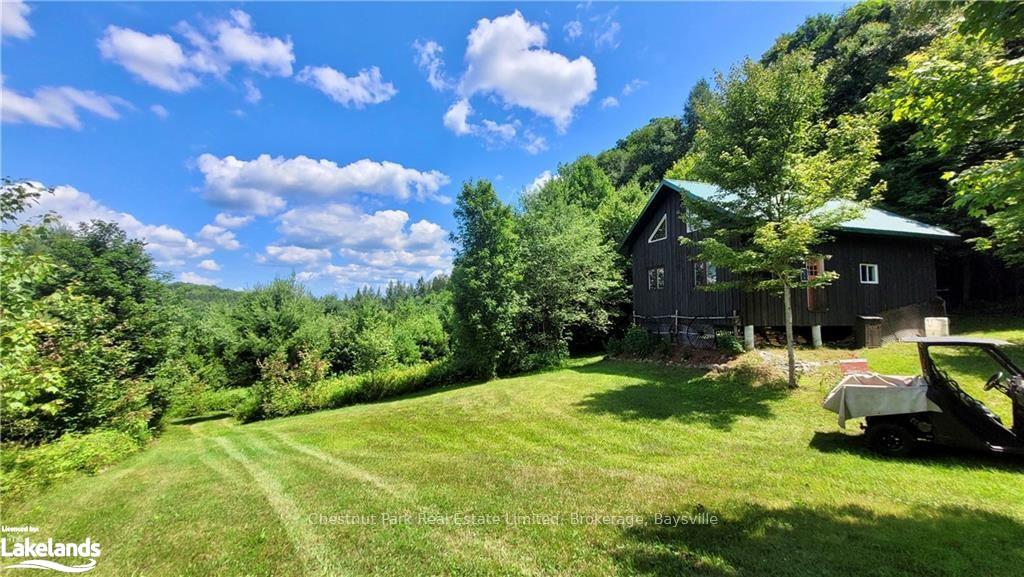
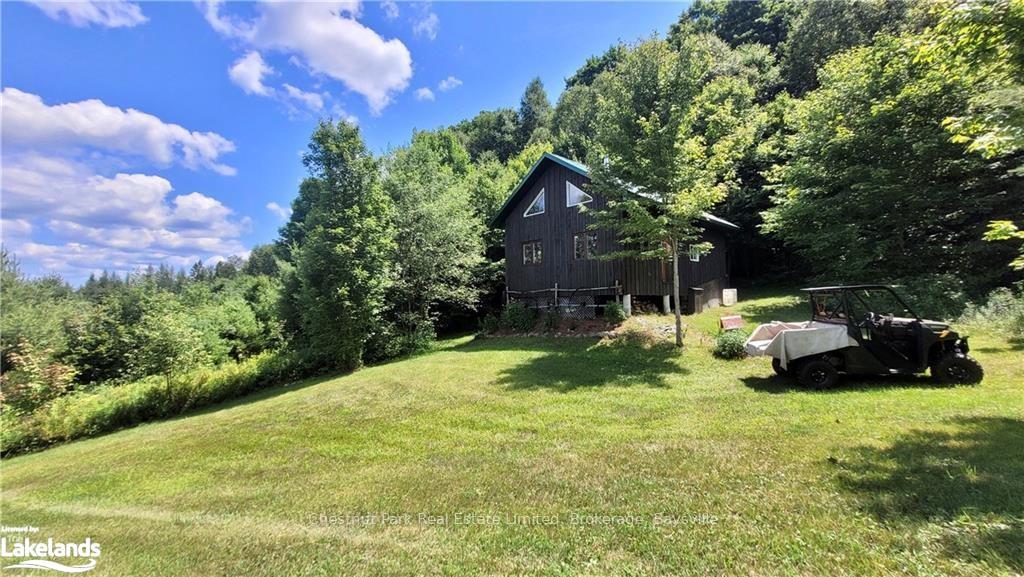
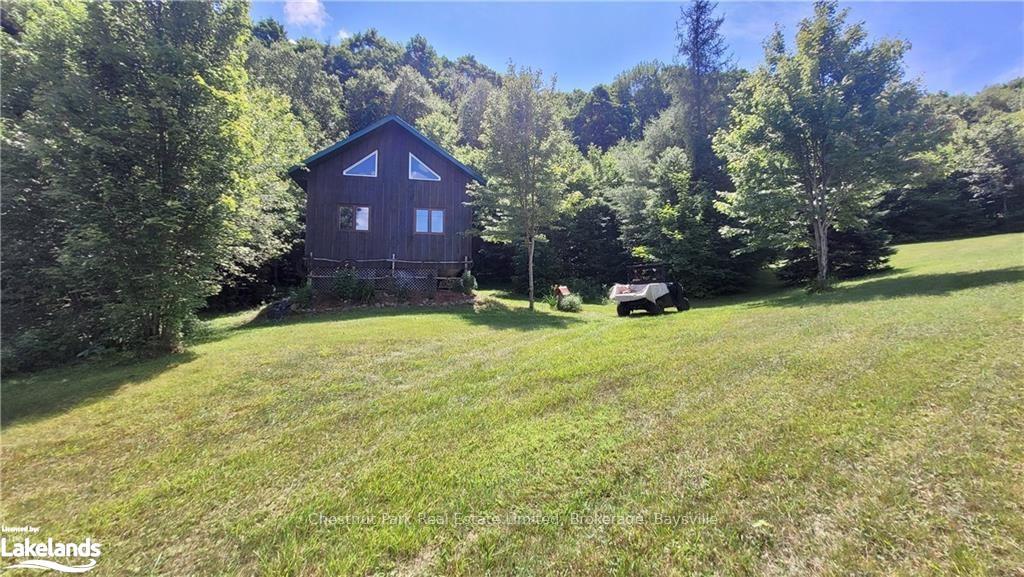
Nature Lover’s Paradise! Private Off-Grid Oasis Just 12 Minutes from Bracebridge Calling all nature lovers and hunting enthusiasts! If you’ve dreamed of owning a secluded, off-grid retreat surrounded by unspoiled wilderness yet close to town, this 98-acre paradise in Muskoka is your dream come true! Just a short 12-minute drive from Bracebridge, this property offers both tranquility and convenience, making it the ideal escape from the hustle and bustle. Explore the winding trails through mixed forest, perfect for hiking, snowshoeing, and cross-country skiing. Wildlife abounds here—you’ll spot moose, deer, bear, and more, making it a prime location for hunting, birdwatching, or simply soaking in nature’s beauty. The property features a charming off-grid cabin with all the essentials for a rustic getaway. Built with board and batten and topped with a durable metal roof, the cabin rests atop piers, providing stability and character. Inside, you’ll find an open-concept kitchen with a propane stove and breakfast bar, a cozy dining area, and a living room where a WETT-certified wood stove adds warmth and ambiance. Natural light fills the space, highlighting the inviting interiors. The layout includes a comfortable bedroom, a bathroom with a composting toilet, dry sink, and shower, plus a loft area perfect for storage. Solar panels and batteries provide off-grid power, while propane fuels the stove for easy, self-sufficient living. Additional features include a maple sugar shack, storage shed, and woodshed, enhancing both functionality and charm. Situated on a municipal seasonally maintained road just off Hwy 117, this property offers convenient yet private access to everything you need. Don’t miss this rare chance to own an expansive piece of Muskoka’s natural beauty, where serenity, privacy, and adventure await. **Please Note:** Property viewings are by appointment only. *Do not enter the property without a scheduled showing with a REALTOR®*

MeadowHillsForestTrees/WoodsGolfPrivacy

Facts & features

TypeDetached
StyleOther
Built6-15
Size700~1.1K Sq.Ft.
Tax$967 (2024)
HeatingWood
Parking2 drive
FireplaceYes

Ask about this home

A HOMEH agent will answer your questions about this home.

Ask a question

Rooms

15 rooms · 1 bathroom
Main floor12 rooms
  • Other10′ × 10′100 sq.ft.
  • Other12′ × 20′240 sq.ft.
  • Bathroom—
  • Primary bedroom10′ × 10′100 sq.ft.
  • Other10′ × 10′100 sq.ft.
  • Other12′ × 20′240 sq.ft.
  • Bathroom—
  • Primary bedroom10′ × 10′100 sq.ft.
  • Primary bedroom10′ × 10′100 sq.ft.
  • Other10′ × 10′100 sq.ft.
  • Other12′ × 20′240 sq.ft.
  • Bathroom—
Second floor3 rooms
  • Other16′ × 20′320 sq.ft.
  • Other16′ × 20′320 sq.ft.
  • Other16′ × 20′320 sq.ft.
Bathrooms1
3-pcMain
Thinking of selling your home?See what your home is worth today.

Around this home

Take highway 117 east towards Baysville, turn right onto Baker Side Road (just opposite Bonnie Lake Rd), drive down side road to large farm gate on the right, marked by sign post 1060. *DO NOT ENTER PROPERTY WITHOUT A REALTOR AND SCHEDULED APPT*

Listing details

MLS® numberX10438915
Listed onOct 28, 2024
Days on market31
UpdatedNov 28, 2024
Listing brokerageChestnut Park Real Estate Limited, Brokerage, Baysville
PossessionFlexible

Helpful tools

Mortgage calculator
Closing costs
Land transfer tax
Buyer guide

Your HOMEH agent

KimHOMEH agent · Bracebridge

"I would see it this week."

Ask Kim

Ask HOMEH about this home

Price, neighbourhood, monthly cost. Ask anything.

HOMEH Intelligent Agent is an AI, not a licensed representative. Check anything important with your agent.

© 2026 HOMEH Inc., Brokerage · RECO Registration #6000380 · 505 Highway 7 East, Units 308 & 309, Thornhill, ON L3T 7T1 · Listing data courtesy of the MLS® System of the listing brokerage, deemed reliable but not guaranteed.

Disclaimers and terms

HOMEH is operated by HOMEH Inc., a licensed Ontario real estate brokerage regulated by the Real Estate Council of Ontario (RECO) under the Trust in Real Estate Services Act, 2002 (TRESA). Under TRESA, consumers are entitled to the RECO Information Guide before entering into a representation agreement. Broker of Record Licence #5034208. Toronto Regional Real Estate Board Member #20004000.

Cashback Rebate. Paid by HOMEH Inc., Brokerage from the commission it receives, on closing, to eligible buyers who came to HOMEH as HOMEH leads. Subject to the buyer representation agreement, lender approval and legal limits; amounts vary with price, commission received and transaction type. Not a government incentive, tax credit or refund. Full terms and conditions apply.

Mortgage. Payment figures are estimates for illustration only, not an offer to lend; all financing is on approved credit (OAC). HOMEH Inc., Brokerage is not a mortgage broker, agent or lender; mortgage products and advice come from independent professionals licensed by the Financial Services Regulatory Authority of Ontario (FSRA).

HOMEH Estimate. Worked out with automated tools from recent nearby sales of similar homes. For information only, not an appraisal.

Accuracy. Listings, market data, photos, school, transit and neighbourhood information come from sources believed reliable, including the MLS® System and the Toronto Regional Real Estate Board (TRREB), but are not warranted accurate, current or complete. MLS® listing data is copyright TRREB. It must only be used by consumers with a bona fide interest in the purchase, sale or lease of real estate, and not for any commercial purpose.

Programs. Programs, incentives and benefits on this website are privately administered, may change or end without notice, and imply no government authority, endorsement or affiliation.

Not intended to solicit clients currently under contract with another brokerage.

The trademarks REALTOR®, REALTORS® and the REALTOR® logo are controlled by The Canadian Real Estate Association (CREA) and identify real estate professionals who are members of CREA. The trademarks MLS®, Multiple Listing Service® and the associated logos are owned by CREA and identify the quality of services provided by real estate professionals who are members of CREA. Used under licence.
