
1131 Springdale Park Road
1131 Springdale Park Road
 See all 43 photos
Property history
About this home
1131 Springdale Park Road, Bracebridge (Macaulay), ON P1L 1W9
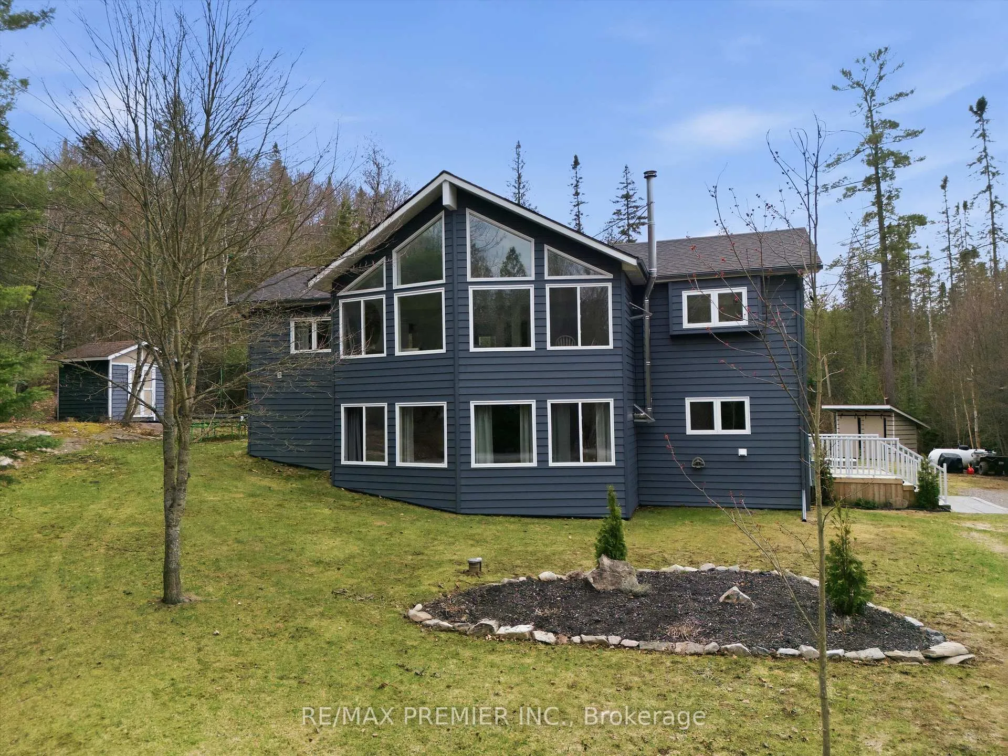
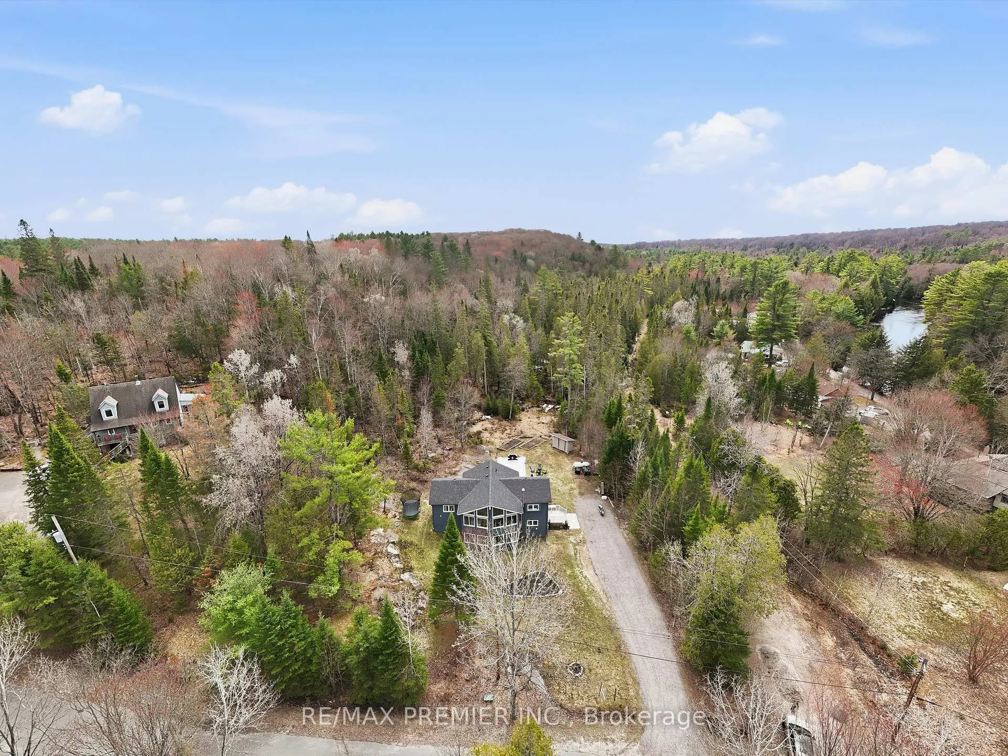
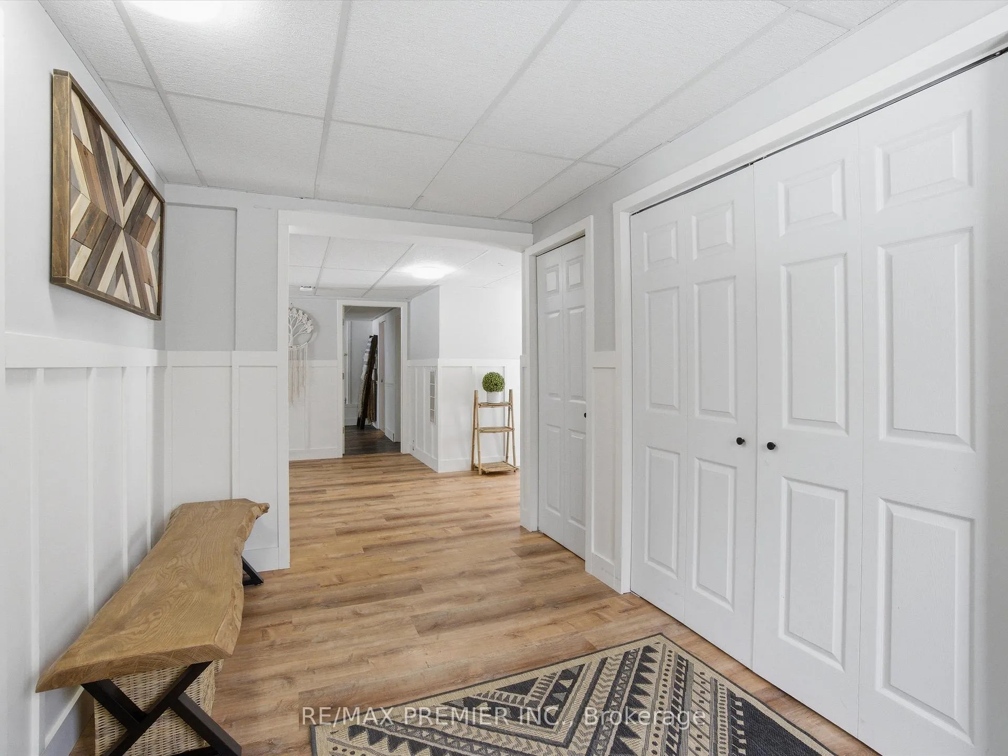
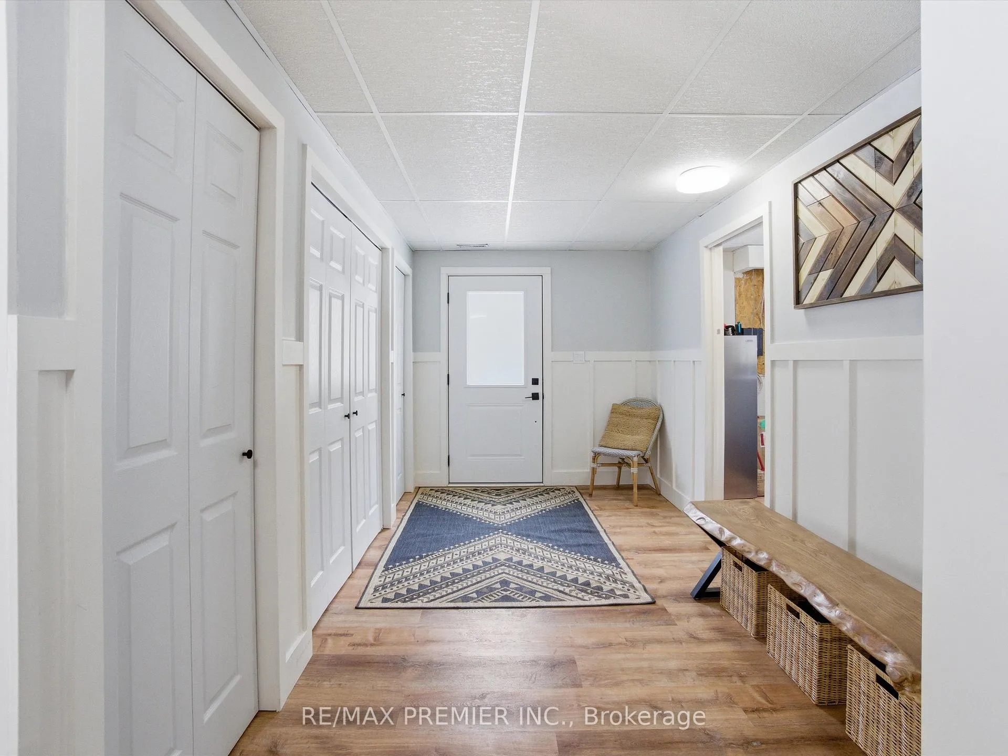
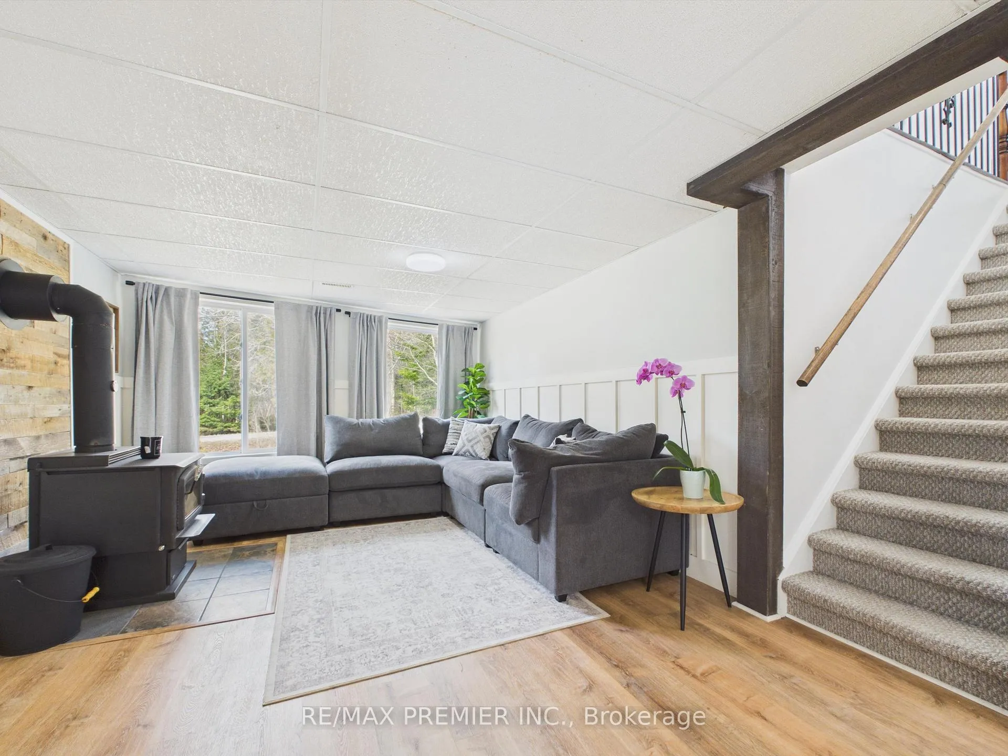
Welcome to this beautifully updated 4-bedroom, 3-bathroom home offering 2340 sf of finished living space plus 300 sf of unfinished storage space. Tucked away on a quiet, tree-lined lot just steps (approximately 200 ft) from the Muskoka River, this property delivers the perfect mix of privacy, efficiency and location. This is the lifestyle buyers are looking for - nature, space, and convenience. Located in the highly sought-after Macaulay school district and only minutes to High Falls and with quick access to the highway, it's ideal for families, outdoor enthusiasts, or anyone wanting a peaceful Muskoka setting without sacrificing accessibility. Major updates have already been completed, including insulated siding, roof, soffit, fascia, eavestroughs, windows and doors (2023), a front deck (2024), brand new 11 x 20 ft back deck (2025), whole-home generator (2024), furnace (2024), and main floor vinyl flooring (2025) - maple flooring beneath vinyl flooring in living room, dining room and kitchen, making this a true move-in-ready home. Built on a solid ICF foundation for superior efficiency and durability, it's designed for year-round comfort, while the wood stove inside adds warmth and charm - perfect for cozy nights. Outside, enjoy your new decks surrounded by mature trees that provide privacy and a true Muskoka feel. With its family-friendly location, close proximity to the water without waterfront taxes, easy highway access, reliable systems already in place and strong appeal as a potential short-term rental or income property, this is a rare opportunity you won't want to miss.
Facts & features
Ask about this home
A HOMEH agent will answer your questions about this home.
Rooms
11 rooms · 3 bathrooms
- Kitchen10′ × 13′5″134 sq.ft.
- Breakfast7′ × 13′5″94 sq.ft.
- Dining room20′3″ × 12′2″246 sq.ft.
- Living room20′3″ × 11′10″240 sq.ft.
- Primary bedroom13′4″ × 11′10″158 sq.ft.
- Bedroom 212′3″ × 8′9″107 sq.ft.
- Bedroom 312′3″ × 9′1″111 sq.ft.
- Bedroom 423′7″ × 11′8″276 sq.ft.
- Family room24′11″ × 12′1″301 sq.ft.
- Laundry13′5″ × 6′81 sq.ft.
- Other17′ × 13′1″222 sq.ft.
Around this home
Listing details
Helpful tools
Your HOMEH agent

"I would see it this week."
Ask HOMEH about this home
Price, neighbourhood, monthly cost. Ask anything.
HOMEH Intelligent Agent is an AI, not a licensed representative. Check anything important with your agent.