
1246 High Falls Road
Bracebridge (Macaulay)1246 High Falls Road
Bracebridge (Macaulay)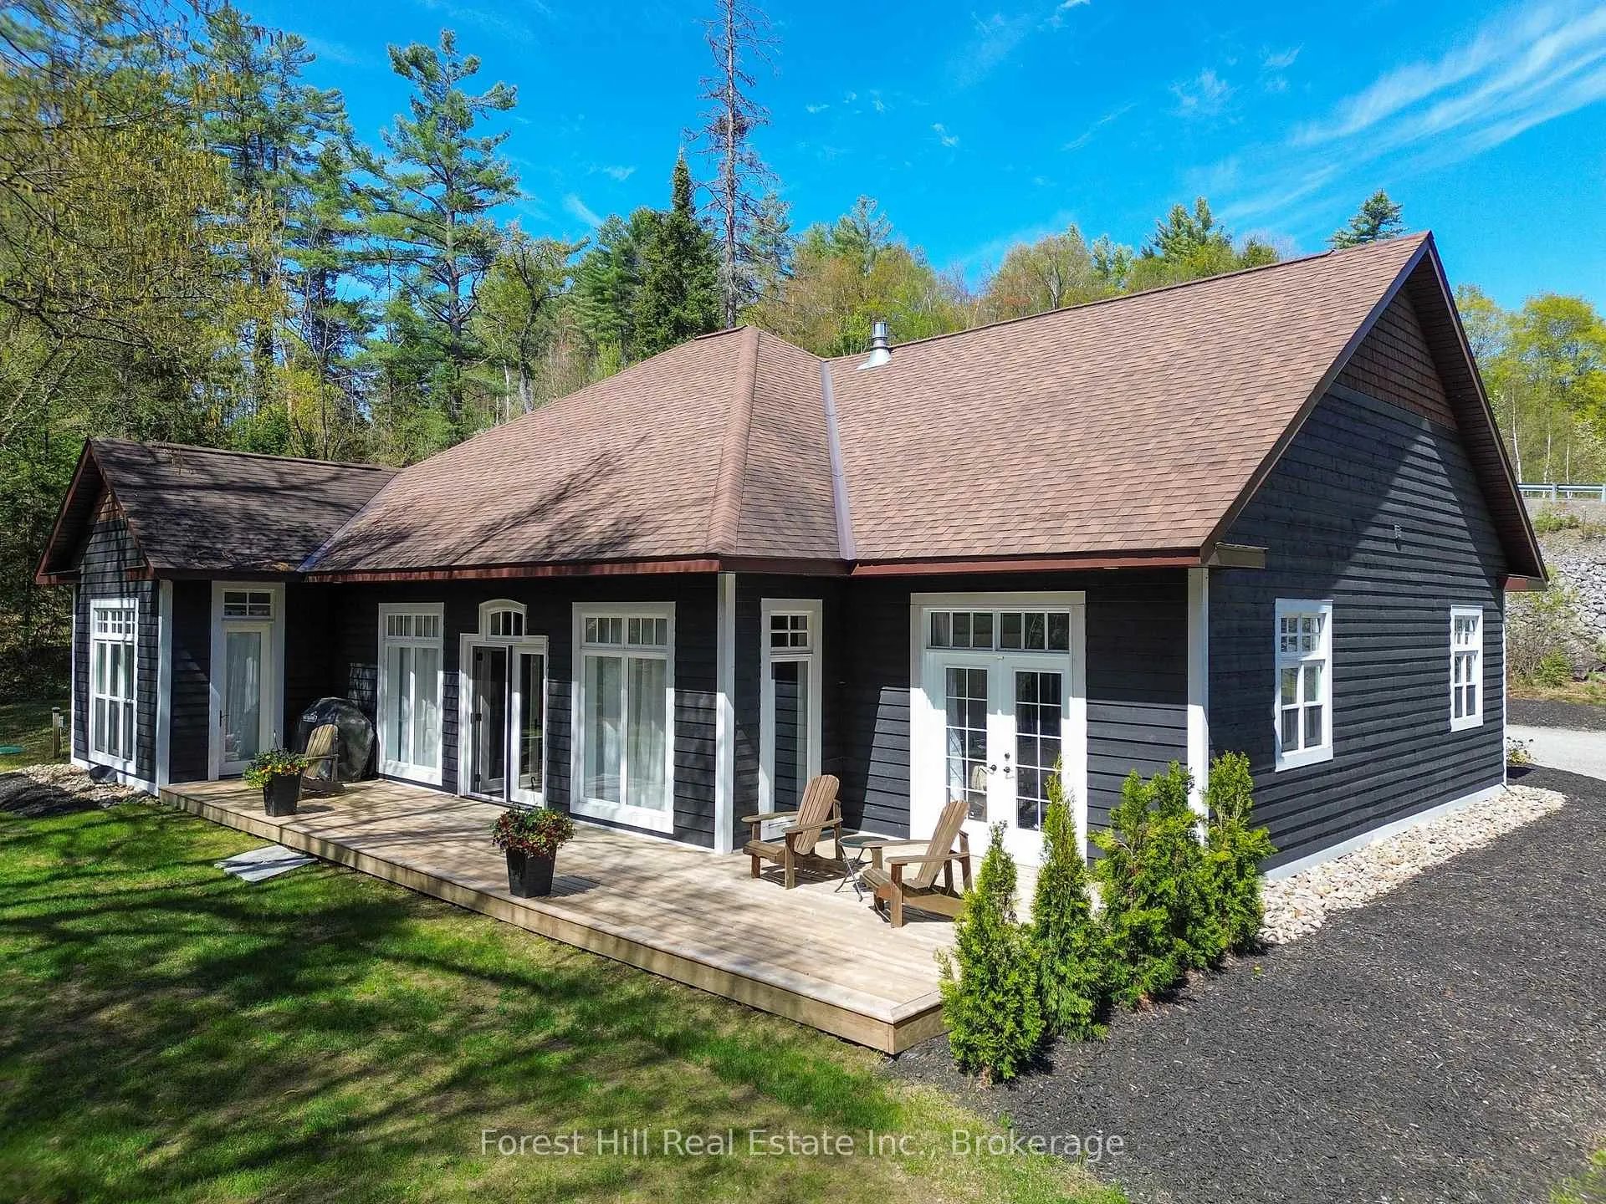
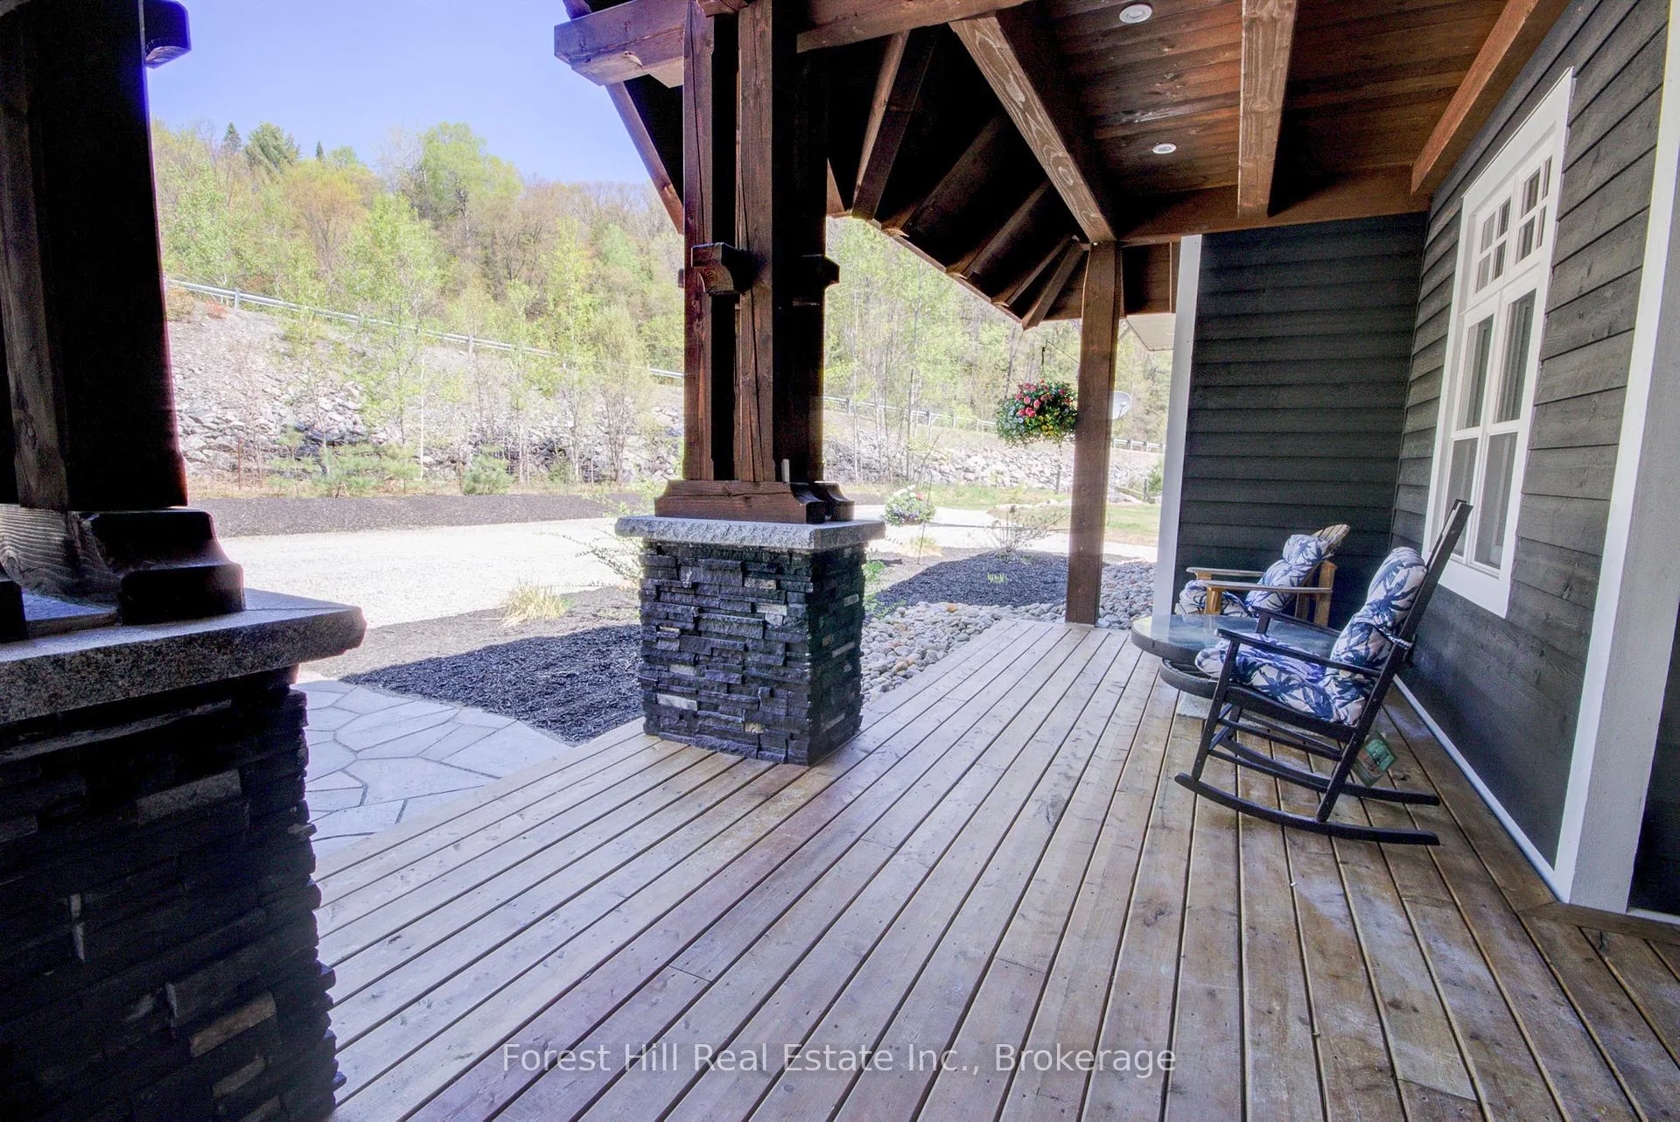 See all 42 photos
Property history

This listing has ended. It is no longer available.
Property not available for sale or for rent.
Ask about this home
A HOMEH agent will answer your questions about this home.Ask HOMEH
About this home
1246 High Falls Road, Bracebridge
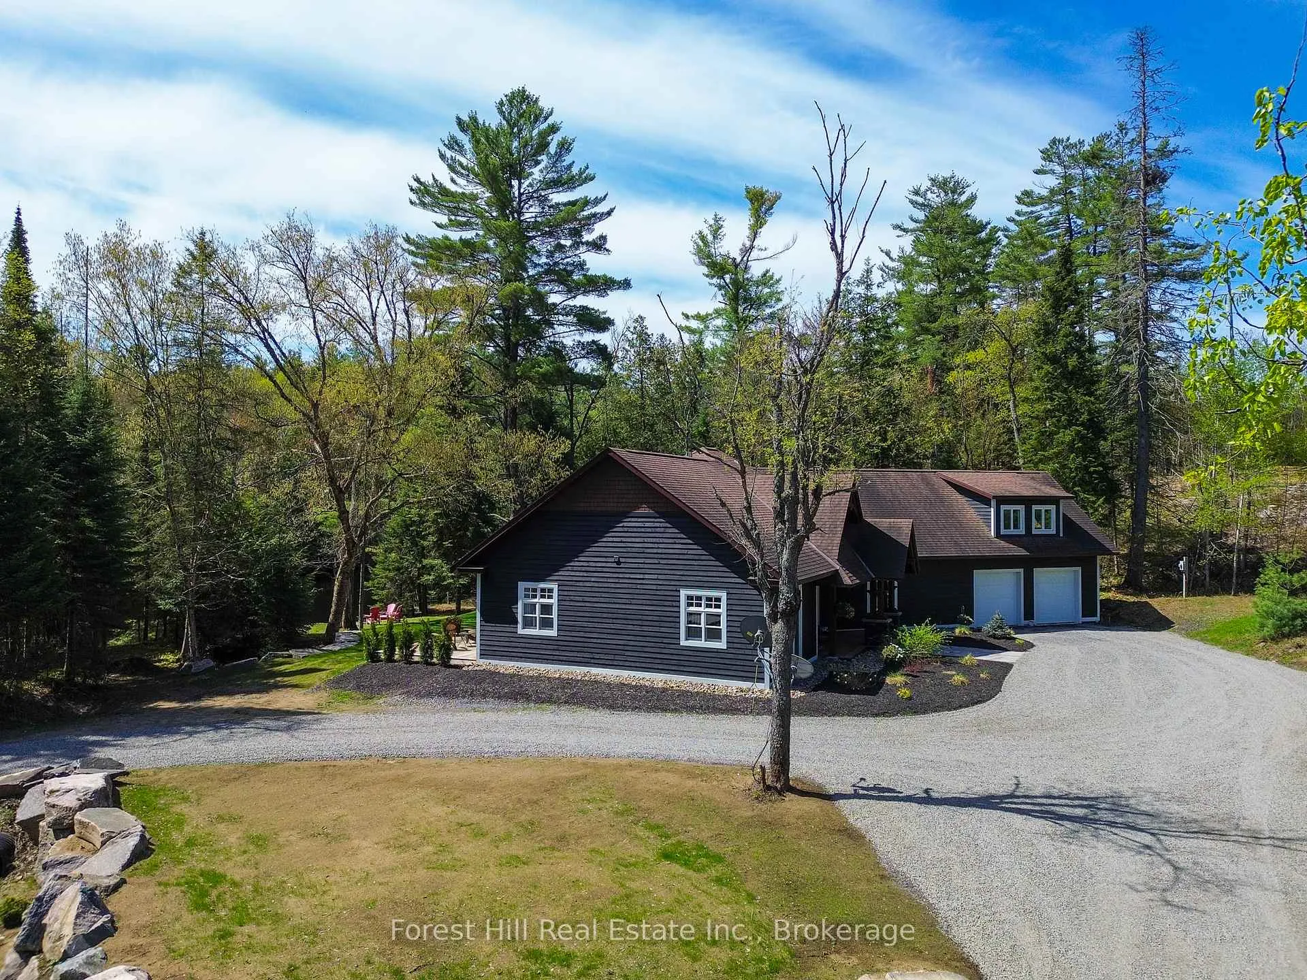
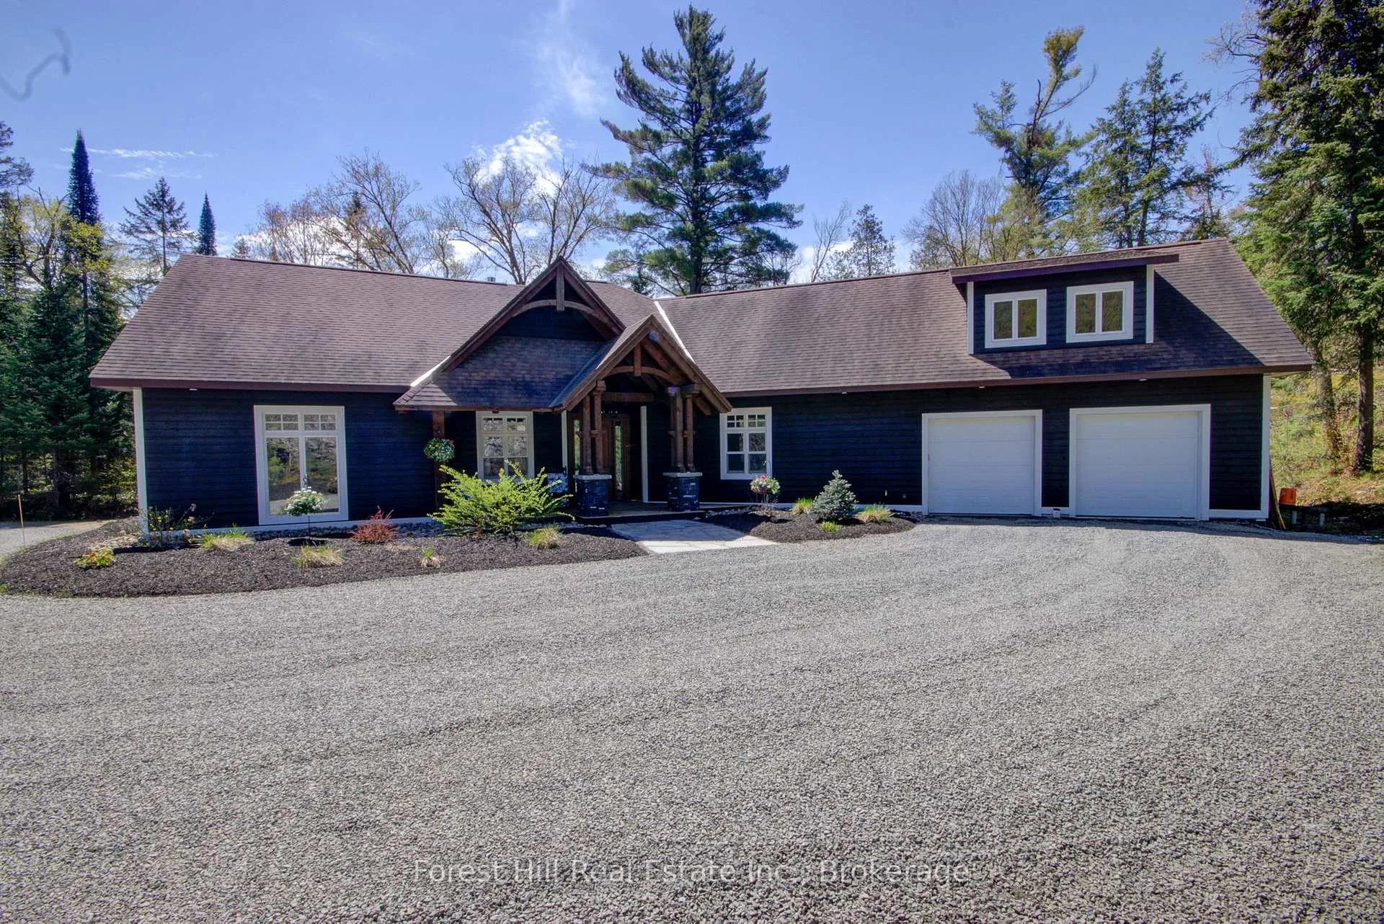
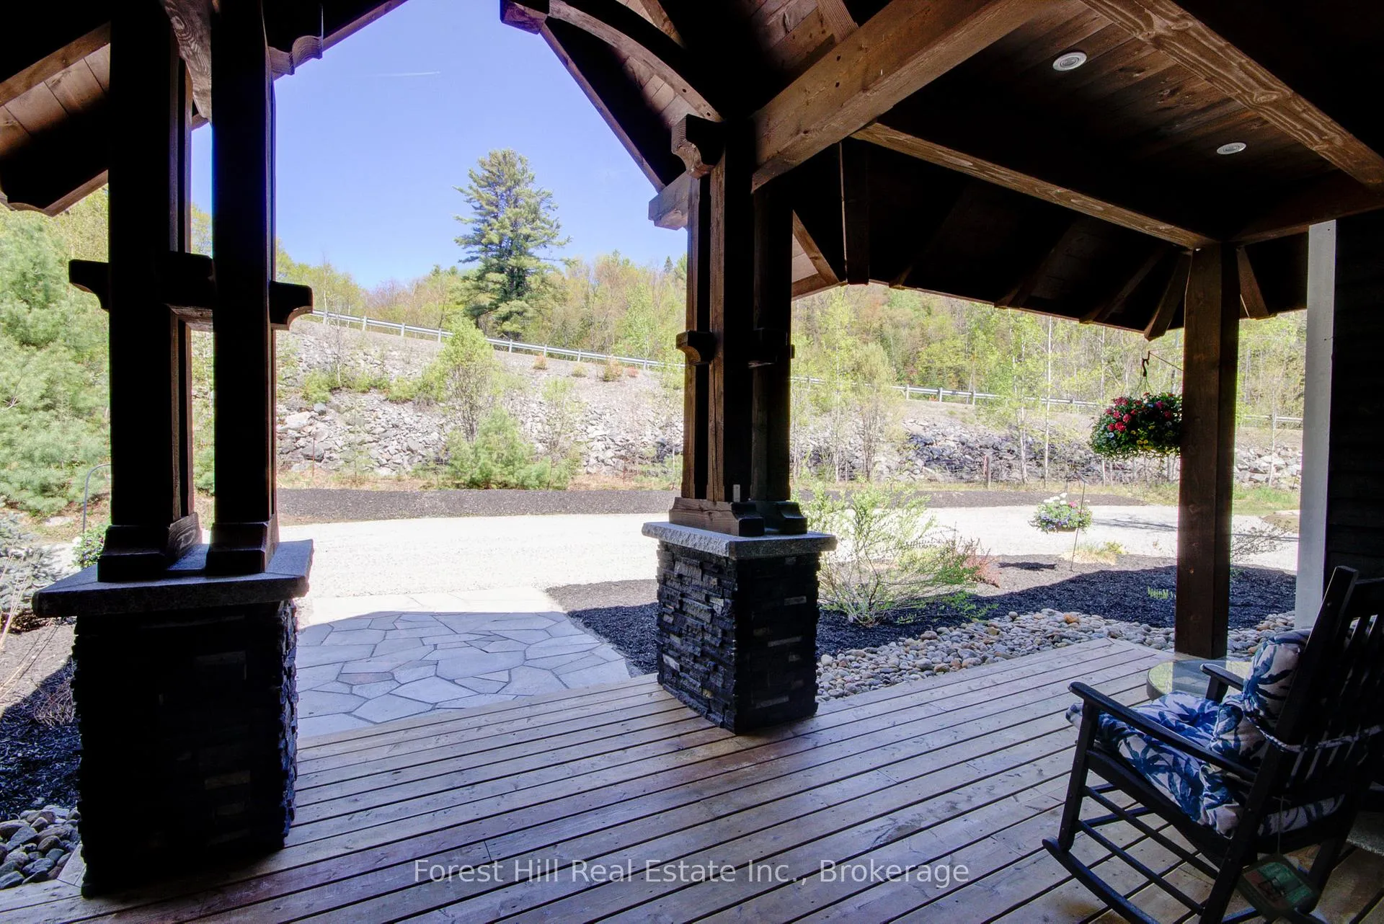
Discover the perfect blend of privacy, waterfront living and convenience on this exceptional 3.25-acre riverfront estate. Boasting an incredible 657 feet of frontage, this custom-built home offers a rare opportunity to enjoy peaceful Muskoka living just minutes from Downtown Bracebridge, the hospital, theatre, shopping and Hwy 11.Wake to tranquil water views and spend your days boating, kayaking, canoeing or paddleboarding along over 3.5 km of scenic river between High Falls and Wilson Falls. Swim from your own sandy-bottom shoreline with deep water, relax by the firepit, or simply enjoy the serenity from your private retreat.Thoughtfully designed to capture the beauty of its surroundings, this bright 3-bedroom, 3-bathroom home features soaring ceilings, expansive windows and an open-concept layout ideal for everyday living and entertaining. The custom kitchen offers beautiful cabinetry, a large island and propane BBQ hookup for effortless outdoor dining.The spacious main-floor primary suite overlooks the river and features a walkout to the waterfront, a luxurious ensuite and two walk-in closets. An attached double garage includes unfinished bonus space above with plumbing, a heat pump and structural provisions for a future bathroom and separate entrance-perfect for a guest suite, studio or additional living space.Additional highlights include a propane boiler, drilled well (2015), generator hookup with dedicated panel and smoke/CO2 system.Properties offering this much privacy, acreage, waterfront and recreation this close to town are exceptionally rare. Whether you're looking for a year-round home or the ultimate Muskoka getaway, this is a lifestyle opportunity you won't want to miss.
Facts & features
Ask about this home
A HOMEH agent will answer your questions about this home.
Rooms
13 rooms · 3 bathrooms
- Laundry13′ × 8′4″108 sq.ft.
- Kitchen18′11″ × 11′1″210 sq.ft.
- Living room18′11″ × 14′6″273 sq.ft.
- Bathroom6′ × 4′2″25 sq.ft.
- Bedroom 214′1″ × 13′11″195 sq.ft.
- Mud room5′6″ × 16′4″90 sq.ft.
- Dining room12′11″ × 11′4″146 sq.ft.
- Primary bedroom17′3″ × 13′3″230 sq.ft.
- Bathroom10′ × 6′1″61 sq.ft.
- Bedroom 317′6″ × 11′5″199 sq.ft.
- Bathroom13′3″ × 12′2″162 sq.ft.
- Media room13′2″ × 9′10″130 sq.ft.
- Media room31′4″ × 19′8″616 sq.ft.
Around this home
Listing details
Helpful tools
Your HOMEH agent
"Priced 23% over our estimate. I would see it this week."
Ask HOMEH about this home
Price, neighbourhood, monthly cost. Ask anything.
HOMEH Intelligent Agent is an AI, not a licensed representative. Check anything important with your agent.