
13 Quinn Forest Drive
Bracebridge (Macaulay)13 Quinn Forest Drive
Bracebridge (Macaulay)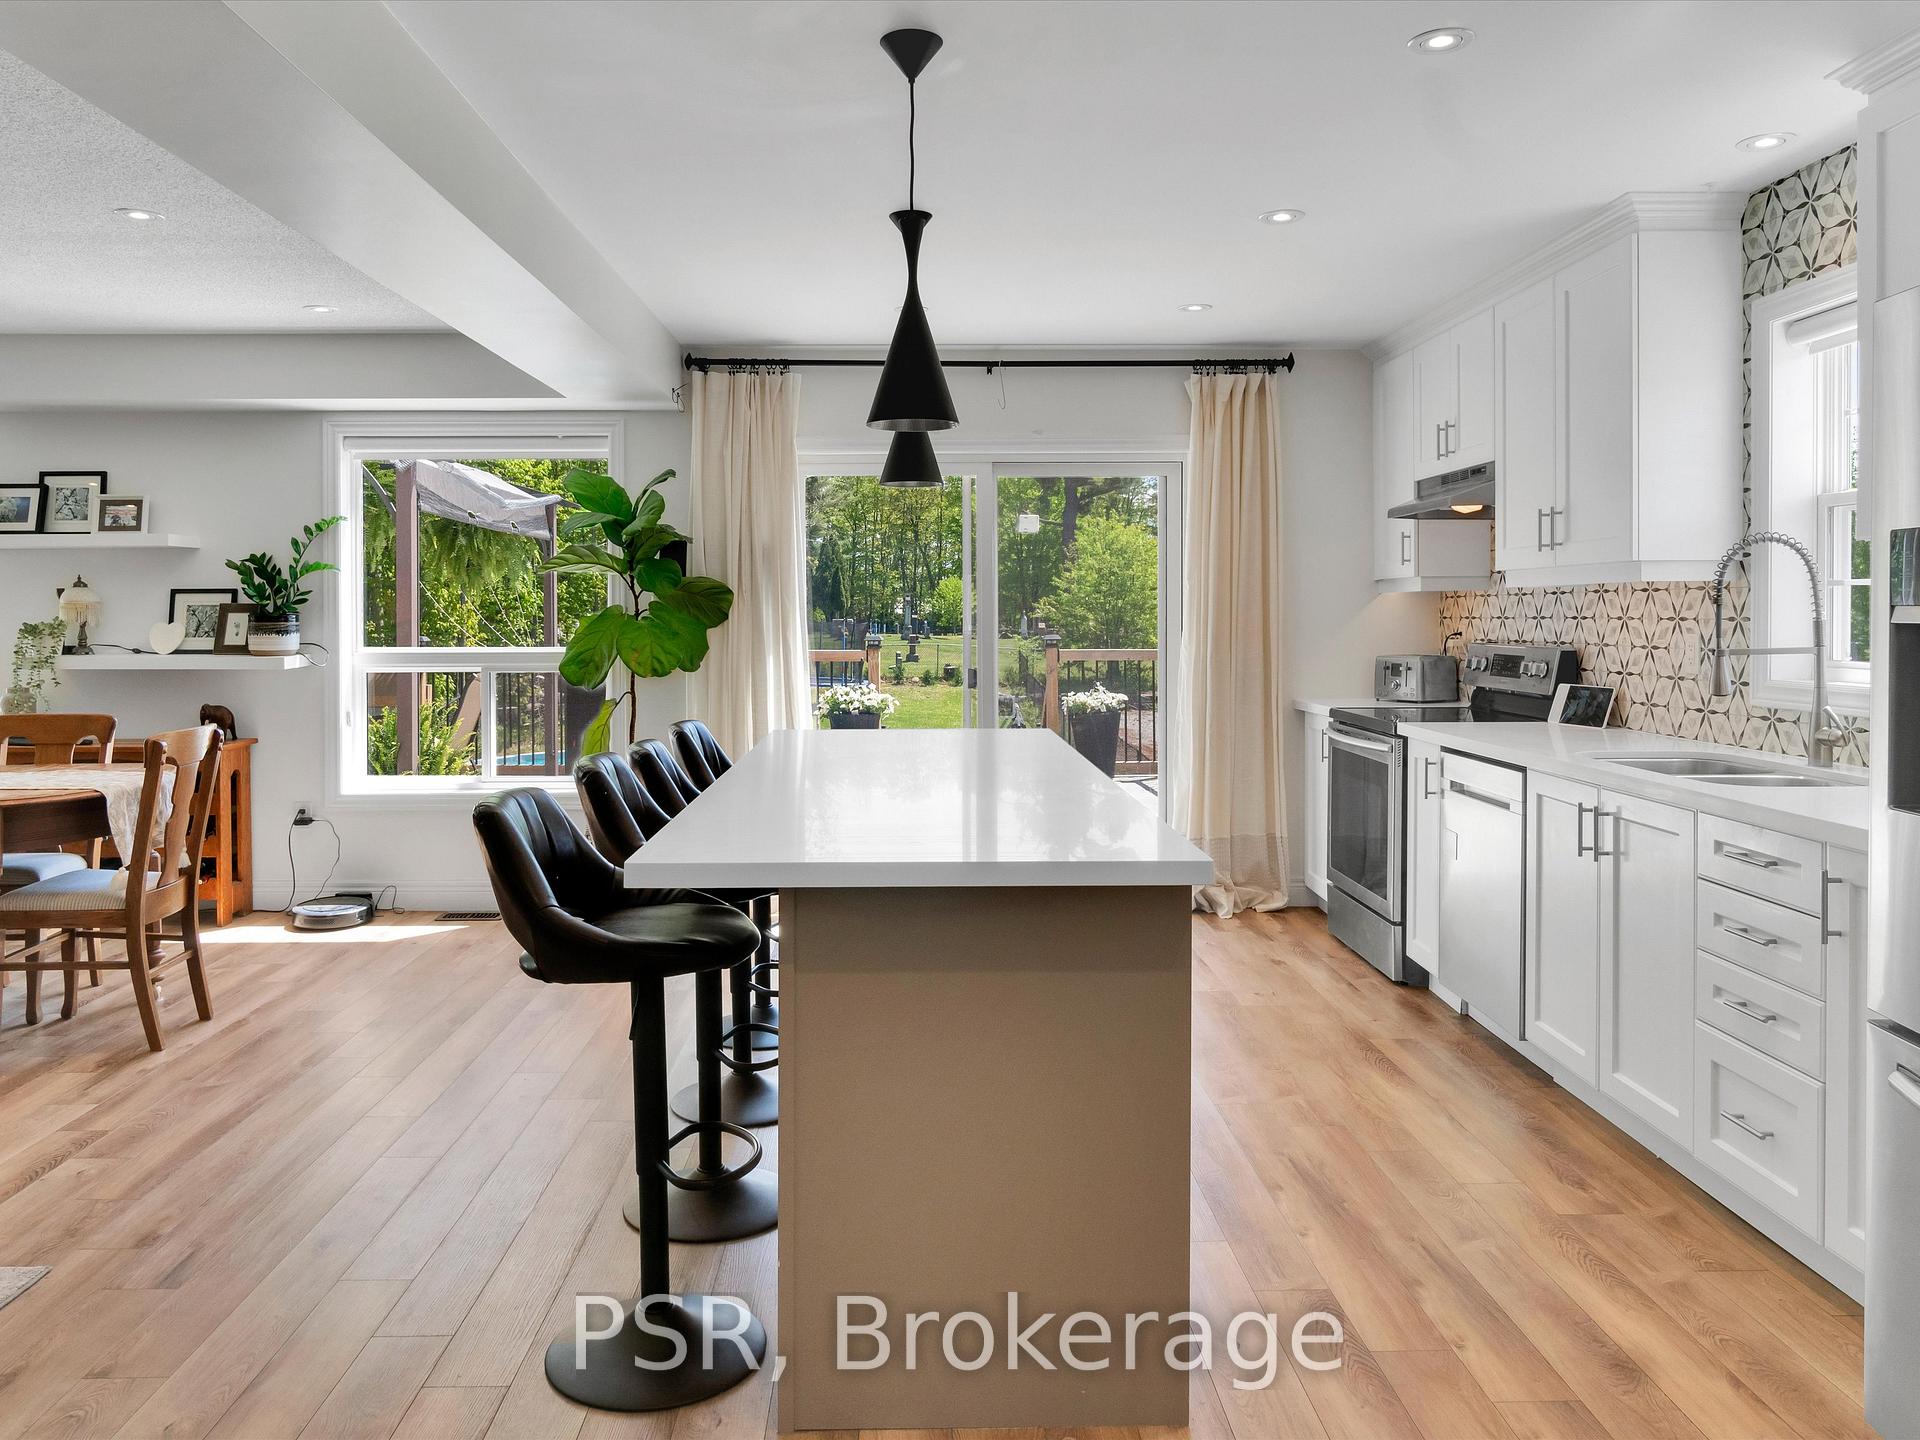
 See all 40 photos
Property history

This listing has ended. It is no longer available.
Property not available for sale or for rent.
Ask about this home
A HOMEH agent will answer your questions about this home.Ask HOMEH
About this home
13 Quinn Forest Drive, Bracebridge
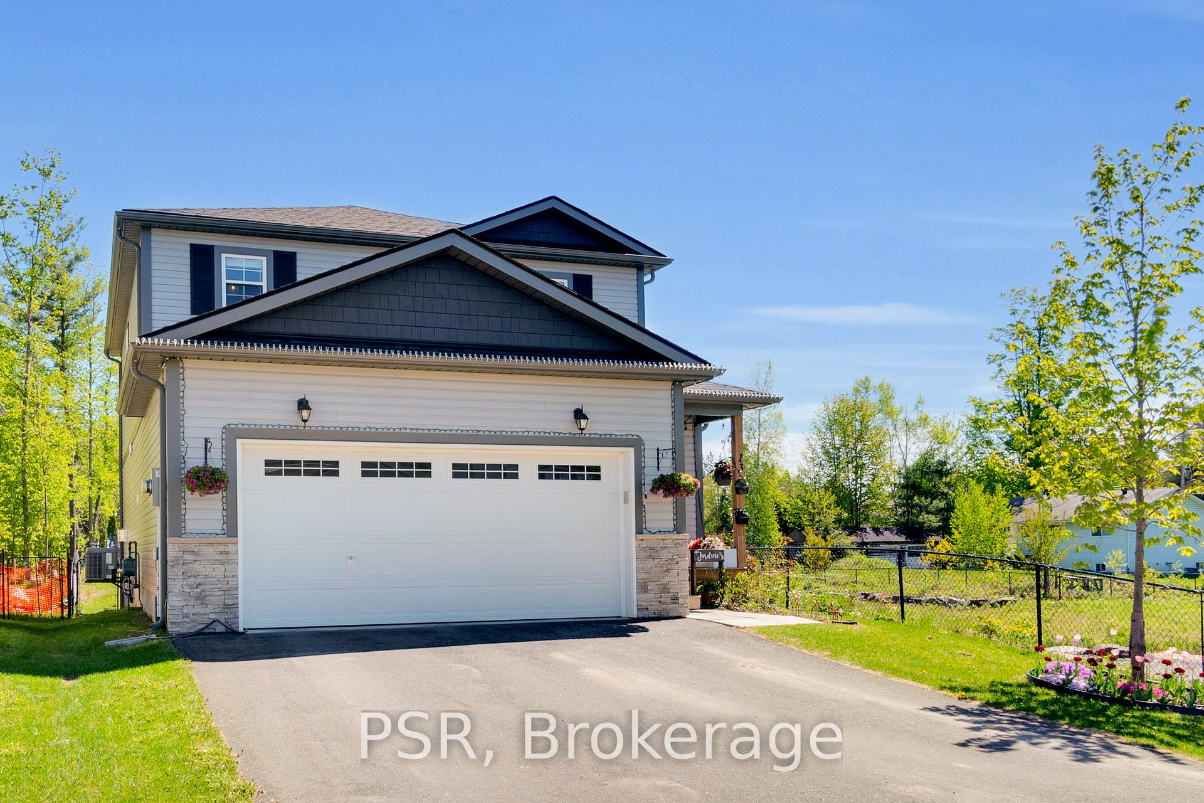
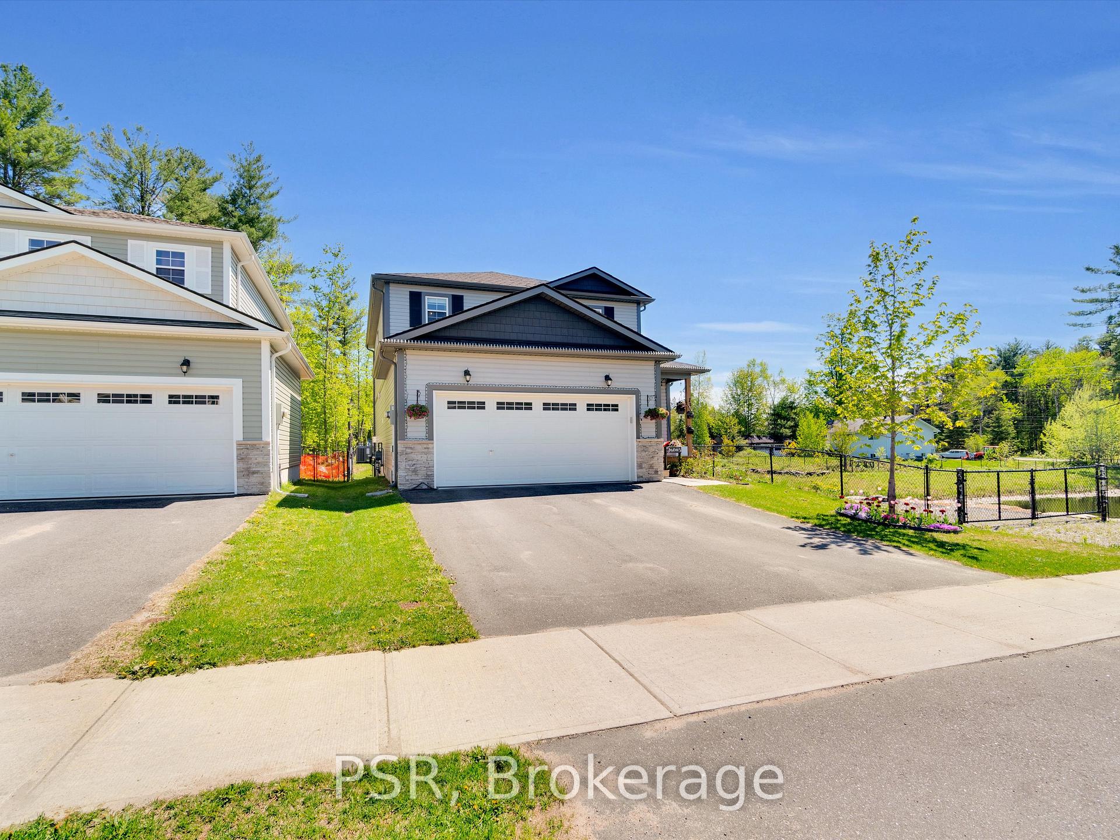
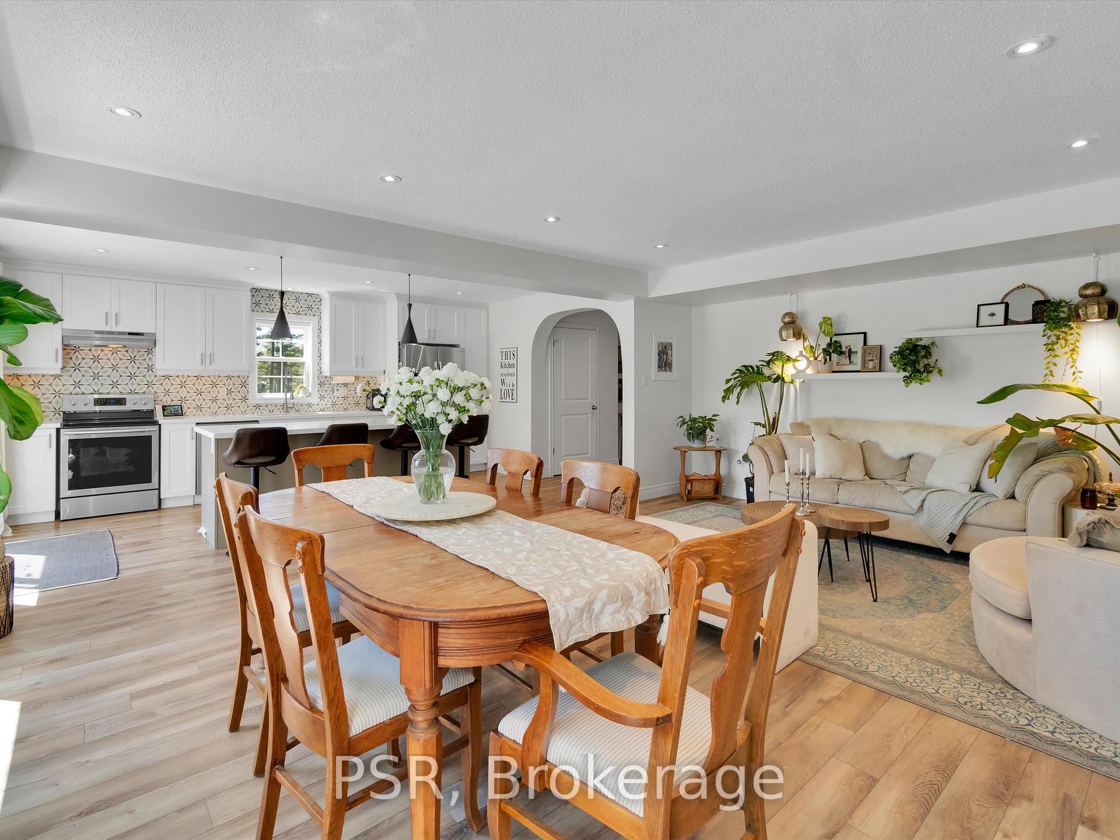
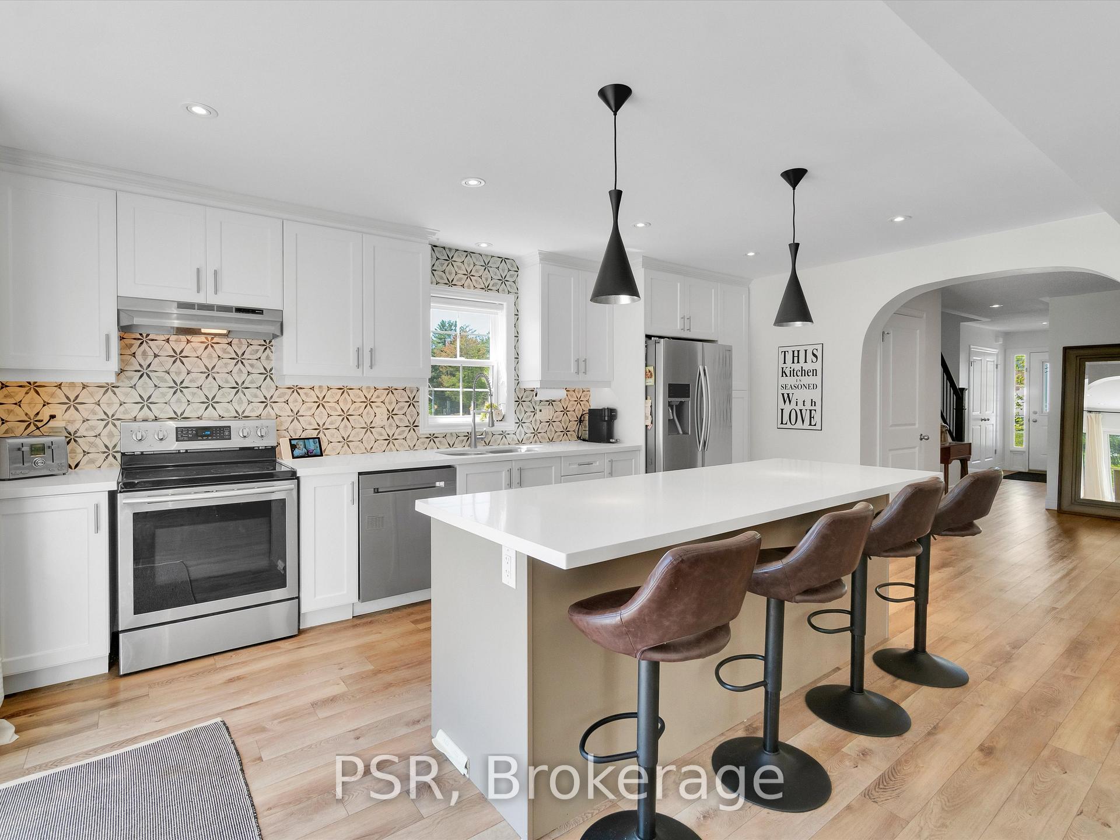
A beautifully designed family home in the heart of Bracebridge - close to schools, the Sportsplex, green spaces, and town amenities. Welcome to this beautifully presented 5-bedroom, 4-bathroom home, built in 2020 and ideally situated on a premium end lot with no neighbour to the west and a peaceful, fully fenced backyard backing onto a quiet green space. With an extra-deep lot and an extended back deck, this property offers privacy, space, and a tranquil setting that's hard to find. Inside, the home is thoughtfully designed with a bright, open-concept main floor featuring a sunlit kitchen with stone countertops, an oversized island, upgraded cabinetry, stylish backsplash, and stainless steel Samsung appliances. The spacious living area includes a gas fireplace, pot lights, and waterproof vinyl flooring - perfect for modern family living and entertaining. The main floor also includes a large front foyer, powder room, laundry room, and access to the double garage, which is extended for added storage. Upstairs, you'll find four generous bedrooms and a beautiful 4-piece main bathroom. The primary suite includes a walk-in closet and a luxurious ensuite with a deep soaker tub. The fully finished lower level offers incredible flexibility with a large rec/games room, media room (or fifth bedroom), 3-piece bathroom, and a kitchenette rough-in - plus a separate side entrance, making it ideal for an in-law suite. With its unbeatable location, thoughtful upgrades, and versatile layout, this is a home designed to grow with your family for years to come.
Facts & features
Ask about this home
A HOMEH agent will answer your questions about this home.
Rooms
12 rooms · 4 bathrooms
- Foyer12′10″ × 4′3″55 sq.ft.
- Kitchen11′2″ × 18′1″201 sq.ft.
- Living room15′5″ × 12′10″197 sq.ft.
- Dining room15′5″ × 8′2″126 sq.ft.
- Laundry7′7″ × 8′2″62 sq.ft.
- Primary bedroom12′10″ × 13′9″176 sq.ft.
- Bedroom 213′9″ × 12′6″172 sq.ft.
- Bedroom 313′9″ × 10′2″140 sq.ft.
- Bedroom 48′10″ × 15′5″137 sq.ft.
- Family room20′8″ × 20′4″420 sq.ft.
- Bedroom9′2″ × 14′1″130 sq.ft.
- Other6′3″ × 6′3″39 sq.ft.
Around this home
Listing details
Helpful tools
Your HOMEH agent
"I would see it this week."
Ask HOMEH about this home
Price, neighbourhood, monthly cost. Ask anything.
HOMEH Intelligent Agent is an AI, not a licensed representative. Check anything important with your agent.