
144 Shier Street
Bracebridge (Macaulay)144 Shier Street
Bracebridge (Macaulay)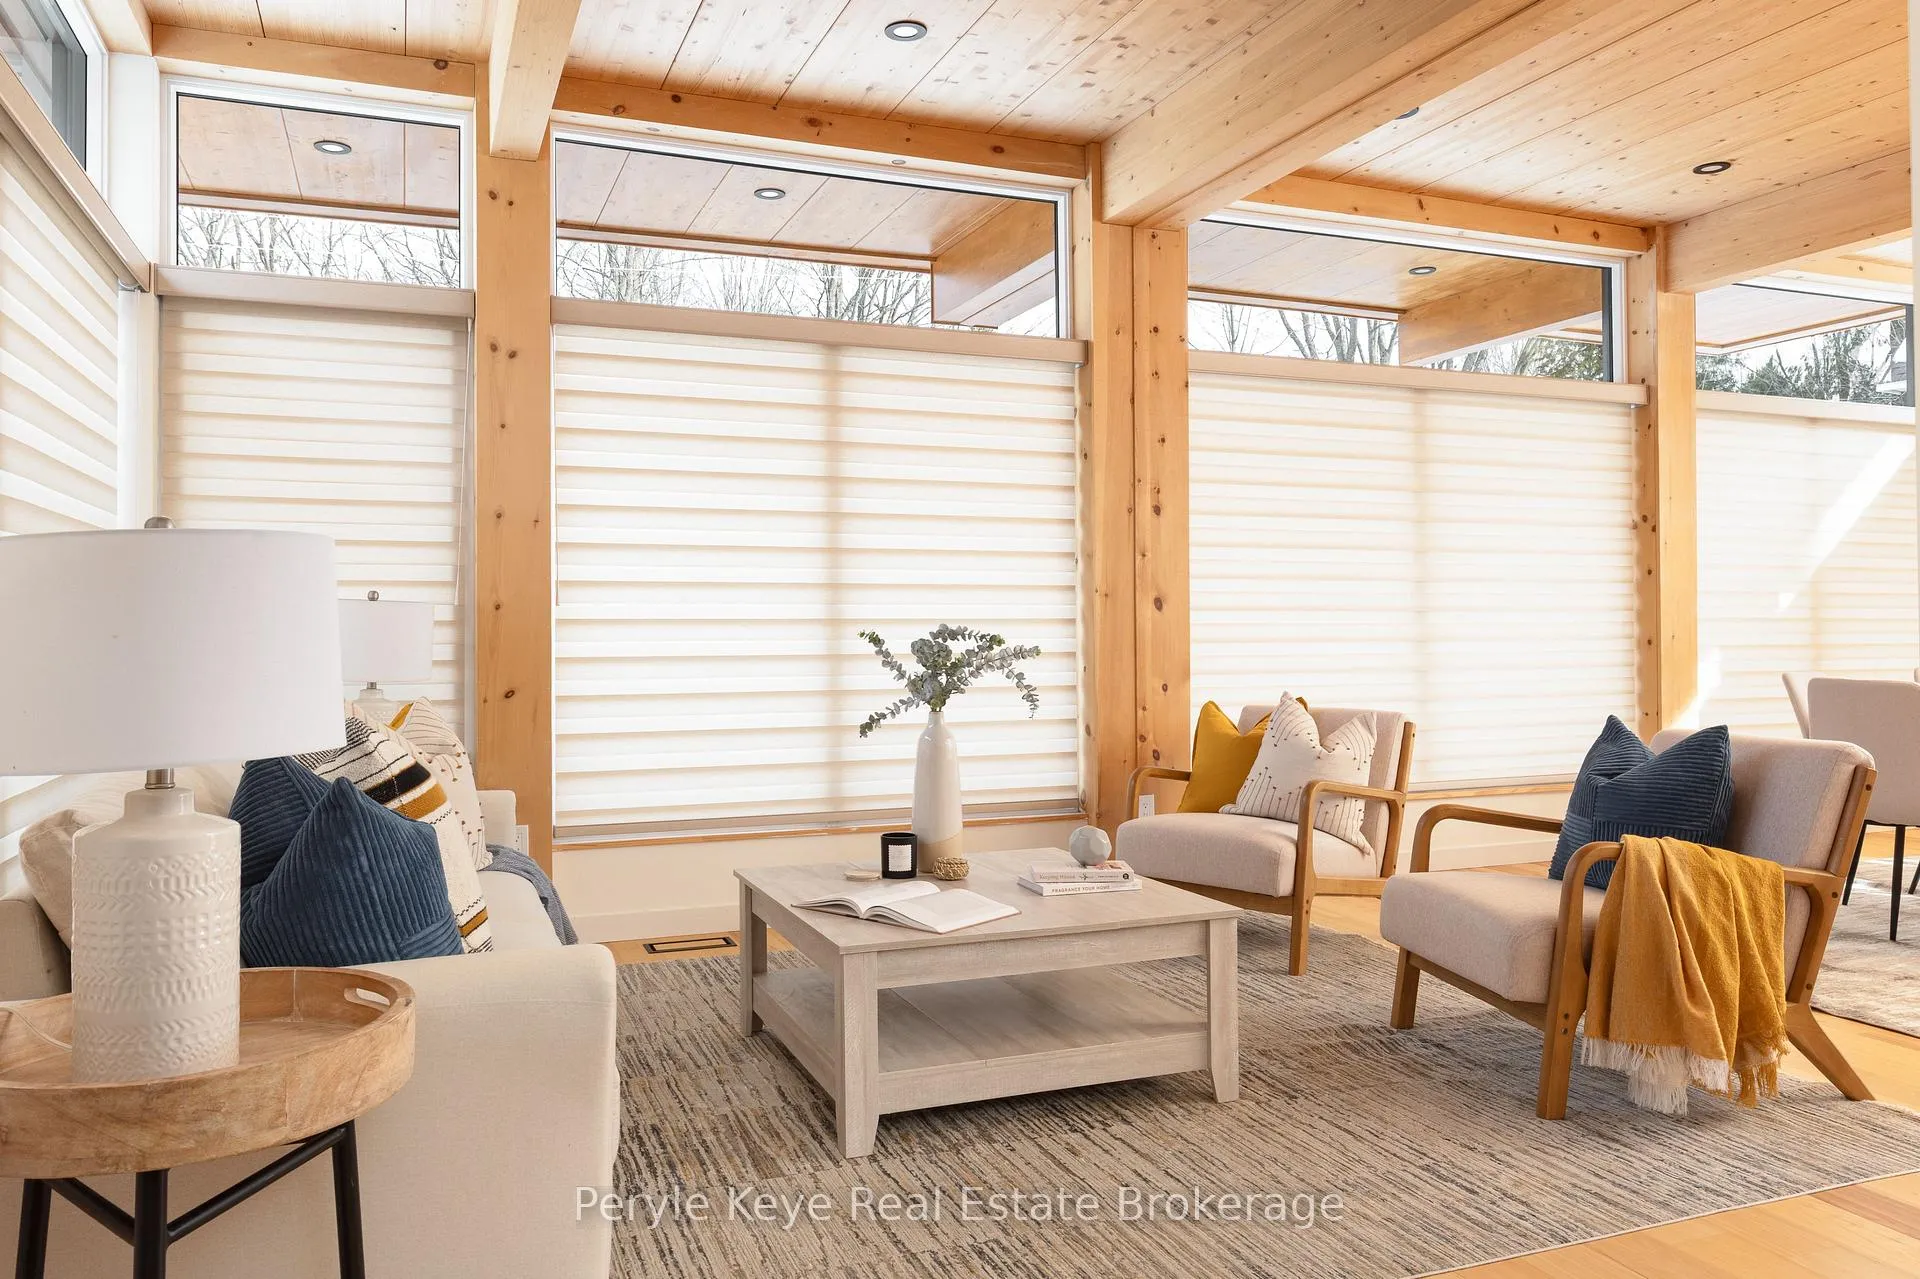
 See all 50 photos
Property history

This listing has ended. It is no longer available.
Property not available for sale or for rent.
Ask about this home
A HOMEH agent will answer your questions about this home.Ask HOMEH
About this home
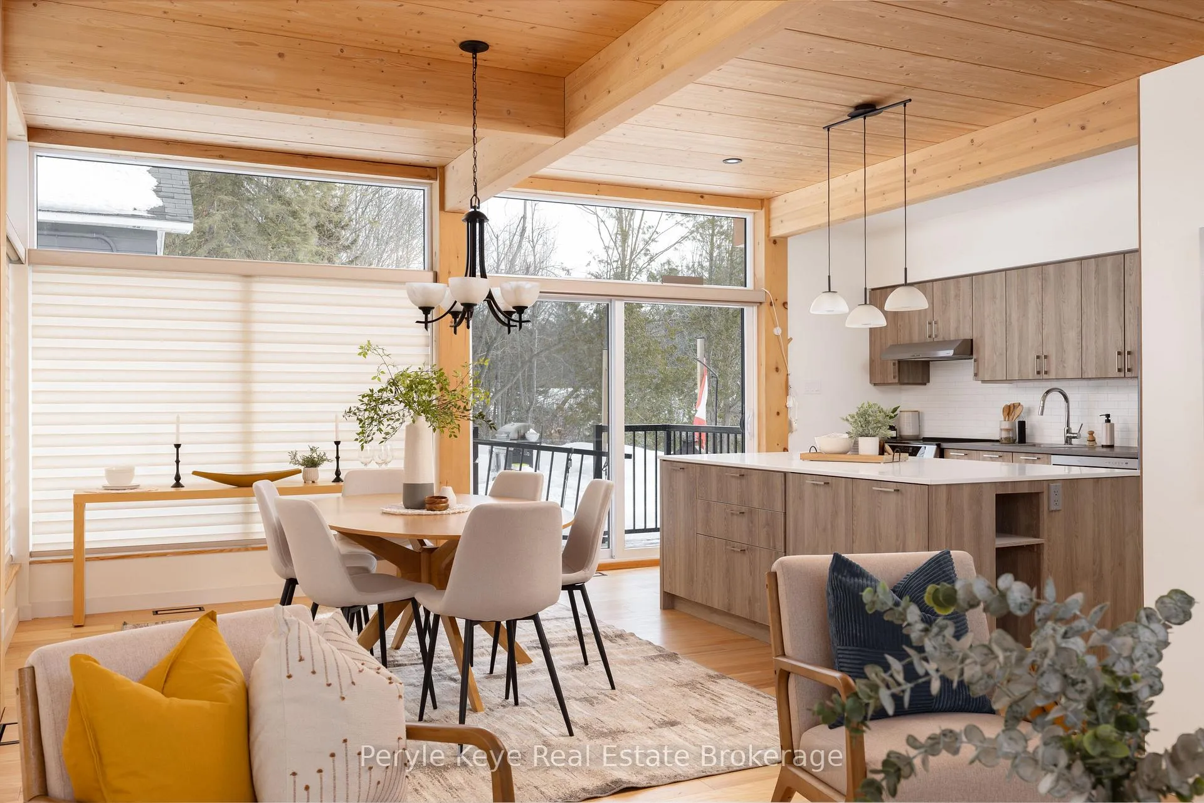
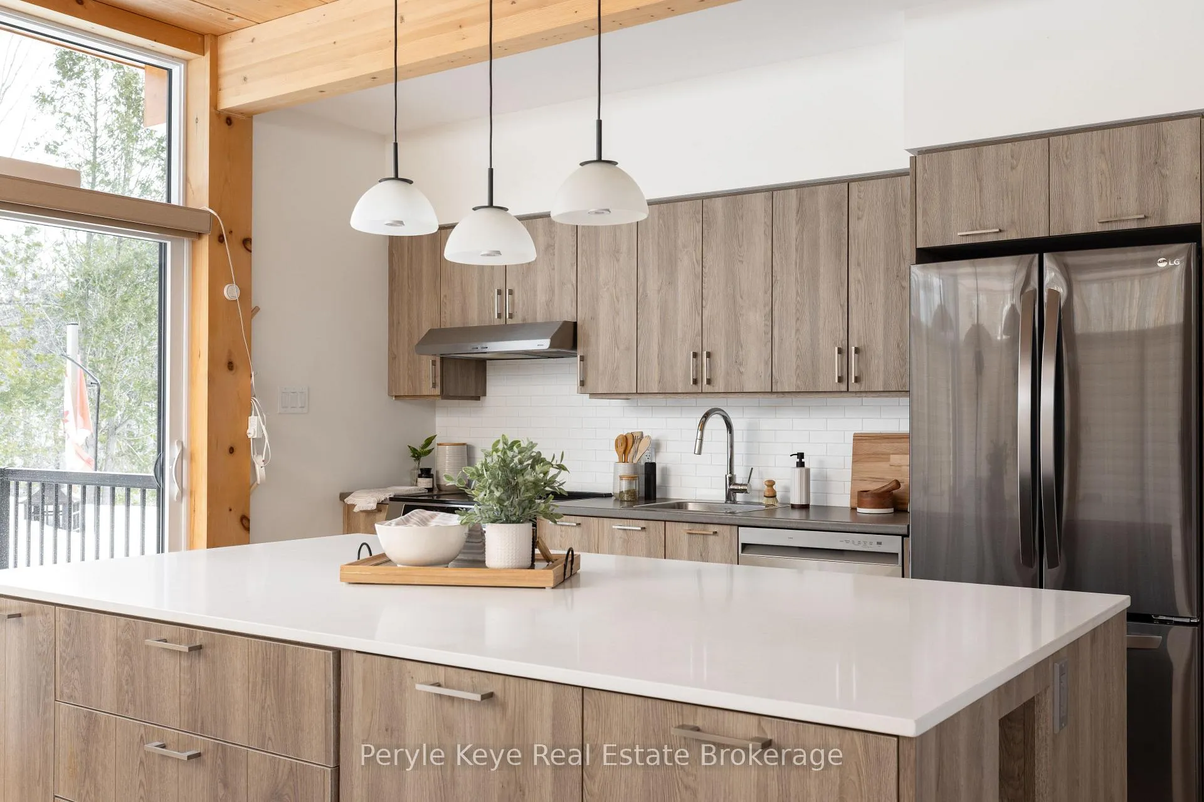
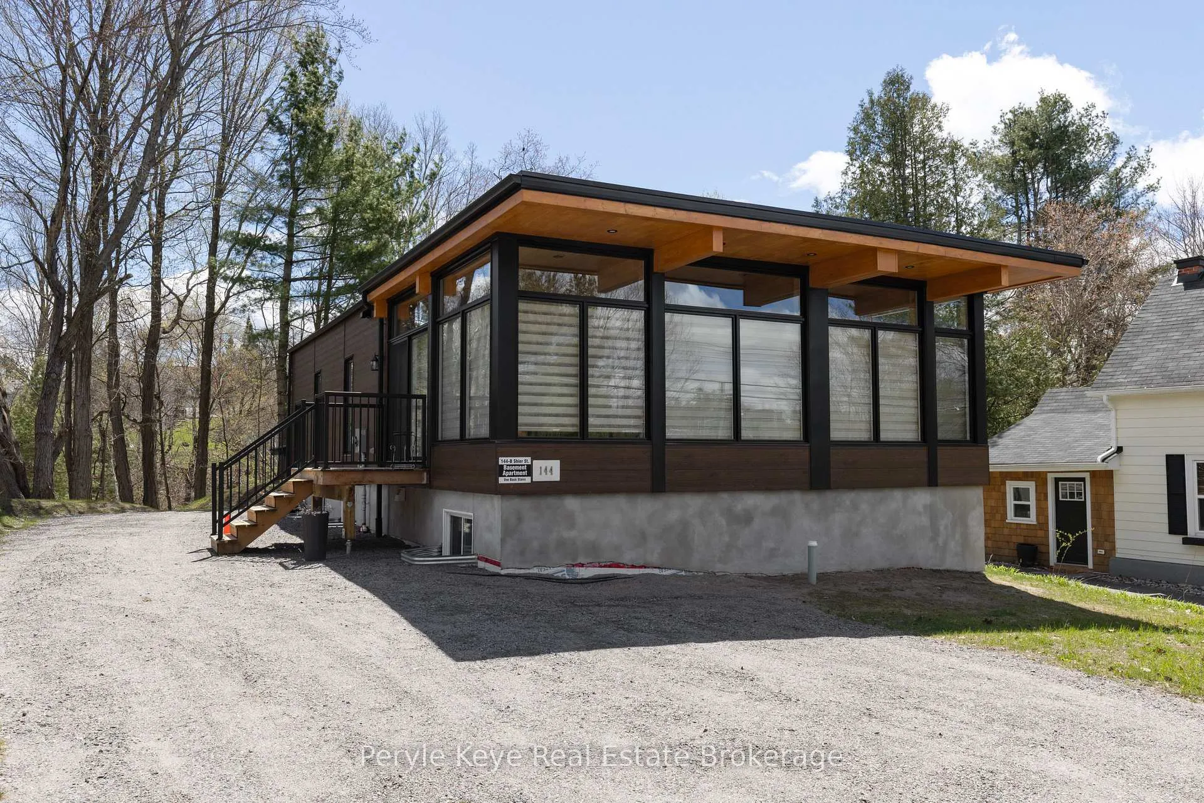
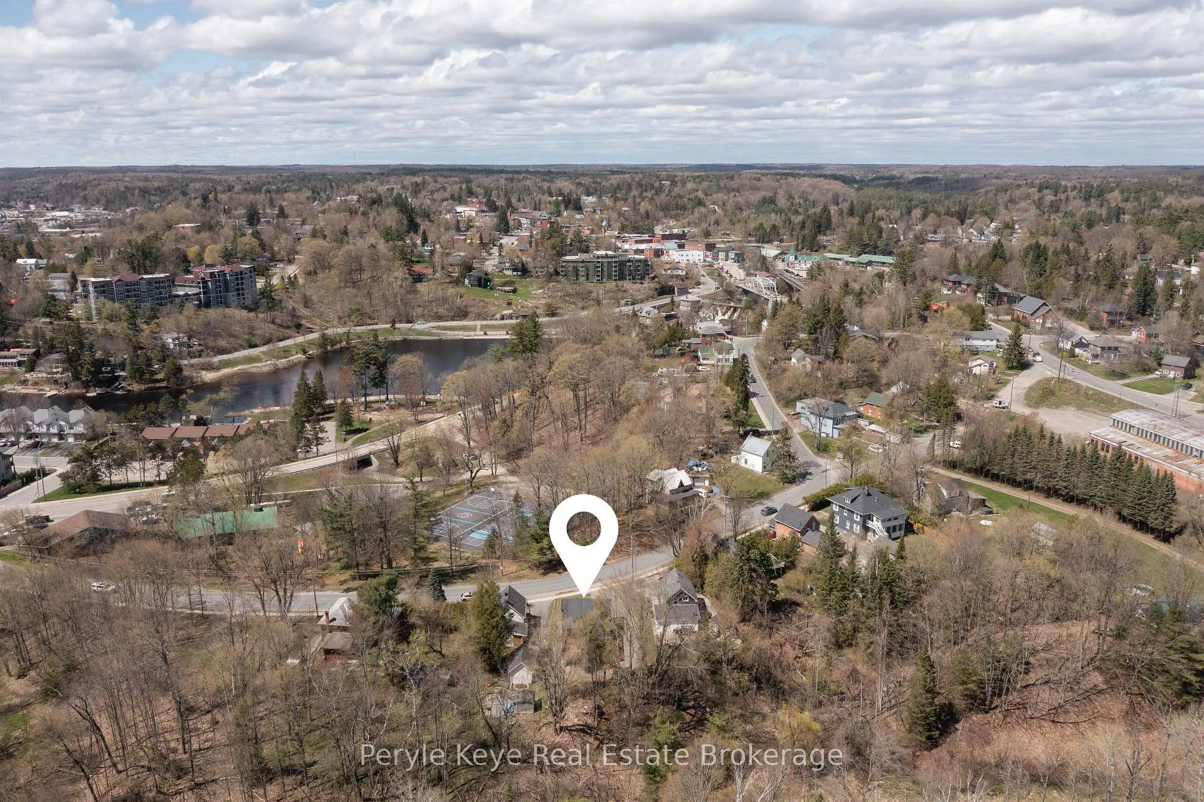
Morning light pours through the wall of windows, stretching across the main living space as the rhythm of the day begins outside. Across the street, the park fills with early dog walkers and the soft pop of a pickleball rally echoes from the nearby courts. A short walk away, the river moves steadily after flowing over the falls in the heart of Bracebridge. At 144 Shier Street, you're close to everything that makes downtown living so appealing, yet just far enough away that home still feels calm. Completed in 2025, the architecture brings a unique and modern presence that stands out in this established neighborhood. Clean lines, durable materials, and large windows define the design, creating bright open spaces that feel connected to the outdoors. The primary suite includes its own private deck, an ideal place to start the morning or end the evening, overlooking the canopy of trees and the natural ravine beyond. This backdrop is municipal green space, a natural ravine that adds privacy and a sense of quiet rarely found this close to town. Inside, the layout offers flexibility that works for modern lifestyles. The home is thoughtfully arranged across two levels, each with its own kitchen, laundry and three bedrooms. The lower level could become an income suite, a guest space for visiting friends, or a private area for extended family. For those who value walkable downtown living, modern design, and the potential for added income, this property offers something rare. Downtown restaurants, shops, trails, and the riverfront are all within walking distance, placing the best of Bracebridge just moments from your door. And when the day winds down, you return home to a quieter corner of town, where the park, the trees, and the steady sound of the nearby river remind you why this location feels so special.
Facts & features
Ask about this home
A HOMEH agent will answer your questions about this home.
Rooms
13 rooms · 2 bathrooms
- Bedroom11′3″ × 8′8″97 sq.ft.
- Bedroom11′11″ × 9′8″115 sq.ft.
- Dining room14′8″ × 11′1″163 sq.ft.
- Kitchen11′9″ × 12′8″149 sq.ft.
- Living room11′3″ × 14′10″166 sq.ft.
- Primary bedroom10′1″ × 13′6″136 sq.ft.
- Bedroom9′9″ × 5′49 sq.ft.
- Bedroom9′9″ × 11′10″115 sq.ft.
- Dining room7′9″ × 13′9″107 sq.ft.
- Kitchen5′11″ × 13′9″81 sq.ft.
- Living room14′5″ × 8′9″126 sq.ft.
- Primary bedroom12′ × 11′10″142 sq.ft.
- Utility room9′9″ × 7′1″69 sq.ft.
Around this home
Schools nearby
School rating, out of 10.
Listing details
Helpful tools
Your HOMEH agent
"I would see it this week."
Ask HOMEH about this home
Price, neighbourhood, monthly cost. Ask anything.
HOMEH Intelligent Agent is an AI, not a licensed representative. Check anything important with your agent.