
 See all 50 photos
Property history

This home has sold. It is no longer available.
Property not available for sale or for rent.
Ask about this home
A HOMEH agent will answer your questions about this home.Ask HOMEH
About this home
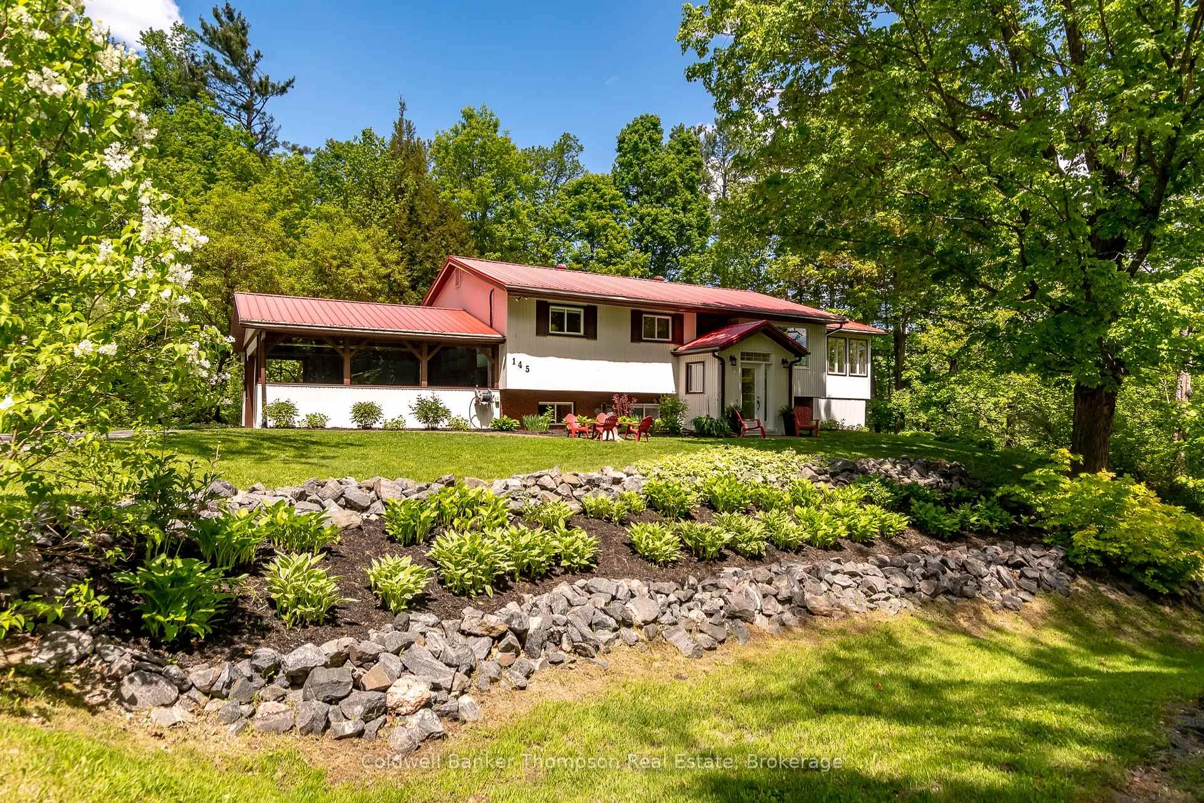
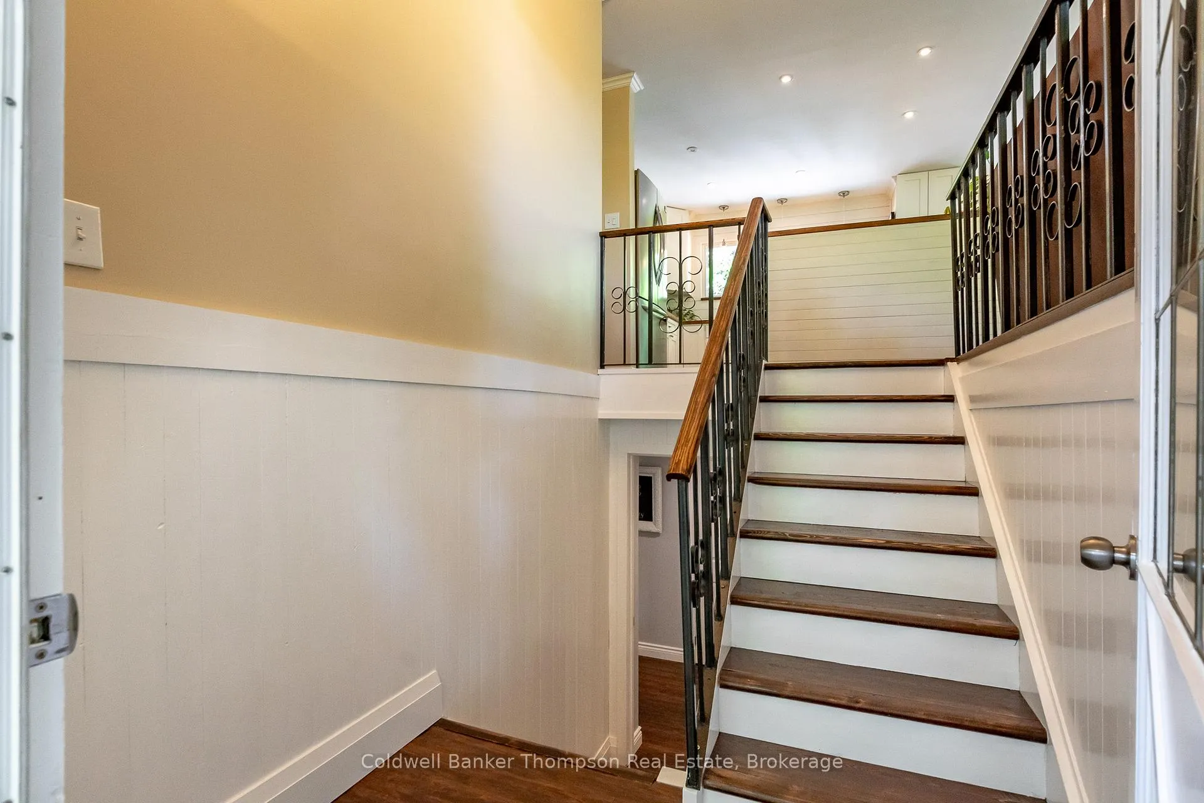
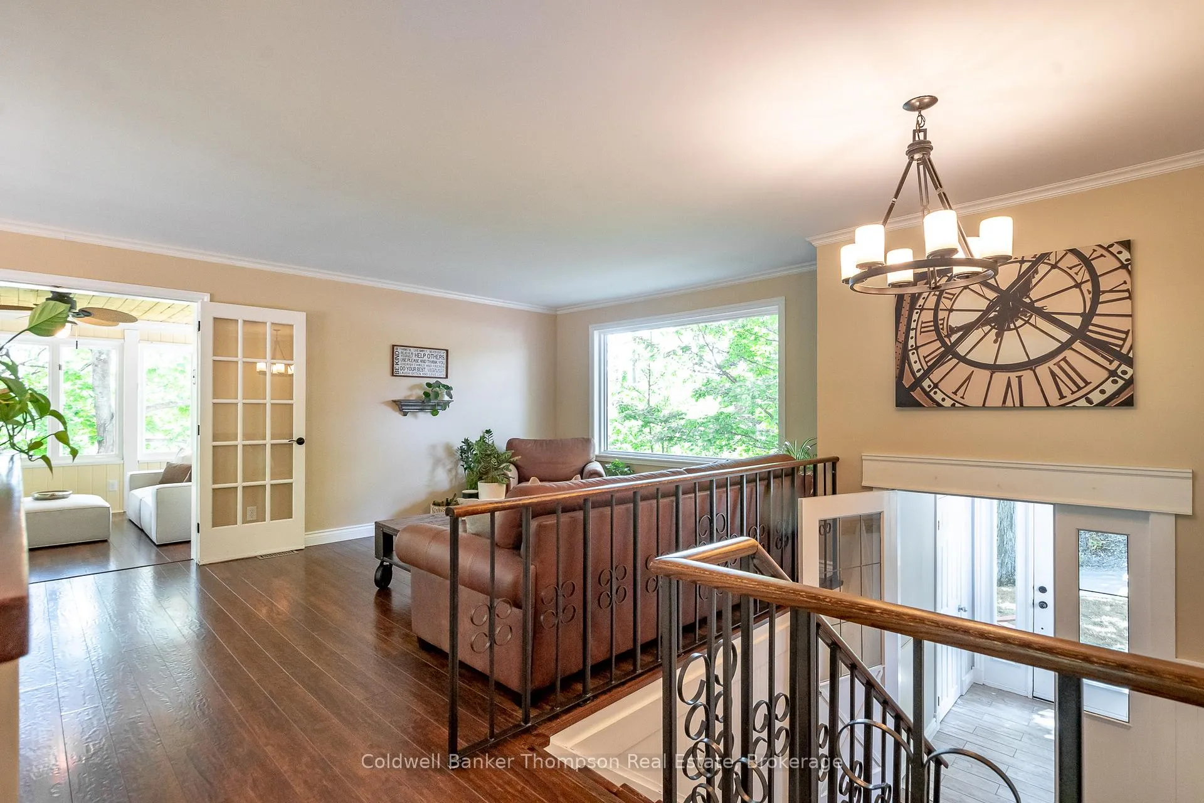
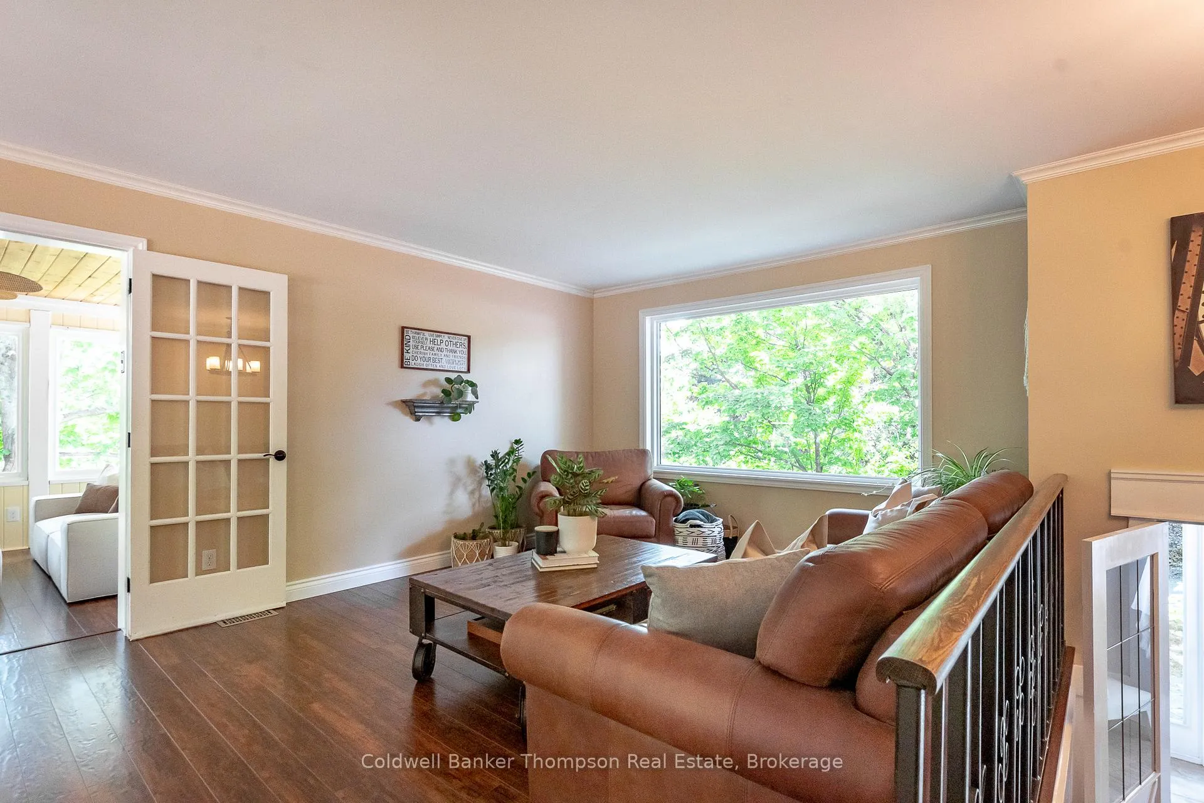
Welcome to a home designed for growing families, multigenerational living & making memories in the heart of Muskoka. Nestled on a beautifully treed lot with a gentle creek, ravine surroundings & remarkable privacy for an in-town property, this inviting raised bungalow offers the perfect balance of nature, convenience & flexible living.The bright main floor is where everyday moments become cherished traditions. Gather around the kitchen island with its unique stainless steel countertop, enjoy family meals, or unwind in the sun-filled Muskoka room surrounded by windows that bring the outdoors in. The rear deck extends your living space outside, complete with a built-in children's play structure where little ones can play while parents relax nearby.The primary suite offers a peaceful retreat with a renovated 3-pc ensuite featuring heated floors, while the walk-in closet has been thoughtfully converted into a nursery. A guest bedroom & 4-pc bathroom with heated floors complete the main level.Downstairs, the spacious open-concept rec room/home office creates a comfortable hub for movie nights, children's play space, hobbies, remote work or gathering around the warmth of the woodstove. The renovated in-law suite with separate entrance is ideal for grandparents, adult children, or guests, featuring an open-concept kitchen, dining & living area, bright bedroom & 3-pc bath.Thoughtfully updated over the years, the home features a natural gas forced-air furnace, renovated bathrooms, EV charger, ample parking & 3 full baths.Located within walking distance to Bass Rock's popular swimming area & just minutes to golf, the hospital, schools, shopping, restaurants & all the charm of downtown Bracebridge, this is a home that grows with your family while offering the lifestyle, flexibility & convenience that make Muskoka living so special.
Facts & features
Ask about this home
A HOMEH agent will answer your questions about this home.
Rooms
16 rooms · 3 bathrooms
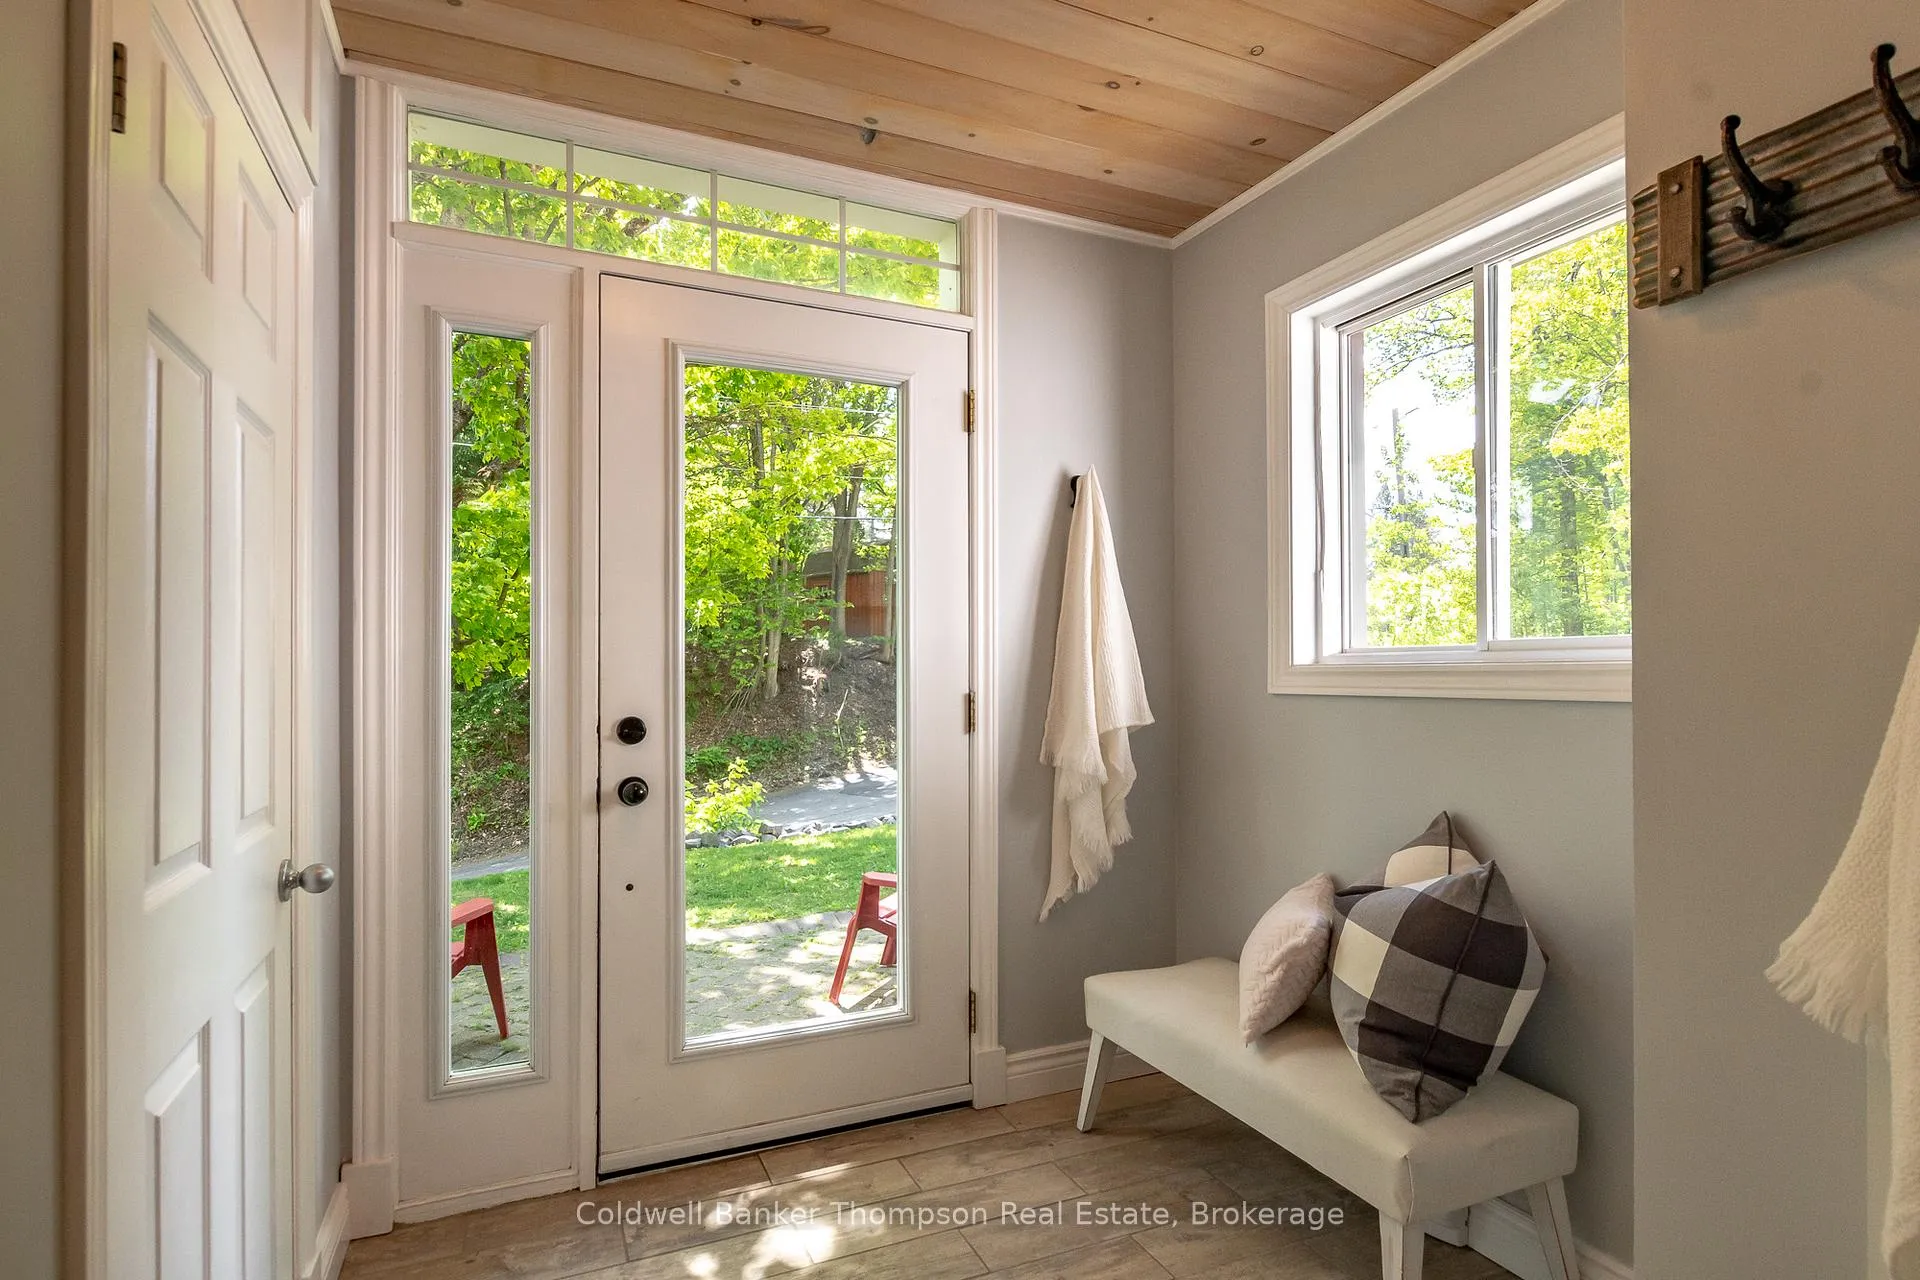
- Foyer7′10″ × 6′8″52 sq.ft.
- Living room15′6″ × 12′3″190 sq.ft.
- Sunroom22′1″ × 11′4″250 sq.ft.
- Dining room11′4″ × 10′8″121 sq.ft.
- Kitchen11′1″ × 12′1″134 sq.ft.
- Bathroom10′11″ × 4′11″54 sq.ft.
- Bedroom10′11″ × 10′11″120 sq.ft.
- Primary bedroom11′10″ × 12′10″152 sq.ft.
- Bathroom5′11″ × 6′1″36 sq.ft.
- Recreation24′1″ × 13′10″334 sq.ft.
- Laundry8′1″ × 7′7″61 sq.ft.
- Kitchen11′3″ × 9′101 sq.ft.
- Dining room11′3″ × 10′1″114 sq.ft.
- Living room13′3″ × 9′5″124 sq.ft.
- Bathroom7′11″ × 6′1″48 sq.ft.
- Bedroom13′3″ × 12′8″167 sq.ft.
Around this home
Schools nearby
School rating, out of 10.
Listing details
Helpful tools
Your HOMEH agent
"I would see it this week."
Ask HOMEH about this home
Price, neighbourhood, monthly cost. Ask anything.
HOMEH Intelligent Agent is an AI, not a licensed representative. Check anything important with your agent.