
145 Front Street
Bracebridge (Macaulay)145 Front Street
Bracebridge (Macaulay)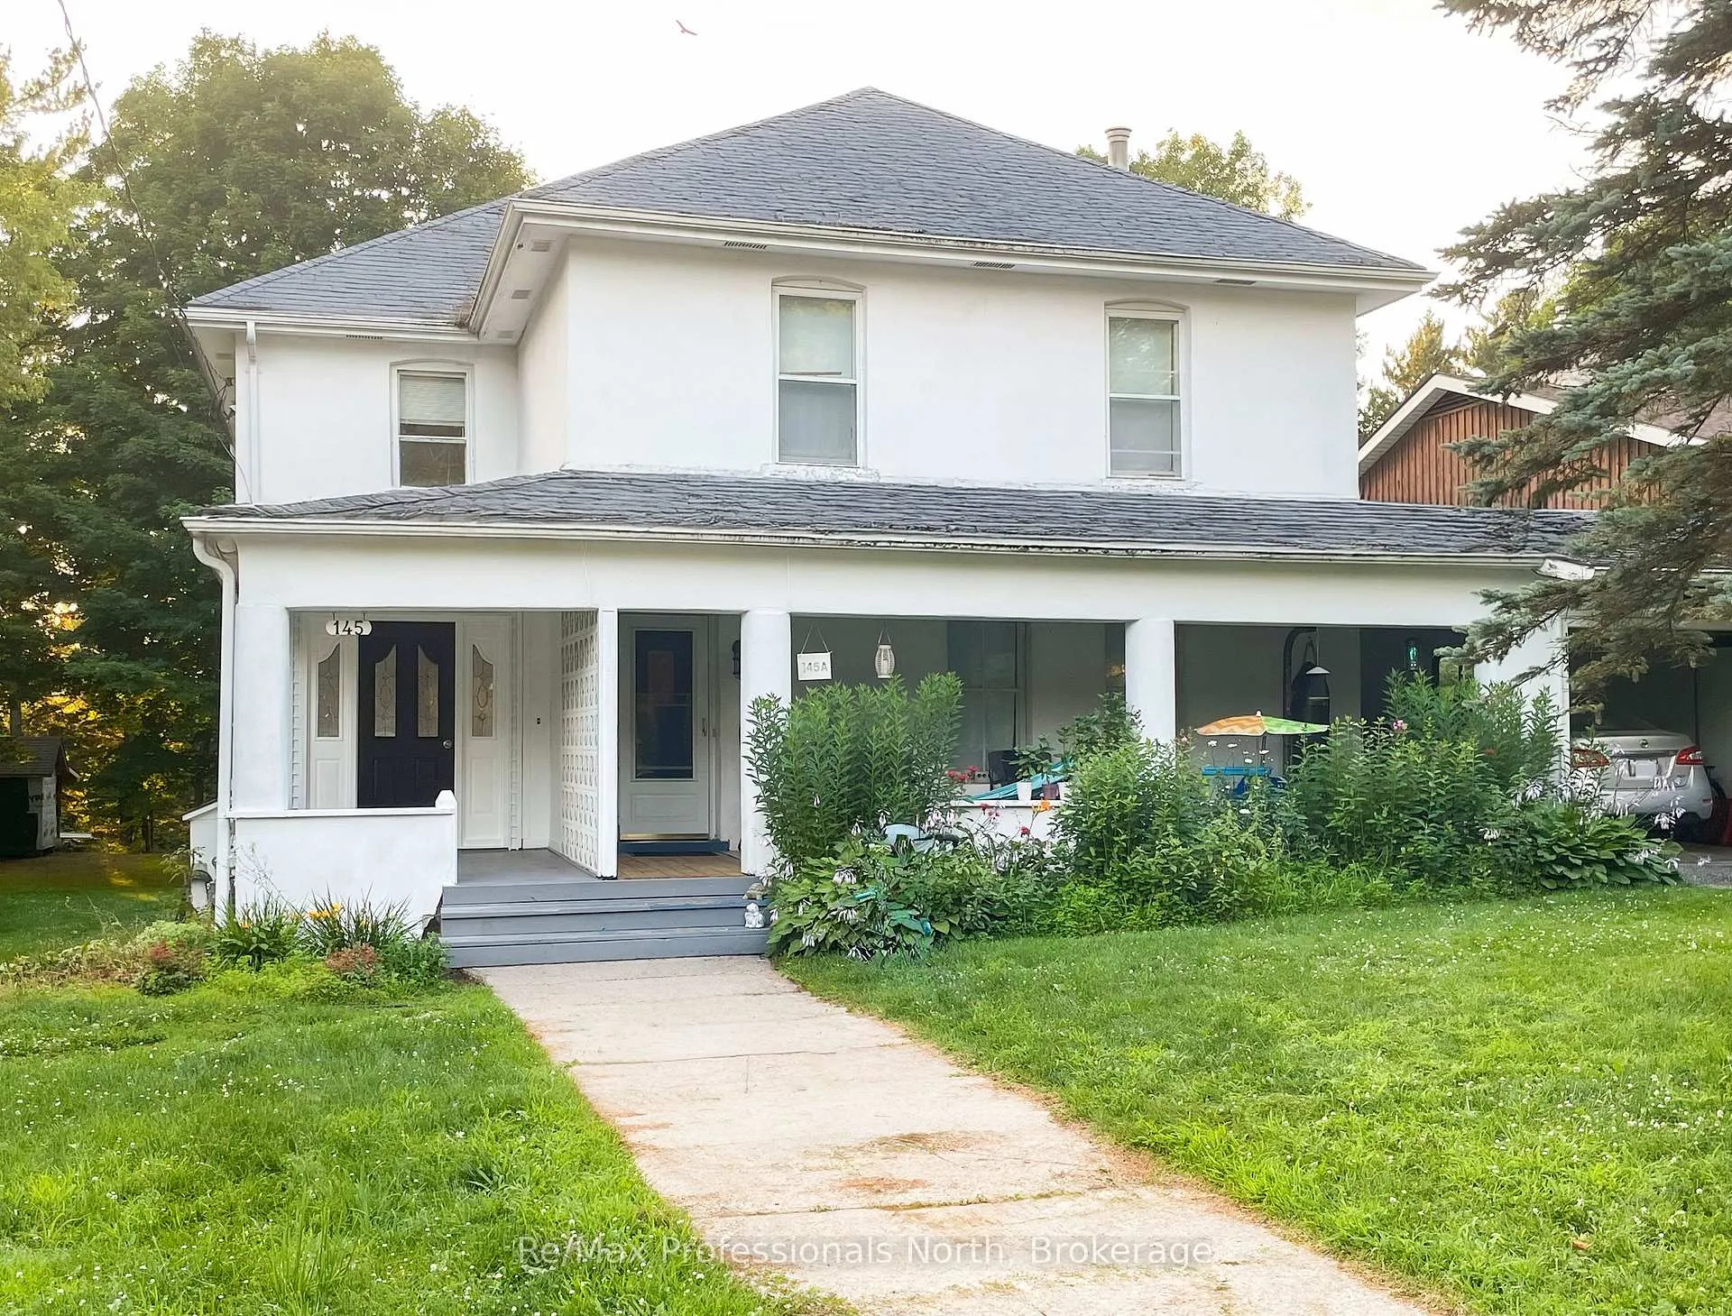
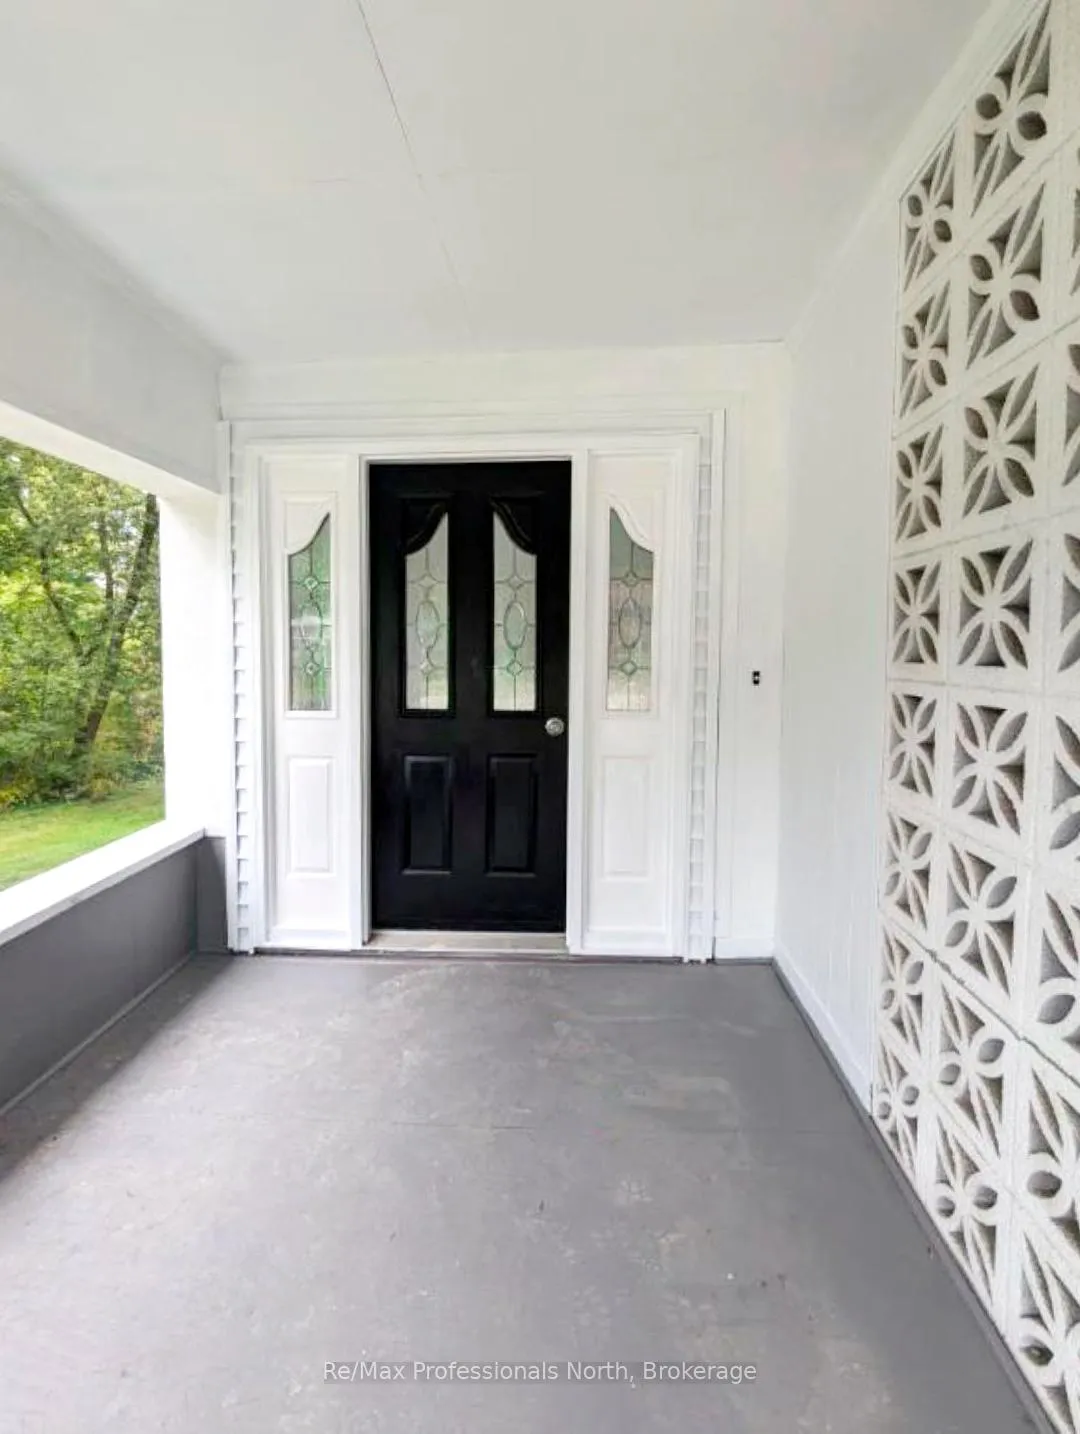 See all 24 photos
Property history

This listing has ended. It is no longer available.
Property not available for sale or for rent.
Ask about this home
A HOMEH agent will answer your questions about this home.Ask HOMEH
About this home
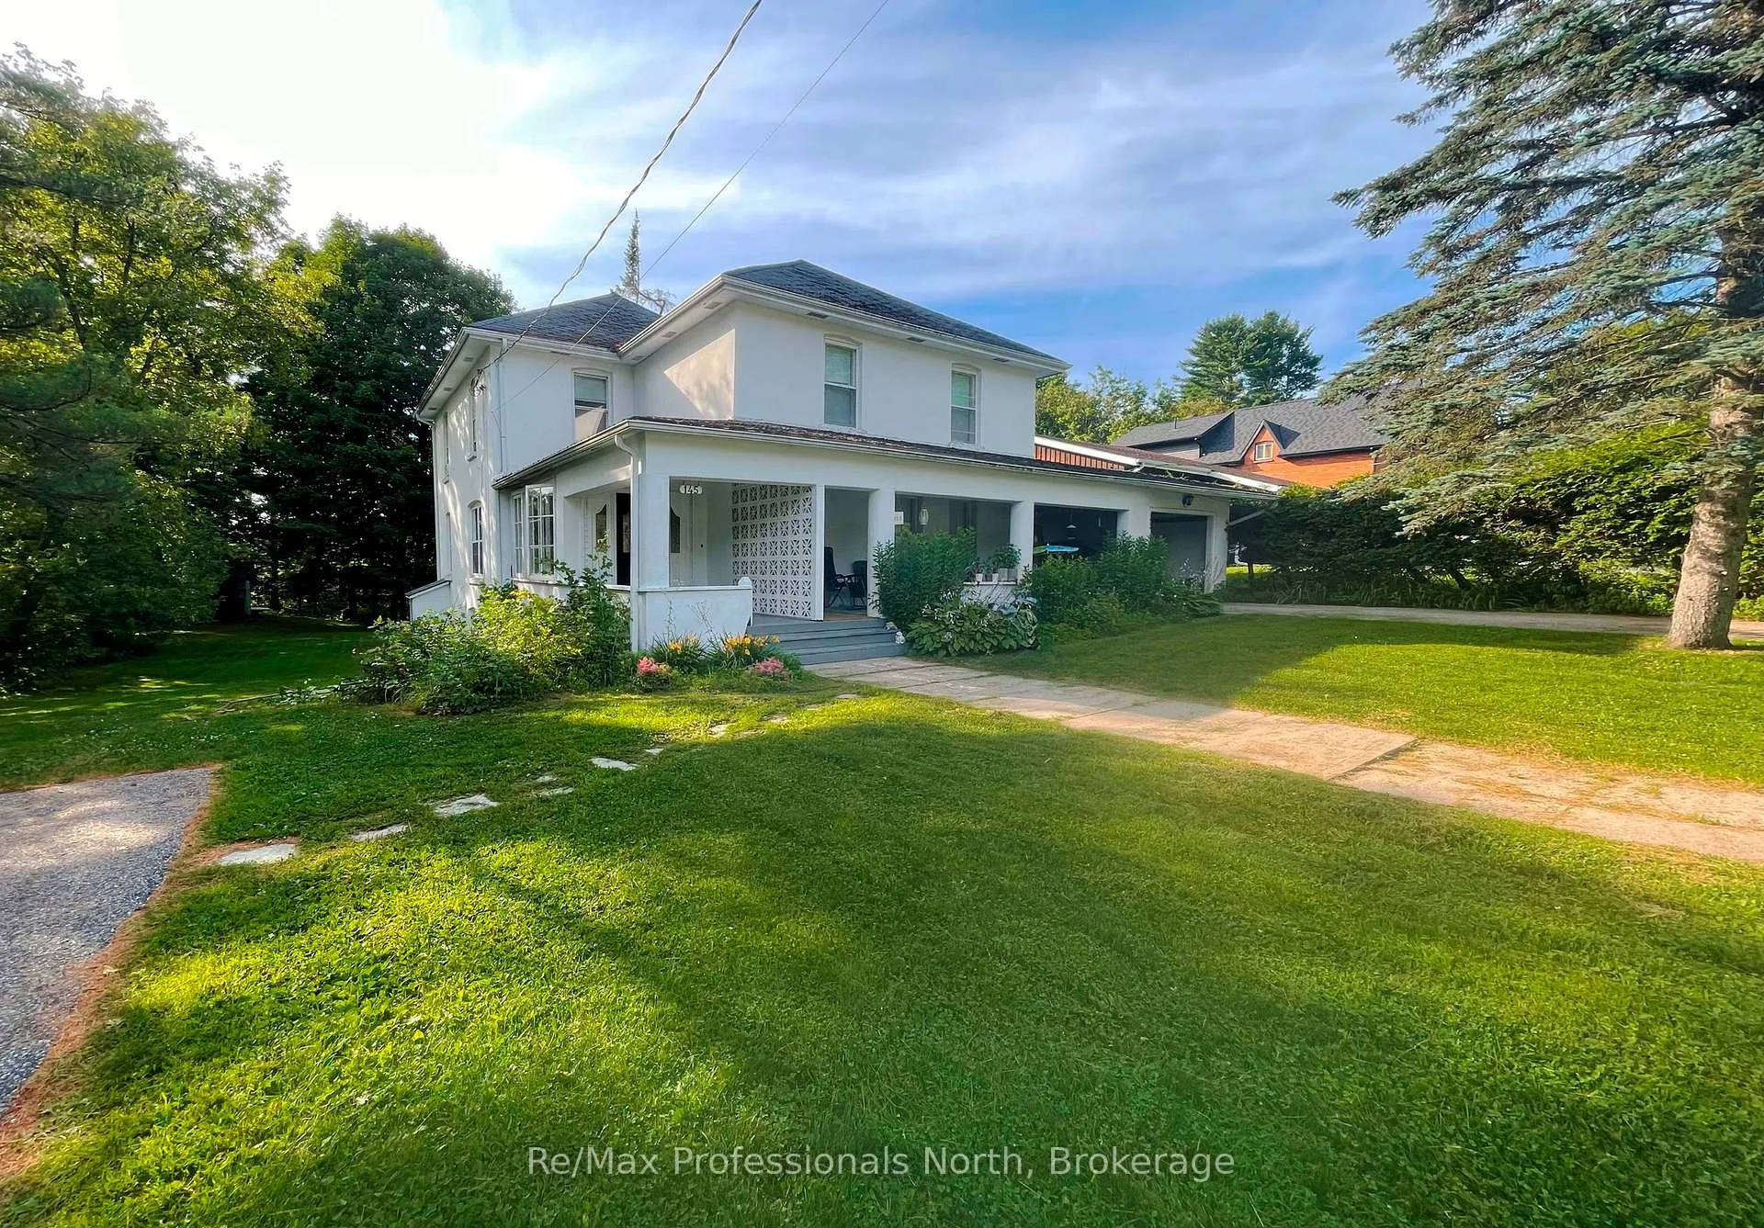
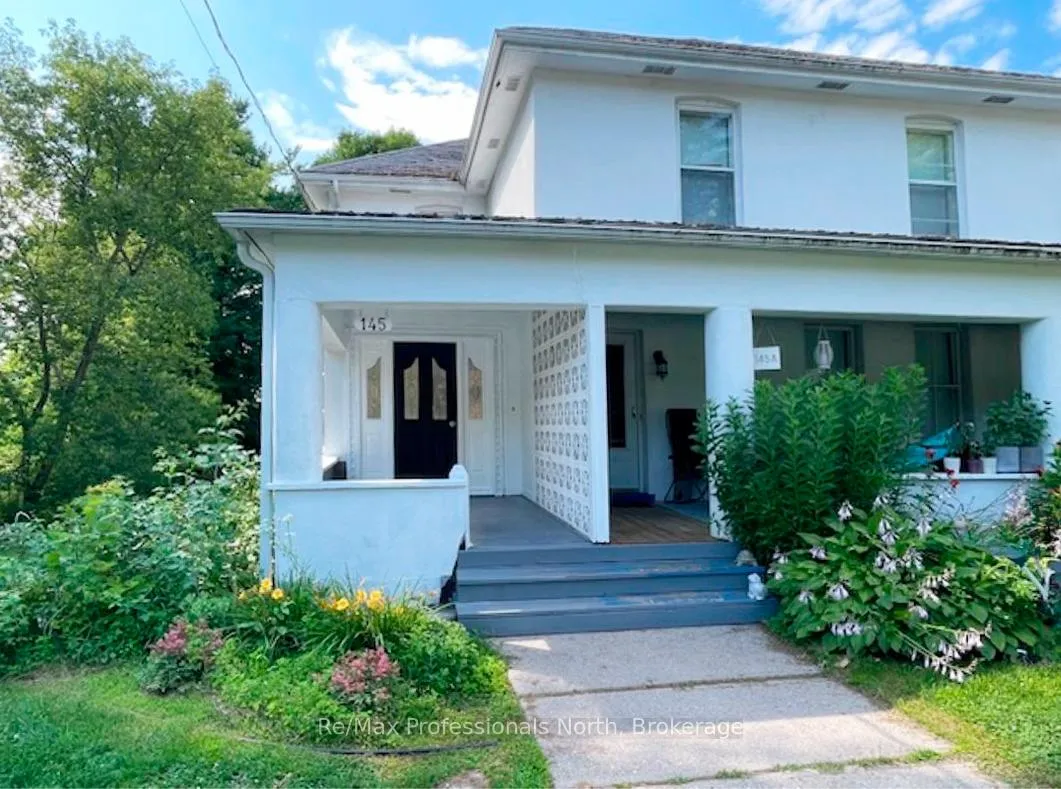
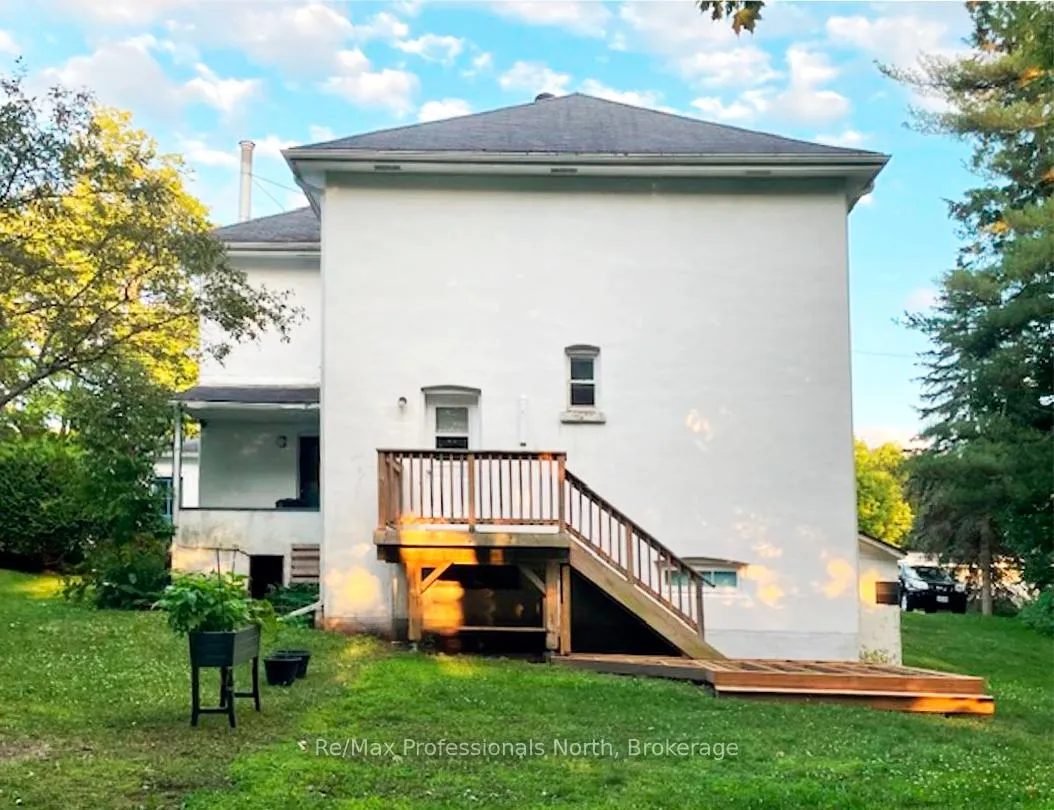
**Charming Muskoka River Century Duplex with Timeless Character and Income Potential. One side is vacant, the other side is a month-to-month lease. ** Step into history with this century full duplex, blending vintage charm with modern convenience. Built in the early 1900s, this unique property showcases original architectural details such as hardwood floors, high ceilings, and classic woodwork while offering updated kitchens, bathrooms, and mechanical systems. Each unit features 3 spacious bedrooms, a full bathroom, and a bright, open-concept living area. Large windows provide an abundance of natural light, and both units include their own private entrance, separate utilities, and in-unit laundry. Located in a desirable neighbourhood close to town, schools, parks, shops, and public transit, this property is ideal for investors or homeowners seeking rental income. Live in one unit and rent the other, or rent both for strong cash flow.-potential to expand or convert to a single-family home.**Features:**- 6 Bedrooms | 2 Bathrooms (2 units)- Original hardwood floors & trim- Modern kitchens and updated bathrooms- Separate meters and heating systems- Private backyard and on-site parking- Walkable to amenities and transit. Don't miss your chance to own a piece of history with this versatile income-generating property
Facts & features
Ask about this home
A HOMEH agent will answer your questions about this home.
Rooms
15 rooms · 2 bathrooms
- Dining room9′8″ × 12′11″125 sq.ft.
- Foyer8′ × 29′2″233 sq.ft.
- Living room15′3″ × 13′1″199 sq.ft.
- Kitchen8′5″ × 13′1″110 sq.ft.
- Living room19′10″ × 15′298 sq.ft.
- Dining room8′2″ × 12′10″105 sq.ft.
- Bathroom7′9″ × 6′2″48 sq.ft.
- Bedroom 39′7″ × 9′8″92 sq.ft.
- Bedroom 29′3″ × 12′10″119 sq.ft.
- Primary bedroom10′7″ × 13′1″139 sq.ft.
- Bathroom4′11″ × 9′8″48 sq.ft.
- Bedroom 39′3″ × 15′1″140 sq.ft.
- Bedroom 27′7″ × 15′1″114 sq.ft.
- Primary bedroom9′10″ × 15′148 sq.ft.
- Kitchen12′8″ × 12′10″163 sq.ft.
Around this home
Schools nearby
School rating, out of 10.
Listing details
Helpful tools
Your HOMEH agent
"I would see it this week."
Ask HOMEH about this home
Price, neighbourhood, monthly cost. Ask anything.
HOMEH Intelligent Agent is an AI, not a licensed representative. Check anything important with your agent.