
 See all 48 photos
Property history

This home has sold. It is no longer available.
Property not available for sale or for rent.
Ask about this home
A HOMEH agent will answer your questions about this home.Ask HOMEH
About this home
15 Wellington Court, Bracebridge
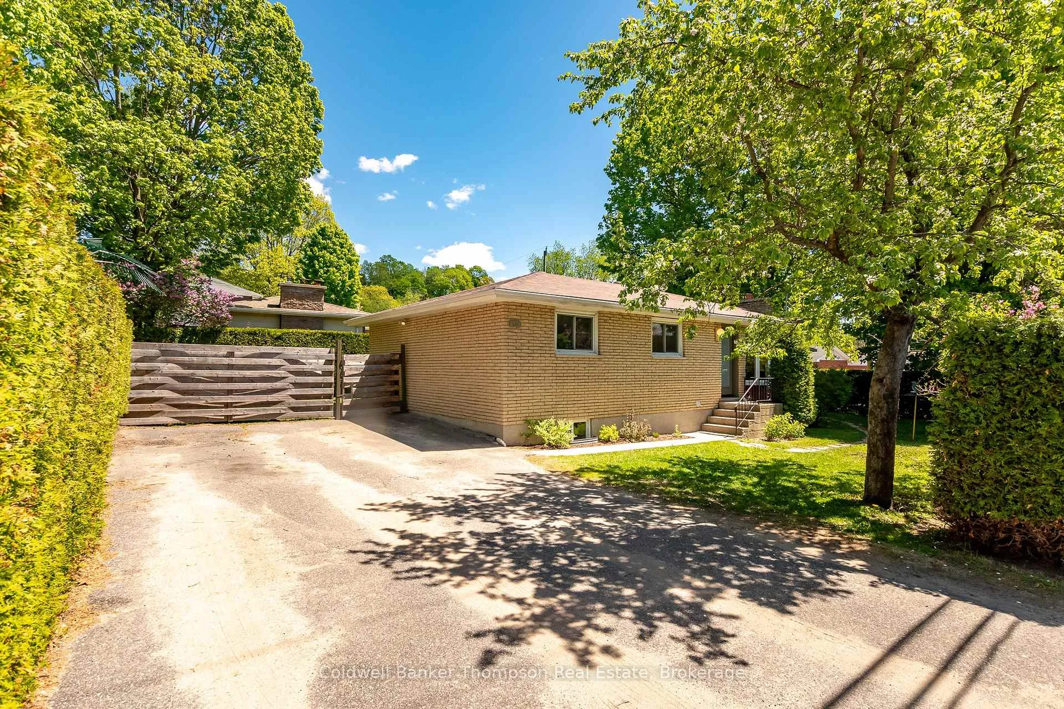
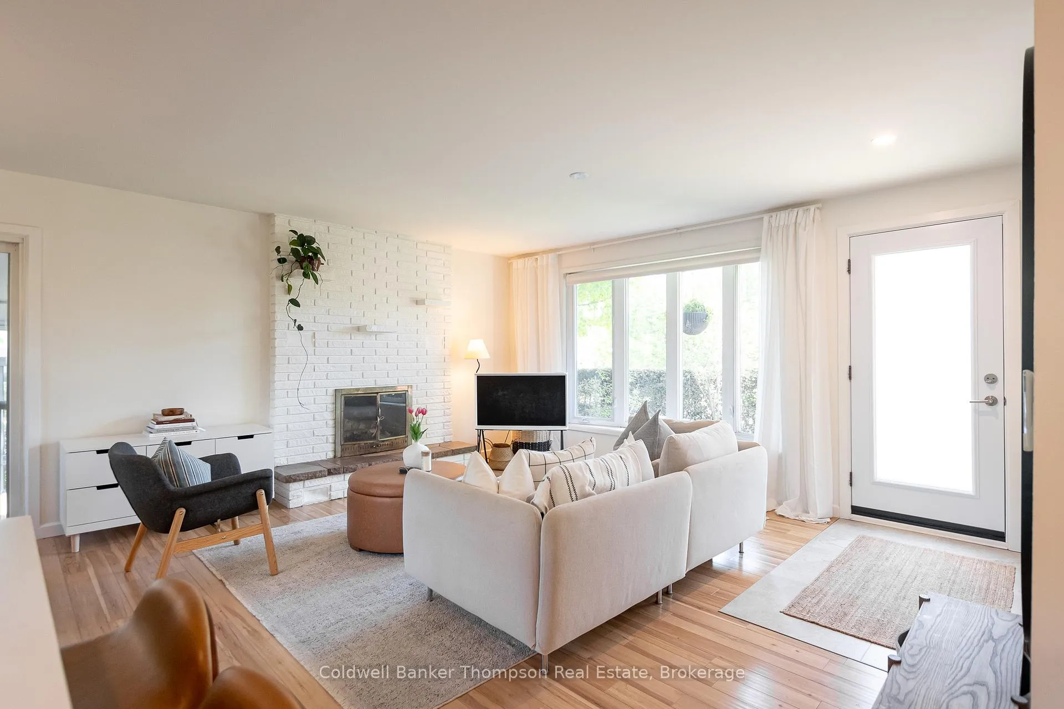
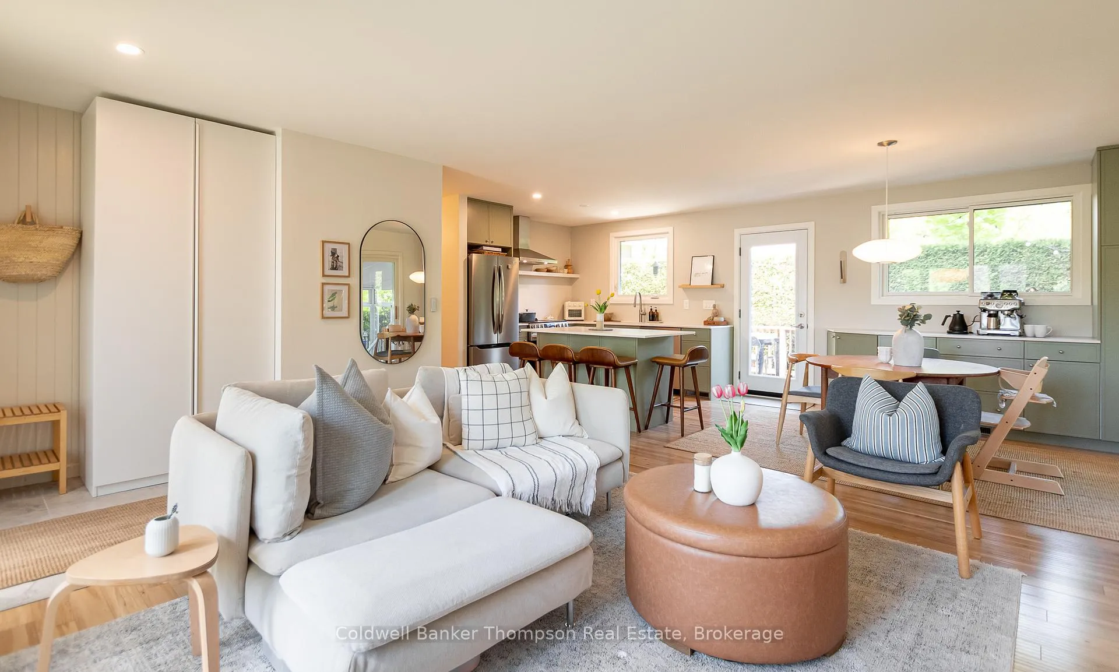
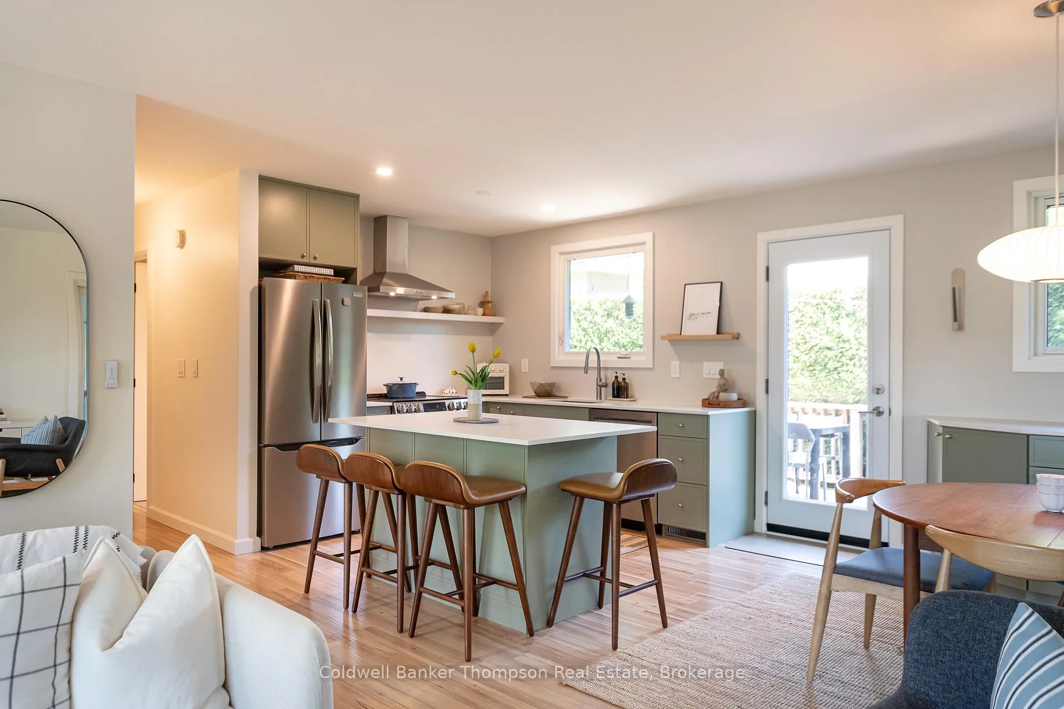
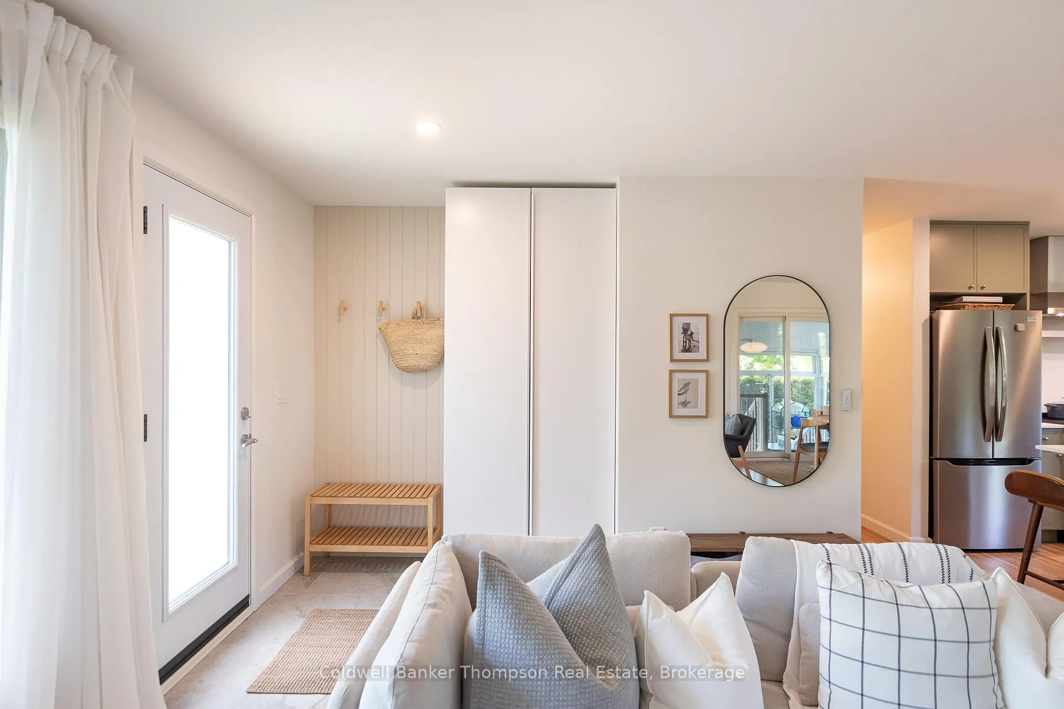
Warm, welcoming, & thoughtfully updated, this brick bungalow offers the kind of flexible living that comfortably adapts through every stage of life. Bright, inviting spaces create an easy flow throughout the main floor, where updated kitchen windows (2025) fill the kitchen & living room with natural light. With 3 bedrooms on the main level, a well-appointed 4-piece bathroom, & a seasonal solarium that provides the perfect place to enjoy morning coffee, or summer evenings, the home offers a comfortable balance of functionality & charm. Fresh paint throughout the home, updated baseboard trim & interior doors across the upper level, Pax wardrobes added in the entry & primary bedroom, & central air installed in 2025 all contribute to the home's refreshed, move-in ready feel.S tep outside to the rear deck overlooking the level yard, where mature hedging surrounds the property to create a peaceful sense of privacy rarely found in town settings. Multiple outbuildings provide exceptional storage space for tools, outdoor equipment, seasonal items, or hobbies, while still leaving ample room to garden, play, or simply enjoy the outdoors.The lower level in-law suite adds incredible flexibility for multi-generational living, extended family, or overnight guests, offering its own kitchen, living room, bedroom, office/den, 4-piece bathroom, separate laundry, & updated vinyl flooring throughout. The lower level kitchen was completely redone with a new IKEA kitchen in 2023, while both the upper & lower kitchens were further enhanced with all new appliances in 2024. Upstairs, custom kitchen cabinet doors (2025) & Dekton countertops (2024) add a clean, modern finish to the heart of the home. Exterior doors were also replaced in 2024, continuing the long list of thoughtful updates made throughout the property. Enjoy the ease of everyday living with schools, parks, shopping, dining, & essential amenities all just minutes away.
Facts & features
Ask about this home
A HOMEH agent will answer your questions about this home.
Rooms
12 rooms · 2 bathrooms
- Living room18′2″ × 14′2″258 sq.ft.
- Dining room12′3″ × 9′2″112 sq.ft.
- Kitchen9′ × 9′2″82 sq.ft.
- Primary bedroom11′6″ × 11′9″135 sq.ft.
- Bedroom12′3″ × 8′11″109 sq.ft.
- Bedroom8′11″ × 10′7″94 sq.ft.
- Bathroom5′ × 8′11″45 sq.ft.
- Kitchen14′4″ × 11′1″159 sq.ft.
- Living room12′1″ × 11′9″141 sq.ft.
- Den6′10″ × 11′5″78 sq.ft.
- Bedroom15′7″ × 11′3″176 sq.ft.
- Bathroom7′10″ × 5′1″40 sq.ft.
Around this home
Listing details
Helpful tools
Your HOMEH agent
"I would see it this week."
Ask HOMEH about this home
Price, neighbourhood, monthly cost. Ask anything.
HOMEH Intelligent Agent is an AI, not a licensed representative. Check anything important with your agent.