

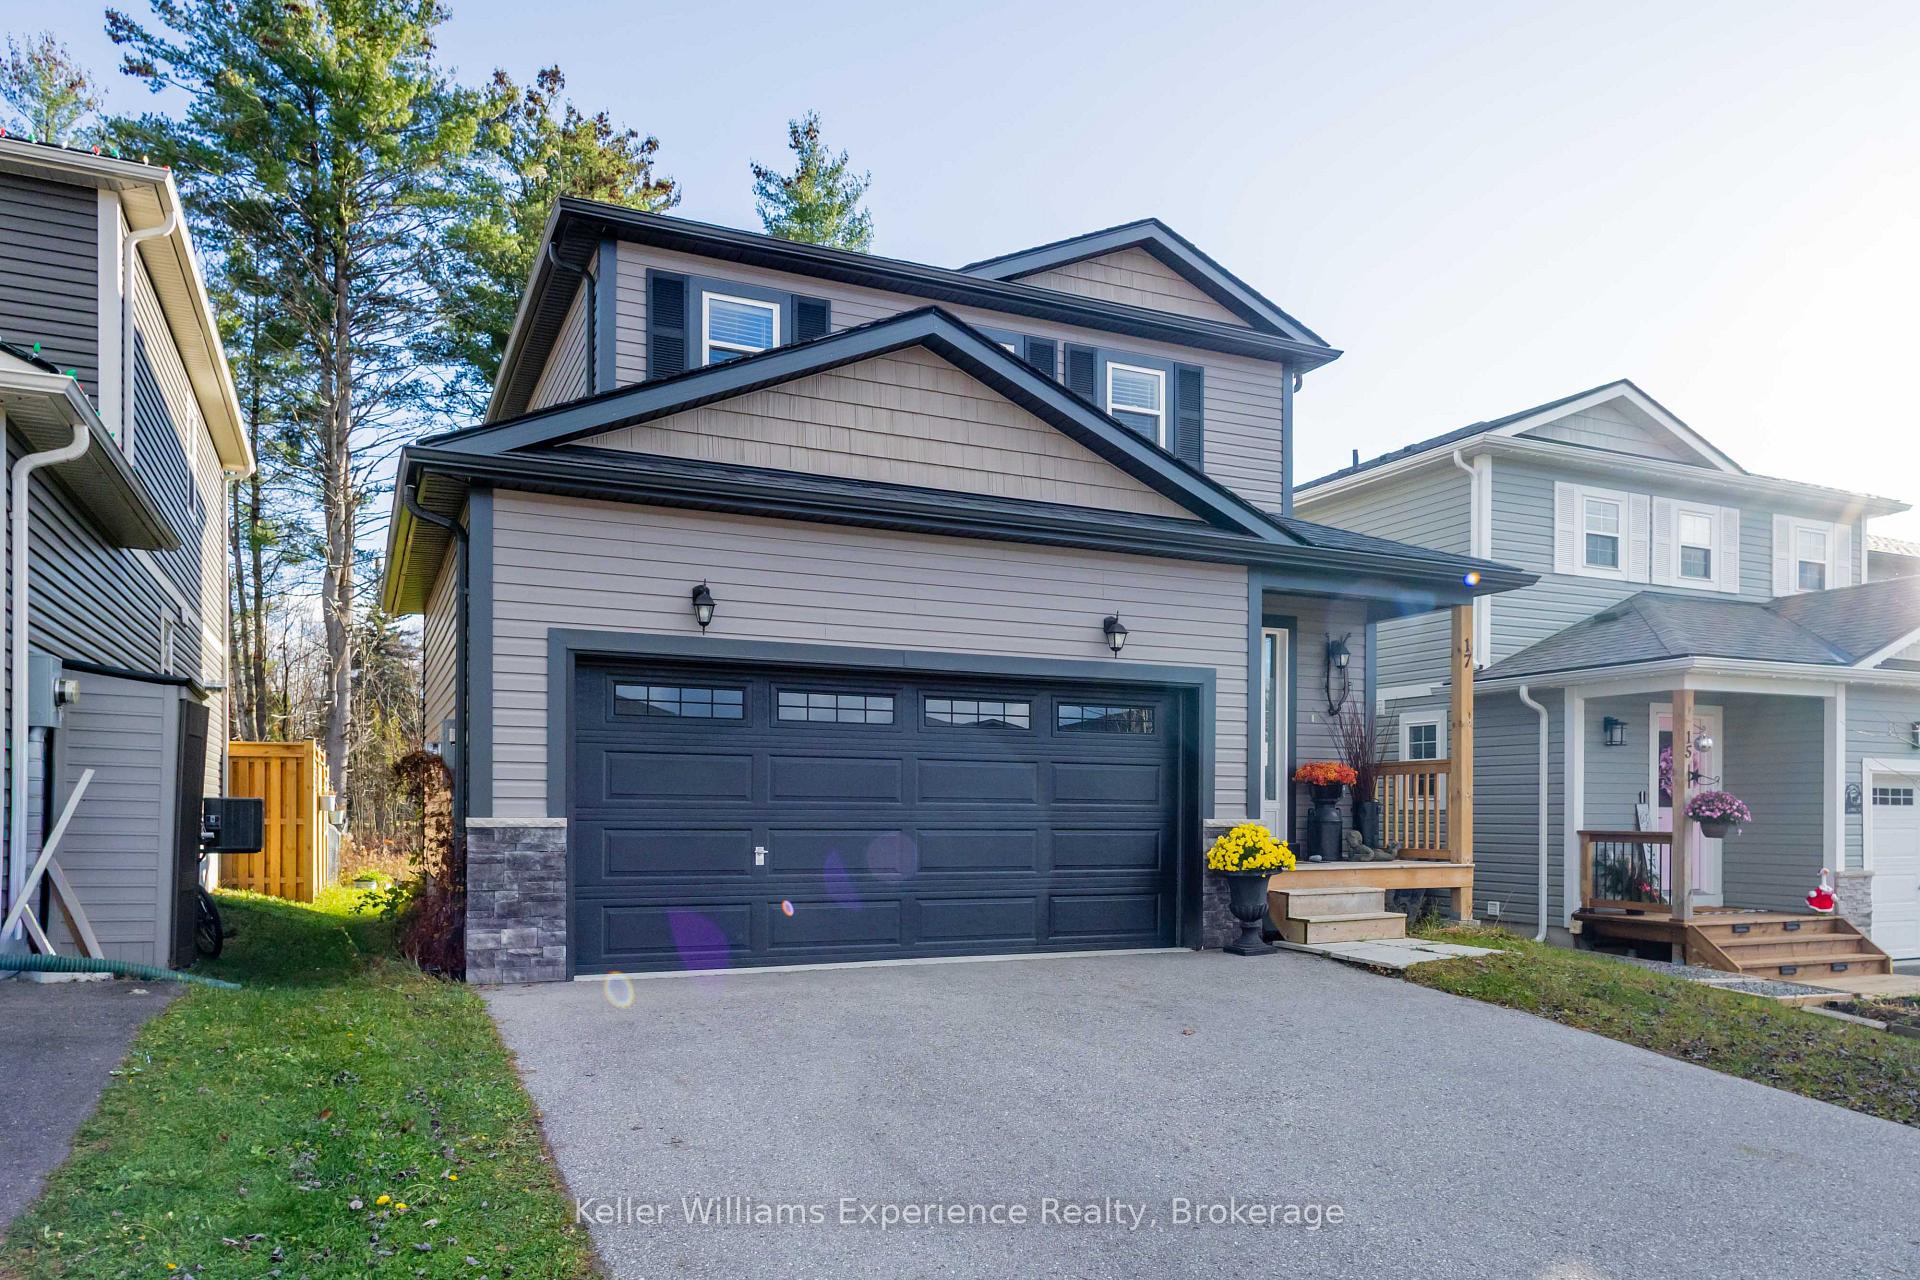
17 Quinn Forest Drive
17 Quinn Forest Drive
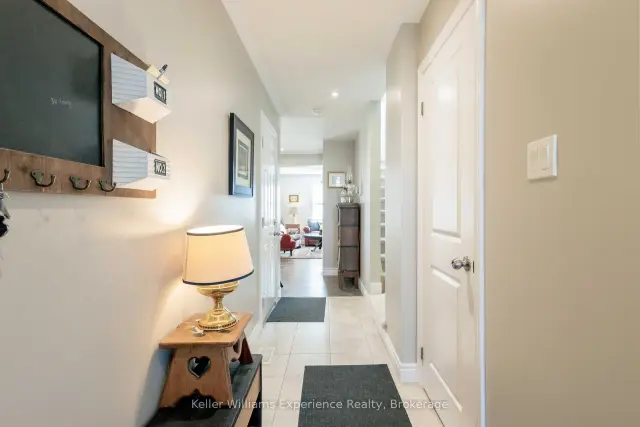 See all 28 photos
Facts and features
- BasementUnfinished
- Age of home6–15 years
- Price per sq ft~$523
- Water, sewerMunicipal
- Separate entrance
- Central air
The homeDetached, 2-storey, Age 6–15 years
- Type: Detached
- Style: 2-storey
- Age: 6–15 years
- Living space: 1,100–1,500 sq ft
- Basement: Separate entrance, unfinished, full
InsideLower level, Air exchanger, auto garage door remote, in-law capability, Rooms above ground 10
- Laundry: Lower level
- Features: Air exchanger, auto garage door remote, in-law capability
- Rooms above ground: 10
- Bedrooms: 3
- Bathrooms: 3
- Kitchens: 1
- Family room: Yes
Outside and lotVinyl siding, Asphalt shingle, Concrete
- Exterior: Vinyl siding
- Roof: Asphalt shingle
- Foundation: Concrete
- Size: 11.22 × 65.19 m
Parking2 Garage, Attached
- Spaces: 2 Garage
- Garage: Attached
Heating, water and powerForced air, gas, Central air, Municipal water
- Heating: Forced air, gas
- Cooling: Central air
- Water: Municipal water
- Sewer: Municipal sewer
Costs and taxesTaxes $6,104 a year, HST No HST, Hwt
- Taxes, 2026: $6,104 a year
- HST: No HST
- Rental items: Hwt
- Under contract: Hot water heater
Included in the saleStove, dishwasher, refrigerator, washer/dryer in basement, blinds, Drapery/curtains, curtain rods.
- Included: Stove, dishwasher, refrigerator, washer/dryer in basement, blinds
- Not included: Drapery/curtains, curtain rods.
Listing detailsX14171576, For Sale, Nov 11, 2026
- MLS® number: X14171576
- Status: For Sale
- Listed on: Nov 11, 2026
- Days on market: 9
- Updated: Nov 11, 2026
- Possession: 2027-01-01 / 30-59 days
- Occupied by: Tenant
- Listing brokerage: KELLER WILLIAMS EXPERIENCE REALTY
About this home
17 Quinn Forest Drive, Bracebridge (Macaulay), ON P1L 0C8
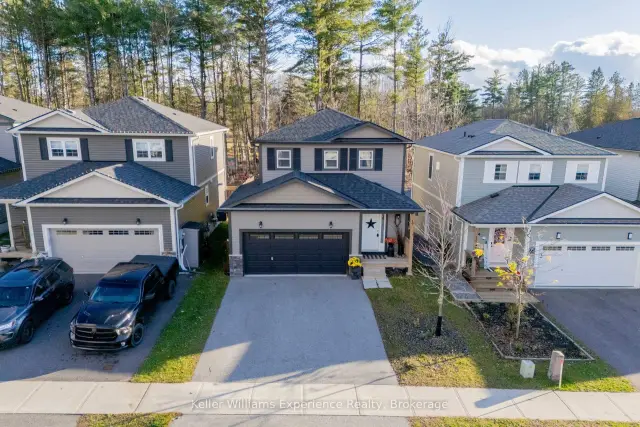
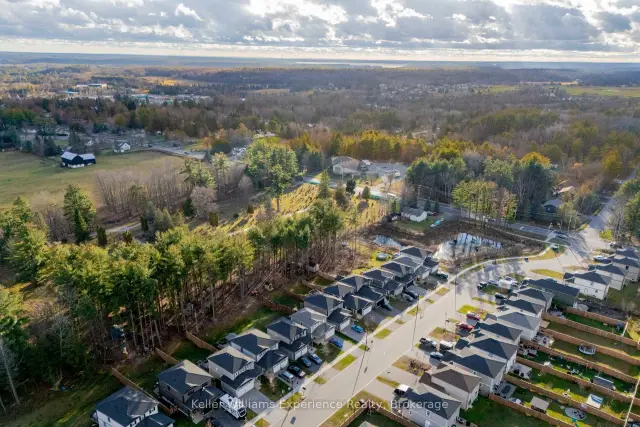
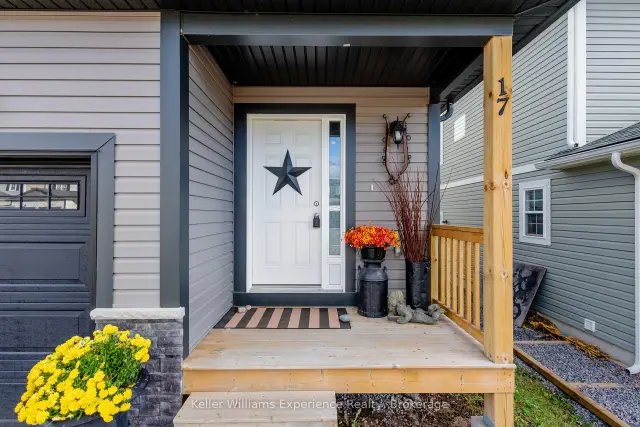
TURN-KEY FAMILY HOME in EXCELLENT FAMILY NEIGHBOURHOOD! This 3 bedroom, 2.5 bath home, newly completed in 2021 by LC Development Group, in a pocket of properties that has turned into an active community full of kids, pets, and young families! Enjoy a 'premium'' lot (no neighbours behind), full double driveway, attached double garage, full unfinished basement (with rough-in for a 4th bathroom), and a separate side entrance for the basement (good in-law potential) Open concept living/dining room on the main floor, 2 pc powder room, interior access to the garage, sliding door to back deck, side entrance goes to main floor OR downstairs. Rear yard is deep, and ready for your ideas for landscaping, gardening, etc.! 2nd Floor has large bedrooms, a full 4pc bathroom, plus the primary suite has its own ensuite with shower. Attached to town sewer, natural gas, municipal water, there's no worries about septic or well water here. Forced-air natural gas heating, and central A/C. This is the quintessential family home in a great family neighbourhood!
Book a viewing
Around this home
Daily convenience, out of 100, from the distances below
Schools nearby
School rating, out of 10.
Helpful calculators

Your HOMEH agent
"Priced 2% over the Hestimate. I would see it this week."