
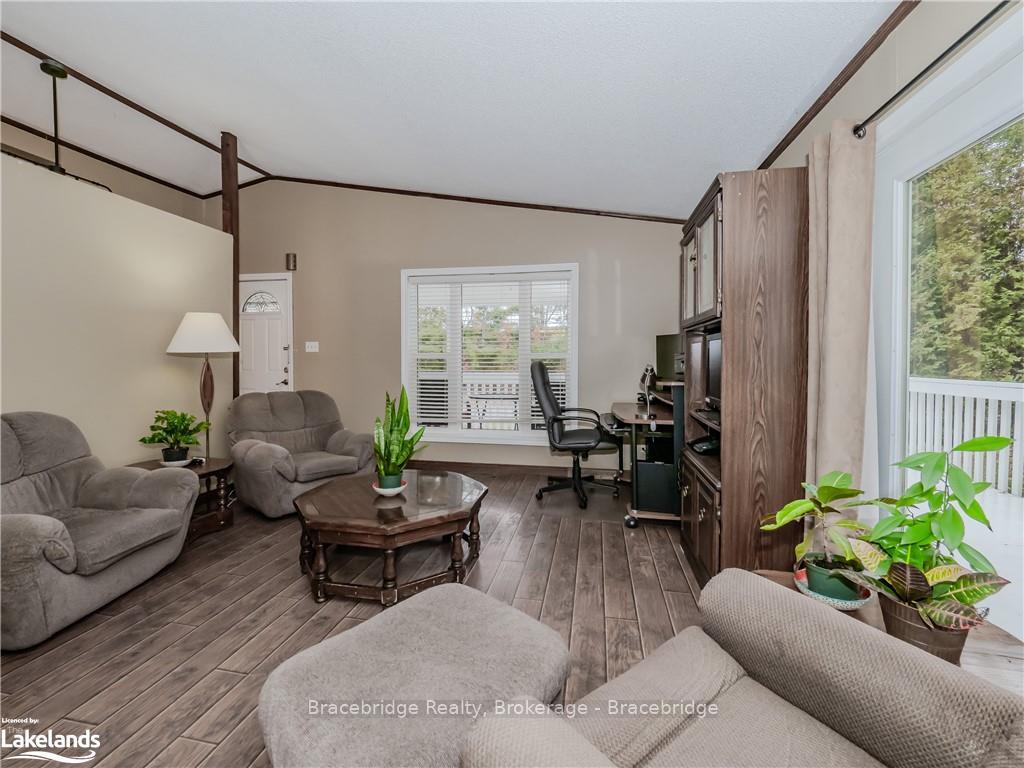
 See all 40 photos
Property history

This listing has ended. It is no longer available.
Property not available for sale or for rent.
Ask about this home
A HOMEH agent will answer your questions about this home.Ask HOMEH
About this home
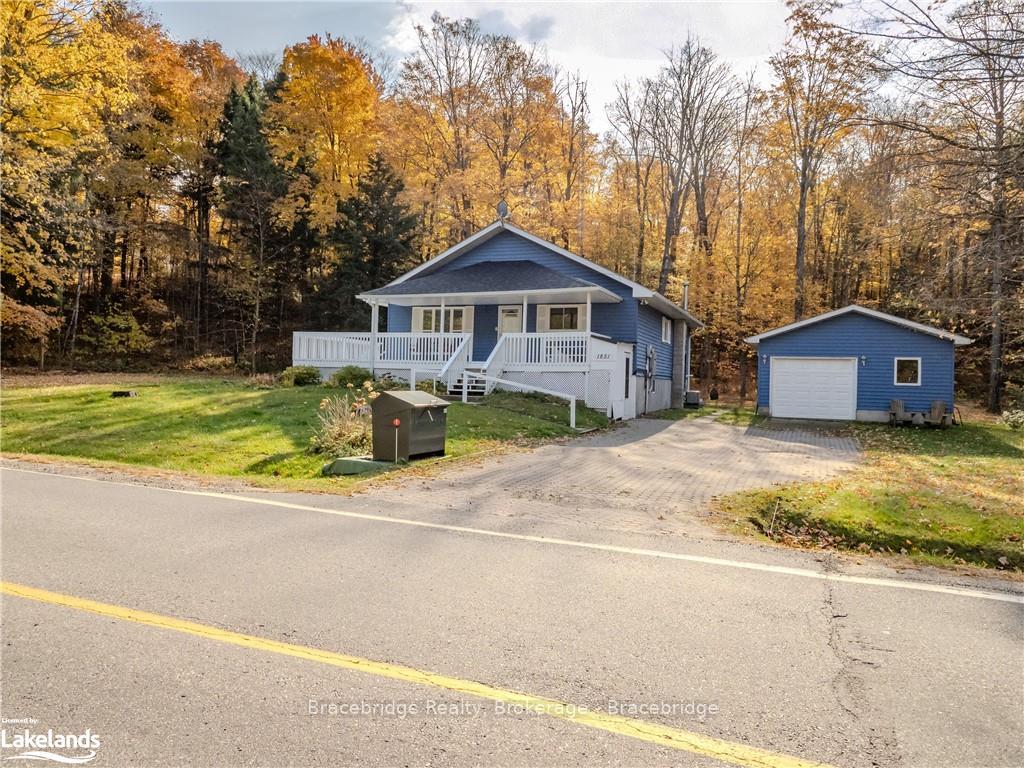
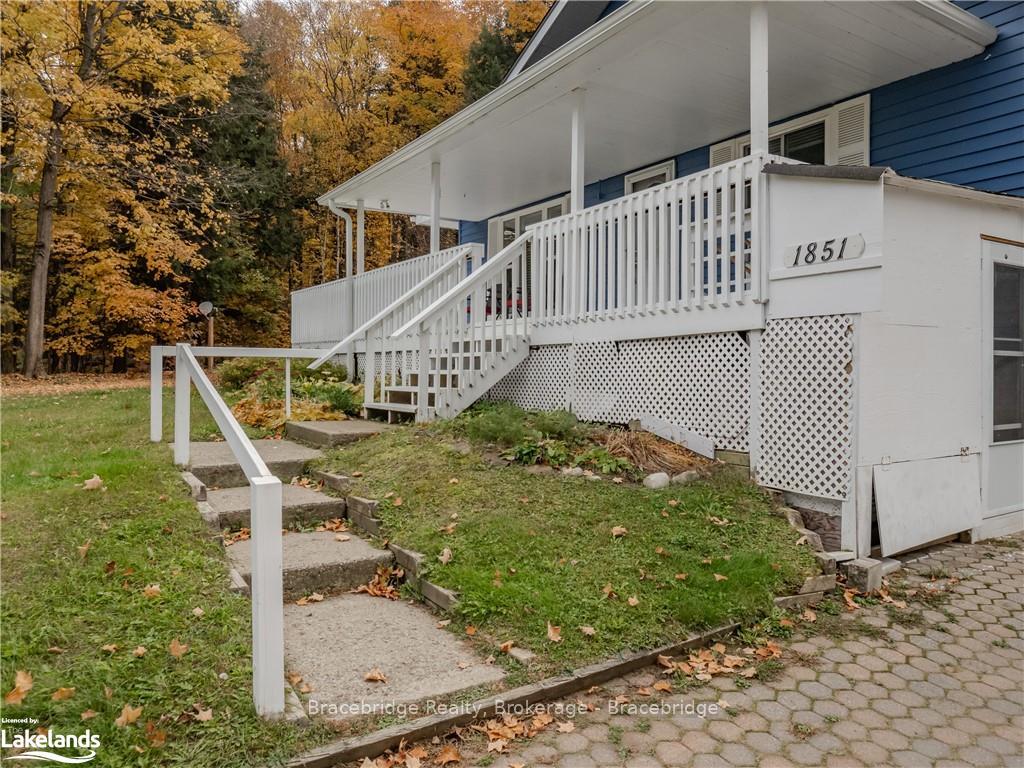
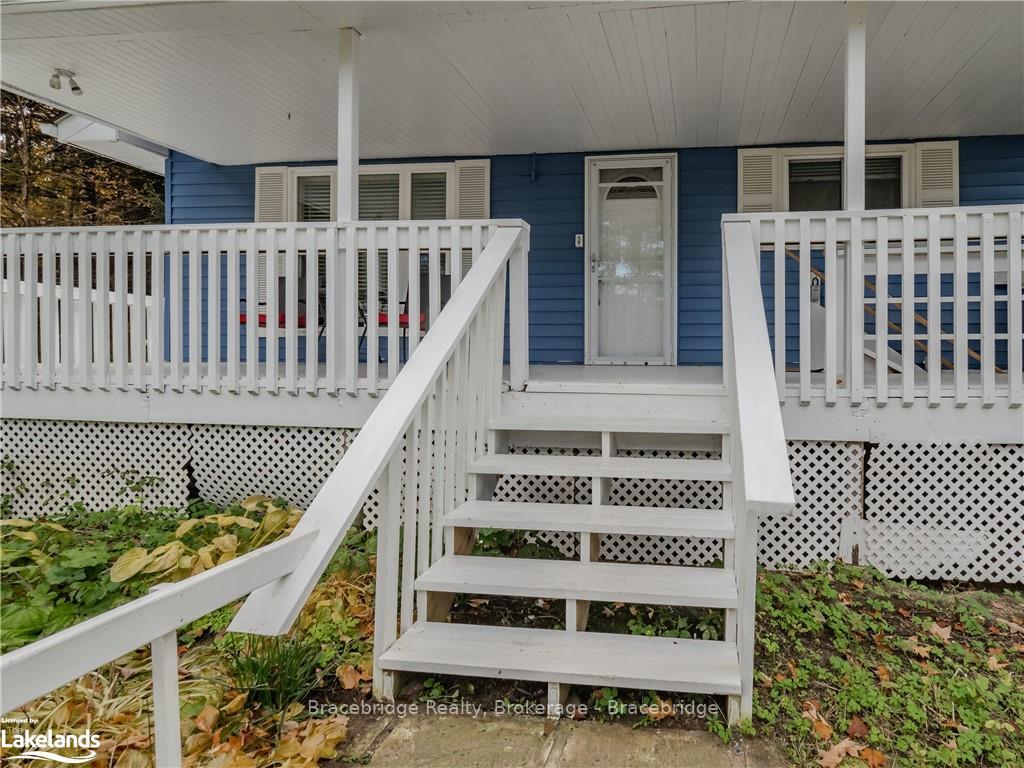
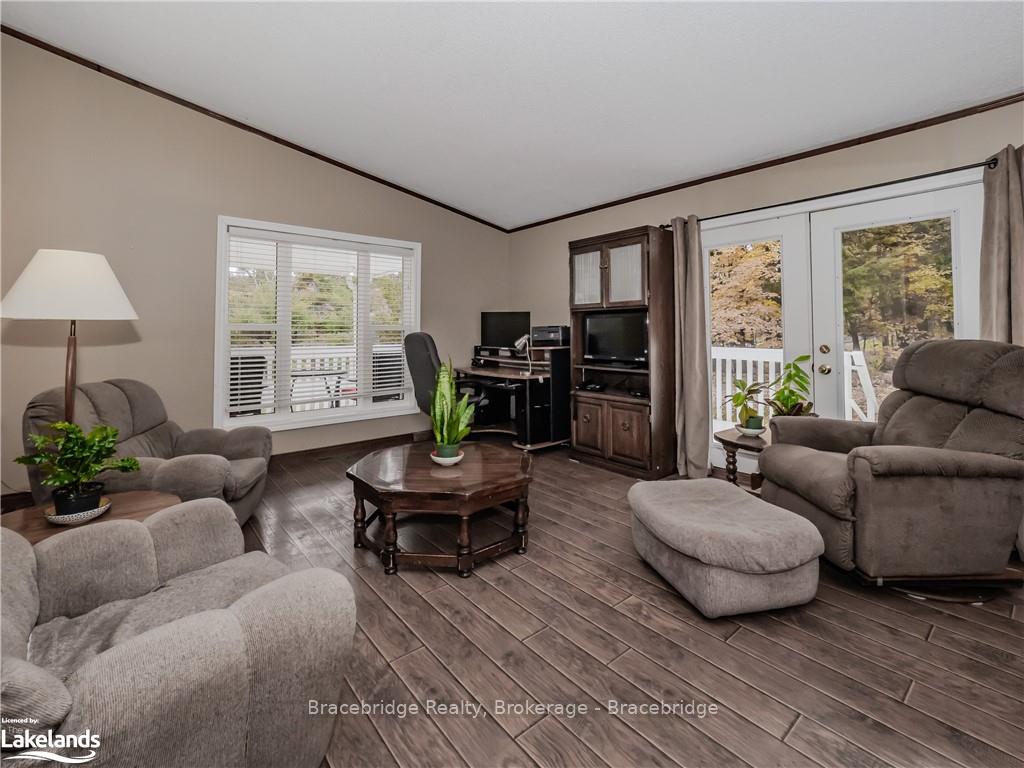
Welcome to this charming family home nestled on almost 2.5 acres, offering the perfect blend of tranquility and convenience. The main floor features a spacious open-concept living, dining, and kitchen area, ideal for entertaining and family gatherings. With two comfortable bedrooms and a full bathroom on the main level, this home provides plenty of space for a growing family. The large, finished basement offers an additional bedroom and a convenient half bathroom located in the laundry room. Enjoy the expansive yard, perfect for outdoor activities, while being just 10 minutes from downtown Bracebridge and only 2 minutes from the scenic High Falls. This property is the ideal family retreat, combining privacy with easy access to local amenities.
Facts & features
Ask about this home
A HOMEH agent will answer your questions about this home.
Rooms
33 rooms · 2 bathrooms
- Primary bedroom13′4″ × 11′1″148 sq.ft.
- Foyer4′5″ × 10′1″45 sq.ft.
- Kitchen12′4″ × 21′259 sq.ft.
- Dining room18′7″ × 7′2″133 sq.ft.
- Bedroom9′2″ × 11′1″102 sq.ft.
- Bathroom7′7″ × 6′10″52 sq.ft.
- Primary bedroom13′4″ × 11′1″148 sq.ft.
- Foyer4′5″ × 10′1″45 sq.ft.
- Kitchen12′4″ × 21′259 sq.ft.
- Dining room18′7″ × 7′2″133 sq.ft.
- Bedroom9′2″ × 11′1″102 sq.ft.
- Bathroom7′7″ × 6′10″52 sq.ft.
- Primary bedroom13′4″ × 11′1″148 sq.ft.
- Foyer4′5″ × 10′1″45 sq.ft.
- Kitchen12′4″ × 21′259 sq.ft.
- Dining room18′7″ × 7′2″133 sq.ft.
- Bedroom9′2″ × 11′1″102 sq.ft.
- Bathroom7′7″ × 6′10″52 sq.ft.
- Recreation29′7″ × 22′8″671 sq.ft.
- Laundry6′2″ × 6′7″41 sq.ft.
- Bathroom6′2″ × 4′6″28 sq.ft.
- Bedroom11′11″ × 11′4″135 sq.ft.
- Utility room10′7″ × 11′7″123 sq.ft.
- Recreation29′7″ × 22′8″671 sq.ft.
- Laundry6′2″ × 6′7″41 sq.ft.
- Bathroom6′2″ × 4′6″28 sq.ft.
- Bedroom11′11″ × 11′4″135 sq.ft.
- Utility room10′7″ × 11′7″123 sq.ft.
- Utility room10′7″ × 11′7″123 sq.ft.
- Recreation29′7″ × 22′8″671 sq.ft.
- Laundry6′2″ × 6′7″41 sq.ft.
- Bathroom6′2″ × 4′6″28 sq.ft.
- Bedroom11′11″ × 11′4″135 sq.ft.
Around this home
Schools nearby
School rating, out of 10.
Listing details
Helpful tools
Your HOMEH agent
"I would see it this week."
Ask HOMEH about this home
Price, neighbourhood, monthly cost. Ask anything.
HOMEH Intelligent Agent is an AI, not a licensed representative. Check anything important with your agent.