
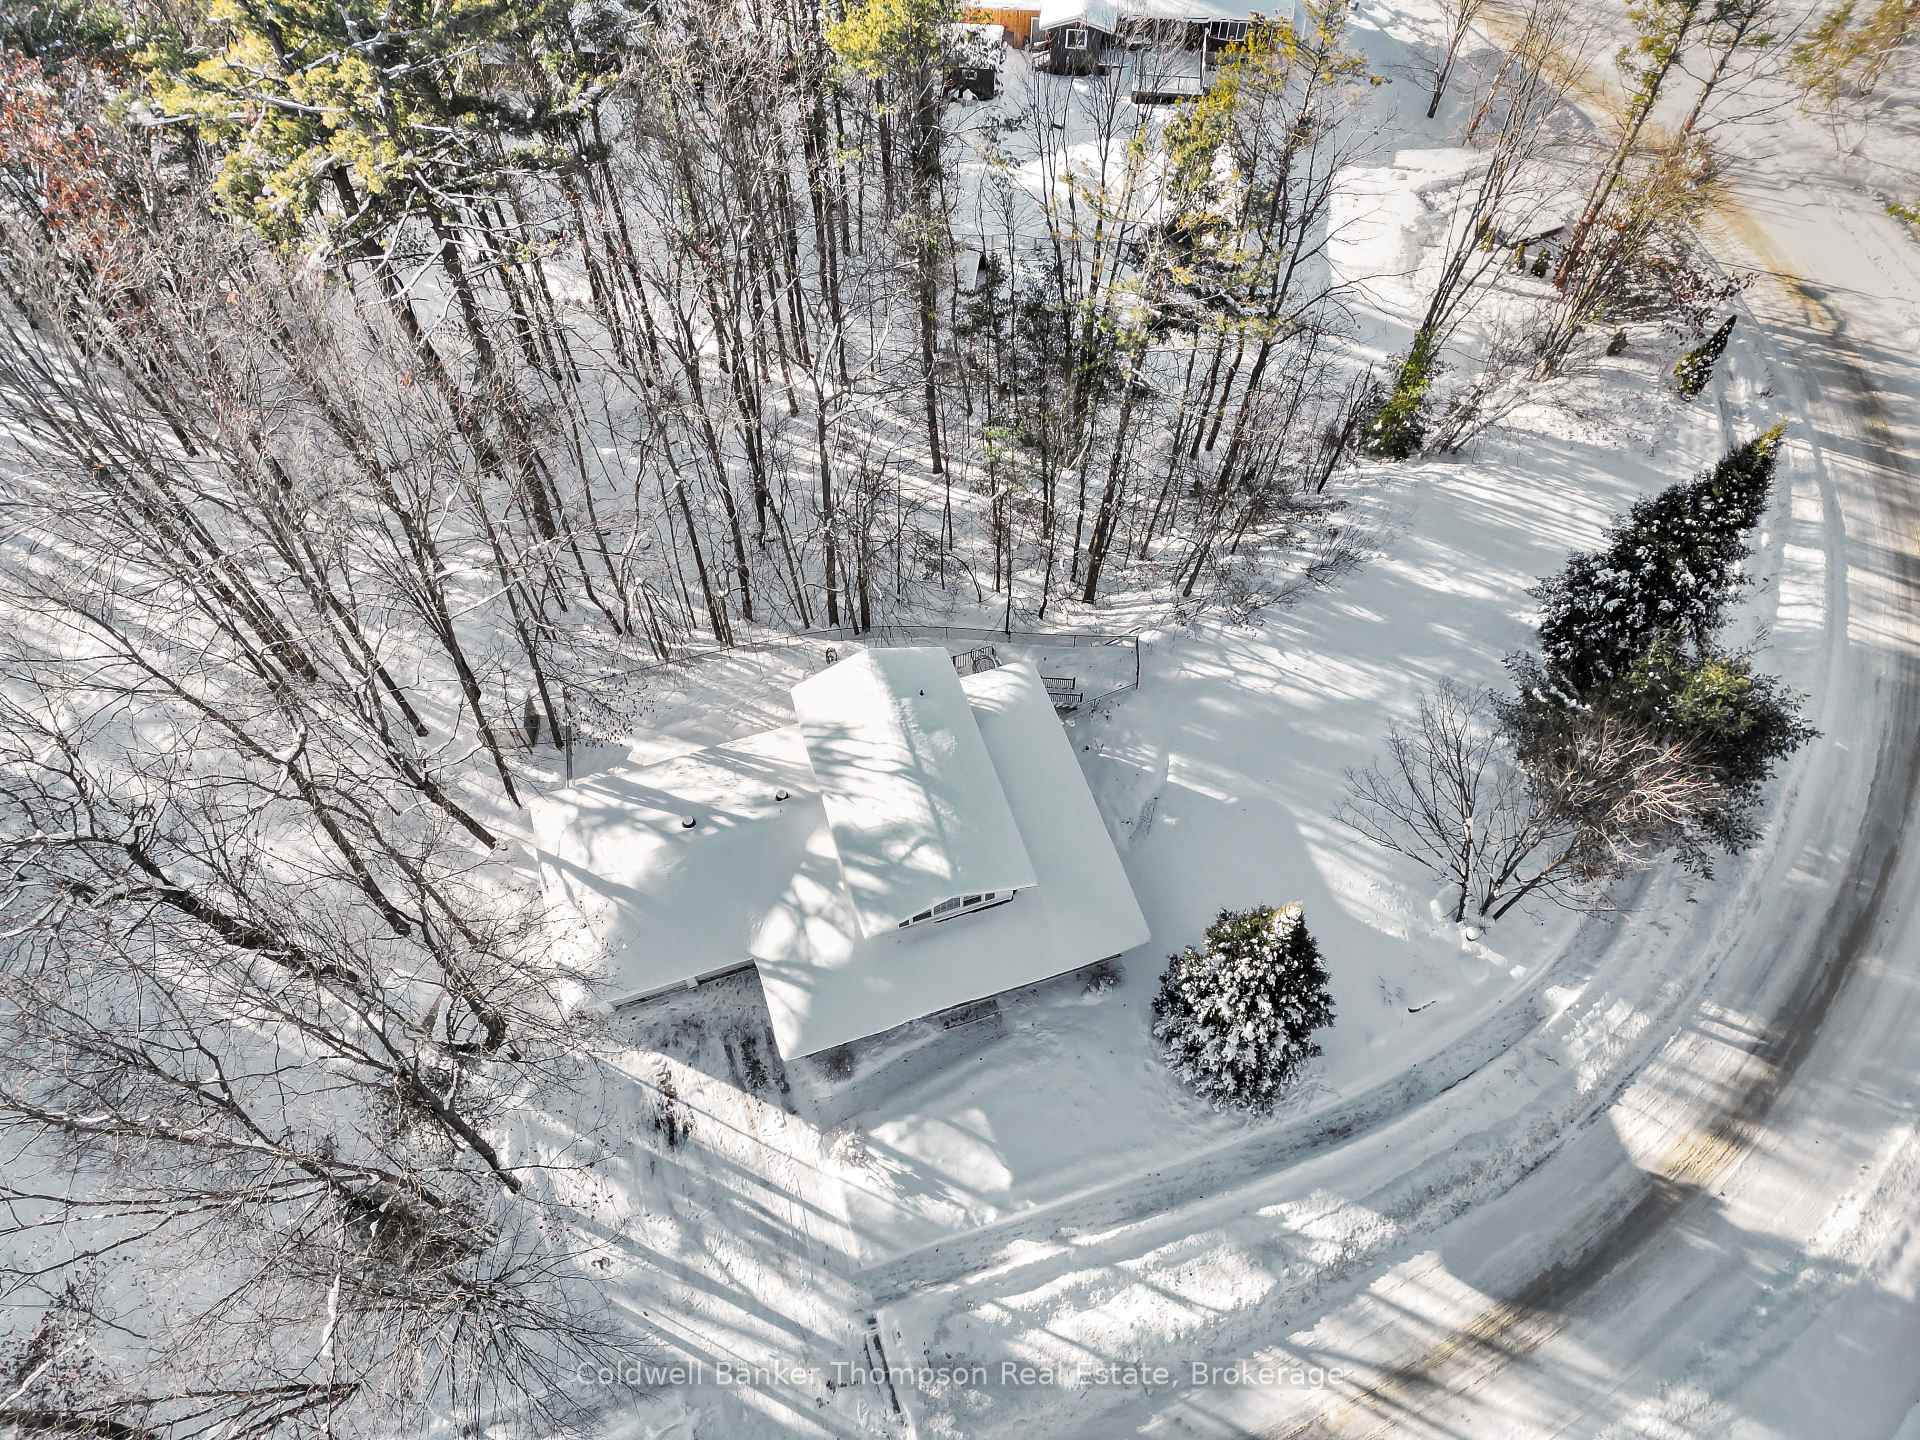
 See all 94 photos
Property history

This listing has ended. It is no longer available.
Property not available for sale or for rent.
Ask about this home
A HOMEH agent will answer your questions about this home.Ask HOMEH
About this home
2 The Granite Bluff, Bracebridge
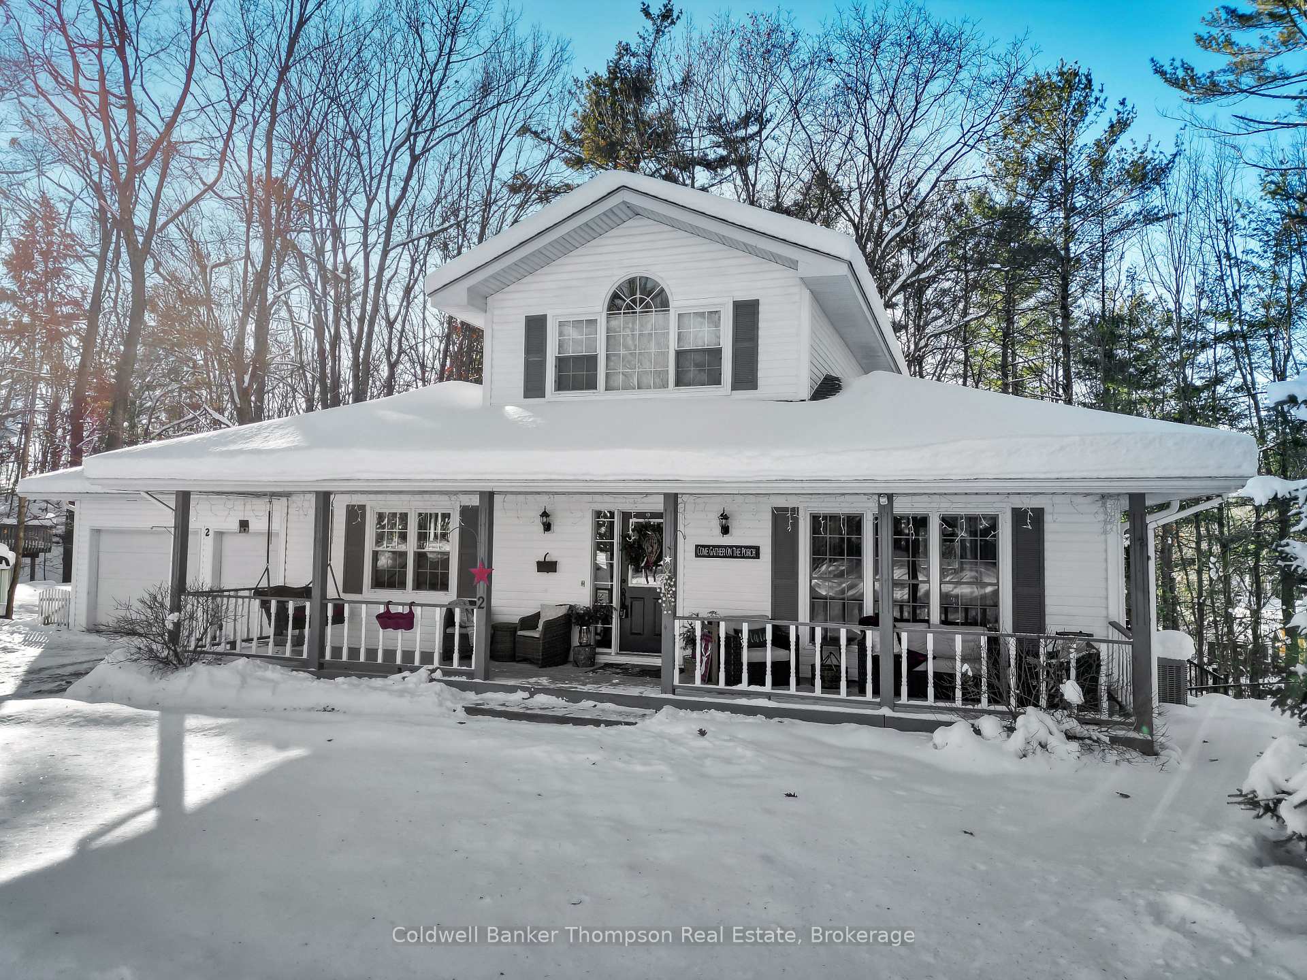
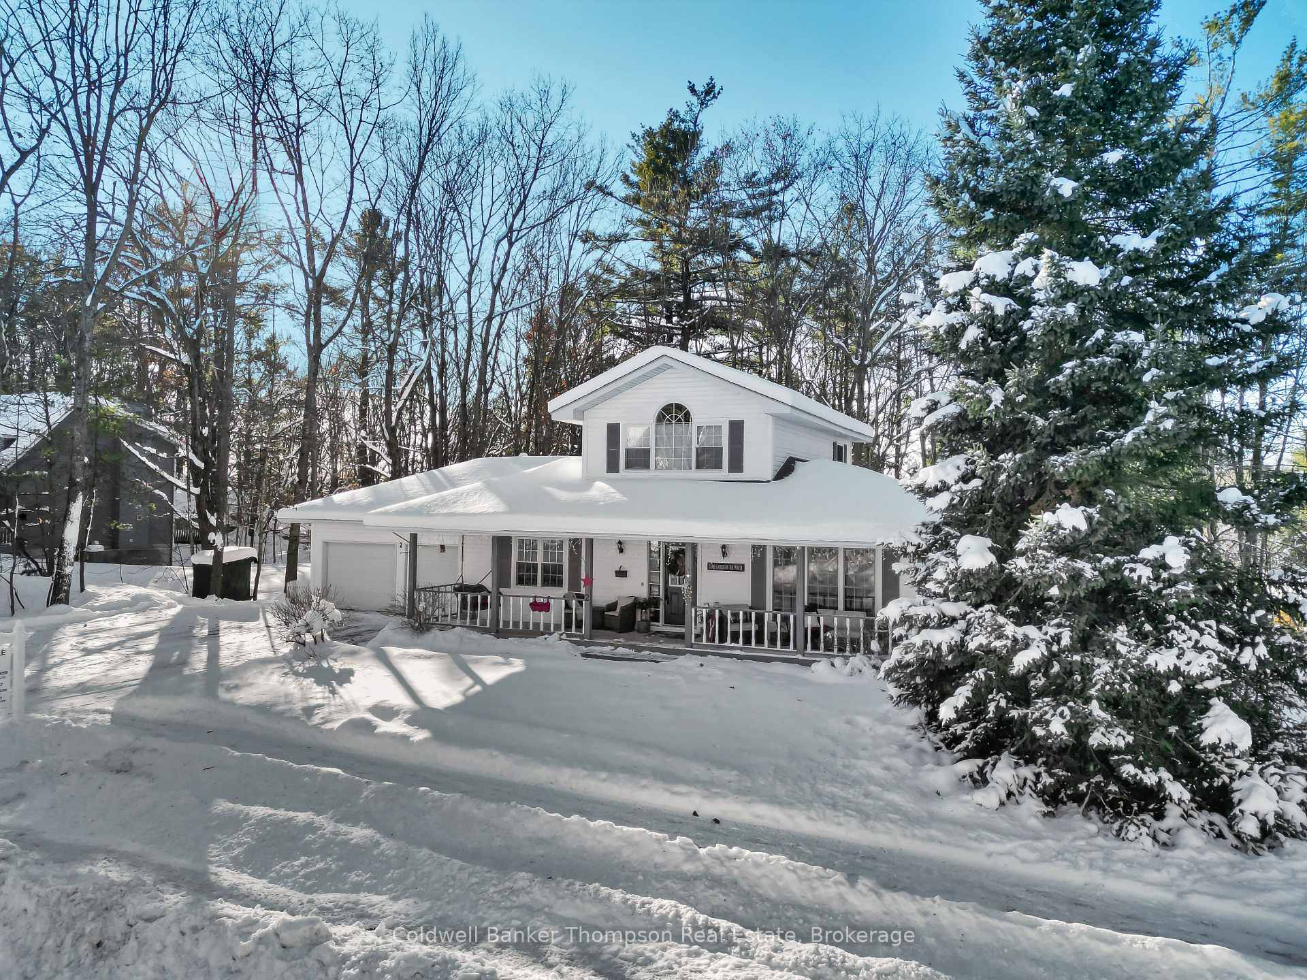
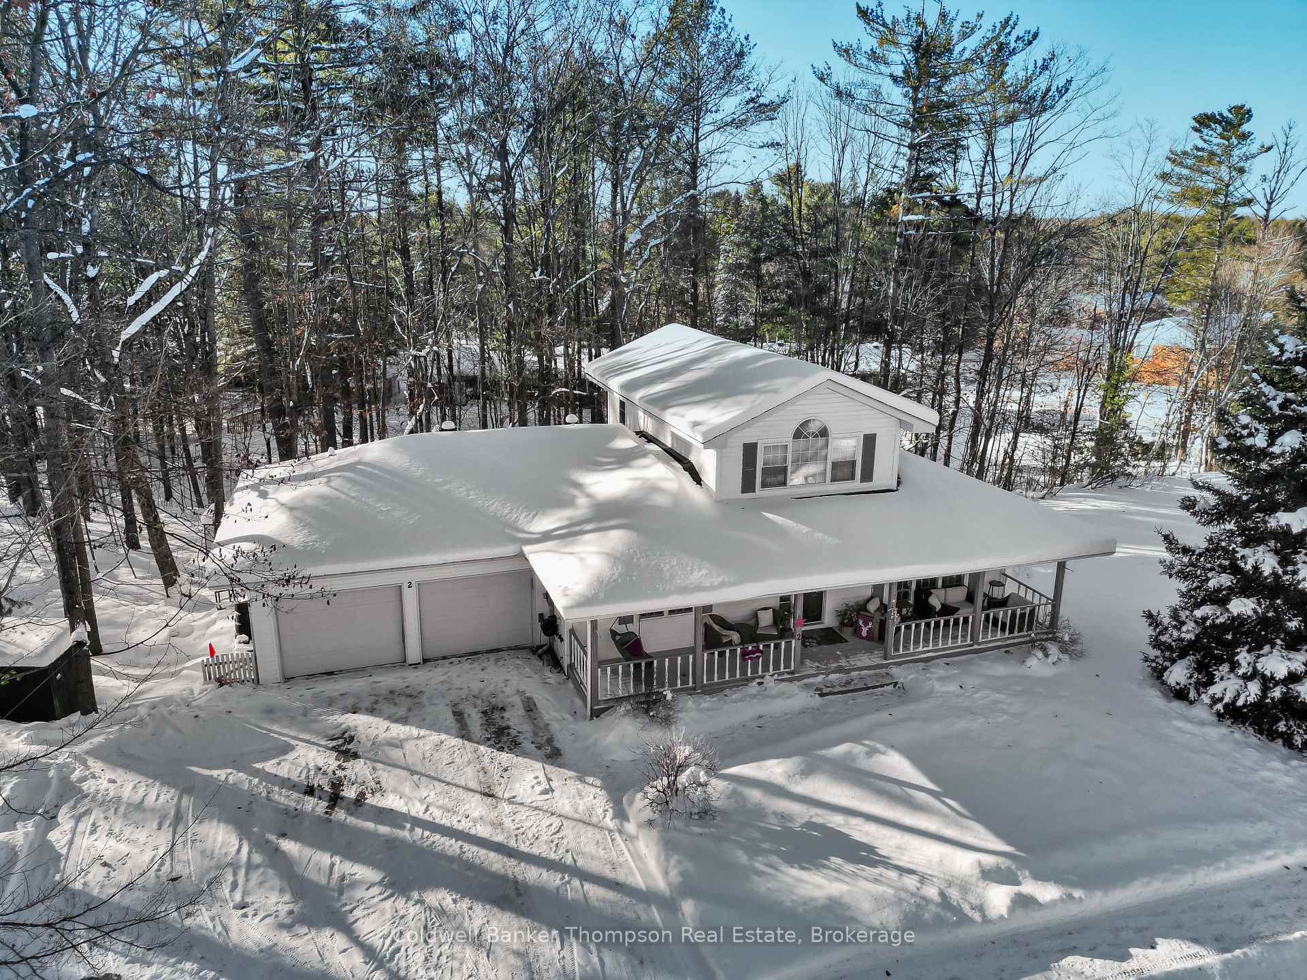
Set in a quiet, family-friendly pocket of Bracebridge, Muskoka, 2 The Granite Bluff delivers everyday livability in a location that truly checks the boxes. Zoned for Macaulay Public School, steps from the Wilson's Falls trail system, and just down the street from Macaulay Tree House daycare, this is a home that supports both growing families and an active Muskoka lifestyle.The thoughtfully designed 3+1 bedroom, 3-bathroom layout offers excellent separation of space. The entire upper level is dedicated to the primary suite - a private space featuring a walk-in closet and a 4-piece ensuite. On the main floor, two additional bedrooms and a full bathroom are perfectly positioned alongside the open-concept kitchen, dining, and living area. The kitchen was completely renovated in 2022 and stands out with cultured marble countertops and stainless steel appliances. The adjacent dining area opens directly onto a composite BBQ deck added in 2023, with stairs to the lower level patio making entertaining effortless. A practical mudroom with laundry and interior access to the double attached garage rounds out the main level. Downstairs, the bright walk-out lower level-renovated in 2019-expands the living space with a generous rec room, an additional bedroom, and a beautifully updated 4-piece bathroom completed in 2024. Outside, the property continues to impress with established perennial gardens, a private treed backyard, patio space, and a newer hot tub for year-round enjoyment. A covered front porch with a charming swing enhances the curb appeal and creates a welcoming first impression. Major mechanical updates include a high-efficiency gas furnace (2018), upgraded electrical panel and central air conditioning (2024), offering peace of mind and true move-in readiness. A well-cared-for Muskoka home for sale in a location where lifestyle and community come together seamlessly.
Facts & features
Ask about this home
A HOMEH agent will answer your questions about this home.
Rooms
15 rooms · 3 bathrooms
- Kitchen16′9″ × 12′8″212 sq.ft.
- Dining room16′9″ × 9′151 sq.ft.
- Living room16′6″ × 12′4″204 sq.ft.
- Bathroom8′5″ × 4′11″42 sq.ft.
- Bedroom11′6″ × 9′8″111 sq.ft.
- Bedroom11′6″ × 9′9″113 sq.ft.
- Laundry8′ × 6′8″53 sq.ft.
- Primary bedroom18′ × 15′270 sq.ft.
- Bathroom10′2″ × 9′2″94 sq.ft.
- Other9′2″ × 4′5″41 sq.ft.
- Recreation19′8″ × 14′275 sq.ft.
- Bedroom18′1″ × 10′8″193 sq.ft.
- Office11′10″ × 9′4″110 sq.ft.
- Bathroom9′10″ × 7′4″72 sq.ft.
- Utility room17′7″ × 10′11″192 sq.ft.
Around this home
Schools nearby
School rating, out of 10.
Listing details
Helpful tools
Your HOMEH agent
"I would see it this week."
Ask HOMEH about this home
Price, neighbourhood, monthly cost. Ask anything.
HOMEH Intelligent Agent is an AI, not a licensed representative. Check anything important with your agent.