
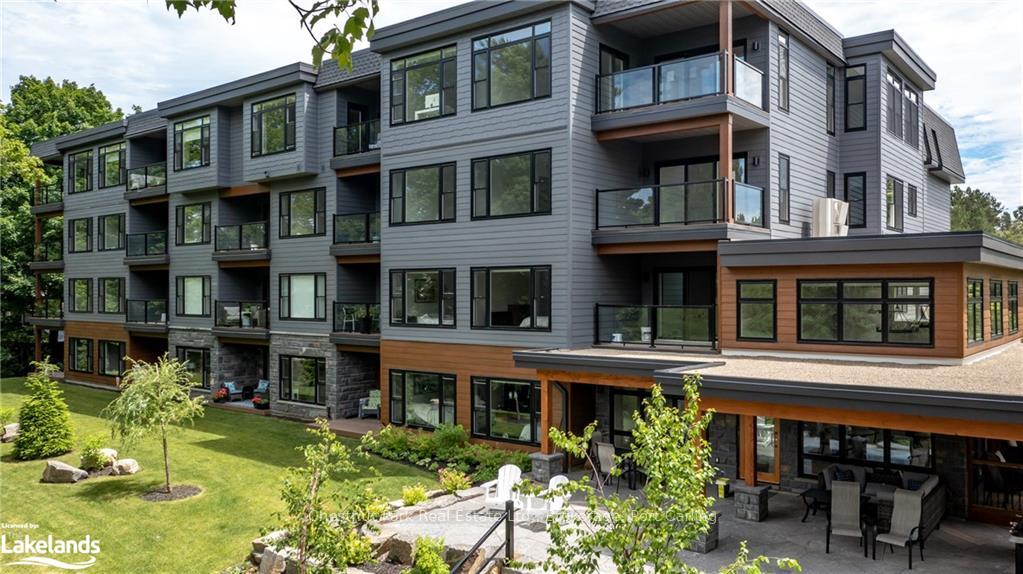
Front of Unit 401, 200 Anglo Street
Unit 401, 200 Anglo StreetBracebridge (Macaulay)
Expired
1/19
Ontario Real Estate › Bracebridge › Macaulay › Rivers Edge
Front of Unit 401, 200 Anglo Street
Unit 401, 200 Anglo StreetBracebridge (Macaulay)
Expired
See all 19 photos
Condo ApartmentMLS X11822933
Last asked:Expired Mar 31, 2025
$1,495,000
3 Bedrooms
2 Bathrooms
1 Parking
2K~2.2K Sq.Ft.
$609 Fee/mo
Exclusive Locker

Property history

$1,495,000first asked
$1,495,000last asked
NovJanFebMar
ExpiredMar 31, 2025
$1,495,000MLS® X11822933
Listed for saleNov 22, 2024
$1,495,000MLS® X11822933

This listing has ended. It is no longer available.

Property not available for sale or for rent.

See similar homes for saleFree Home EvaluationHow Much Is My Home Worth?Sell with HOMEHHOMEH One: full-service selling for a 1% listing fee. The buyer's agent commission is separate.

Contact agent

Leave your name and number. A HOMEH agent calls you back.

Ask about this home

A HOMEH agent will answer your questions about this home.
Ask a question

Ask HOMEH

Ask about this home

About this home

Unit 401, 200 Anglo Street, Bracebridge

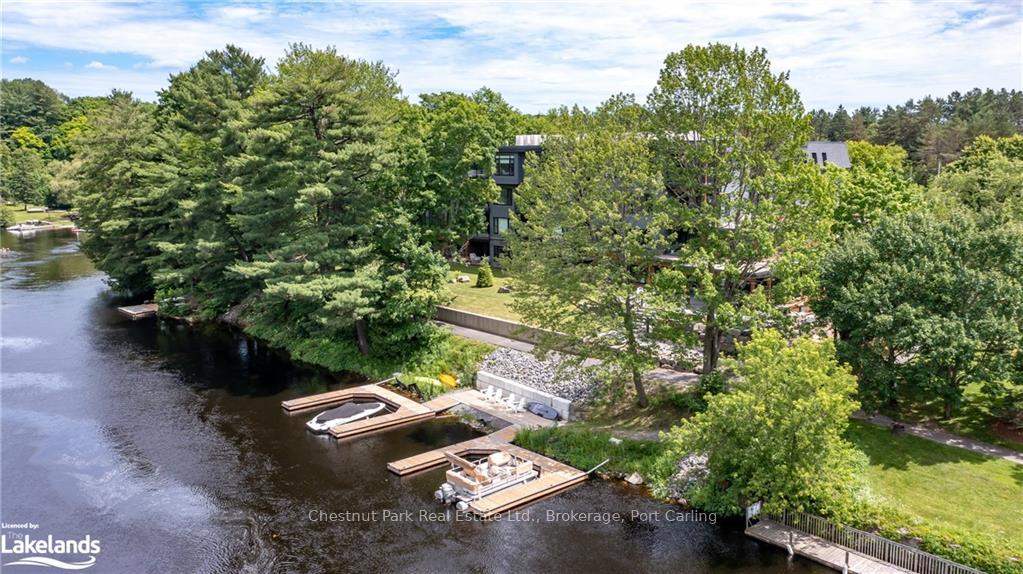
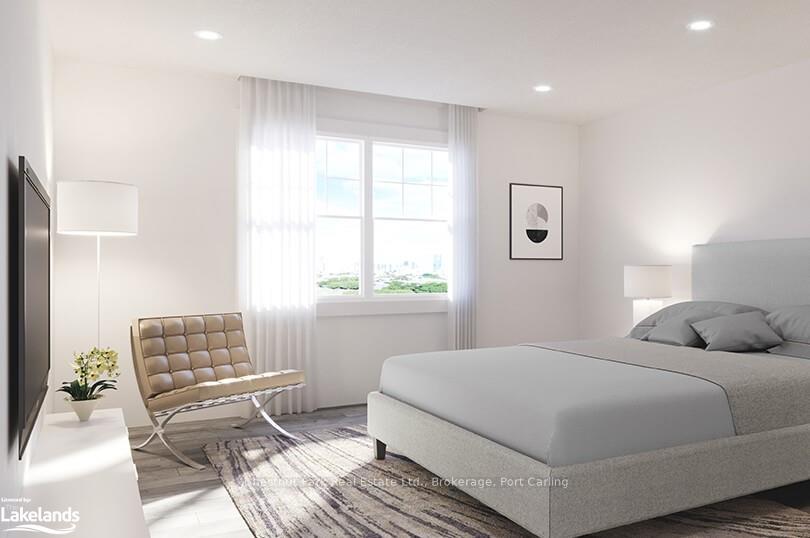
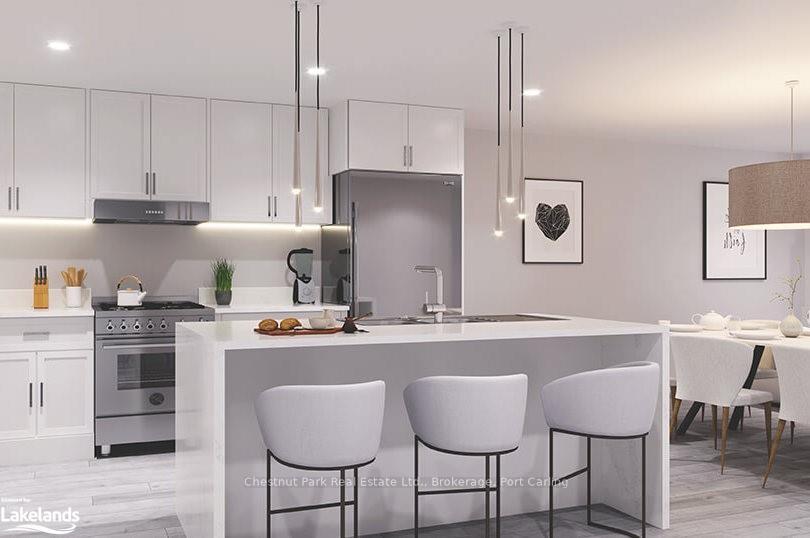
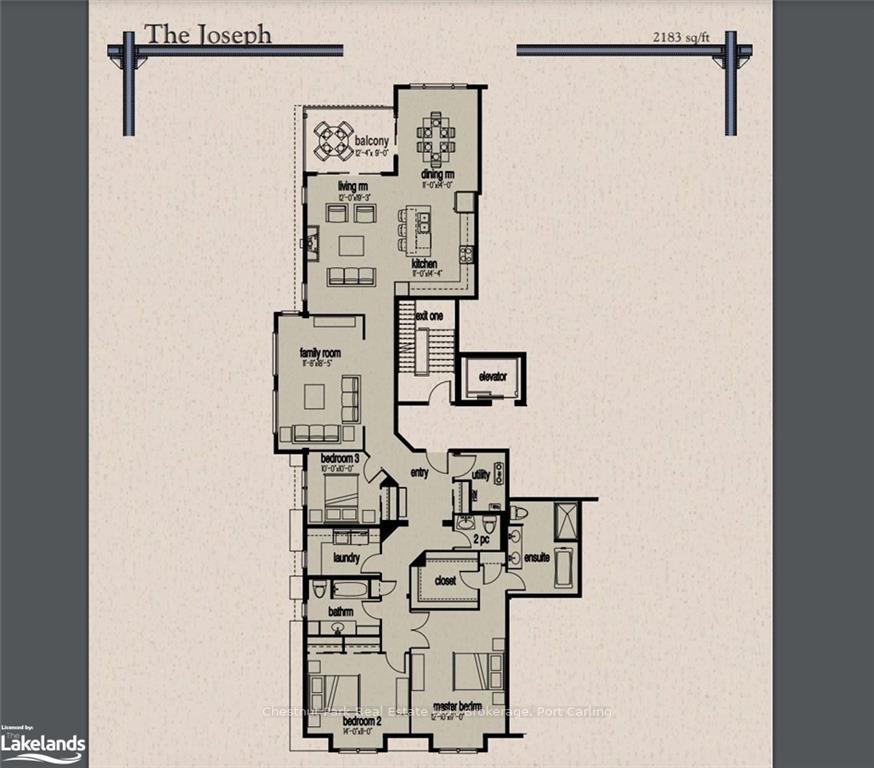
Welcome to “The Joseph,” the premier penthouse in the newest condominium complex gracing the shores of the Muskoka River! This exquisite suite epitomizes luxury, featuring soaring ceilings, individually zoned in-floor heating, ductless cooling, and breathtaking sunset views over the river. Spanning an impressive 2,200 square feet, this elegant condo exudes comfort, from the cozy gas fireplace in the living room to the indulgent freestanding soaker tub in the ensuite bath. Imagine stepping from your bed onto the blissful warmth of heated floors. Savor your morning coffee on your private river-view balcony, or enjoy an evening glass of wine by the fire in the inviting living room. For those seeking social engagement with friends and neighbors, simply descend to Dryland Hall, named after one of the original families who cherished this beautiful bend in the river. The uniquely designed common room features a screened Muskoka Room, a meticulously landscaped riverside patio, a billiards table for enthusiasts, and ample comfortable seating, complemented by a fully equipped kitchen for entertaining. Maintain your vitality in the bright and airy main floor exercise room, or take a leisurely stroll to the nearby park, beach, pickleball courts, or into town—all within a 15-minute walk. Your suite includes secure underground parking (with the option for two-car parking for an additional $79,100 incl hst), so you’ll never have to shovel snow, scrape ice from your car, or dash through the rain again! The lower level even features a dedicated car wash for your convenience. Lastly, and of utmost importance to some—boat dockage is available for an additional fee. If you're ready to relinquish the upkeep of a cottage or home but still wish to embrace the joys of boating, this is your ideal sanctuary. Fully sprinklered, over-engineered, and equipped with a backup generator, RiversEdge represents a secure investment and a fabulous lifestyle where no expense has been spared.

Upgraded InsulationOn Demand Water HeaterRiverTrees/WoodsLightingGym

Facts & features

TypeCondo Apartment
StyleOther
Built0-5
Size2K~2.2K Sq.Ft.
Lot220 x — ft
Tax$7,609 (2023)
HeatingWater, other
CoolingOther
BasementPartially finished, full
Parking1 drive
WaterMunicipal
FireplaceYes

Ask about this home

A HOMEH agent will answer your questions about this home.

Ask a question

Rooms

55 rooms · 2 bathrooms
Main floor55 rooms
  • Other12′4″ × 9′111 sq.ft.
  • Living room12′ × 19′3″231 sq.ft.
  • Dining room11′ × 14′154 sq.ft.
  • Kitchen11′ × 14′4″158 sq.ft.
  • Family room11′8″ × 18′5″215 sq.ft.
  • Primary bedroom12′10″ × 17′218 sq.ft.
  • Other—
  • Bedroom14′ × 11′154 sq.ft.
  • Bathroom—
  • Bedroom10′ × 10′100 sq.ft.
  • Bathroom—
  • Other12′4″ × 9′111 sq.ft.
  • Living room12′ × 19′3″231 sq.ft.
  • Kitchen11′ × 14′4″158 sq.ft.
  • Family room11′8″ × 18′5″215 sq.ft.
  • Primary bedroom12′10″ × 17′218 sq.ft.
  • Bedroom14′ × 11′154 sq.ft.
  • Bedroom10′ × 10′100 sq.ft.
  • Other12′4″ × 9′111 sq.ft.
  • Living room12′ × 19′3″231 sq.ft.
  • Dining room11′ × 14′154 sq.ft.
  • Kitchen11′ × 14′4″158 sq.ft.
  • Family room11′8″ × 18′5″215 sq.ft.
  • Primary bedroom12′10″ × 17′218 sq.ft.
  • Other—
  • Bedroom14′ × 11′154 sq.ft.
  • Bathroom—
  • Bedroom10′ × 10′100 sq.ft.
  • Bathroom—
  • Living room12′ × 19′3″231 sq.ft.
  • Dining room11′ × 14′154 sq.ft.
  • Kitchen11′ × 14′4″158 sq.ft.
  • Family room11′8″ × 18′5″215 sq.ft.
  • Primary bedroom12′10″ × 17′218 sq.ft.
  • Other—
  • Bedroom14′ × 11′154 sq.ft.
  • Bathroom—
  • Bedroom10′ × 10′100 sq.ft.
  • Bathroom—
  • Other12′4″ × 9′111 sq.ft.
  • Living room12′ × 19′3″231 sq.ft.
  • Dining room11′ × 14′154 sq.ft.
  • Kitchen11′ × 14′4″158 sq.ft.
  • Family room11′8″ × 18′5″215 sq.ft.
  • Primary bedroom12′10″ × 17′218 sq.ft.
  • Other—
  • Bedroom14′ × 11′154 sq.ft.
  • Bathroom—
  • Bedroom10′ × 10′100 sq.ft.
  • Bathroom—
  • Dining room11′ × 14′154 sq.ft.
  • Other—
  • Bathroom—
  • Bathroom—
  • Other12′4″ × 9′111 sq.ft.
Bathrooms2
4-pcMain2-pcMain
Thinking of selling your home?See what your home is worth today.

Around this home

Ecclestone Drive to Anglo Street
2Walking

Schools nearby

School rating, out of 10.

Bracebridgeelementary · Public · 0.8 km
6.2/10
Monckelementary · Public · 1.0 km
5.6/10
St. Dominicsecondary · Private · 1.9 km
5.4/10

Listing details

MLS® numberX11822933
Listed onNov 22, 2024
Days on market129
UpdatedMar 31, 2025
Listing brokerageChestnut Park Real Estate Ltd., Brokerage, Port Carling
Possession90+ days

Helpful tools

Mortgage calculator
Closing costs
Land transfer tax
Buyer guide

Your HOMEH agent

NimaHOMEH agent · Bracebridge

"I would see it this week."

Ask Nima

Ask HOMEH about this home

Price, neighbourhood, monthly cost. Ask anything.

HOMEH Intelligent Agent is an AI, not a licensed representative. Check anything important with your agent.

© 2026 HOMEH Inc., Brokerage · RECO Registration #6000380 · 505 Highway 7 East, Units 308 & 309, Thornhill, ON L3T 7T1 · Listing data courtesy of the MLS® System of the listing brokerage, deemed reliable but not guaranteed.

Disclaimers and terms

HOMEH is operated by HOMEH Inc., a licensed Ontario real estate brokerage regulated by the Real Estate Council of Ontario (RECO) under the Trust in Real Estate Services Act, 2002 (TRESA). Under TRESA, consumers are entitled to the RECO Information Guide before entering into a representation agreement. Broker of Record Licence #5034208. Toronto Regional Real Estate Board Member #20004000.

Cashback Rebate. Paid by HOMEH Inc., Brokerage from the commission it receives, on closing, to eligible buyers who came to HOMEH as HOMEH leads. Subject to the buyer representation agreement, lender approval and legal limits; amounts vary with price, commission received and transaction type. Not a government incentive, tax credit or refund. Full terms and conditions apply.

Mortgage. Payment figures are estimates for illustration only, not an offer to lend; all financing is on approved credit (OAC). HOMEH Inc., Brokerage is not a mortgage broker, agent or lender; mortgage products and advice come from independent professionals licensed by the Financial Services Regulatory Authority of Ontario (FSRA).

HOMEH Estimate. Worked out with automated tools from recent nearby sales of similar homes. For information only, not an appraisal.

Accuracy. Listings, market data, photos, school, transit and neighbourhood information come from sources believed reliable, including the MLS® System and the Toronto Regional Real Estate Board (TRREB), but are not warranted accurate, current or complete. MLS® listing data is copyright TRREB. It must only be used by consumers with a bona fide interest in the purchase, sale or lease of real estate, and not for any commercial purpose.

Programs. Programs, incentives and benefits on this website are privately administered, may change or end without notice, and imply no government authority, endorsement or affiliation.

Not intended to solicit clients currently under contract with another brokerage.

The trademarks REALTOR®, REALTORS® and the REALTOR® logo are controlled by The Canadian Real Estate Association (CREA) and identify real estate professionals who are members of CREA. The trademarks MLS®, Multiple Listing Service® and the associated logos are owned by CREA and identify the quality of services provided by real estate professionals who are members of CREA. Used under licence.
