
275 Hiram Street
Bracebridge (Macaulay)275 Hiram Street
Bracebridge (Macaulay)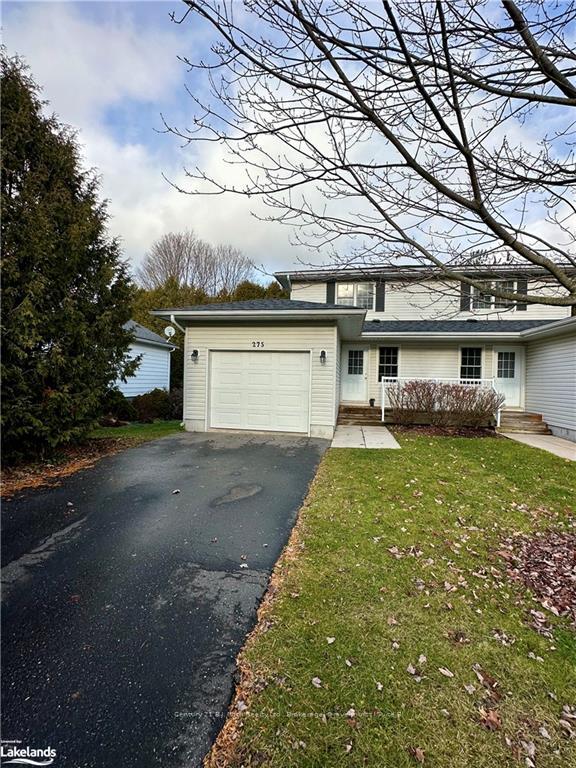
 See all 33 photos
Property history

This home has been leased. It is no longer available.
Property not available for sale or for rent.
Ask about this home
A HOMEH agent will answer your questions about this home.Ask HOMEH
About this home
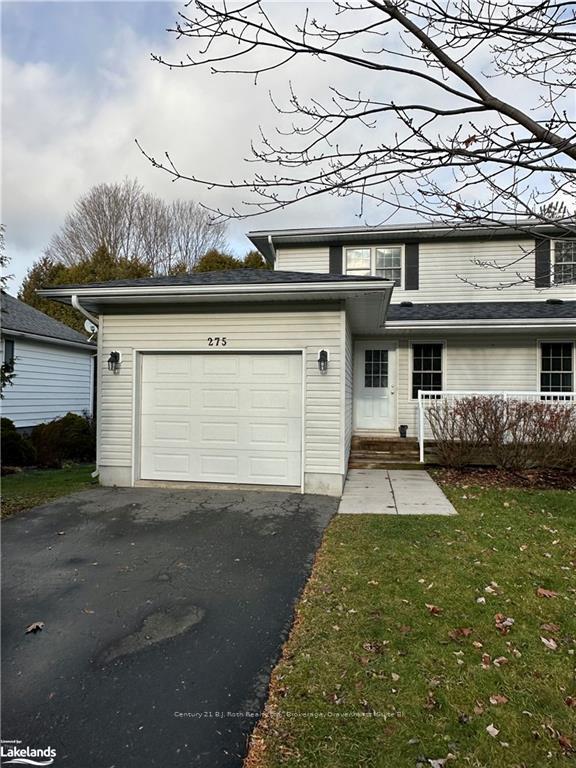
Prime location in the heart of Bracebridge, 3 bed, 1.5 Bath Semi-Detached. Single Car garage. Large utility room and partially finished recreation room in the basement. Laundry on the second floor for easy washing & drying. Close to all amenities such as hospital and downtown. Tenant is responsible for utilities & tenant insurance. Low maintenance as The landlord pays internet, driveway snow removal & lawn mowing. Bracebridge Transit conveniently located at Hiram & McDonald. Please provide a credit report, job letter, and references along with the application. First/last required.
Facts & features
Ask about this home
A HOMEH agent will answer your questions about this home.
Rooms
33 rooms · 2 bathrooms
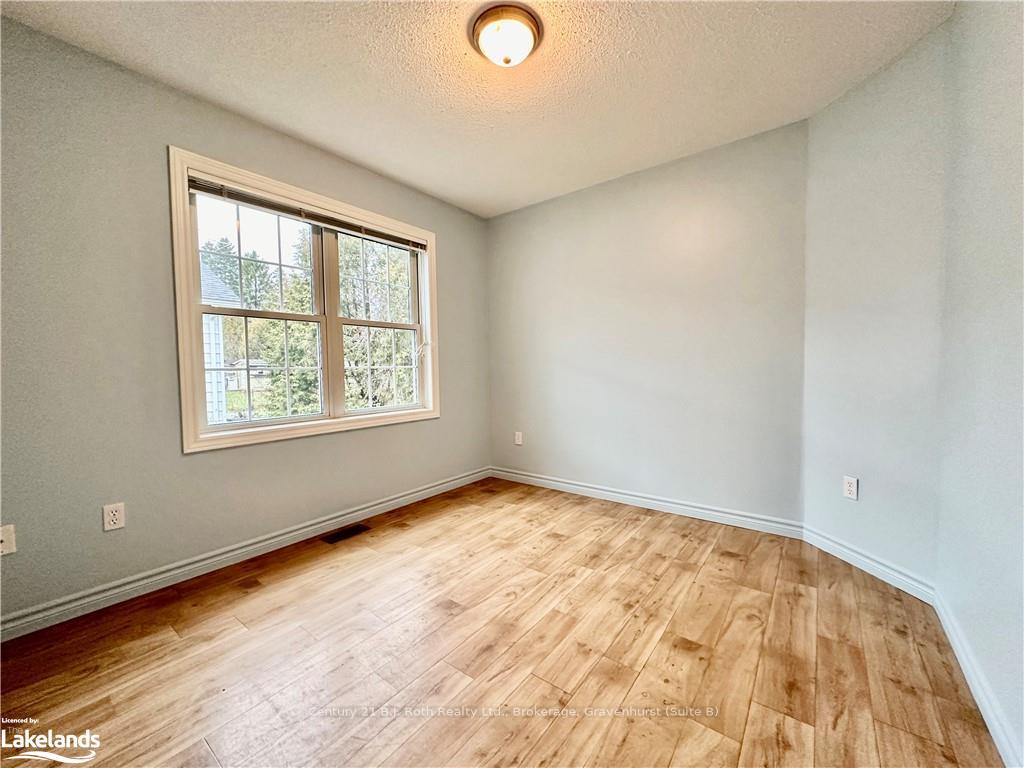
- Bedroom10′1″ × 9′7″96 sq.ft.
- Bathroom6′11″ × 4′11″34 sq.ft.
- Kitchen7′11″ × 12′2″96 sq.ft.
- Living room8′6″ × 17′4″147 sq.ft.
- Dining room9′1″ × 7′5″67 sq.ft.
- Bedroom10′1″ × 9′7″96 sq.ft.
- Kitchen7′11″ × 12′2″96 sq.ft.
- Living room8′6″ × 17′4″147 sq.ft.
- Dining room9′1″ × 7′5″67 sq.ft.
- Bedroom10′1″ × 9′7″96 sq.ft.
- Bathroom6′11″ × 4′11″34 sq.ft.
- Kitchen7′11″ × 12′2″96 sq.ft.
- Living room8′6″ × 17′4″147 sq.ft.
- Dining room9′1″ × 7′5″67 sq.ft.
- Bathroom6′11″ × 4′11″34 sq.ft.
- Bathroom9′2″ × 9′7″88 sq.ft.
- Primary bedroom12′8″ × 13′165 sq.ft.
- Bedroom14′1″ × 9′11″139 sq.ft.
- Primary bedroom12′8″ × 13′165 sq.ft.
- Bedroom14′1″ × 9′11″139 sq.ft.
- Bathroom9′2″ × 9′7″88 sq.ft.
- Primary bedroom12′8″ × 13′165 sq.ft.
- Bedroom14′1″ × 9′11″139 sq.ft.
- Bathroom9′2″ × 9′7″88 sq.ft.
- Recreation19′3″ × 15′5″297 sq.ft.
- Utility room12′4″ × 9′3″114 sq.ft.
- Utility room5′8″ × 6′6″37 sq.ft.
- Recreation19′3″ × 15′5″297 sq.ft.
- Utility room12′4″ × 9′3″114 sq.ft.
- Utility room5′8″ × 6′6″37 sq.ft.
- Recreation19′3″ × 15′5″297 sq.ft.
- Utility room12′4″ × 9′3″114 sq.ft.
- Utility room5′8″ × 6′6″37 sq.ft.
Around this home
Schools nearby
School rating, out of 10.
Listing details
Helpful tools
Your HOMEH agent
"I would see it this week."
Ask HOMEH about this home
Price, neighbourhood, monthly cost. Ask anything.
HOMEH Intelligent Agent is an AI, not a licensed representative. Check anything important with your agent.