
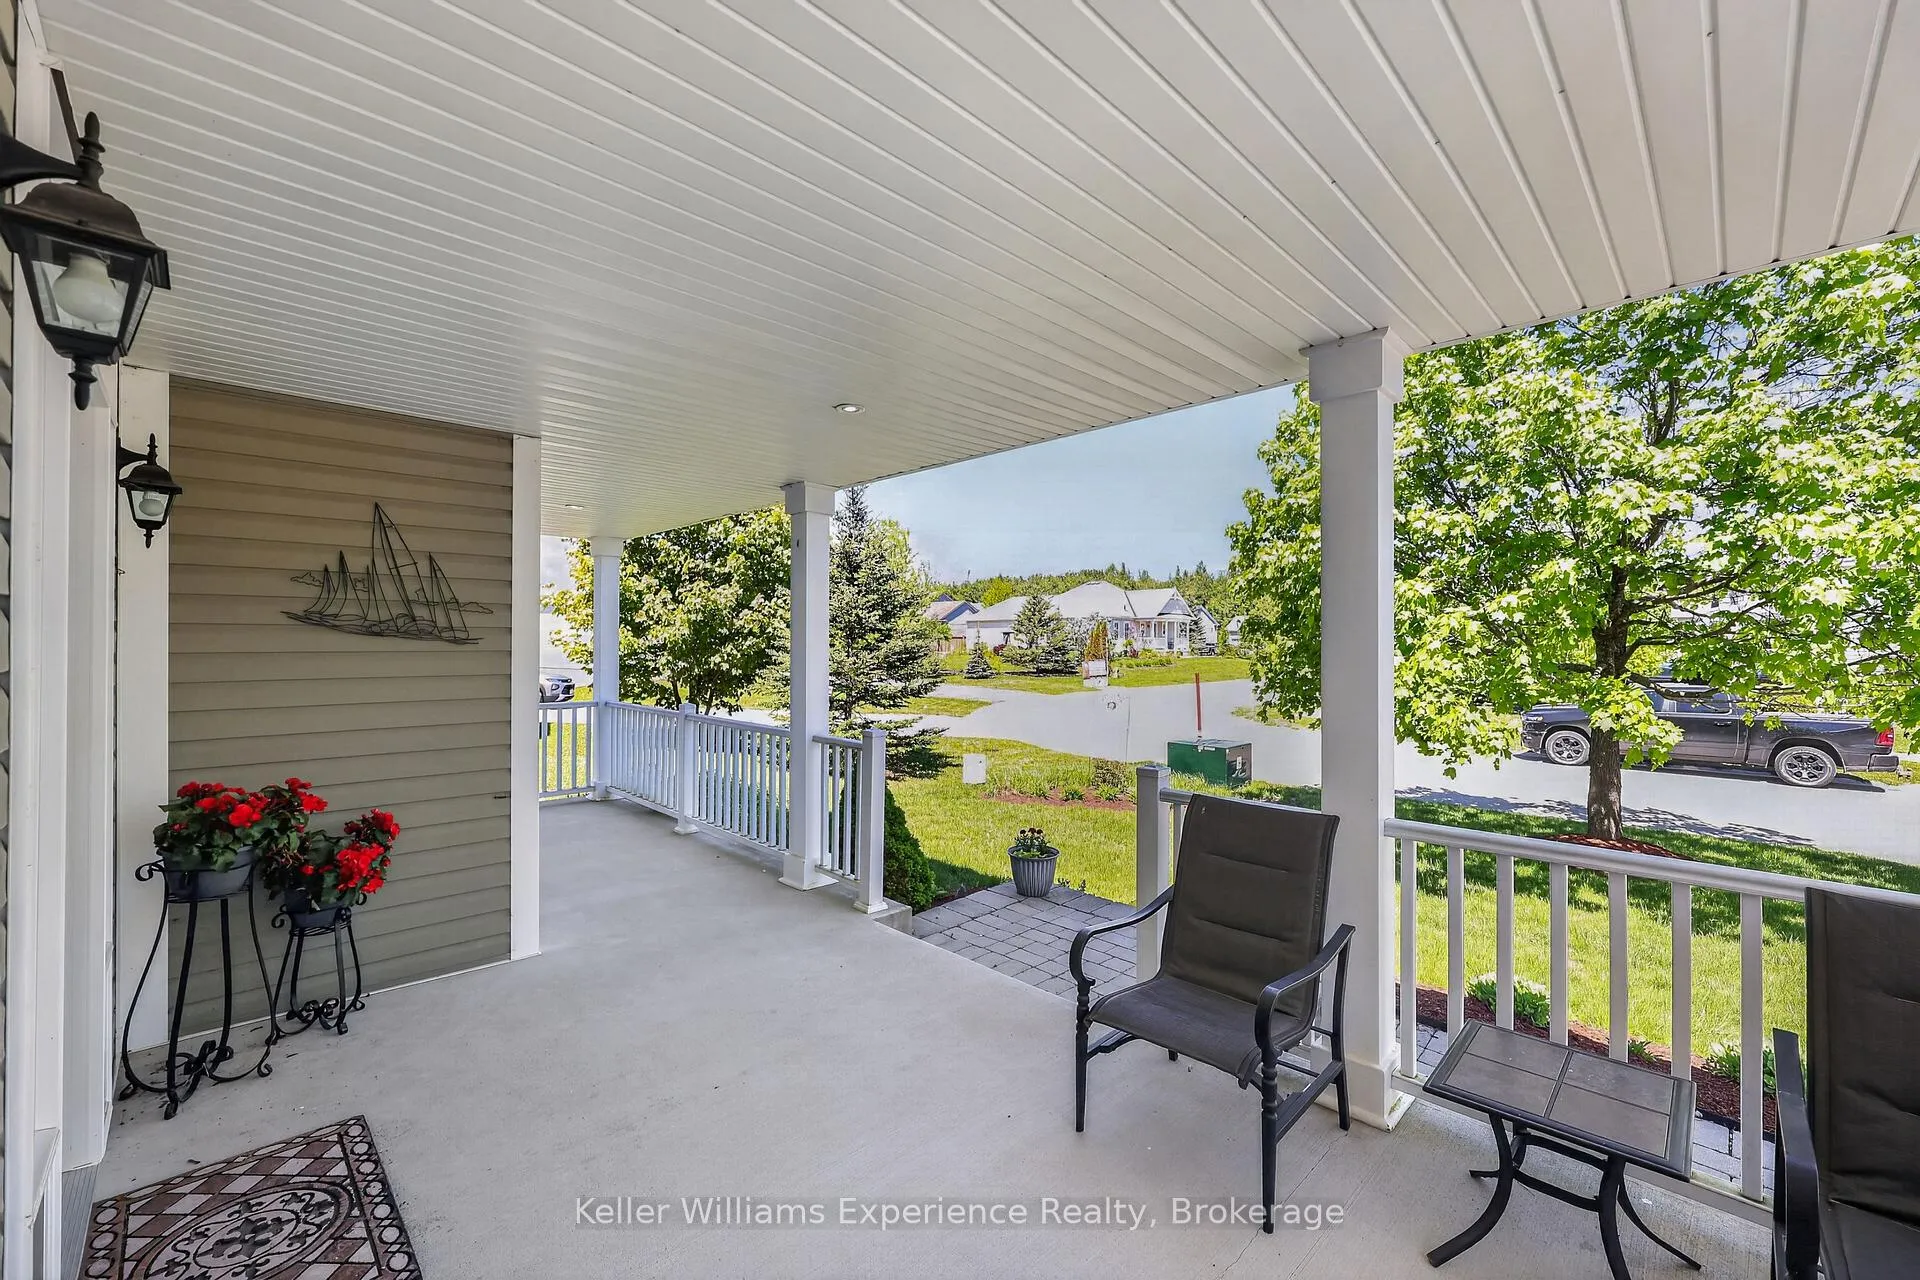
 See all 38 photos
Property history

This listing has ended. It is no longer available.
Property not available for sale or for rent.
Ask about this home
A HOMEH agent will answer your questions about this home.Ask HOMEH
About this home
37 Fieldstream Chase, Bracebridge
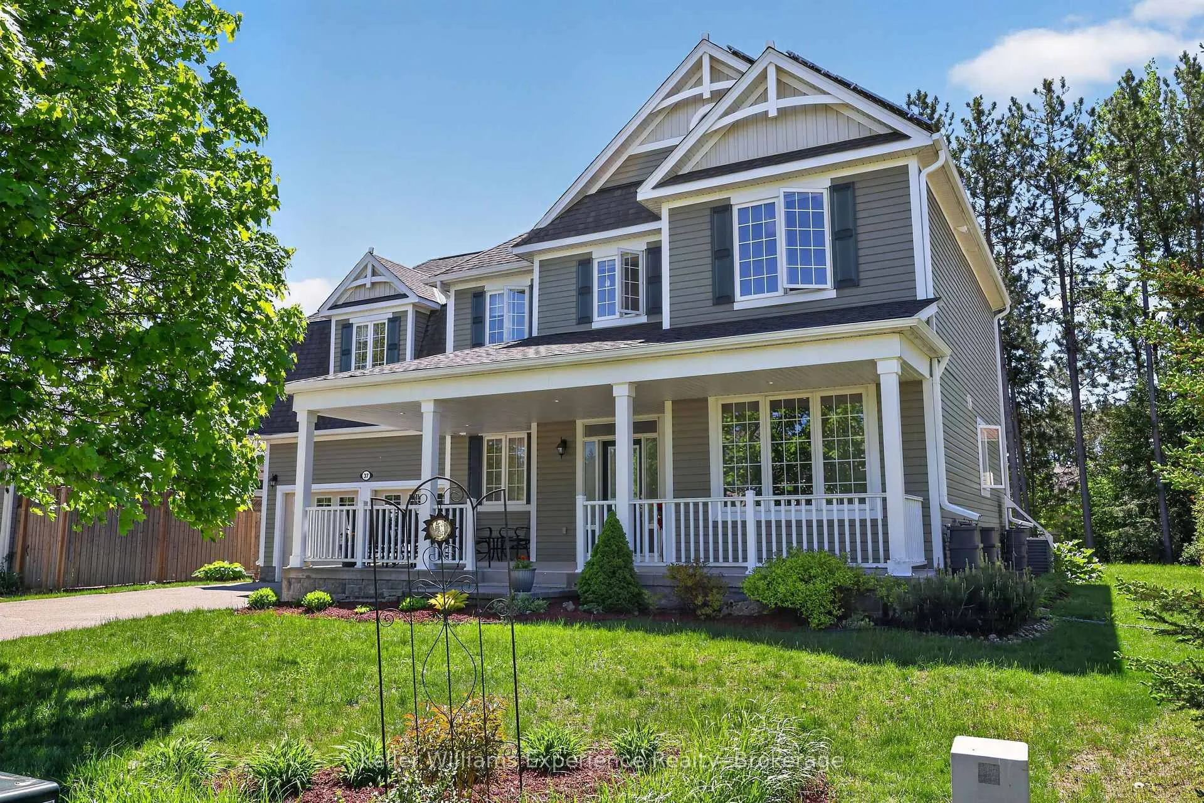
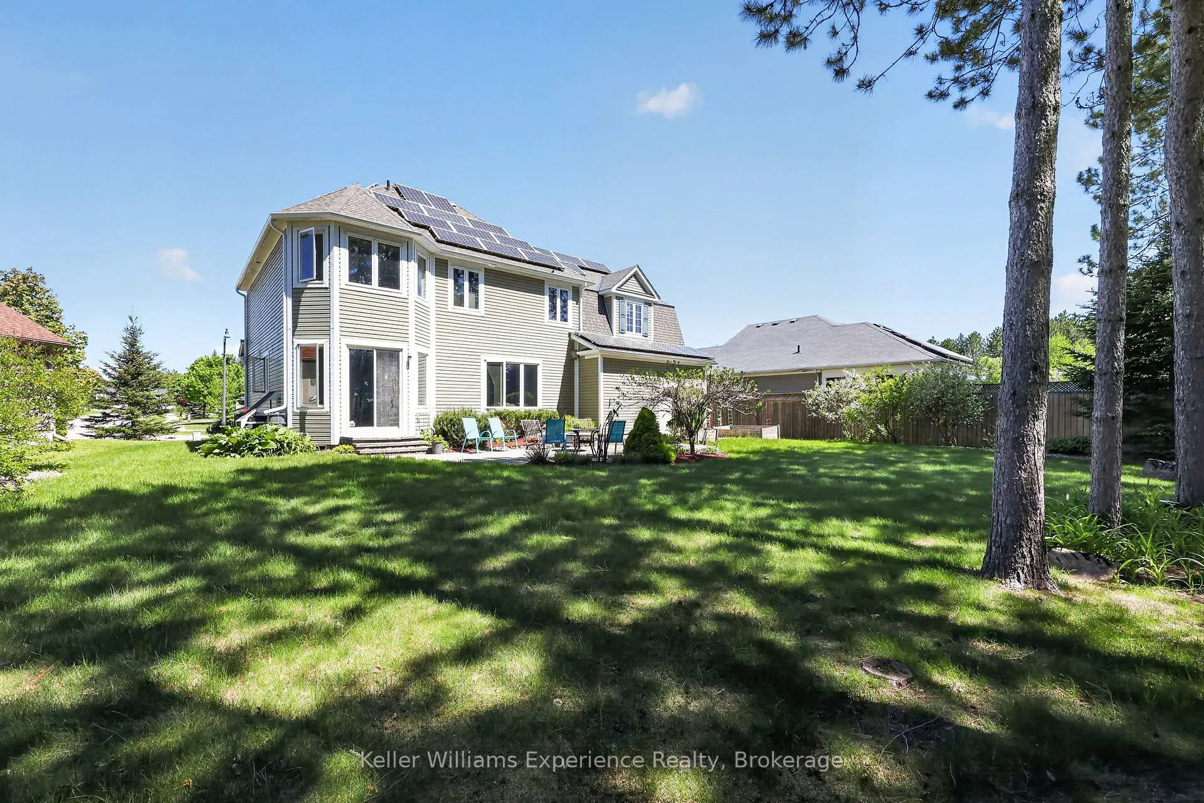
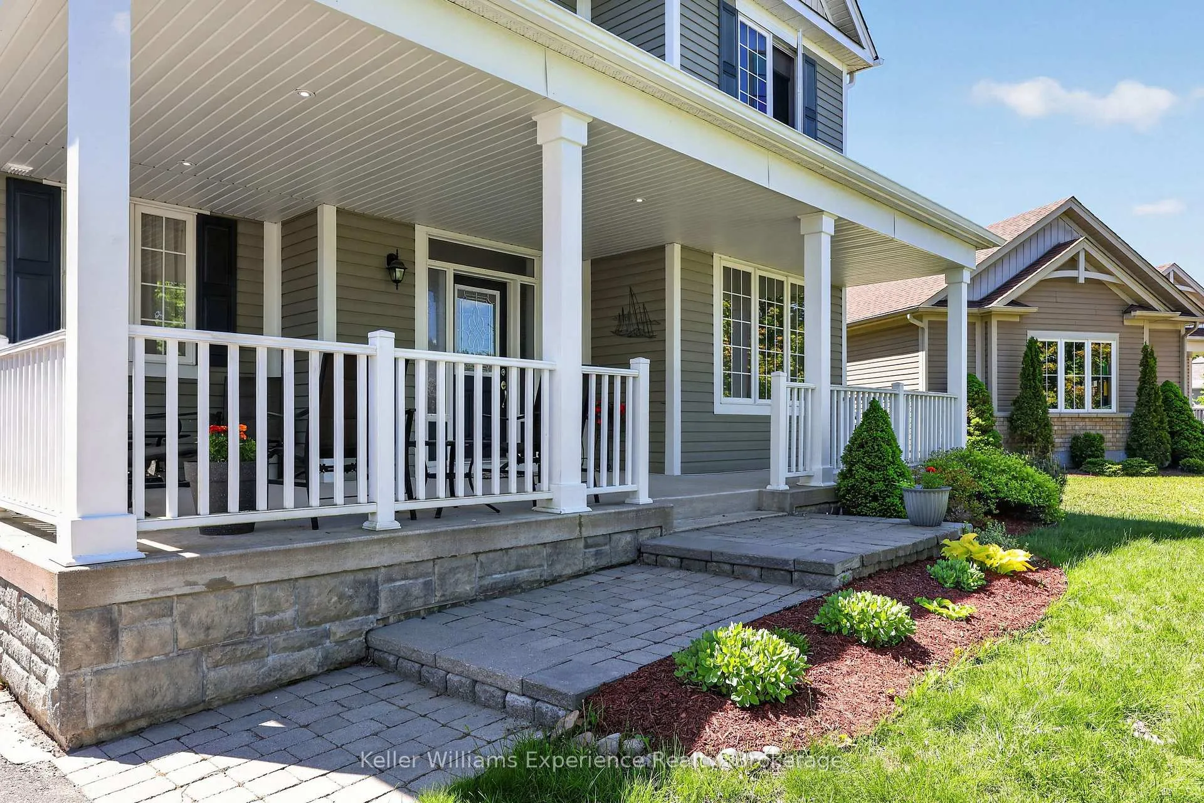
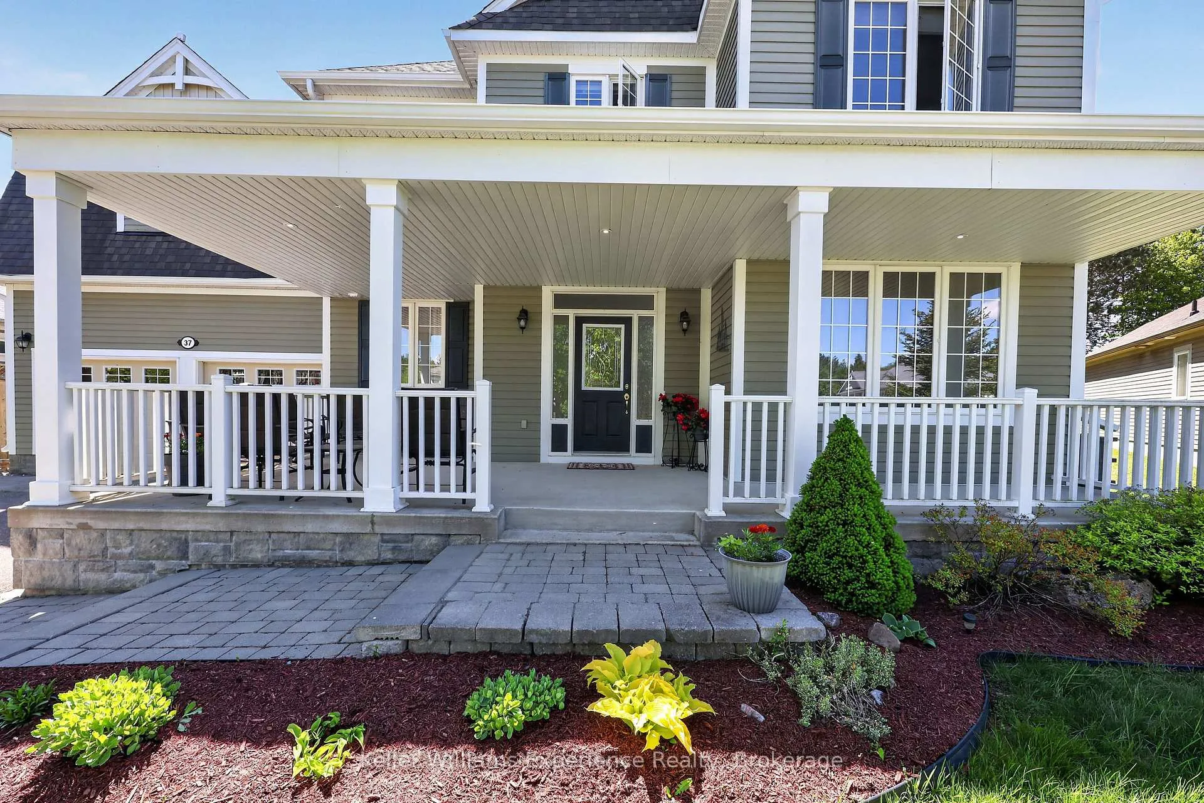
Welcome to 37 Fieldstream Chase, WATCH THE VIDEO AND SEE FLOORPLANS!! This is a meticulously maintained and energy-efficient home designed for ultimate comfort and peace of mind. 4 bedrooms, 2.5 bathrooms, loaded with features and upgrades this is a MUST SEE!! OPEN HOUSE Friday 5-7pm and Saturday 11am-1pm... The open interior showcases 9ft ceilings, gas fireplace, beautiful red oak floors, a chef's kitchen with an induction stove (gas ready), and motorized insulating blinds. Extensive mechanical upgrades include a whole-home Generac backup generator, a dual sump pump system, a high-efficiency furnace with a heat pump, tankless (on demand) hot water, and a robust 200-amp service, home alarm system. Enjoy a spacious extended two-car garage, basement workshop, a massive upstairs bonus room with wall-to-wall storage, and a basement plumbed, exhaust fan in for a future bathroom! The exterior shines with premium stonework, newer eavestroughs, architectural shingles, and smart TAPO-controlled lighting. Relax in the backyard oasis featuring a patio, raised beds, and perennial cherry and rhubarb bushes. An exceptional, turn-key property that truly checks every box! Located close to the Sportsplex, High School, Performing Arts Theatre in one of Bracebridge's most popular neighborhoods. Extended double attached garage w/drive out back door. The partially finished bsmt has tons of storage, a cold room, rec-room, rough-in for another bathroom, 200 amp panel, BONUS: Solar panel 'micro-fit' system provides passive income! It is rare to find this home model with this many features anywhere in Muskoka!
Facts & features
Ask about this home
A HOMEH agent will answer your questions about this home.
Rooms
14 rooms · 3 bathrooms
- Foyer13′5″ × 13′4″179 sq.ft.
- Living room19′8″ × 13′6″265 sq.ft.
- Dining room11′11″ × 12′143 sq.ft.
- Kitchen11′11″ × 12′4″147 sq.ft.
- Breakfast11′11″ × 9′9″116 sq.ft.
- Bathroom6′ × 2′6″15 sq.ft.
- Bedroom21′1″ × 20′10″438 sq.ft.
- Bedroom11′1″ × 13′6″149 sq.ft.
- Bedroom11′11″ × 10′10″129 sq.ft.
- Primary bedroom11′11″ × 15′11″190 sq.ft.
- Bathroom8′6″ × 5′11″50 sq.ft.
- Bathroom8′4″ × 9′9″81 sq.ft.
- Recreation23′7″ × 16′2″381 sq.ft.
- Utility room11′9″ × 11′7″136 sq.ft.
Around this home
Schools nearby
School rating, out of 10.
Listing details
Helpful tools
Your HOMEH agent
"Priced 35% over our estimate. I would see it this week."
Ask HOMEH about this home
Price, neighbourhood, monthly cost. Ask anything.
HOMEH Intelligent Agent is an AI, not a licensed representative. Check anything important with your agent.