
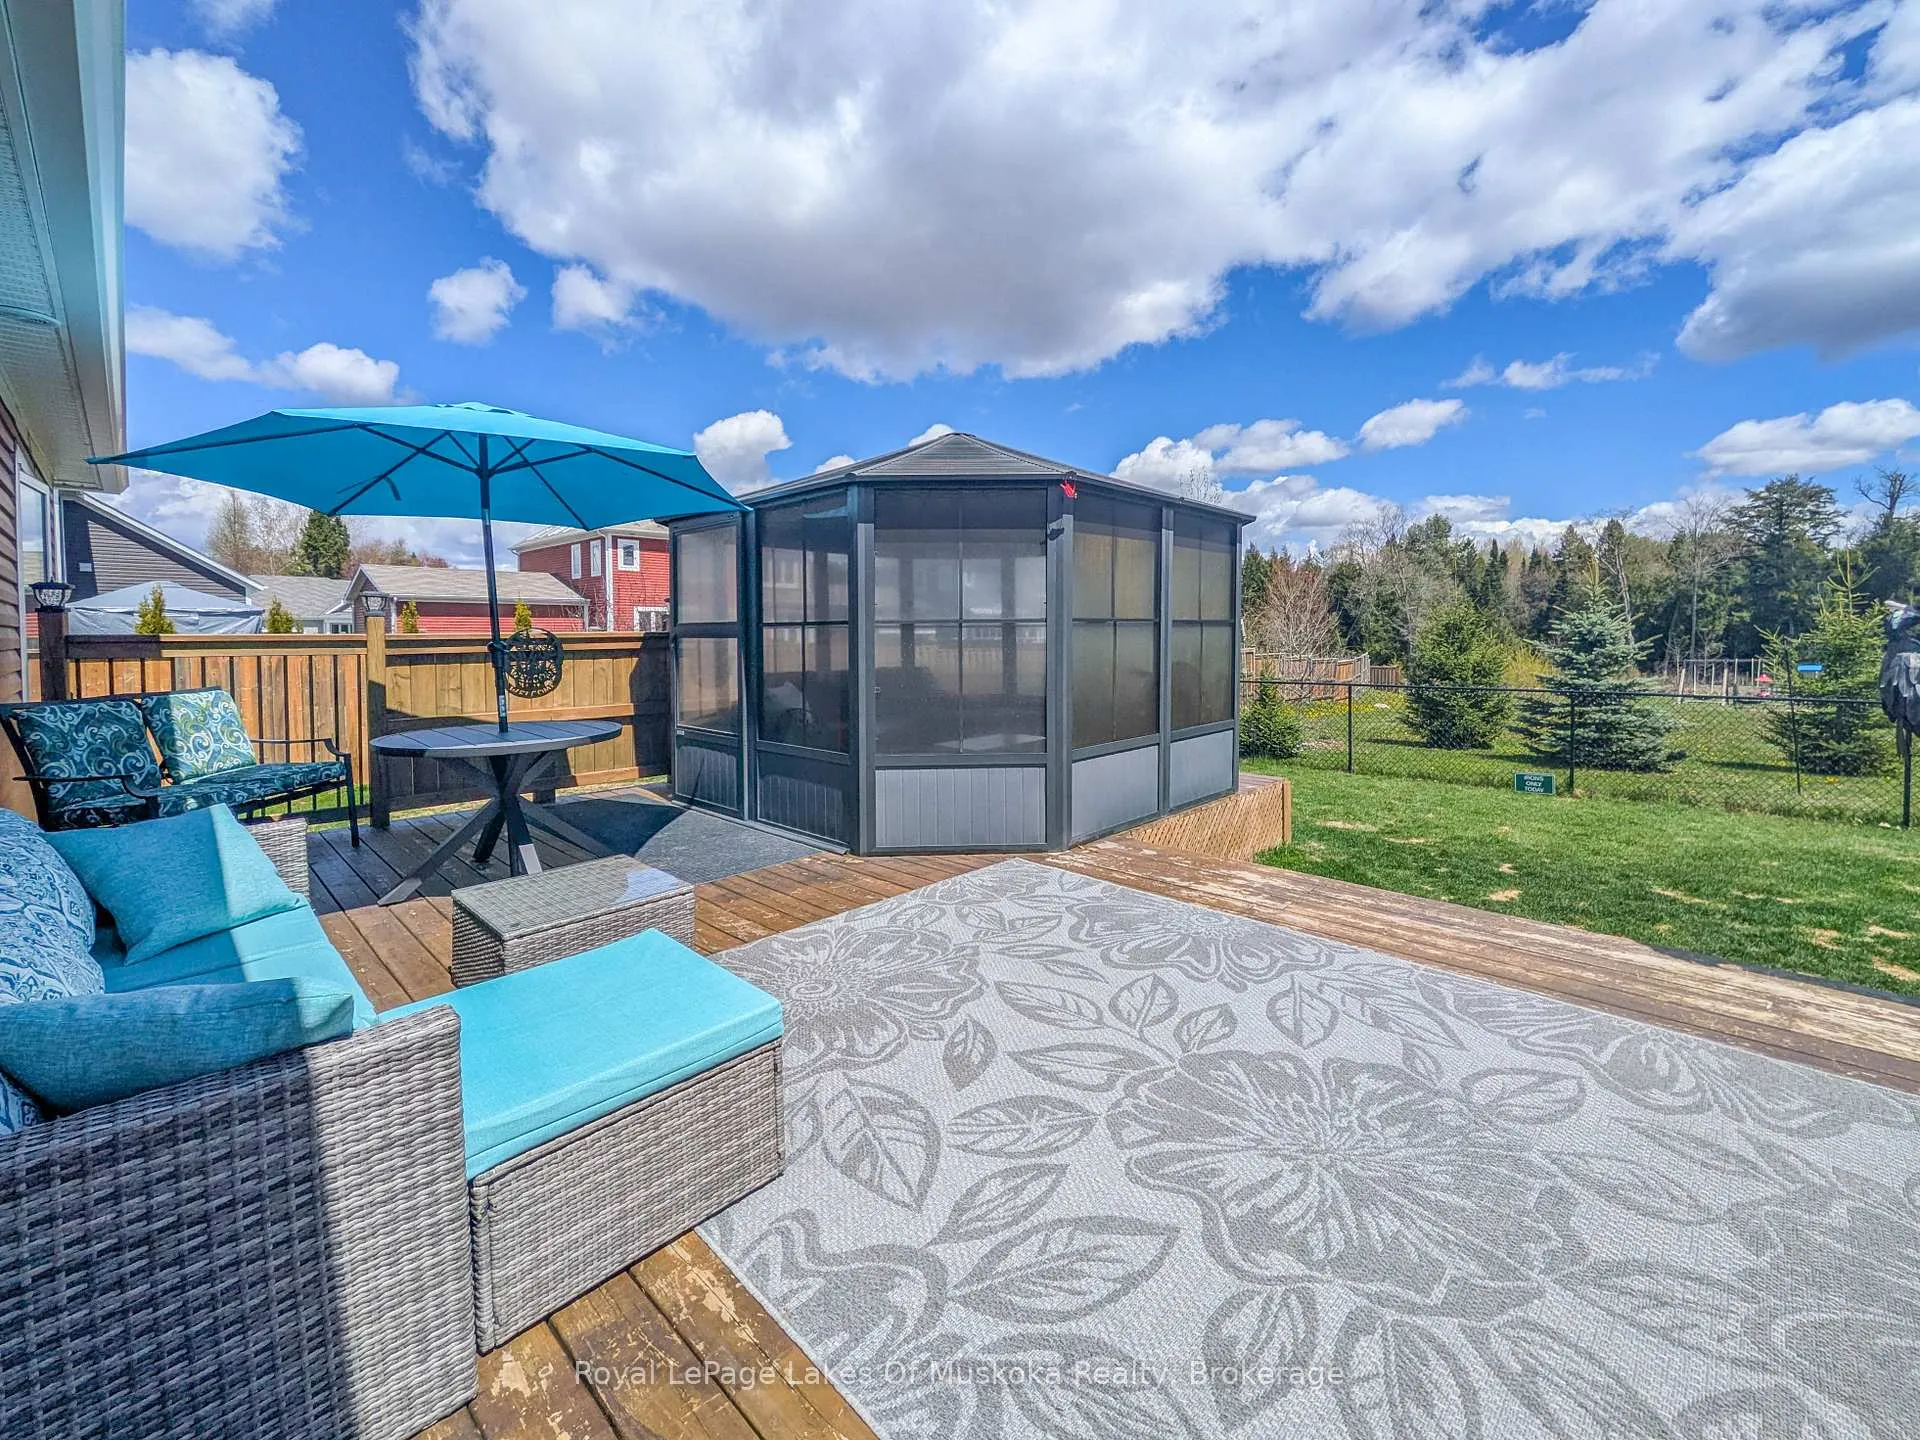
 See all 40 photos
Property history

This listing has ended. It is no longer available.
Property not available for sale or for rent.
Ask about this home
A HOMEH agent will answer your questions about this home.Ask HOMEH
About this home
6 Fawnbrook Court, Bracebridge
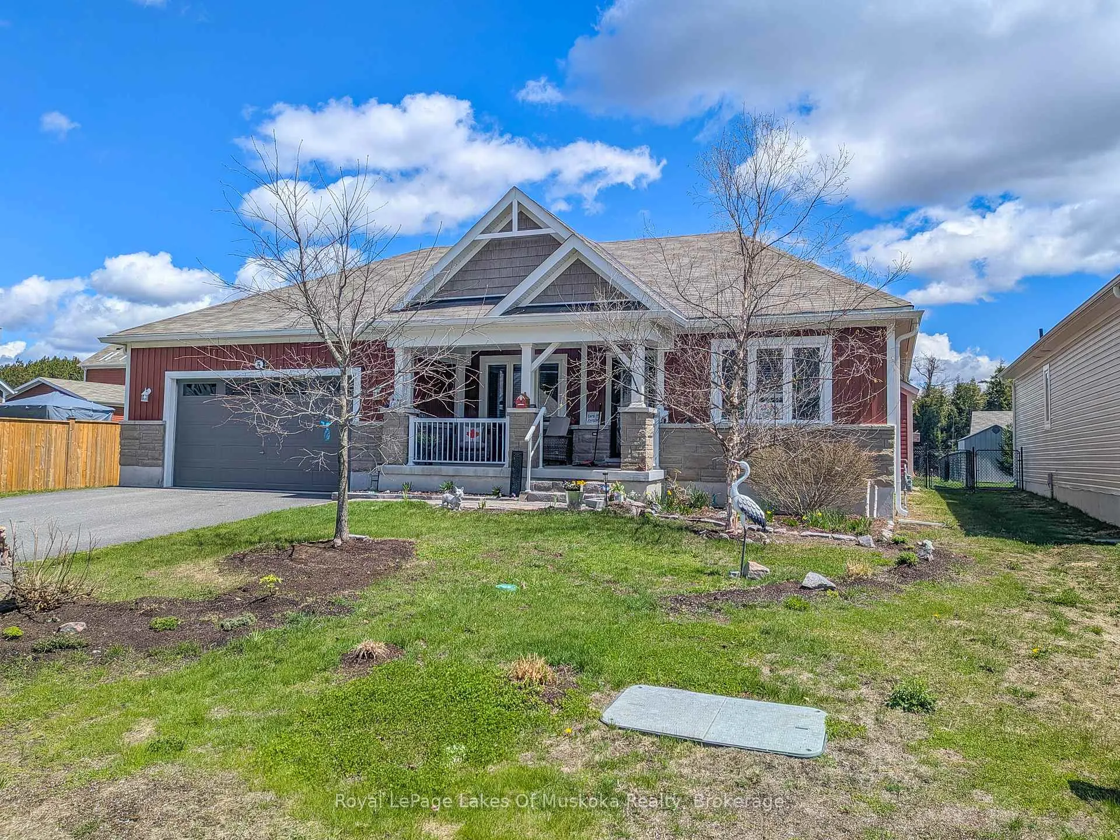
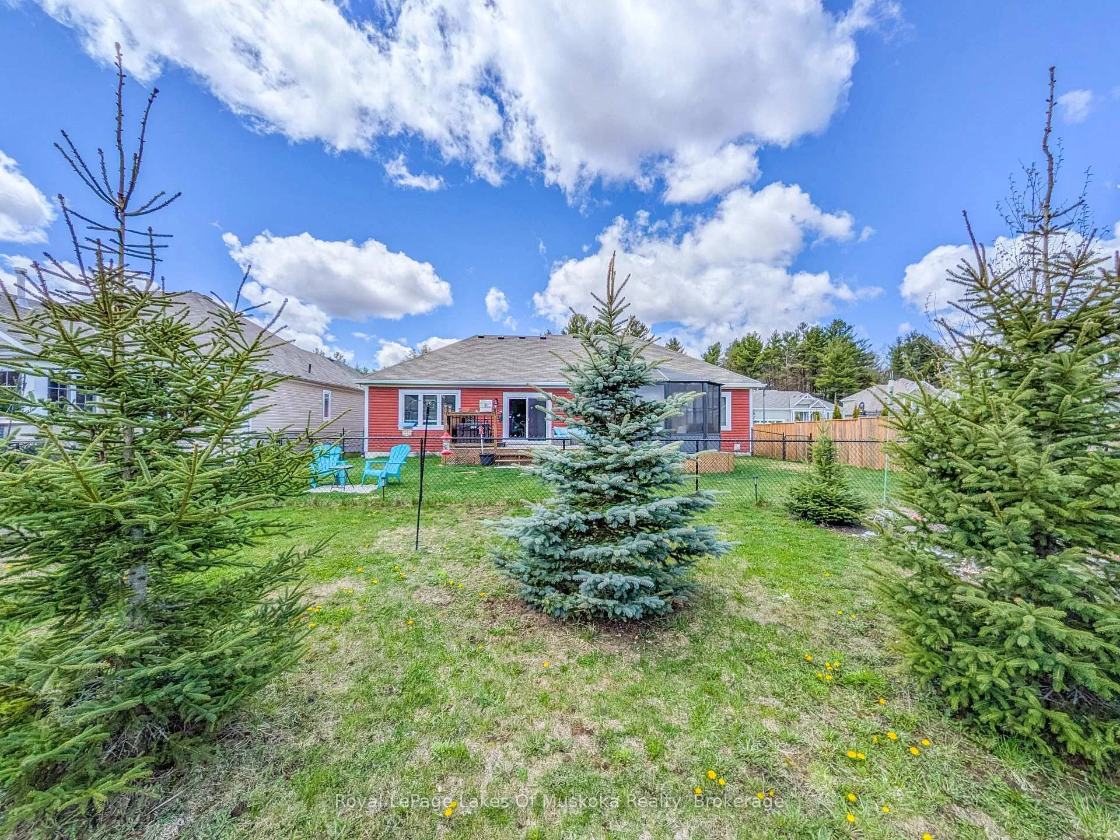
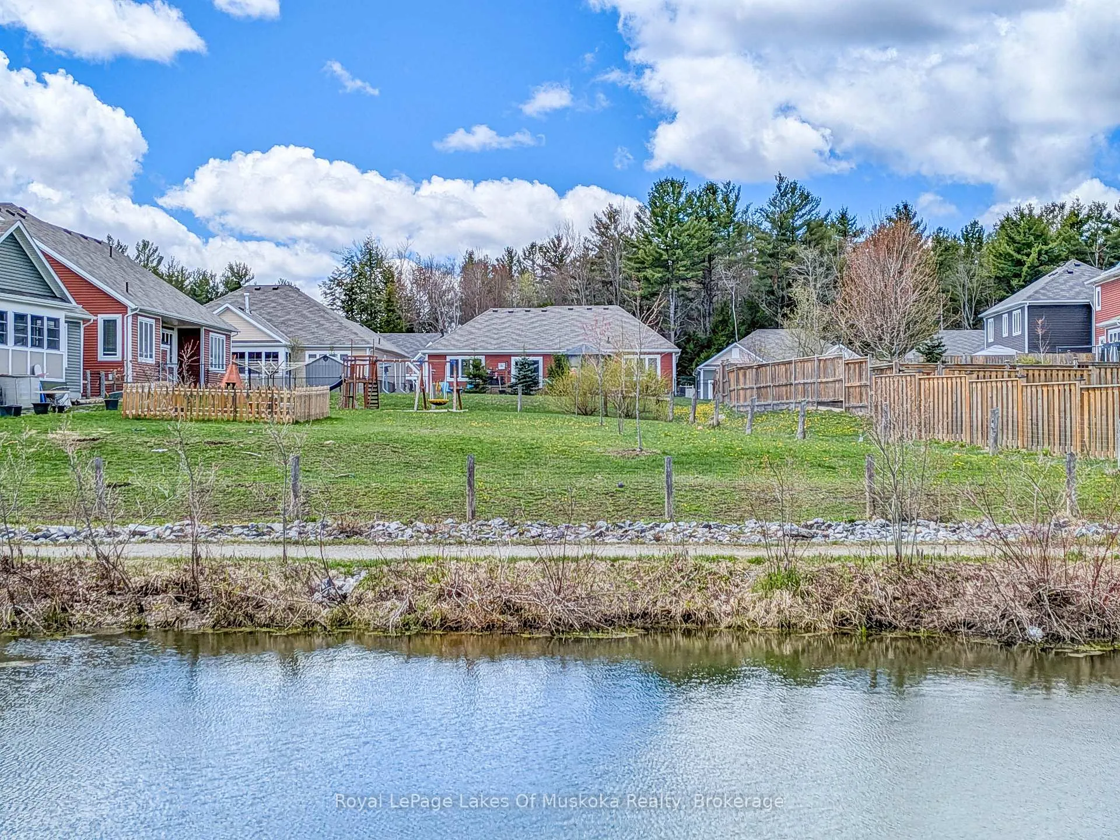
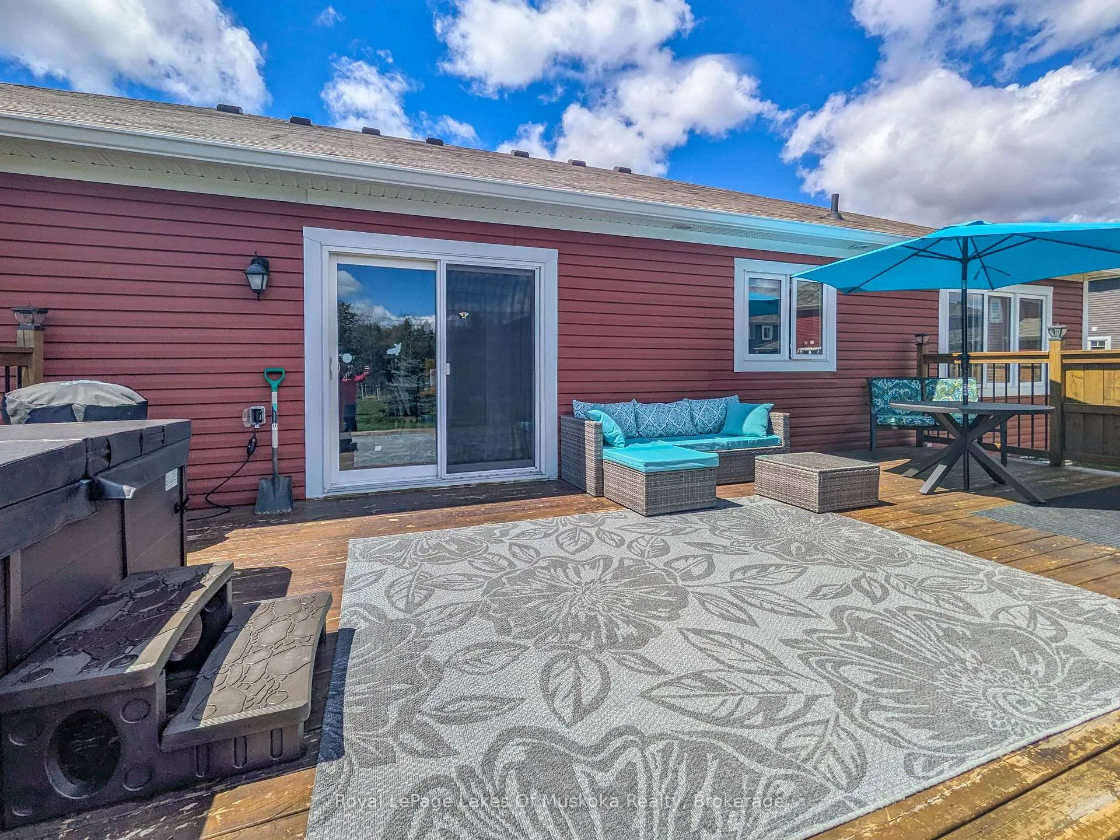
This 2019-built bungalow offers 3-bedrooms, 2-baths, and 1,683 square feet of finished main-floor living space in a quiet, centrally located neighbourhood. The open-concept interior features brushed oak hardwood floors and a living room centered around a beautiful gas fireplace. The kitchen is equipped with an eat-at center island with Silestone quartz countertop, and stainless-steel appliances including a gas stove/oven. The dining area sliding patio doors open to a large rear deck with a three season Sojag gazebo. Great for the BBQ, and to relax and unwind. The primary bedroom suite is large, with a walk-in closet, 4pc ensuite bathroom including a separate soaking tub, and beautifully tiled, full-sized, walk-in shower. This functional space includes a main-floor laundry room and mudroom, located immediately off the interior entrance to the 2.5-car garage. The 22'x23' garage provides extra width for two-vehicle parking plus additional side storage. The home also offers over 1,400 square feet of unfinished dry basement space to create the setting of your needs. Outside, the 60'x131' lot features an extra-wide paved driveway, a flagstone walkway to the covered front porch. Part of the backyard is enclosed with a chain-link fence, though the property extends beyond the fence line into additional landscaped space. Situated on a dead-end road with minimal traffic, the lot offers views across neighbouring backyards and onto the forested ravine, rather than directly into the rear of another home. The location is a 3-minute walk to public transit, and just 2-minutes to the head of an extensive forest trail system leading to the local Sportsplex (for swimming, gym/fitness, climbing wall, etc) and the local high school.
Facts & features
Ask about this home
A HOMEH agent will answer your questions about this home.
Rooms
10 rooms · 2 bathrooms
- Bedroom 310′8″ × 10′2″109 sq.ft.
- Living room16′2″ × 14′227 sq.ft.
- Kitchen22′5″ × 14′9″330 sq.ft.
- Bathroom8′3″ × 12′4″102 sq.ft.
- Foyer16′11″ × 5′9″97 sq.ft.
- Primary bedroom18′2″ × 14′254 sq.ft.
- Bedroom 213′5″ × 21′10″293 sq.ft.
- Laundry6′6″ × 5′6″36 sq.ft.
- Bathroom10′4″ × 4′11″51 sq.ft.
- Room53′1″ × 39′6″2096 sq.ft.
Around this home
Schools nearby
School rating, out of 10.
Listing details
Helpful tools
Your HOMEH agent
"I would see it this week."
Ask HOMEH about this home
Price, neighbourhood, monthly cost. Ask anything.
HOMEH Intelligent Agent is an AI, not a licensed representative. Check anything important with your agent.