
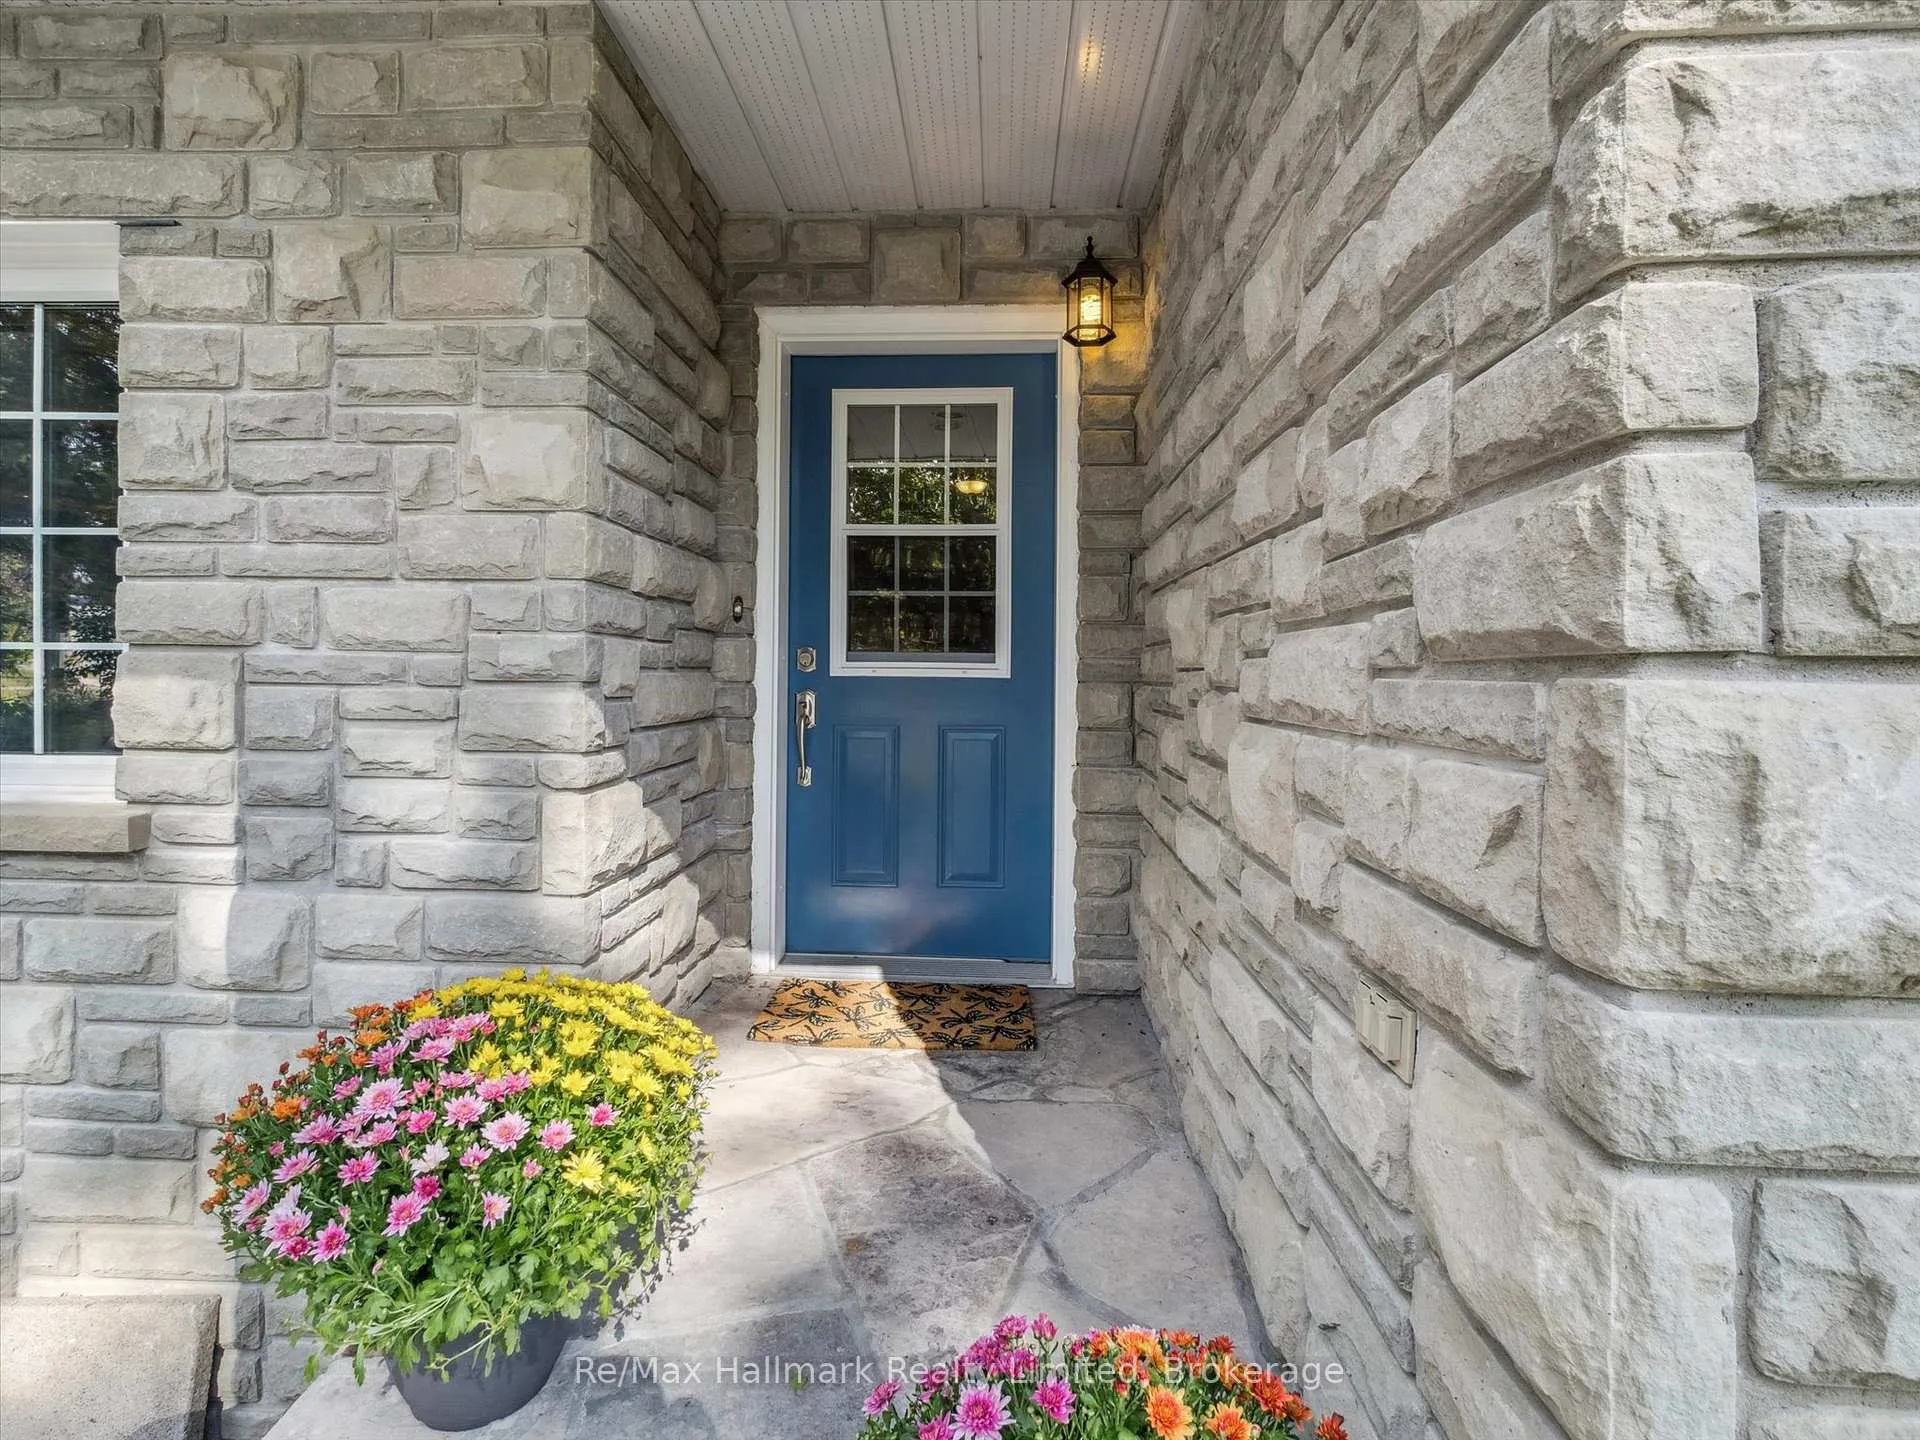
 See all 48 photos
Property history

This home has sold. It is no longer available.
Property not available for sale or for rent.
Ask about this home
A HOMEH agent will answer your questions about this home.Ask HOMEH
About this home
69 Woodchester Avenue, Bracebridge
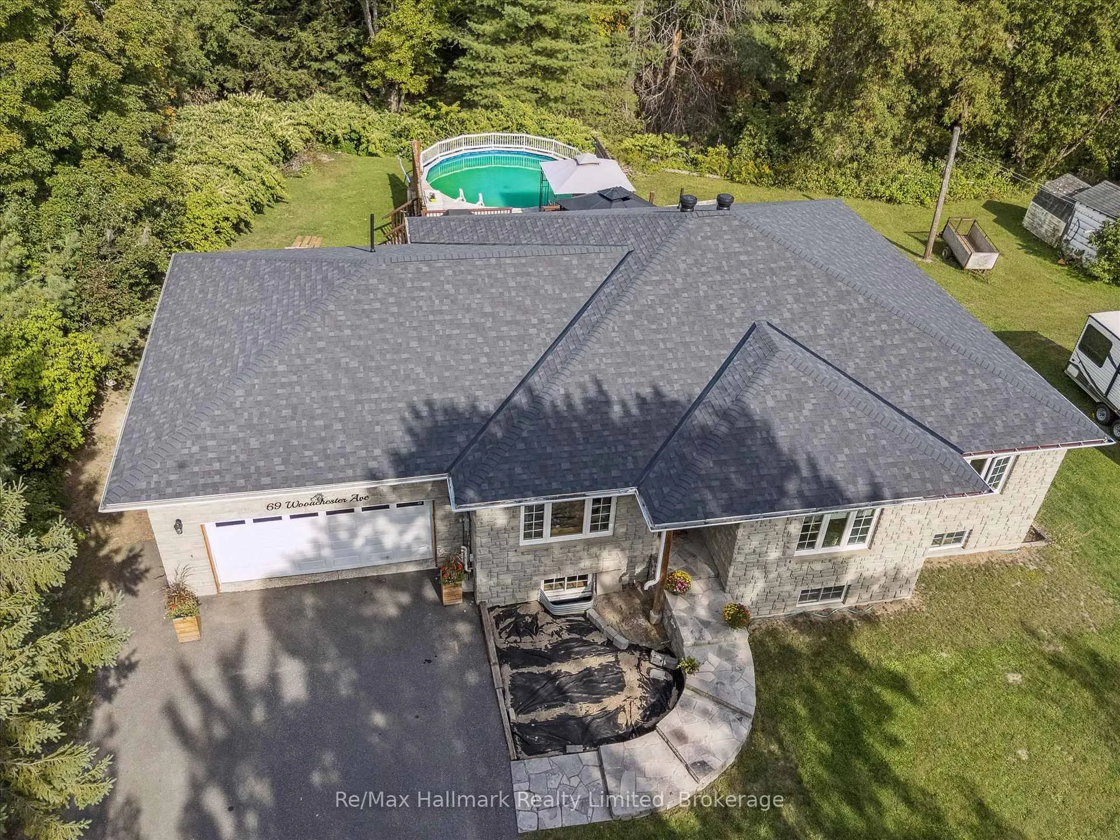
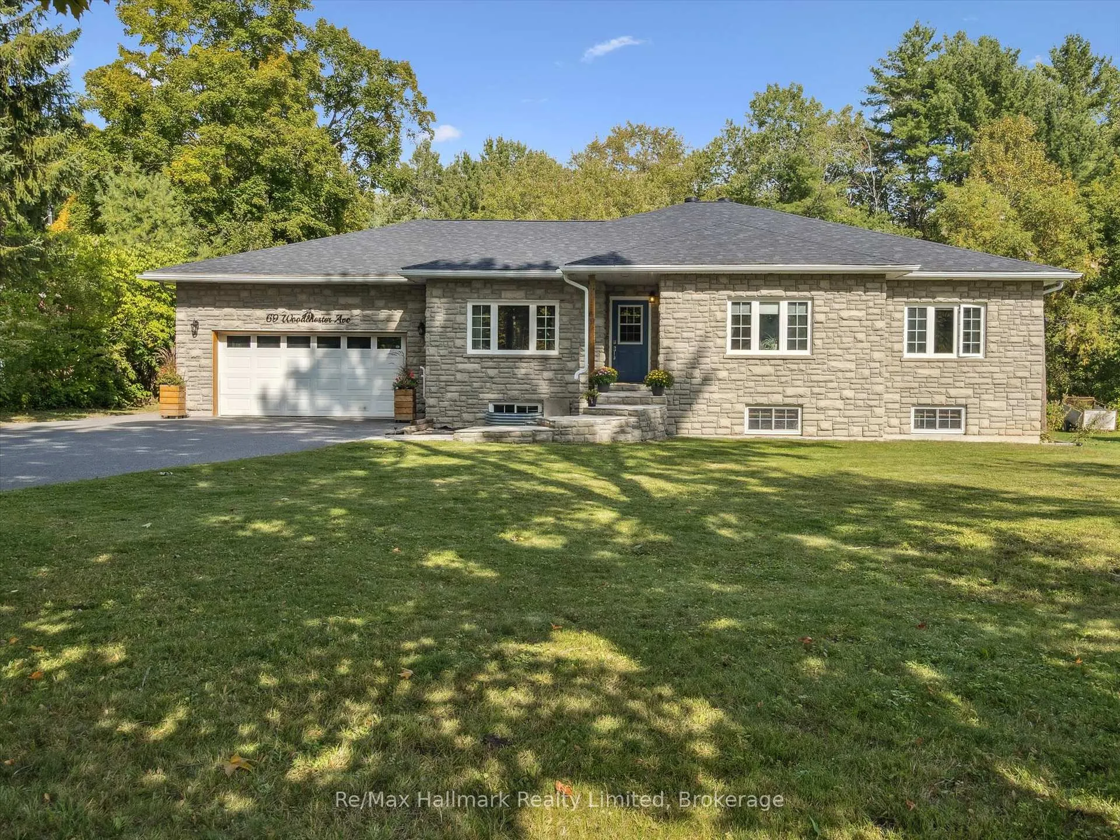
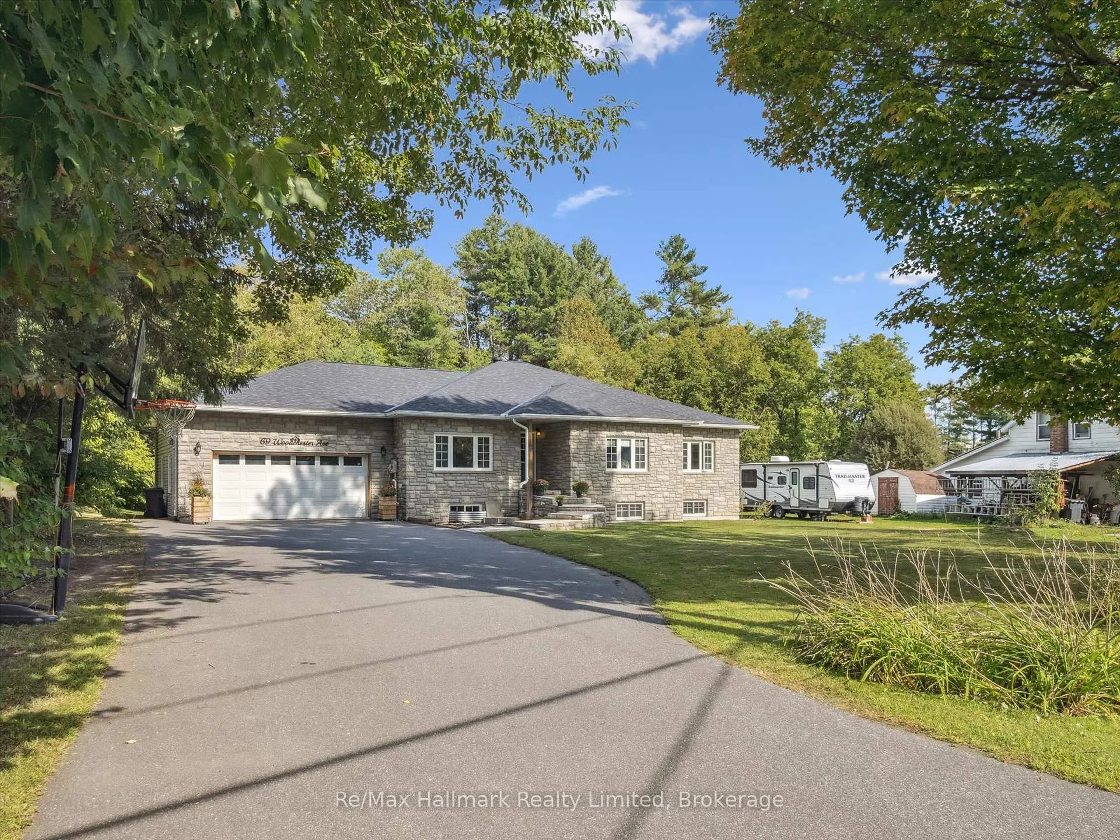
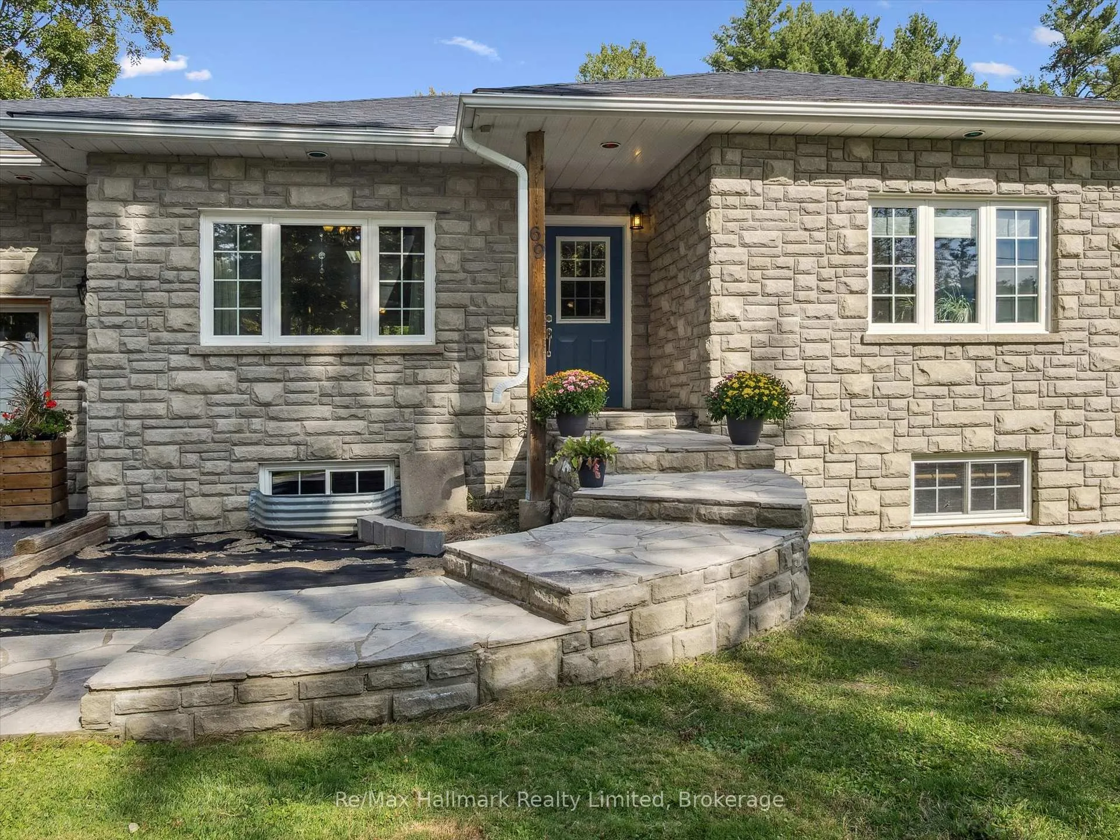
LOOK NO MORE YOUR FABULOUS HOME AWAITS! Check the boxes: Raised Bungalow with curb appeal and a great layout, main floor with 3 beds, 2 baths, laundry-mudroom, primary bedroom has ensuite and large walk-in closet, 2 walk-outs to extensive main deck, 2 canopies, covered hot-tub, BBQ gas-connected,, spacious rooms, 4th bedroom and bathroom in bright open-concept basement with seperage entrance, large storage space, 9 foot ceilings both levels, ICF foundation to the rafters, R60 insulation, heated and oversized attached double garage, private backyard backing onto EP lands, deck-surround pool, Roof shingles 2024, Pool Heat pump new, in-law capability. Great Central Location for Retirees, Families, Hobbyists... SO MUCH VALUE OFFERED HERE!
Facts & features
Ask about this home
A HOMEH agent will answer your questions about this home.
Rooms
16 rooms · 3 bathrooms
- Kitchen13′ × 11′1″144 sq.ft.
- Breakfast14′3″ × 10′11″156 sq.ft.
- Dining room12′4″ × 11′135 sq.ft.
- Living room16′10″ × 15′5″261 sq.ft.
- Laundry10′11″ × 8′88 sq.ft.
- Foyer9′4″ × 6′4″59 sq.ft.
- Primary bedroom16′11″ × 13′8″232 sq.ft.
- Bathroom17′ × 12′8″216 sq.ft.
- Bedroom 212′9″ × 16′10″215 sq.ft.
- Bedroom 312′8″ × 10′10″138 sq.ft.
- Bathroom13′8″ × 5′1″69 sq.ft.
- Recreation44′1″ × 35′9″1574 sq.ft.
- Bedroom 411′11″ × 12′6″148 sq.ft.
- Other10′2″ × 11′11″121 sq.ft.
- Bathroom6′11″ × 8′55 sq.ft.
- Utility room10′ × 12′6″125 sq.ft.
Around this home
Schools nearby
School rating, out of 10.
Listing details
Helpful tools
Your HOMEH agent
"I would see it this week."
Ask HOMEH about this home
Price, neighbourhood, monthly cost. Ask anything.
HOMEH Intelligent Agent is an AI, not a licensed representative. Check anything important with your agent.