
78 McMurray Street
Bracebridge (Macaulay), ON P1L 2A178 McMurray Street
Bracebridge (Macaulay), ON P1L 2A1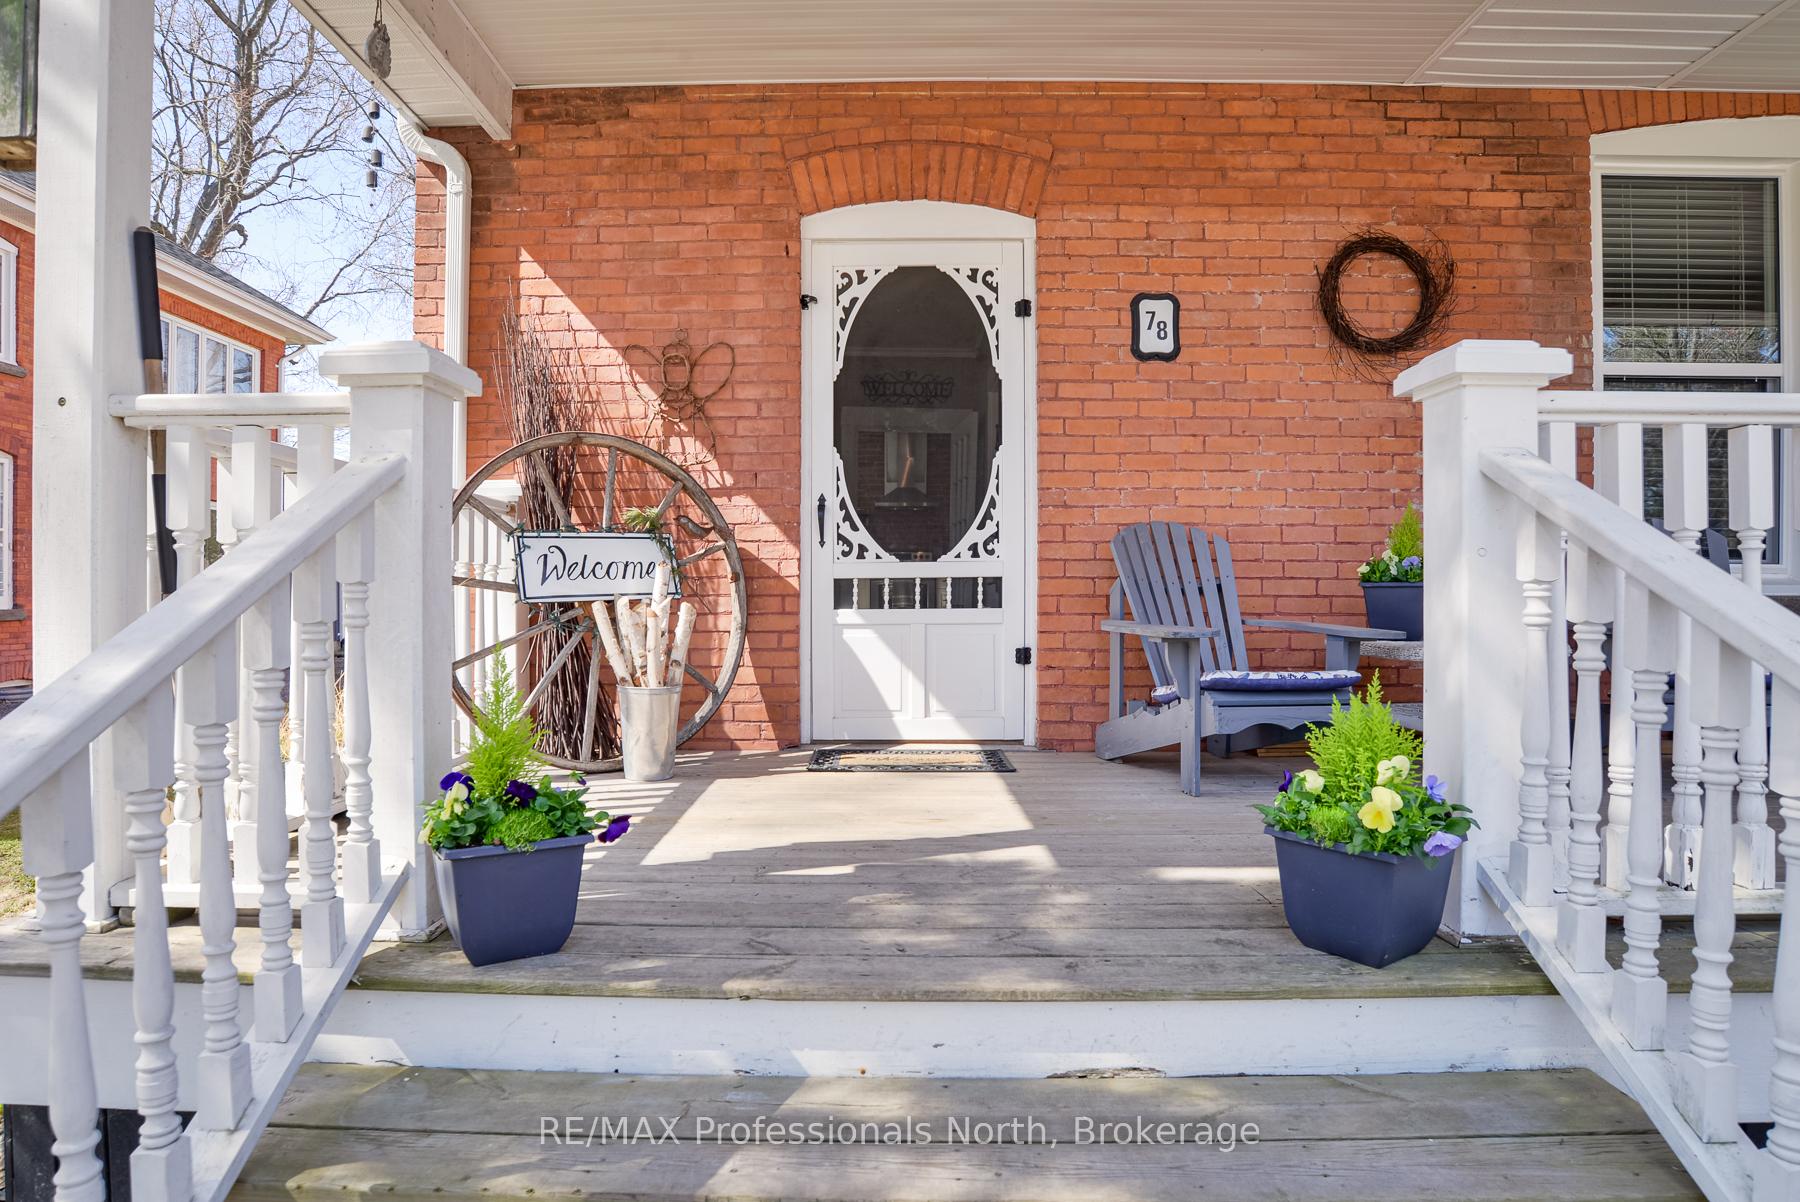
 See all 29 photos
Property history
About this home
78 McMurray Street, Bracebridge
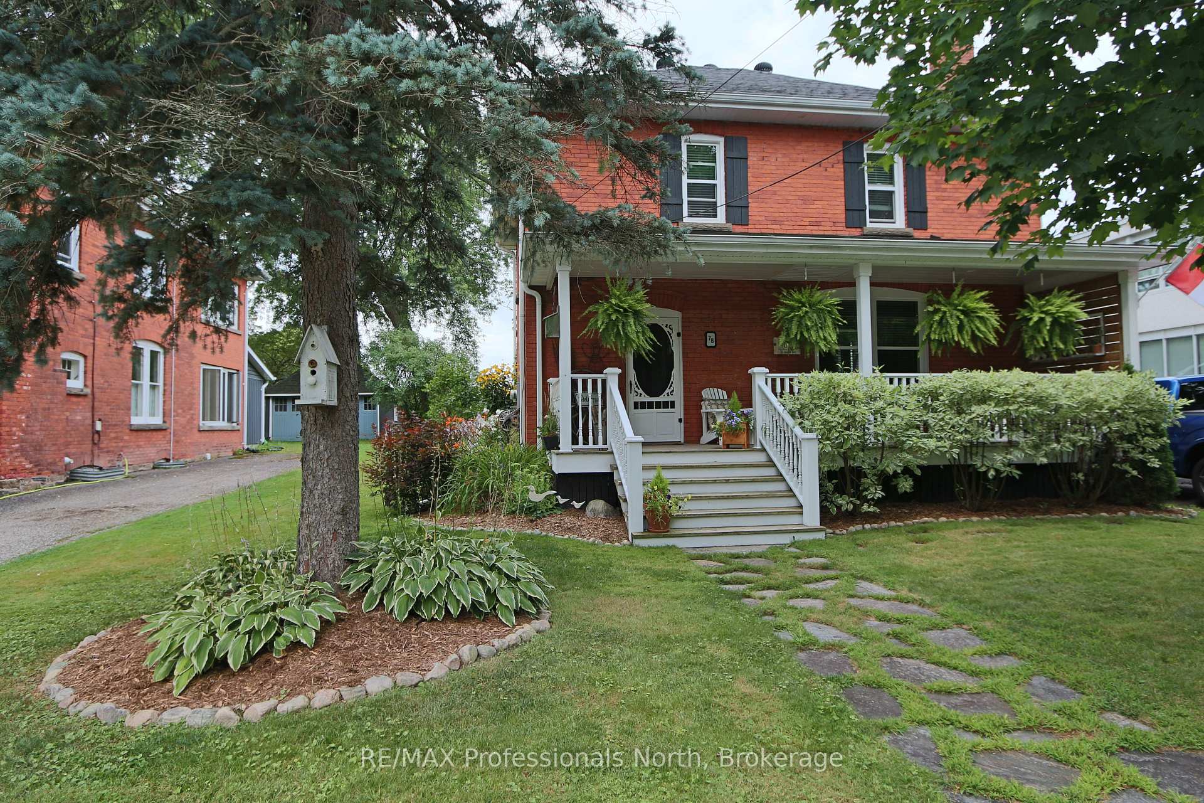
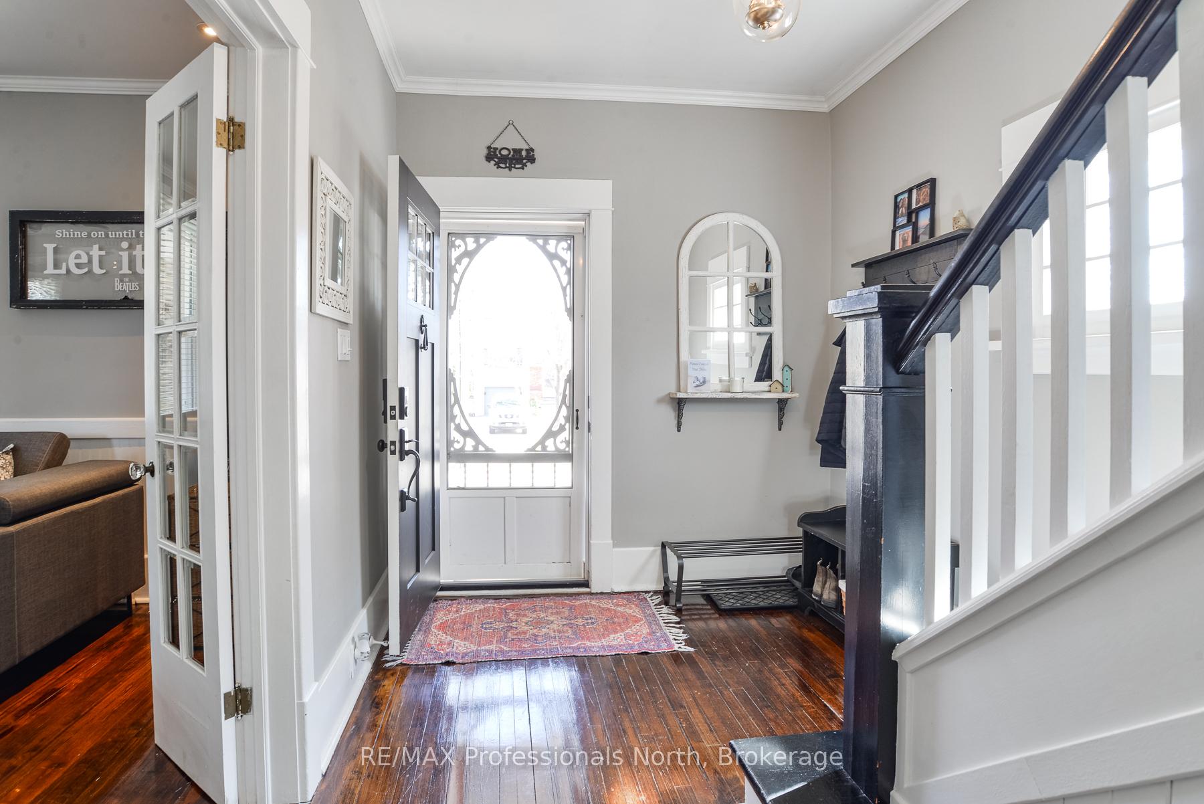
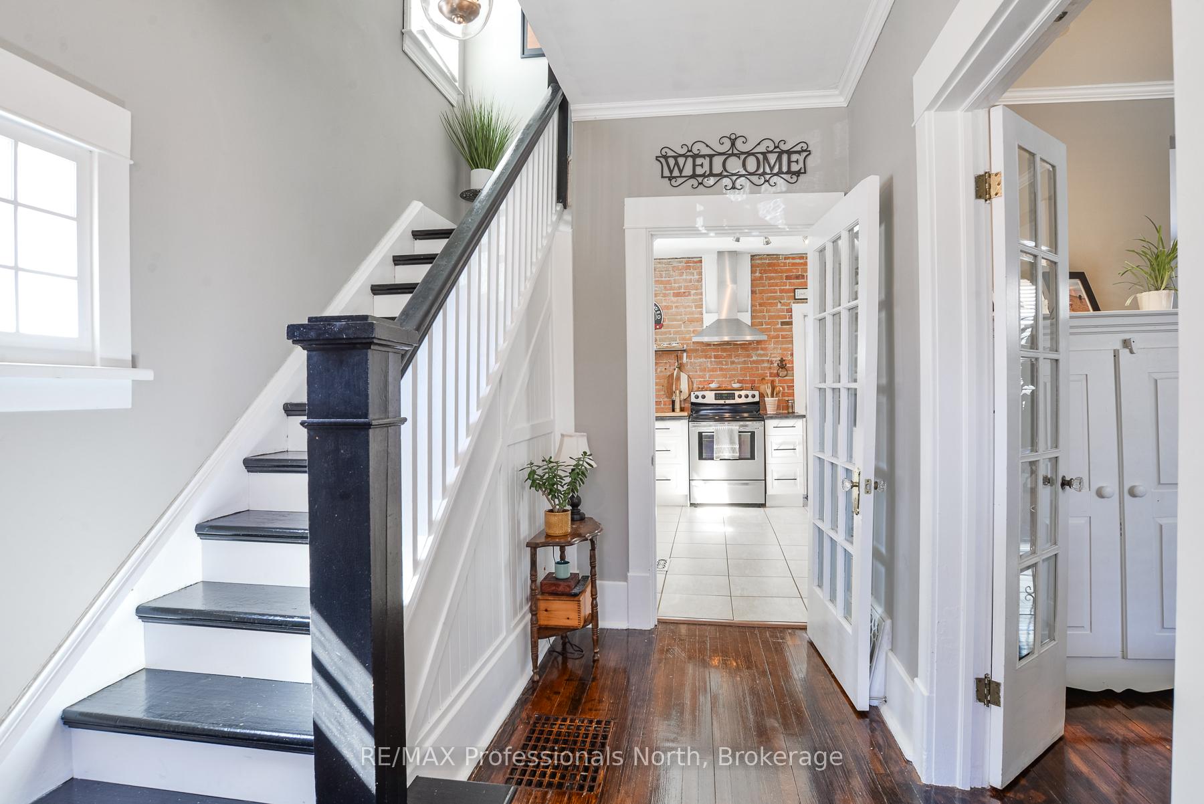
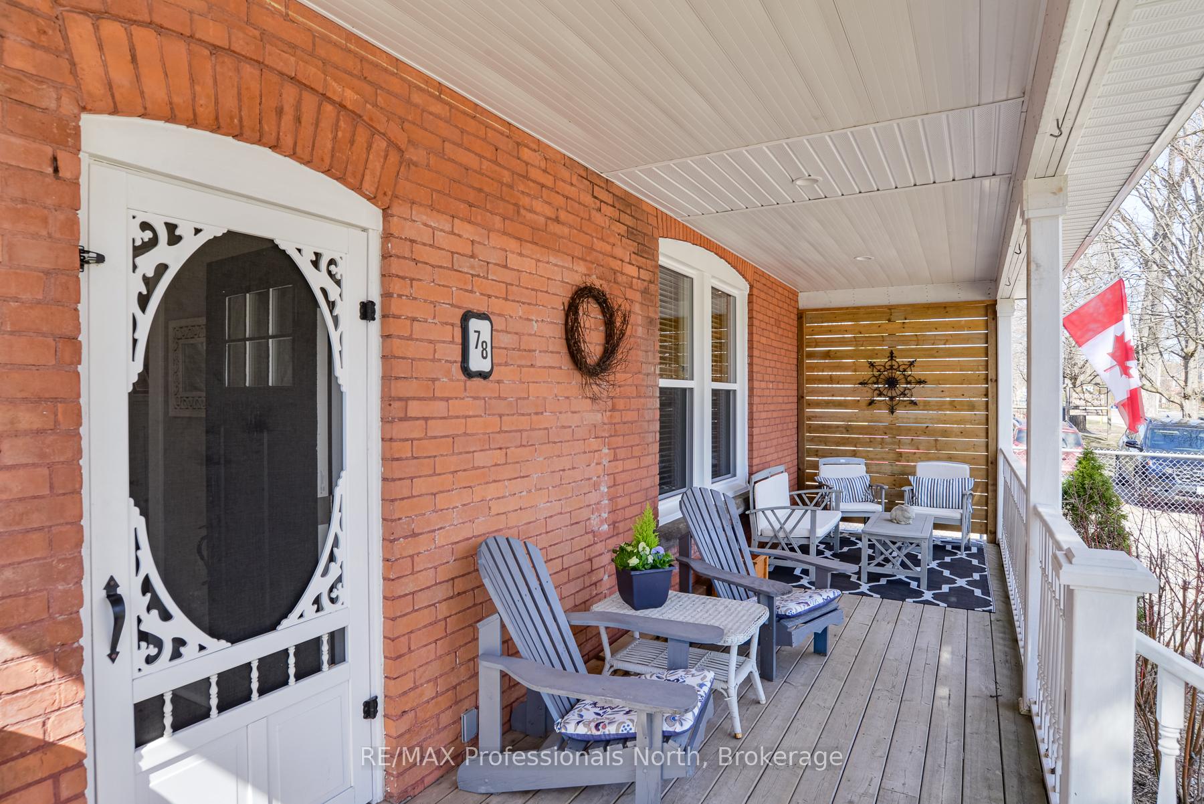
Welcome home to this immaculate, Century home within walking distance of all Bracebridge has to offer, with shopping, restaurants, and parks. A historic, charming neighbourhood surrounds you as a stone walkway leads to the east facing porch where you can bask in the sun with your morning coffee. The main floor is perfect for hosting guests. The living room has beveled glass French doors, wainscotting, grand windows, a Napolean gas fireplace with custom built-in cabinetry in 2019, potlights, and original hardwood flooring. Entertain in the spacious & bright dining room or sip wine at the sit-at-peninsula, with loads of drawers, while conversing with the chef. Head out to the BBQ or enjoy the back deck & hot tub new in 2021. This 3 bedroom, 2 bath home has had the electrical & plumbing updated through the years. Keep warm in the cooler months with the furnace installed in 2022 and all new windows installed in 2023, except a historic one, help for economical utility bills. Up the stairs youll find the three good-sized bedrooms all with closets and sharing the updated bath with separate shower and relaxing claw-foot tub. Historic touches abound with crown molding throughout, original doors & hardware, baseboards & door trim, stair banister and the exposed brick wall in a newer kitchen harken to yesteryear. A main floor, 2 pc powder room is handy off the back mudroom with cherry flooring. A single car garage is tucked in the back for a motorcycle, car, workshop or storage. Well-kept perennial gardens line the home as well as a lovely lawn for games or a firepit. Eavestroughs were replaced in 2019 and fascia pot lights installed add a touch of glamour in the evening.
Facts & features
Ask about this home
A HOMEH agent will answer your questions about this home.
Rooms
12 rooms · 2 bathrooms
- Living room6′ × 4′3″25 sq.ft.
- Dining room4′8″ × 3′11″18 sq.ft.
- Kitchen3′11″ × 3′8″14 sq.ft.
- Mud room3′ × 2′10″8 sq.ft.
- Bathroom4′8″ × 2′8″12 sq.ft.
- Foyer13′ × 7′10″102 sq.ft.
- Primary bedroom4′ × 3′10″15 sq.ft.
- Bedroom2′7″ × 1′6″4 sq.ft.
- Bedroom4′3″ × 2′9″12 sq.ft.
- Bathroom11′2″ × 8′10″98 sq.ft.
- Other27′1″ × 25′1″679 sq.ft.
- Other7′7″ × 7′10″59 sq.ft.
Around this home
Schools nearby
School rating, out of 10.
Listing details
Helpful tools
Your HOMEH agent

"Priced 1% over our estimate. I would see it this week."
Ask HOMEH about this home
Price, neighbourhood, monthly cost. Ask anything.
HOMEH Intelligent Agent is an AI, not a licensed representative. Check anything important with your agent.