
96 Ontario Street
Bracebridge (Macaulay)96 Ontario Street
Bracebridge (Macaulay)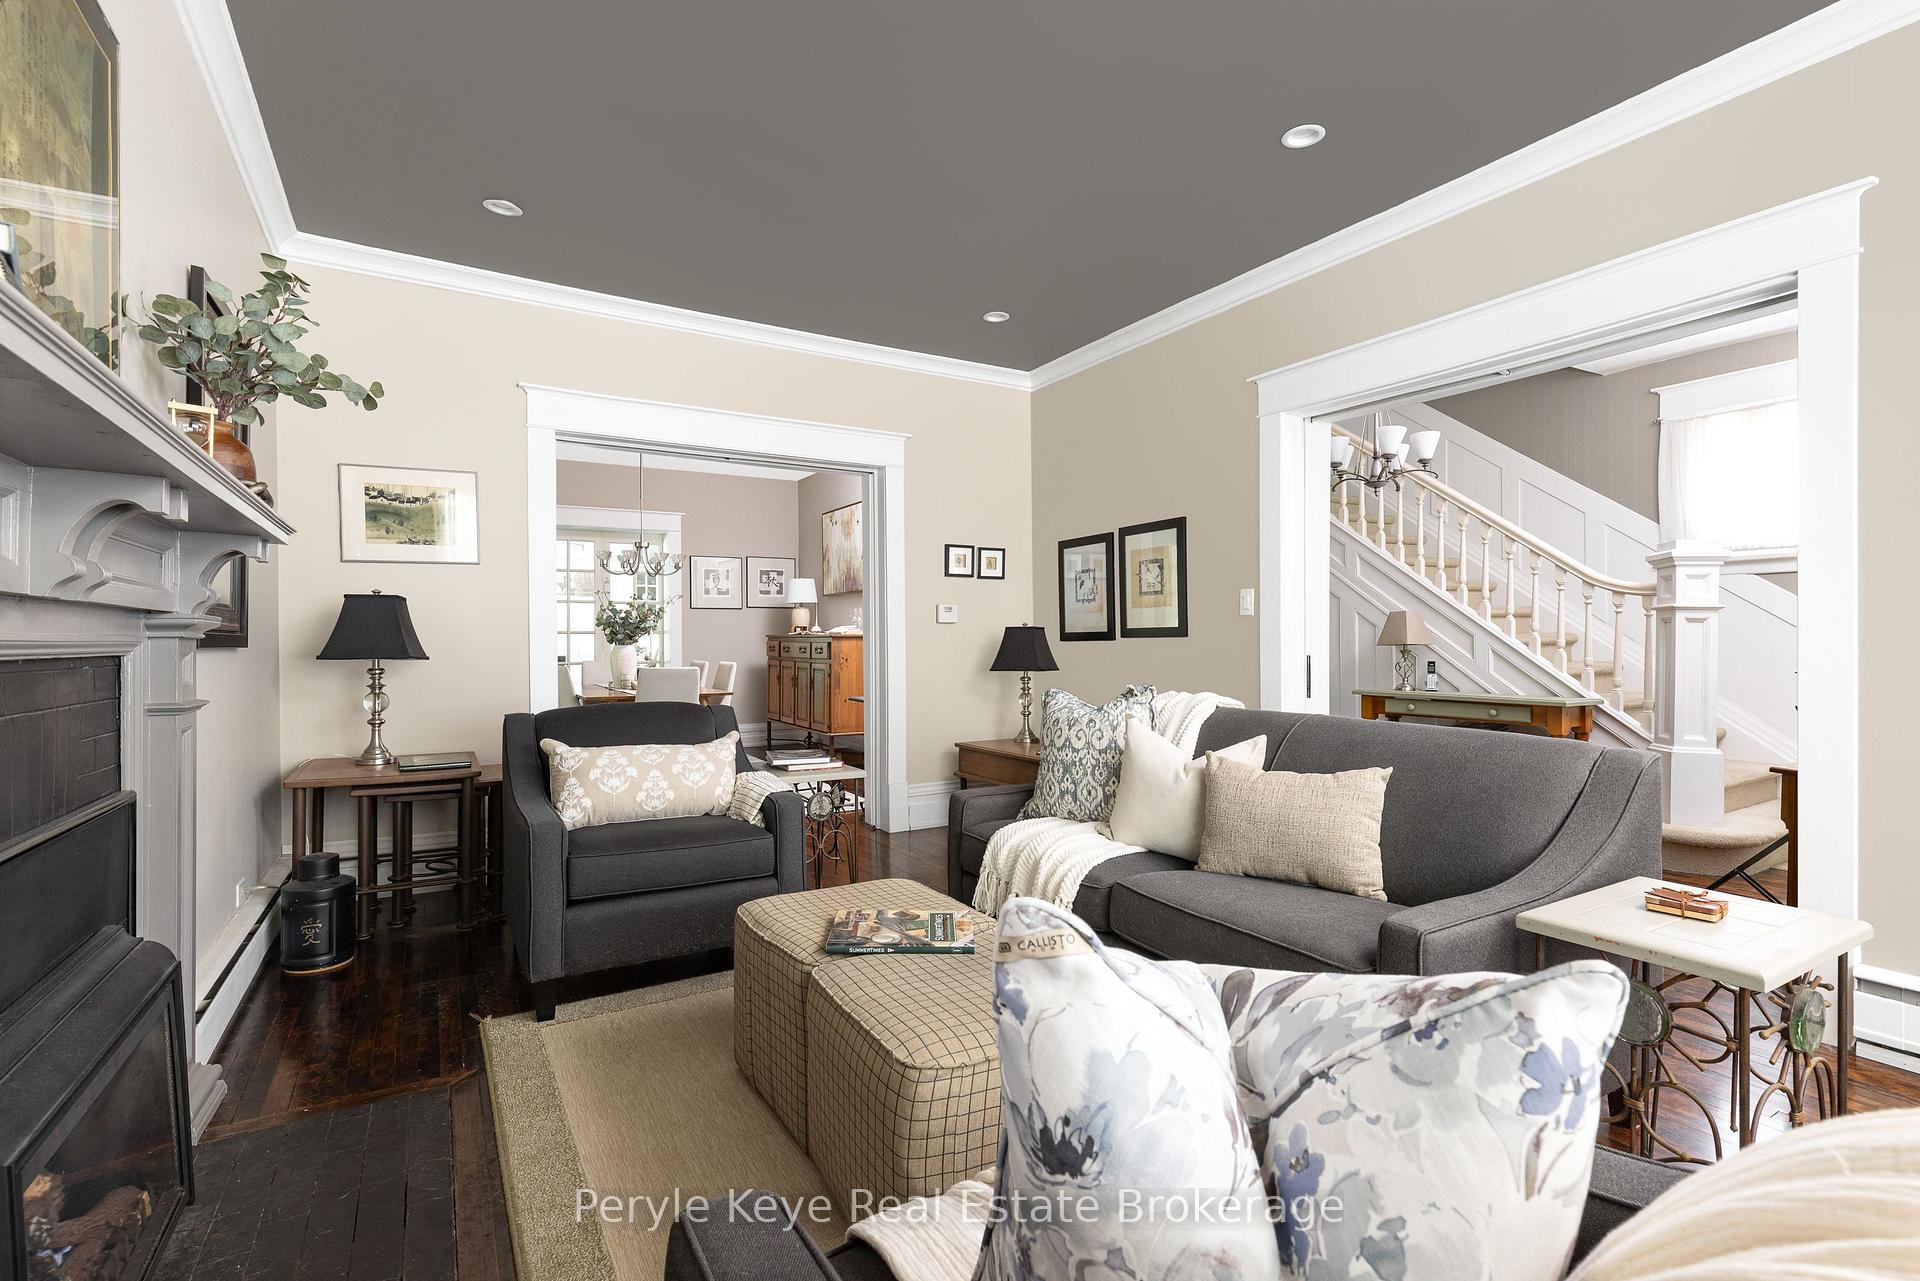
 See all 48 photos
Property history

This listing has ended. It is no longer available.
Property not available for sale or for rent.
About this home
96 Ontario Street, Bracebridge
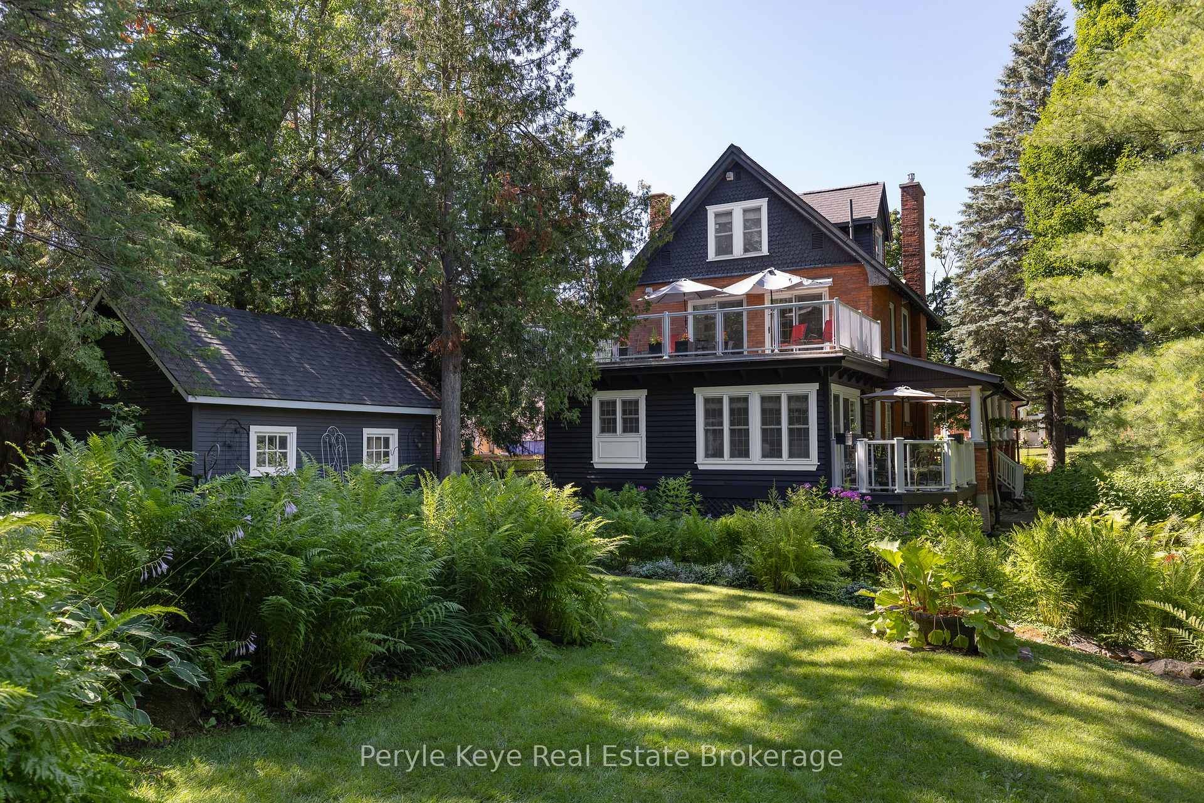
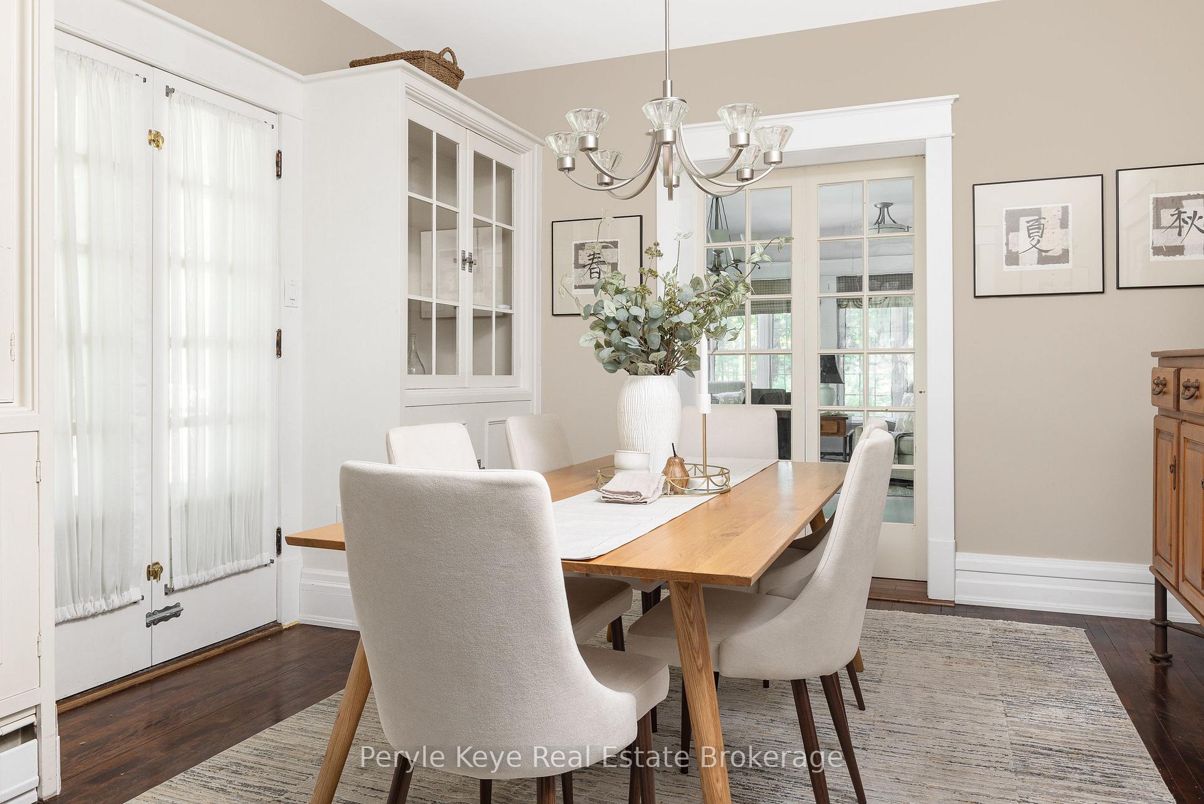
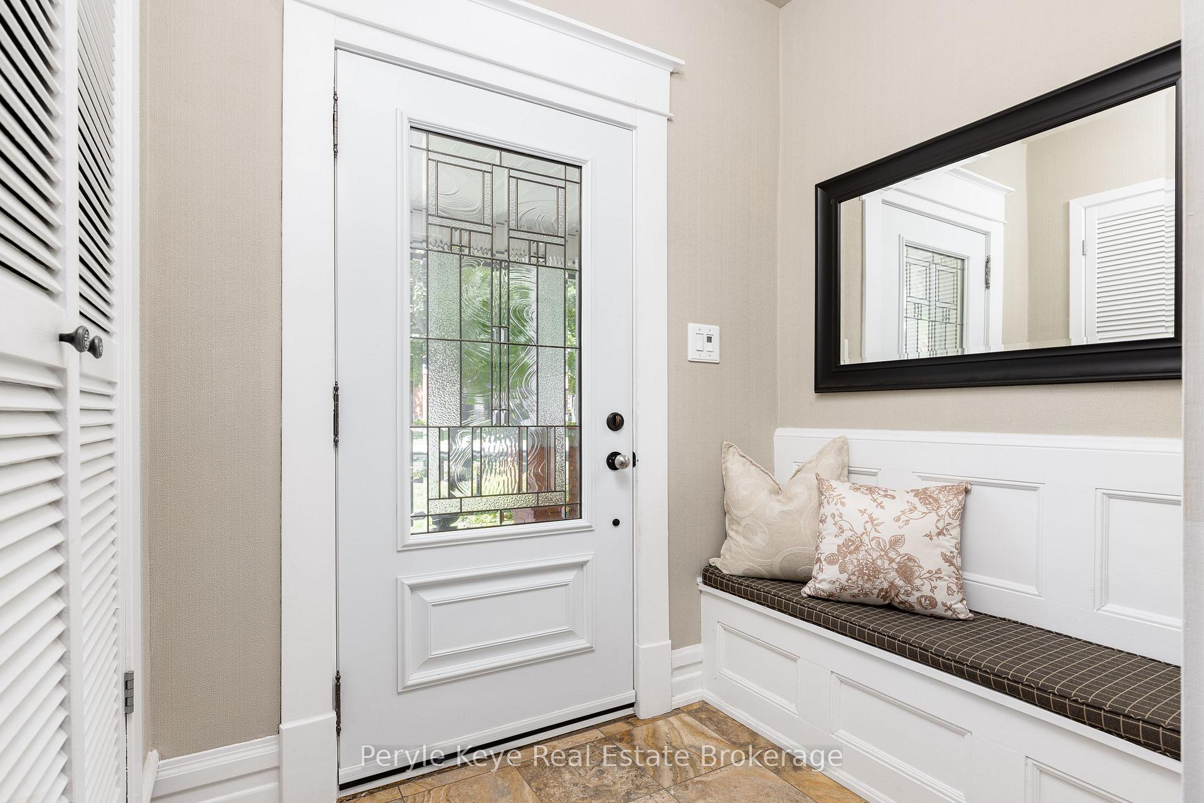
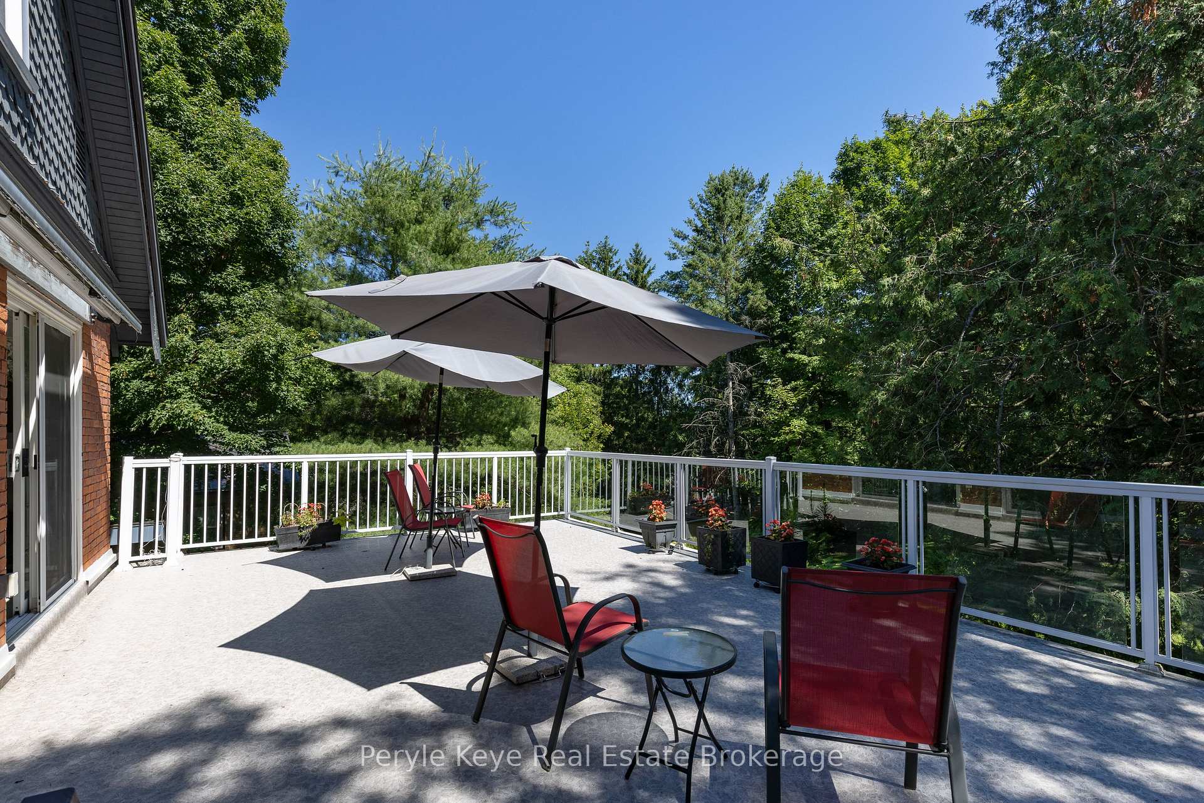
A Century of Character. A Life Well-Lived. Featured on both the Bracebridge Garden & Christmas Home Tours, this 1915 classic is a rare opportunity to own a piece of local history - just steps from vibrant Downtown Bracebridge. Stroll to the farmers market, grab coffee & a croissant at your favourite spot, & come home to one of the most iconic properties in town. Wrapped in a covered veranda & filled with timeless details - original hardwood, tall baseboards, garden doors - this home celebrates the craftsmanship of its era, with thoughtful upgrades for modern living. The formal living & dining rooms invite connection & conversation, while the bright kitchen addition anchors the main floor with warmth & ease. With space to dine, unwind, & enjoy views of the backyard, it also offers a seamless walkout to the covered wraparound porch - where lunches linger, books stay open, & good company never feels rushed. Adjacent to the kitchen, laundry, a 2PC powder room, & future walk-in pantry potential complete the main floor with thoughtful function. The 2nd floor provides 3 generous bedrooms & 2 baths. The primary bedroom suite is a standout, with a beautiful ensuite and private walkout to a sun soaked secluded oasis rooftop balcony surrounded by large trees and wakeup to your very own piece of paradise! The 3rd floor is an even rarer bonus with 2 more bedrooms, a 3PC bath, & endless options - home office, library, or extra guest space. Out back, a deep, private yard becomes your own hidden oasis - made for barefoot summers, garden laughter, & the magic of starry nights. With 5 beds, 4 baths, mun services, natural gas, AC, & high-speed internet - this is a home that lives beautifully in every season. But it's more than that. Every detail has been lovingly preserved, offering you the rare chance to step into a place with heart, history, & a future as meaningful as its past. Come see what it feels like to carry its story forward.
Facts & features
Ask about this home
A HOMEH agent will answer your questions about this home.
Rooms
17 rooms · 4 bathrooms
- Kitchen13′1″ × 15′1″198 sq.ft.
- Living room12′6″ × 19′2″240 sq.ft.
- Breakfast9′11″ × 15′1″150 sq.ft.
- Bathroom4′4″ × 4′4″19 sq.ft.
- Dining room12′7″ × 12′10″161 sq.ft.
- Laundry10′ × 11′5″114 sq.ft.
- Bathroom10′ × 5′2″52 sq.ft.
- Primary bedroom10′ × 12′11″129 sq.ft.
- Bathroom5′9″ × 9′5″54 sq.ft.
- Bedroom10′ × 12′11″129 sq.ft.
- Bedroom10′8″ × 8′11″95 sq.ft.
- Bathroom10′2″ × 6′4″64 sq.ft.
- Bedroom12′2″ × 9′10″120 sq.ft.
- Bedroom12′ × 13′7″162 sq.ft.
- Other22′1″ × 30′10″681 sq.ft.
- Other21′2″ × 15′3″322 sq.ft.
- Other7′9″ × 6′9″52 sq.ft.
Around this home
Schools nearby
School rating, out of 10.
Listing details
Helpful tools
Your HOMEH agent
"I would see it this week."
Ask HOMEH about this home
Price, neighbourhood, monthly cost. Ask anything.
HOMEH Intelligent Agent is an AI, not a licensed representative. Check anything important with your agent.