
96 Ontario Street
Bracebridge (Macaulay)96 Ontario Street
Bracebridge (Macaulay)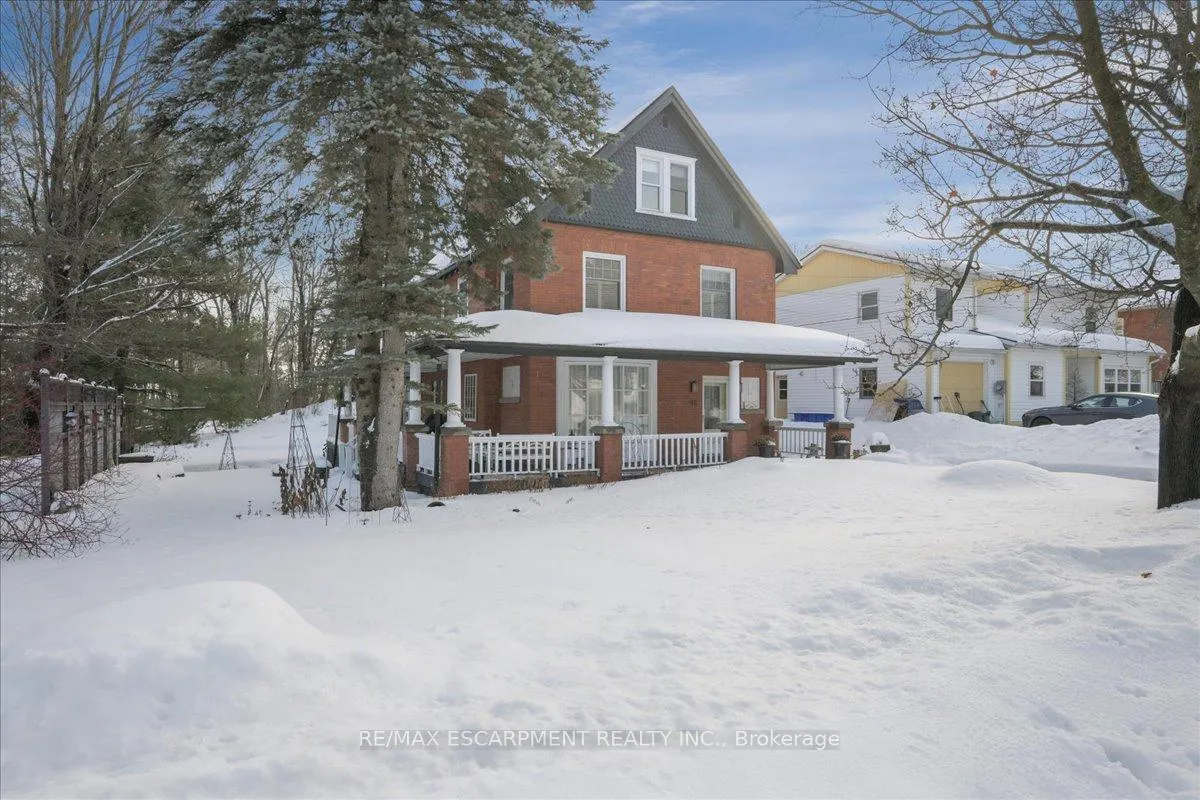
 See all 43 photos
Property history

This listing has ended. It is no longer available.
Property not available for sale or for rent.
Ask about this home
A HOMEH agent will answer your questions about this home.Ask HOMEH
About this home
96 Ontario Street, Bracebridge
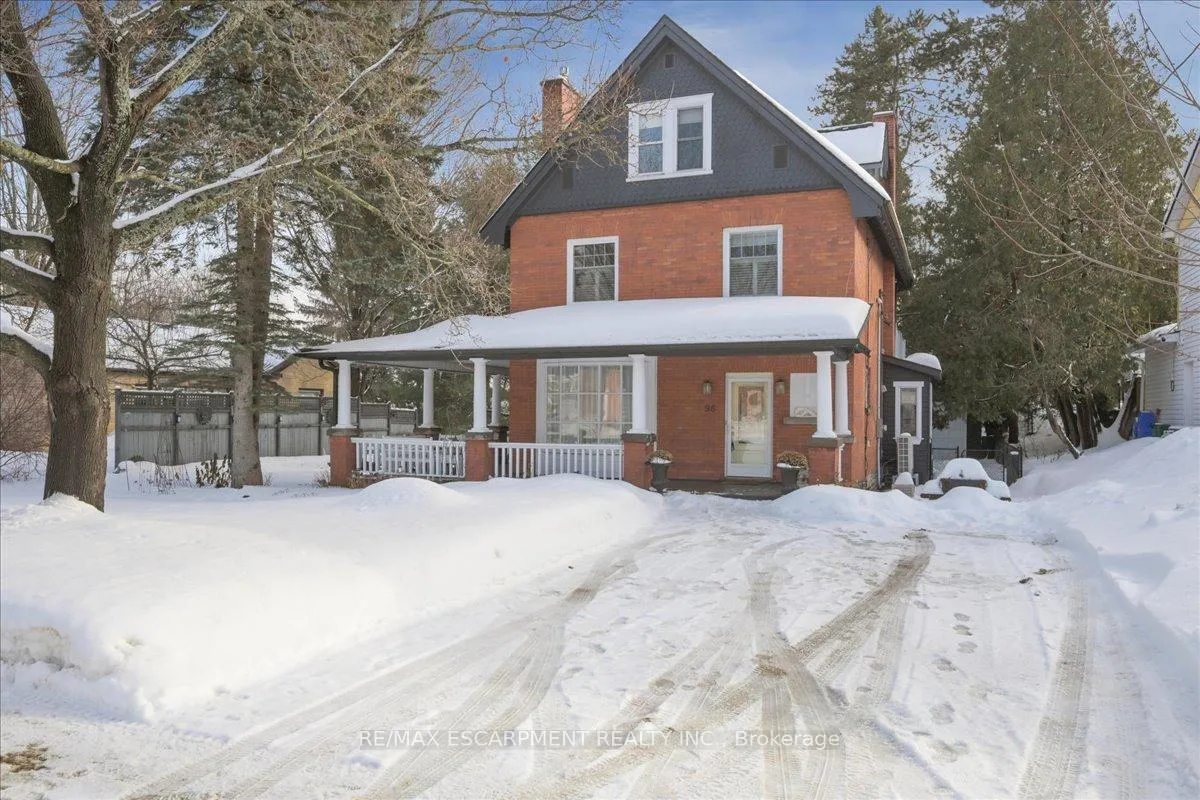
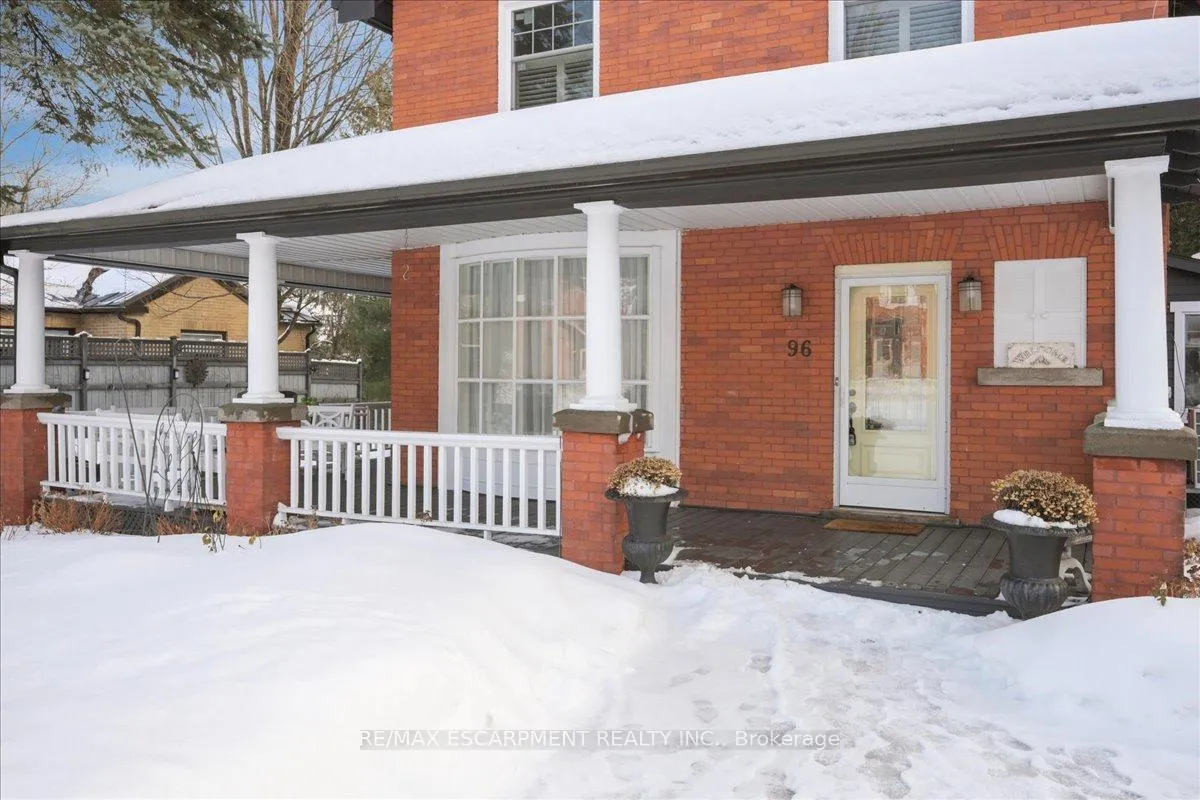
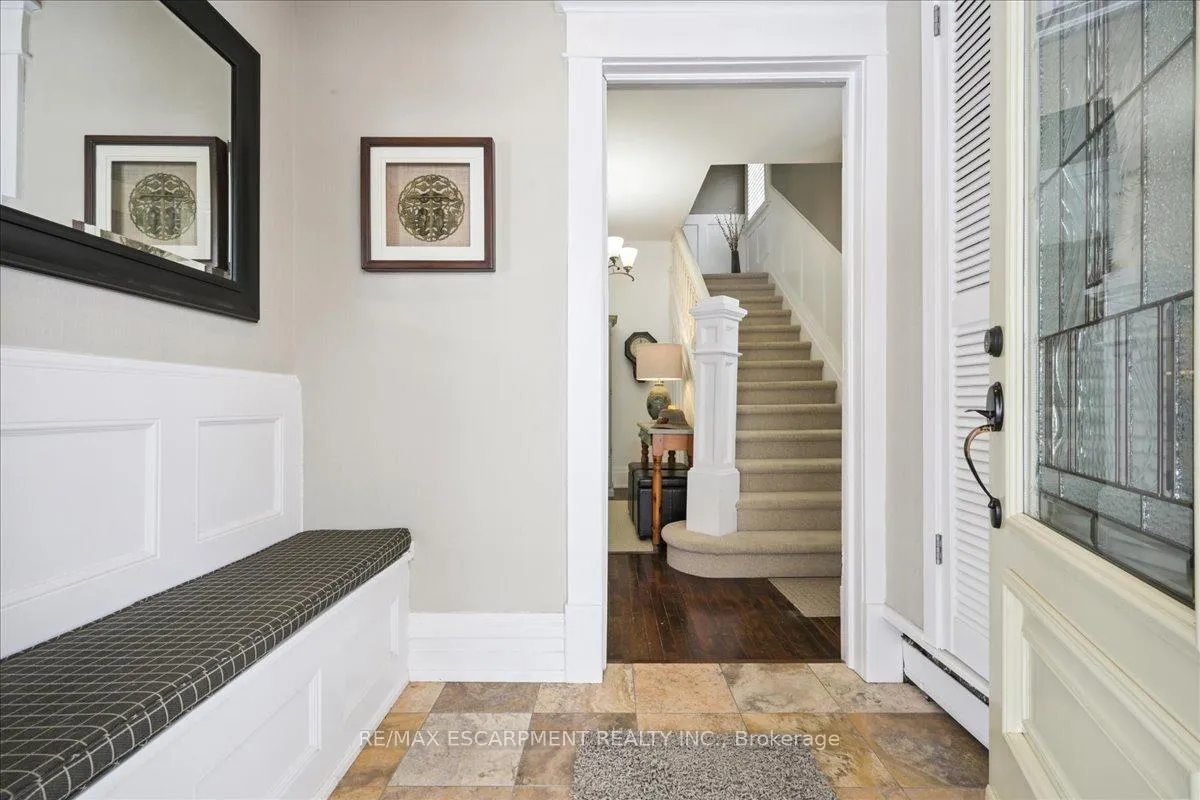
Are you looking for a large house on a beautiful lot only steps to downtown that is move in ready? What about having space for overnight guests? Or perhaps you work from home and need a private space to conduct your business. If so, you may have just found your next home. Charm and character are but just a few of the characteristics used to describe this house. Featuring a large kitchen addition, the living space is one of the largest in downtown Bracebridge. The dream kitchen is ideal for large family gatherings and entertaining. Along with a sitting area, the addition has expansive windows allowing ample light and even has a walkout to the backyard deck. The primary bedroom spans the whole width of the home with its own private and renovated ensuite bathroom. Not only does it have loads of closet space, a sitting area but it features its own secluded balcony making you feel like you're in a treehouse. The bonus third floor space features two more rooms that could act as bedrooms, a studio or work from home private office. It even boasts a renovated bathroom. From the street the home is well kept with a charming wrap around porch, perfect for those summer evening get togethers. It even has a dog run for your furry family member to enjoy. Extensive renovations have been done by the current owner from 2009 to 2025. This home needs nothing but for you to move in.
Facts & features
Ask about this home
A HOMEH agent will answer your questions about this home.
Rooms
17 rooms · 4 bathrooms
- Kitchen13′1″ × 15′1″198 sq.ft.
- Living room12′6″ × 19′2″240 sq.ft.
- Breakfast9′11″ × 15′1″150 sq.ft.
- Bathroom4′4″ × 4′4″19 sq.ft.
- Dining room12′7″ × 12′10″161 sq.ft.
- Laundry10′ × 11′5″114 sq.ft.
- Bathroom10′ × 5′2″52 sq.ft.
- Primary bedroom10′ × 12′11″129 sq.ft.
- Bathroom5′9″ × 9′5″54 sq.ft.
- Bedroom10′ × 12′11″129 sq.ft.
- Bedroom10′8″ × 8′11″95 sq.ft.
- Bathroom10′2″ × 6′4″64 sq.ft.
- Bedroom12′2″ × 9′10″120 sq.ft.
- Bedroom12′ × 13′7″162 sq.ft.
- Other21′2″ × 15′3″322 sq.ft.
- Other7′9″ × 6′9″52 sq.ft.
- Other22′1″ × 30′10″681 sq.ft.
Around this home
Schools nearby
School rating, out of 10.
Listing details
Helpful tools
Your HOMEH agent
"I would see it this week."
Ask HOMEH about this home
Price, neighbourhood, monthly cost. Ask anything.
HOMEH Intelligent Agent is an AI, not a licensed representative. Check anything important with your agent.