
 See all 46 photos
Property history

This listing has ended. It is no longer available.
Property not available for sale or for rent.
Book a viewing
Ask HOMEH
About this home
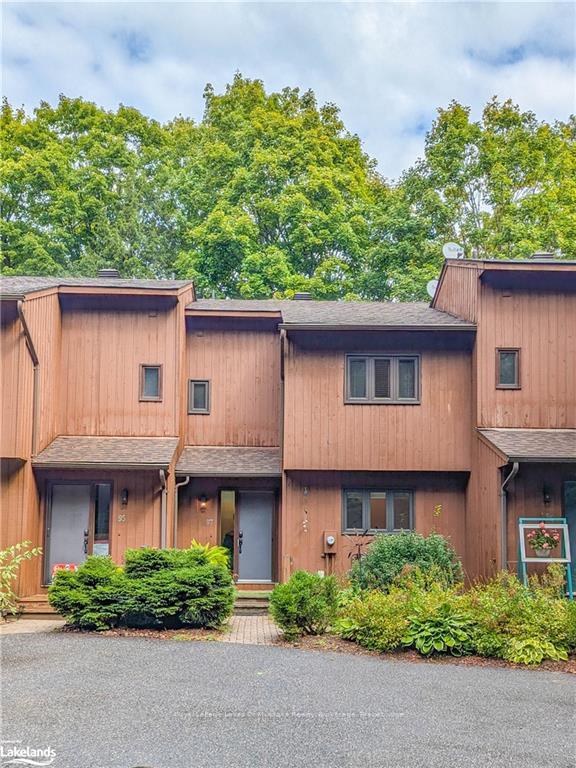
97 Southbank Drive, Bracebridge
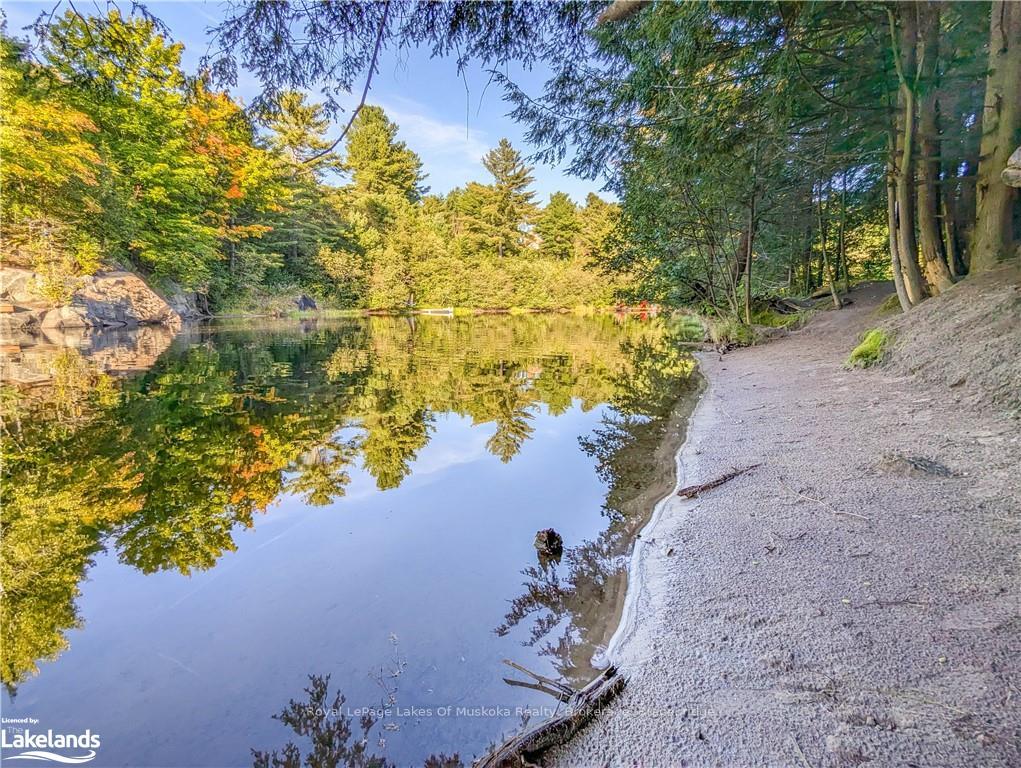
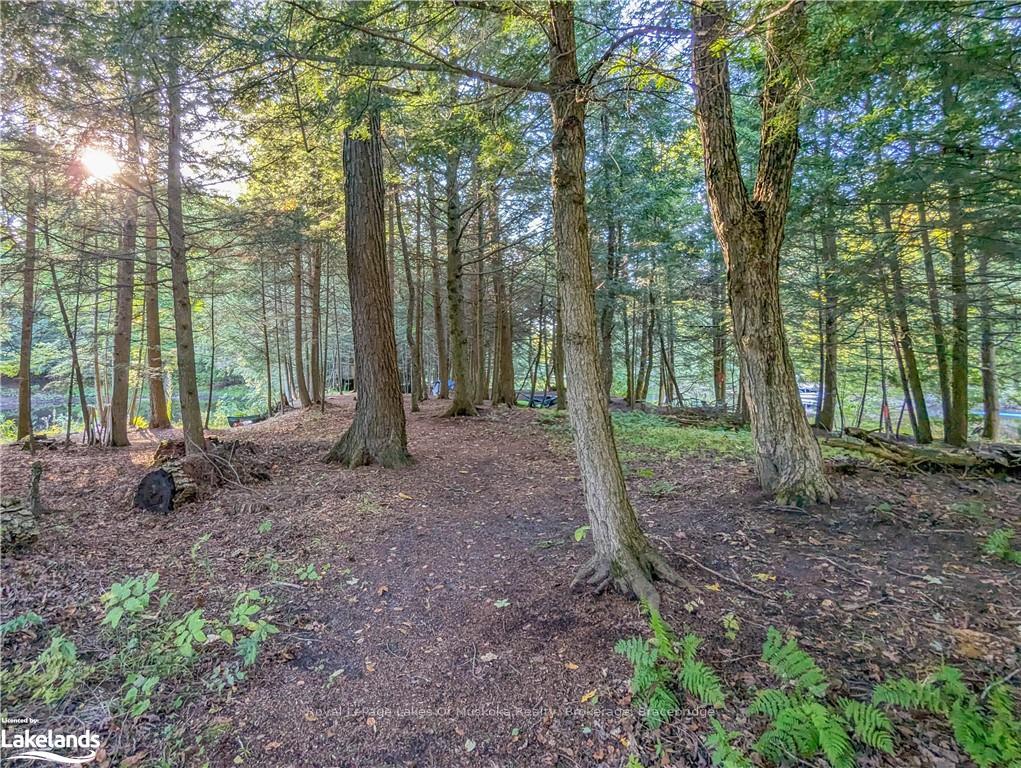
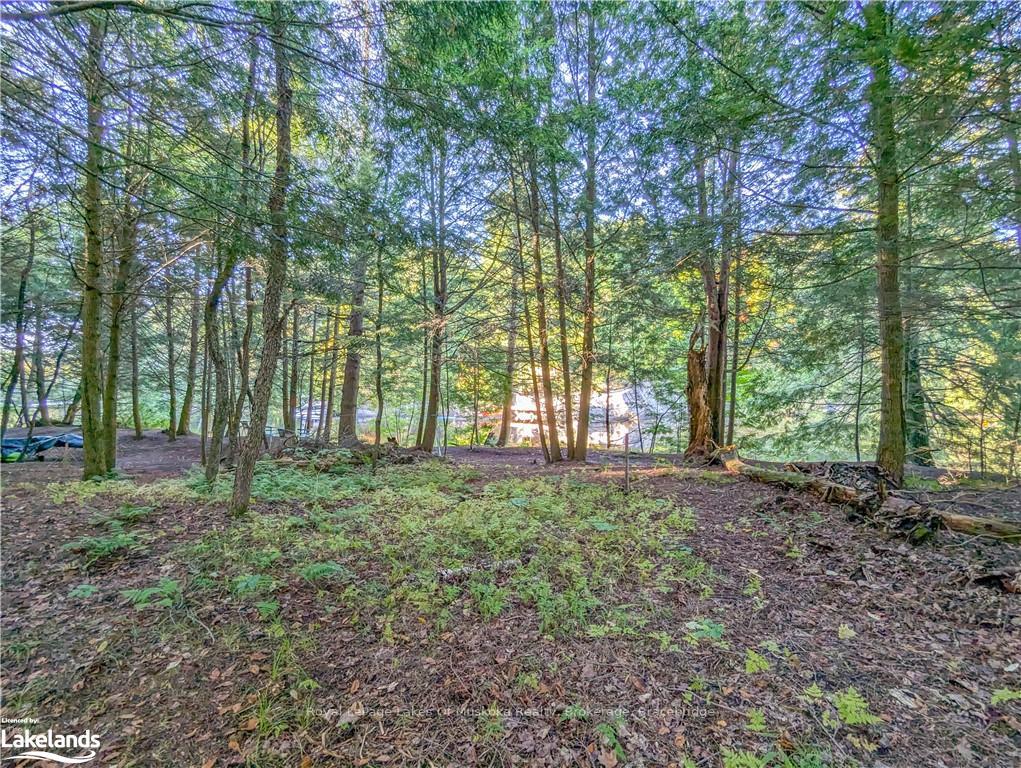
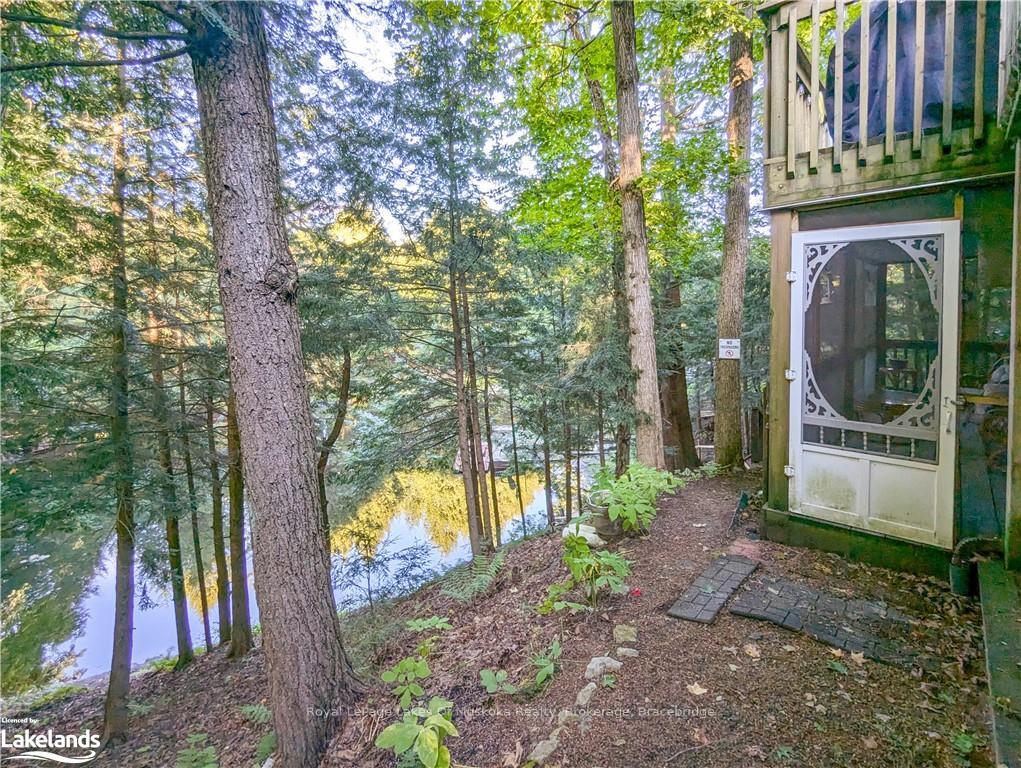
3 story, townhome condo with 1400 sqft of living space, a main floor deck, walk-out finished basement, Muskoka Room overlooking the forest... and on the banks of the Muskoka River with boat access to Muskoka Lake. The main floor has a bright and open kitchen, 2pc bath, living and dining area, patio sliders that lead to the deck for barbecuing, outdoor dining and relaxation on the forested/river side of the building. The second floor offers a large primary bedroom with double closet, a second bedroom with a double closet (and new flooring), a large 4pc bathroom, and an A/C unit served by a heat pump. In the basement there is a large family room, home office space, a 2pc bathroom, laundry room, storage, and sliders to the Muskoka Room overlooking the boat basin and forest. Step from your Muskoka Room to the waterfront to enjoy a paddle and swim on the shores of the Muskoka River at the sandy beach area. Leave your canoe, kayak or SUP at the shore for easy enjoyment. Have a motor boat? Cruise LAKE MUSKOKA just 9 kms from the boat basin where you can install your own private dock! This is a great, central location in Bracebridge with dining, shopping and entertainment all around 2kms from this tucked away gem. Taxes $2319.06/2024. Condo Fees $500/month. Hydro approx $172/month equal billing. Water/Sewer $100/month on average. Each unit is allocated two parking spaces: one reserved spot and one unassigned space located in the visitor parking area. Pet friendly! < < MORE ABOUT THE WATERFRONT > >: This listing offers you shared ownership in 1.5 ACRES of level and forested land with 147-FEET of sandy and natural shoreline on the Muskoka River, plus a tennis/pickleball court, too! Currently there are just 9 condo owners that have elected to invest in the waterfront, with a maximum of 12 possible owners to share in this oasis.
Facts & features
Book a viewing
Rooms
20 rooms · 3 bathrooms
- Dining room2′6″ × 2′5″6 sq.ft.
- Kitchen3′7″ × 2′8″10 sq.ft.
- Bathroom1′6″ × 2′1″3 sq.ft.
- Living room4′3″ × 3′9″16 sq.ft.
- Living room4′3″ × 3′9″16 sq.ft.
- Dining room2′6″ × 2′5″6 sq.ft.
- Kitchen3′7″ × 2′8″10 sq.ft.
- Bathroom1′6″ × 2′1″3 sq.ft.
- Primary bedroom3′10″ × 4′6″17 sq.ft.
- Bedroom3′8″ × 3′2″12 sq.ft.
- Bathroom2′5″ × 2′6″6 sq.ft.
- Primary bedroom3′10″ × 4′6″17 sq.ft.
- Bedroom3′8″ × 3′2″12 sq.ft.
- Bathroom2′5″ × 2′6″6 sq.ft.
- Recreation6′10″ × 6′3″42 sq.ft.
- Laundry2′4″ × 3′3″8 sq.ft.
- Bathroom1′7″ × 0′11″1 sq.ft.
- Recreation6′10″ × 6′3″42 sq.ft.
- Laundry2′4″ × 3′3″8 sq.ft.
- Bathroom1′7″ × 0′11″1 sq.ft.
Around this home
Schools nearby
School rating, out of 10.
Listing details
Helpful tools
Your HOMEH agent
"I would see it this week."
Ask HOMEH about this home
Price, neighbourhood, monthly cost. Ask anything.
HOMEH Intelligent Agent is an AI, not a licensed representative. Check anything important with your agent.