

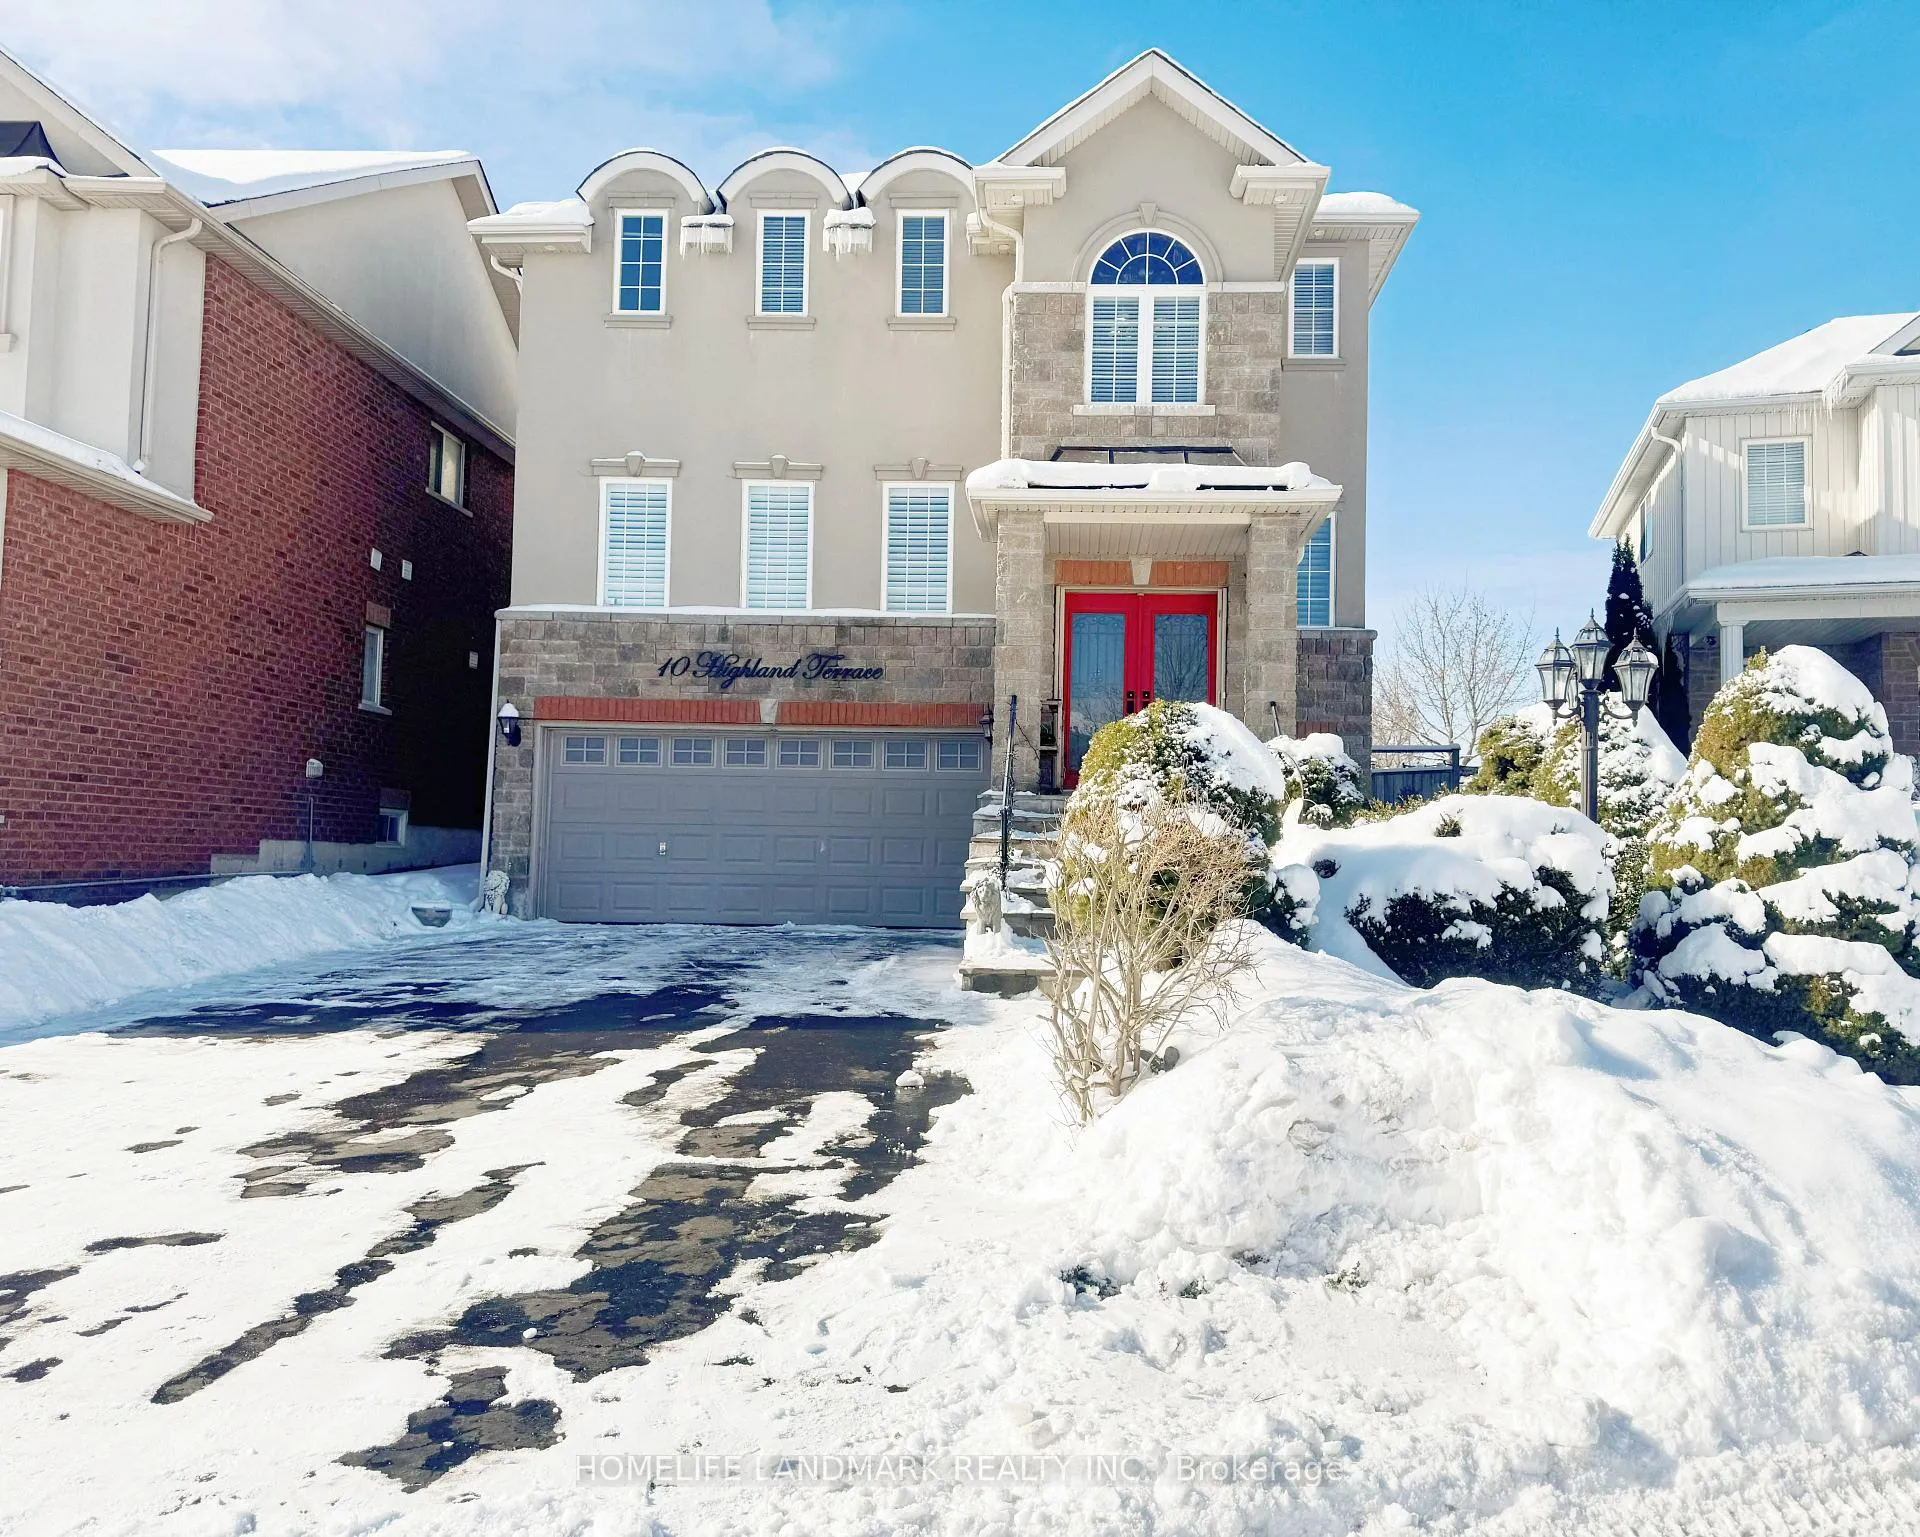
10 Highland Terrace
Detached Rented
1/2110 Highland Terrace
Detached Rented
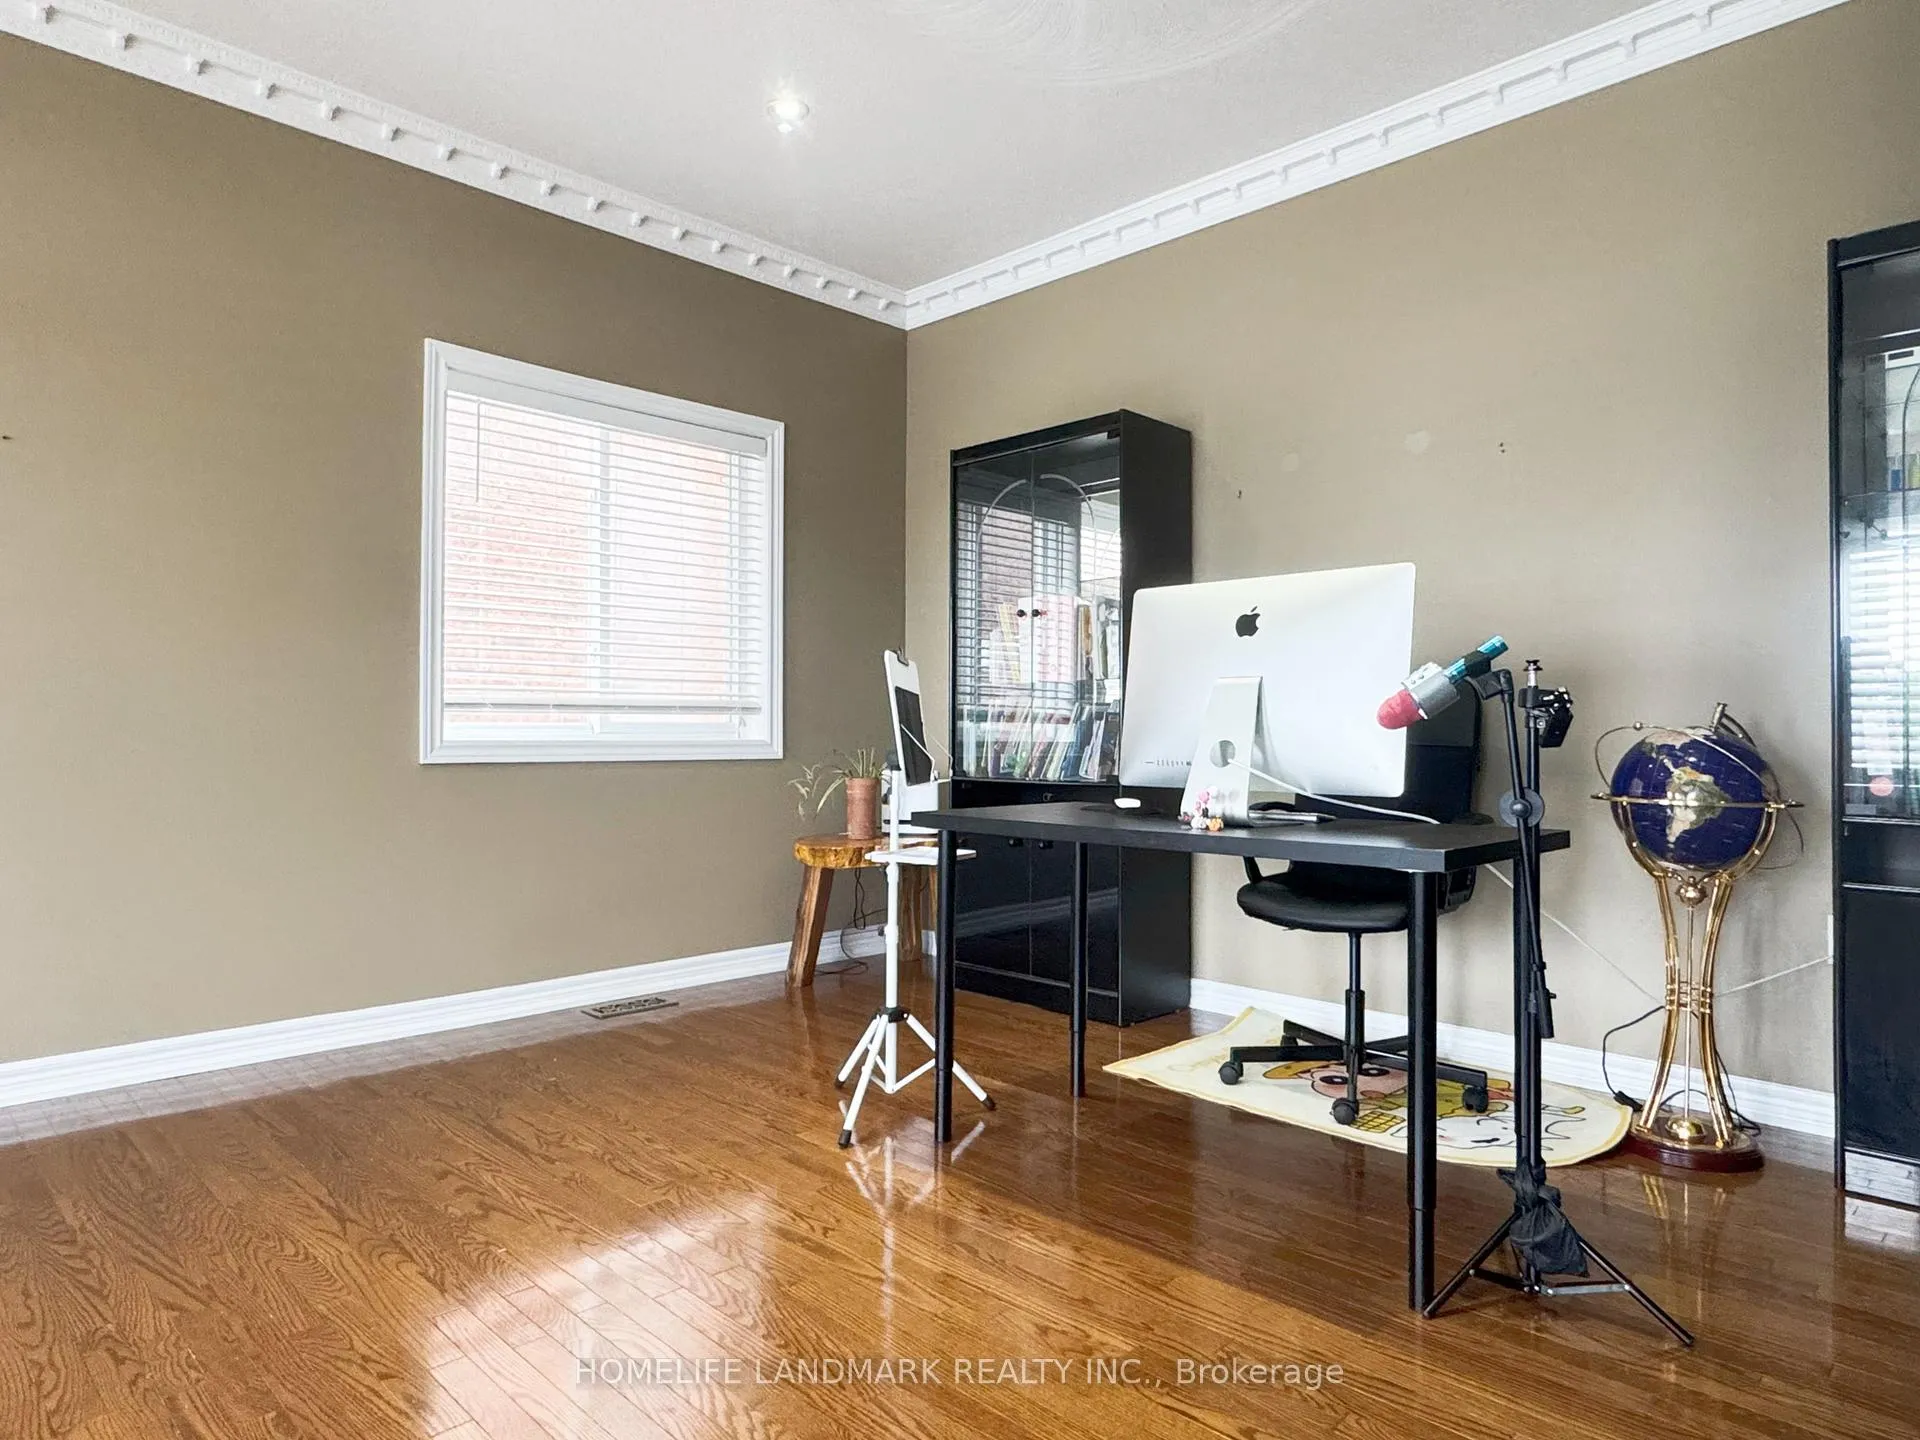 See all 21 photos
4+1 Bedrooms
4 Bathrooms
2 Garage
2K–2.5K sq.ft
Entire Home
— Unit
Property history
Facts and features
- BasementFinished
- Lot size39 × 119 ft
- Lease term12 months
- FurnishedUnfurnished
What stands out
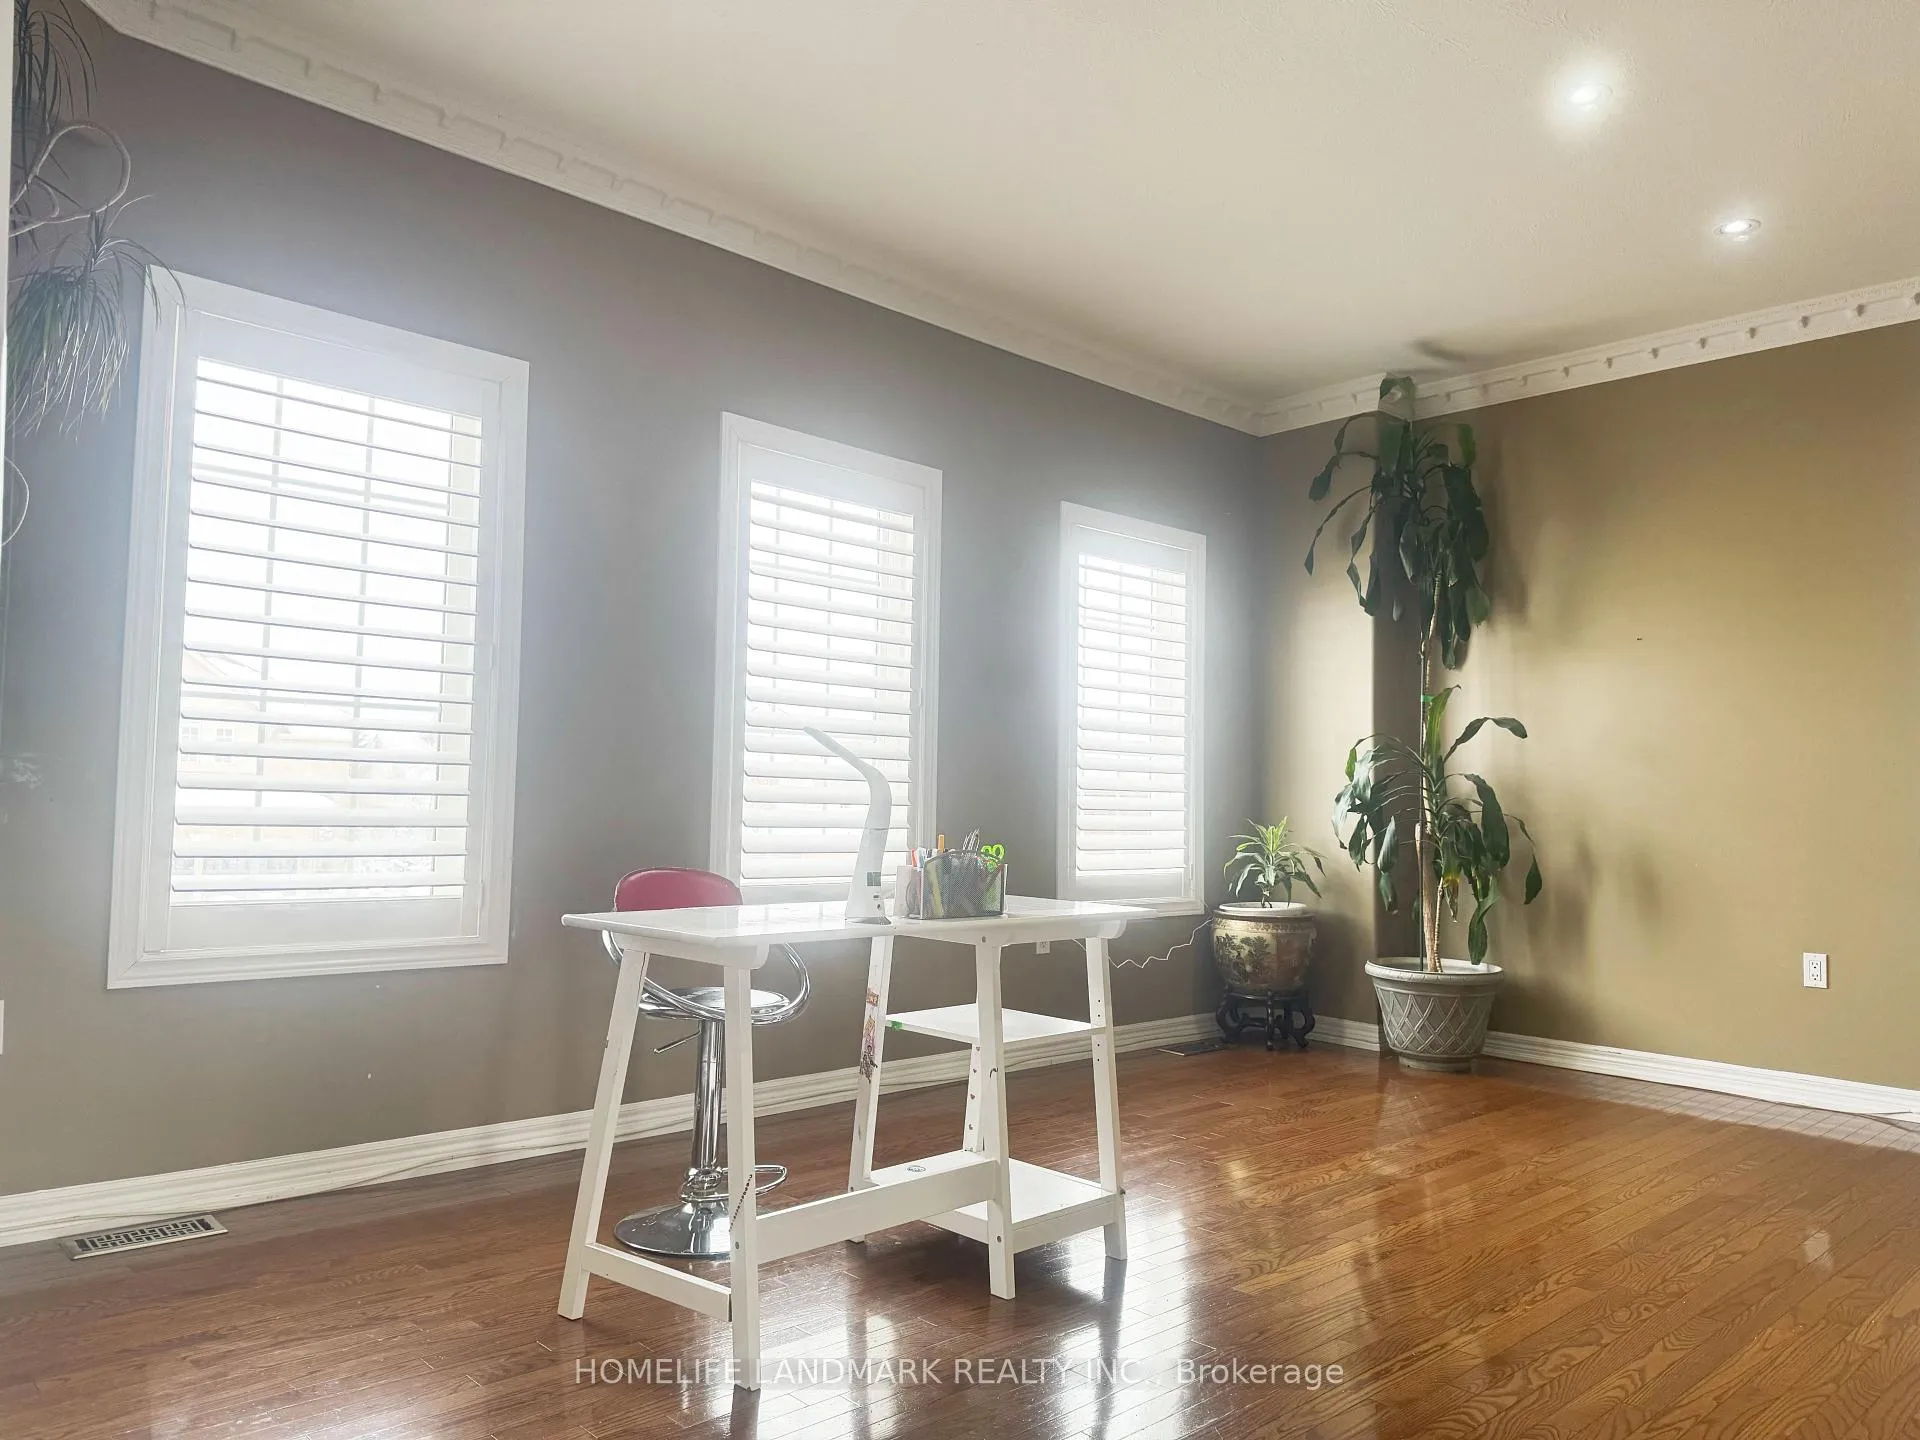
- Hardwood floors
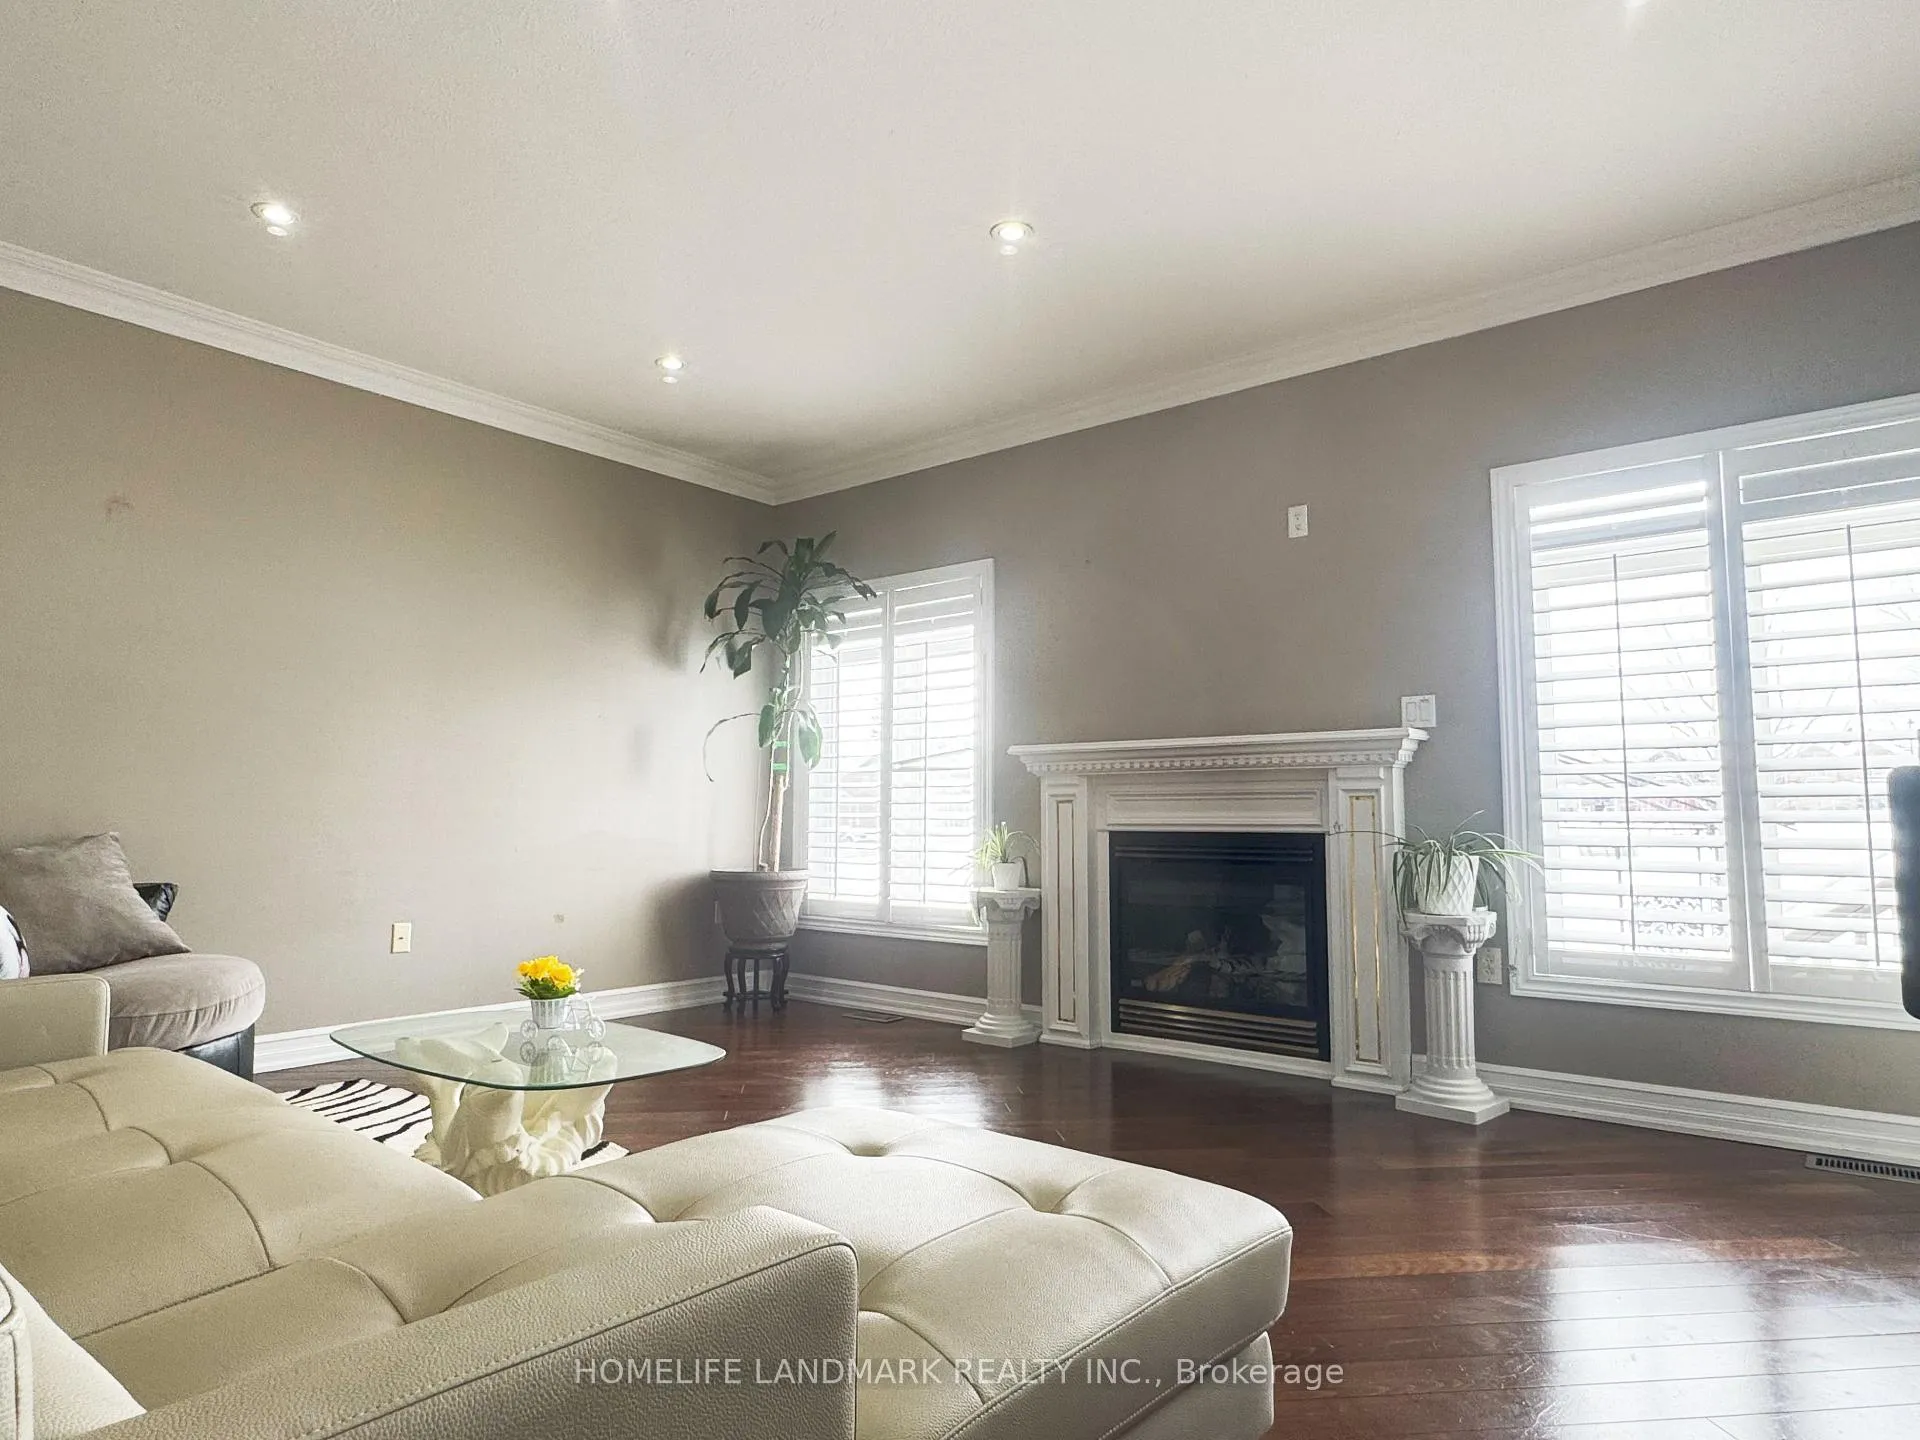
- Fireplace
- Central air
The homeDetached, 2-storey, 2,000–2,500 sq ft
- Type: Detached
- Style: 2-storey
- Living space: 2,000–2,500 sq ft
- Basement: Finished
InsideFireplace Yes, Hardwood, Tile, Broadloom, In area
- Fireplace: Yes
- Flooring: Hardwood, Tile, Broadloom
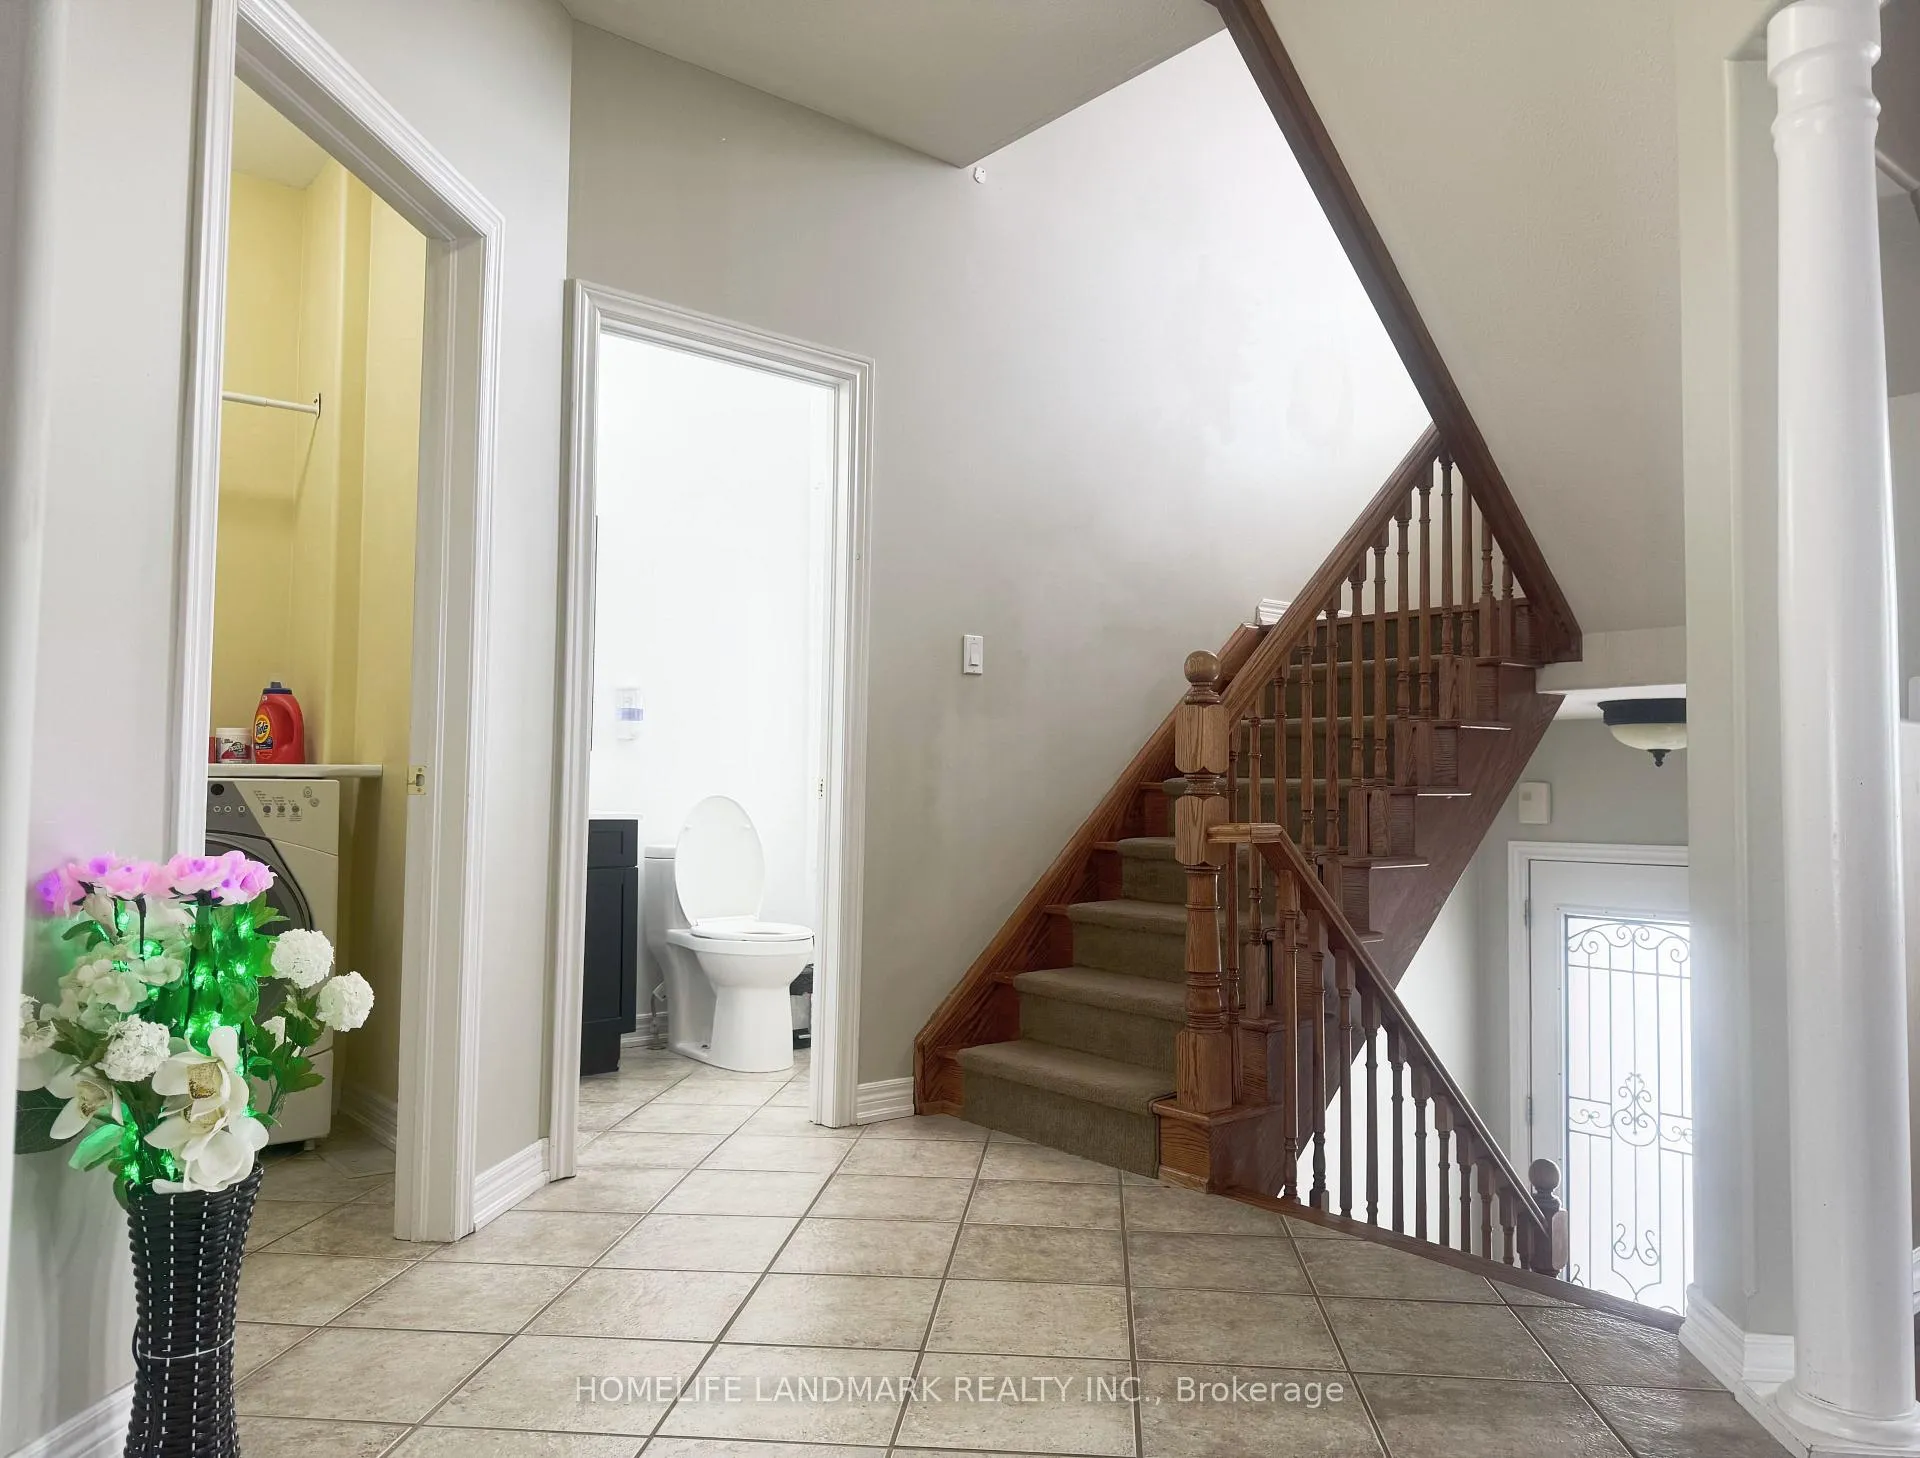
- Laundry: In area
- Features: Other
- Rooms above ground: 9
- Bedrooms: 4 + 1 in the basement
- Bathrooms: 4
- Kitchens: 1
- Family room: Yes
Outside and lotStone, stucco (plaster), Asphalt rolled, Concrete
Outside
- Exterior: Stone, stucco (plaster)
- Roof: Asphalt rolled
- Foundation: Concrete
- Size: 39 × 118.63 ft
Parking2 Garage, Attached
- Spaces: 2 Garage
- Garage: Attached
Heating, water and powerForced air, gas, Central air, Municipal water
- Heating: Forced air, gas
- Cooling: Central air
- Water: Municipal water
- Sewer: Municipal sewer
Rent and termsRent $3,500 a month, Entire property, Unfurnished
- Rent: $3,500 a month
- Space for rent: Entire property
- Furnished: Unfurnished
- Lease: 12 months
- Rent includes: Parking
- Deposit: Required
- Credit check: Required
- Employment letter: Required
- Rental application: Required
- References: Required
- Rental items: Hot water tank ( onwed)
IncludedS.s.(fridge,stove,b/i dishwasher,over the range microwave),washer & dryer,all elf's,egdo with remote,power awning,gazebo,central vac,all existing blinds.
- Included: S.s.(fridge,stove,b/i dishwasher,over the range microwave),washer & dryer,all elf's,egdo with remote,power awning,gazebo,central vac,all existing blinds.
Listing detailsN12708412, Rented, Jan 19, 2026
- MLS® number: N12708412
- Status: Rented
- Listed on: Jan 19, 2026
- Days on market: 8
- Updated: Jan 27, 2026
- Possession: 2026-03-15 / Immediate
- Occupied by: Tenant
- Listing brokerage: HOMELIFE LANDMARK REALTY INC.
About this home
10 Highland Terrace, Bradford West Gwillimbury (Bradford), ON L3Z 3E8
Other
This stunning home, backing to a park, boasts numerous updates and is sure to impress. Unwind on the upper deck with its powered awning or on the lower deck under the gazebo, watching the sunset in the west. The property features gated access to the park, a beautifully landscaped yard, and parking for four cars on the driveway. Conveniently located close to shopping, schools, transit, and restaurants.
Read more
Ask about this home
A HOMEH agent will answer your questions about this home.
Ask a question
Around this home
Yonge St & Line 8
Errands
Parks
Schools
Daily convenience, out of 100, from the distances below
ParkLions Park · 1 within 1 km16 min walk974 m
GroceryNo Frills10 min walk646 m
SchoolSt. Teresa of Calcutta Catholic School12 min walk730 m
PharmacyBradford Health Care Centre26 min walk1.6 km
Cafés & foodWimpy's Diner · 2 within 1 km11 min walk648 m
Gym & rec centreLions Park17 min walk1.0 km
WalkDriveStraight-line distance, open map data
Grocery0.6 km
Park1.0 km
Dining0.6 km
Gym1.5 km
Schools nearby
School rating, out of 10.
St. Teresa of Calcutta Catholic Schoolelementary · Catholic · 0.7 km
6.2/10Fair
Fred C Cook Public Schoolelementary · Public · 0.9 km
4.0/10Low
Chris Hadfield Public Schoolelementary · Public · 1.0 km
6.3/10Fair
Contact agent
Helpful calculators
Rent vs buy
Affordability
Mortgage
Down payment
Stress test
CMHC insurance
Your HOMEH agent

NimaHOMEH agent · Bradford West Gwillimbury
"I would see it this week."
Ask Nima