

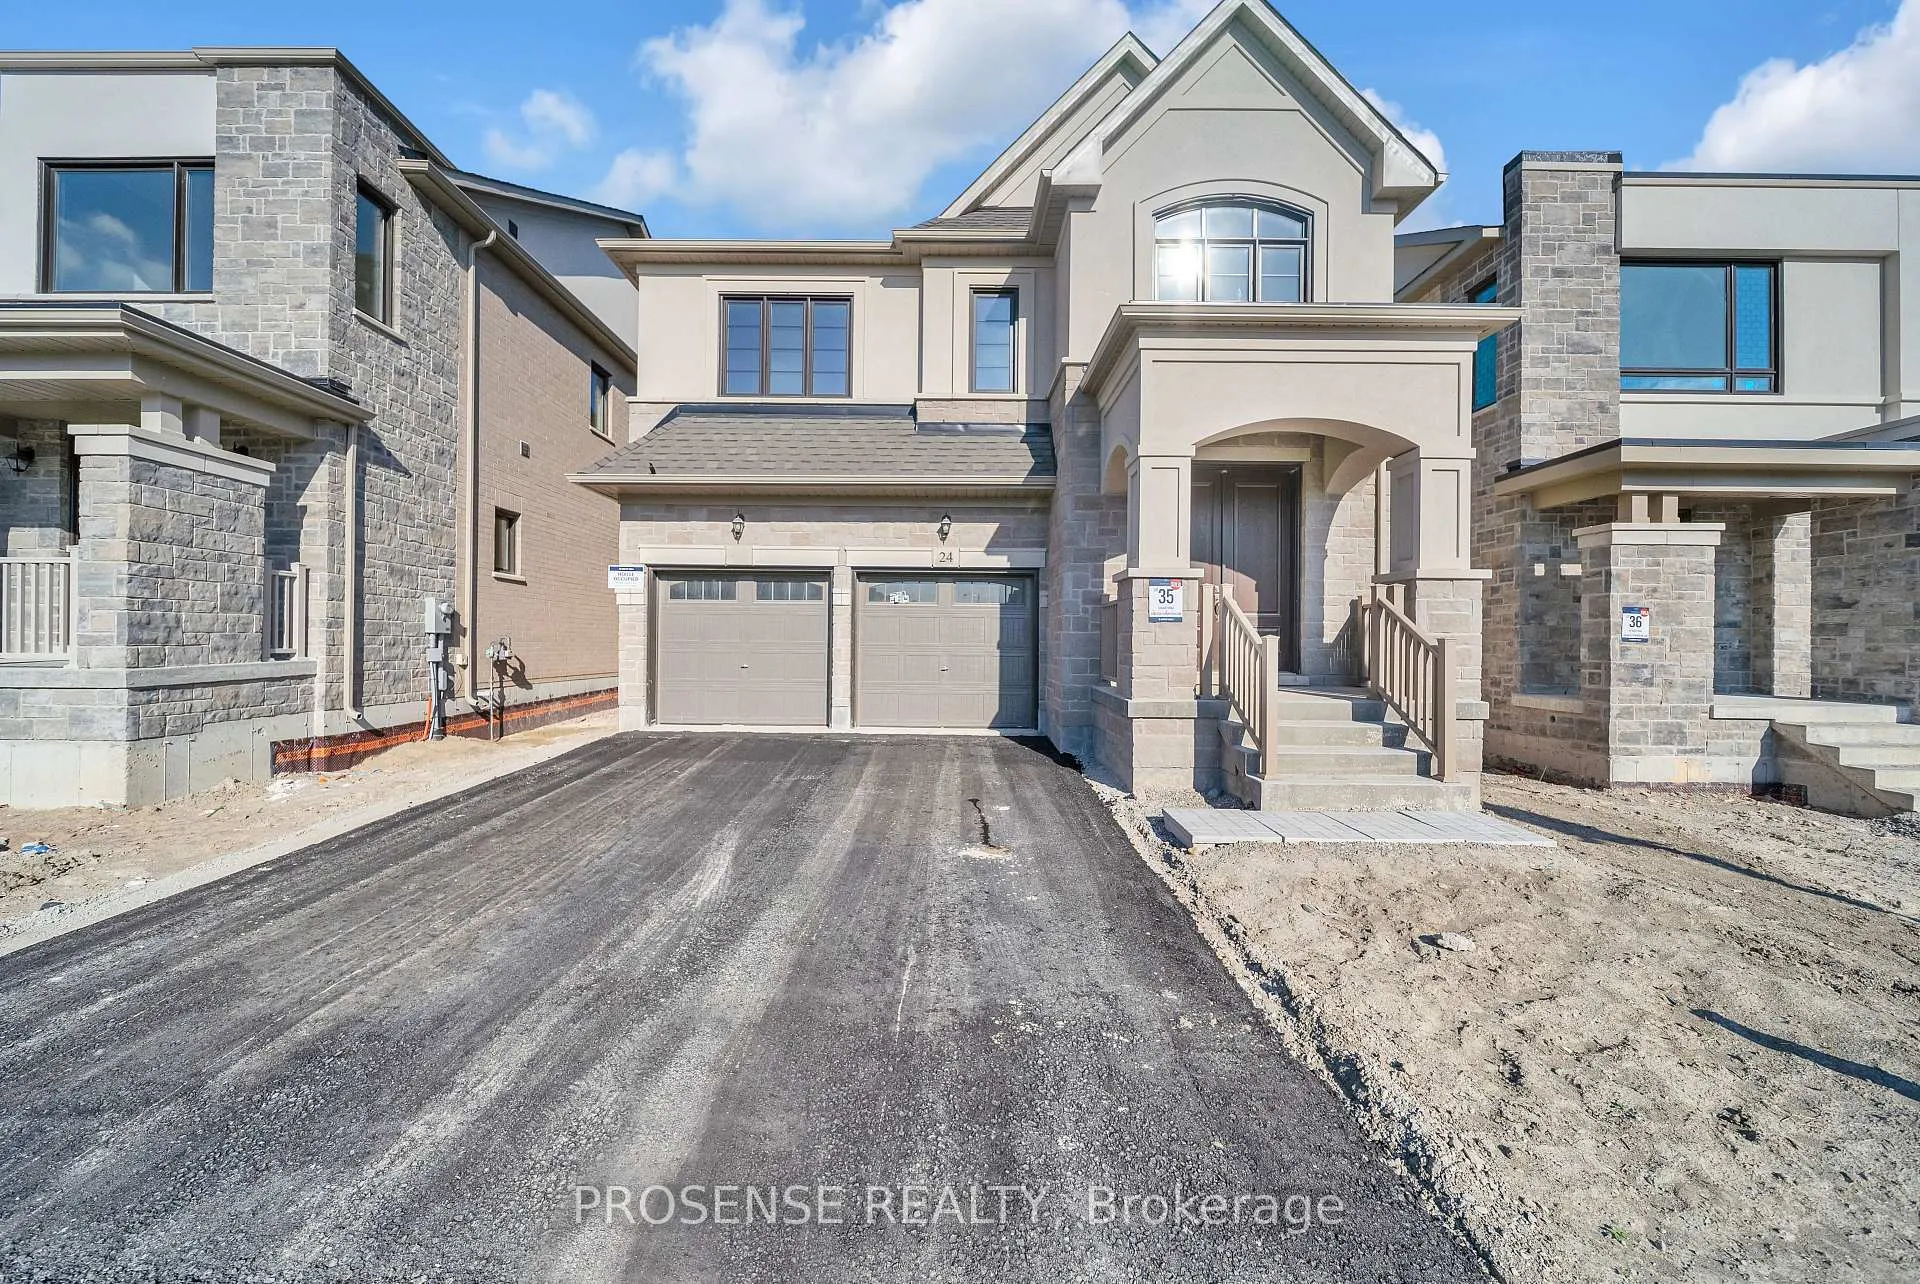
24 Vasey Road
24 Vasey Road
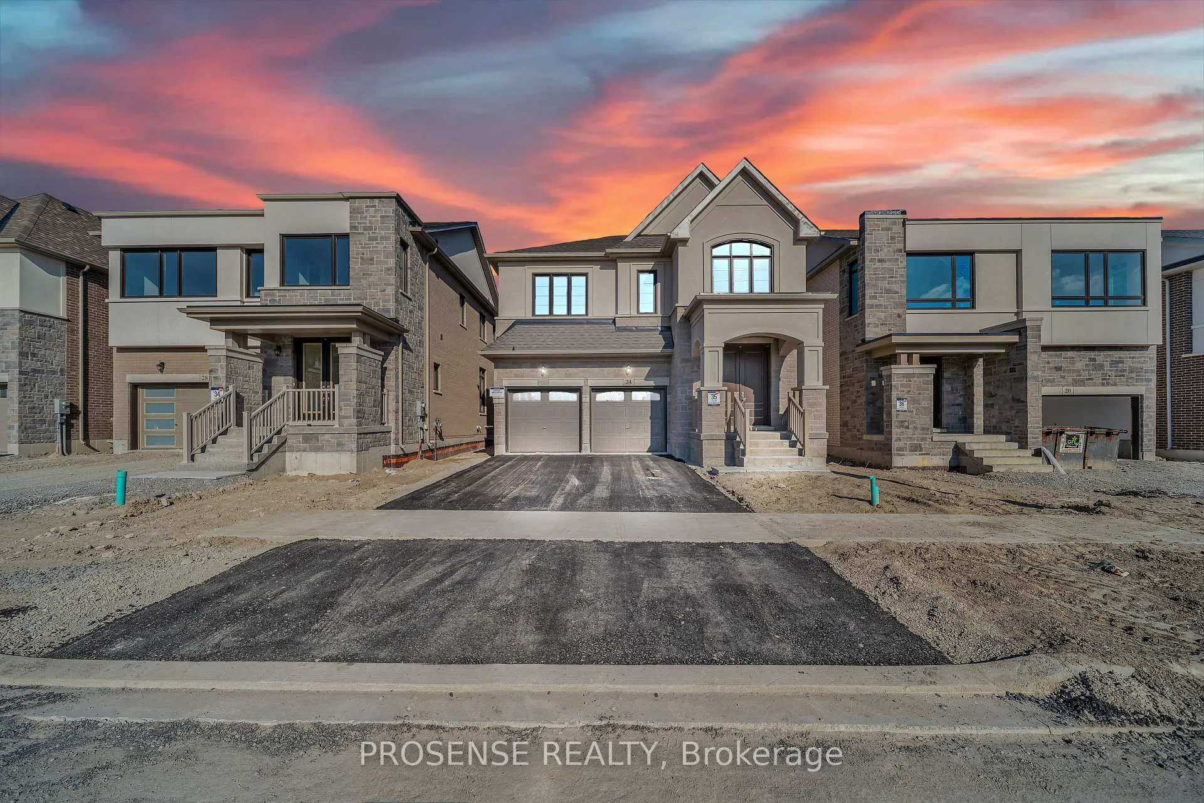
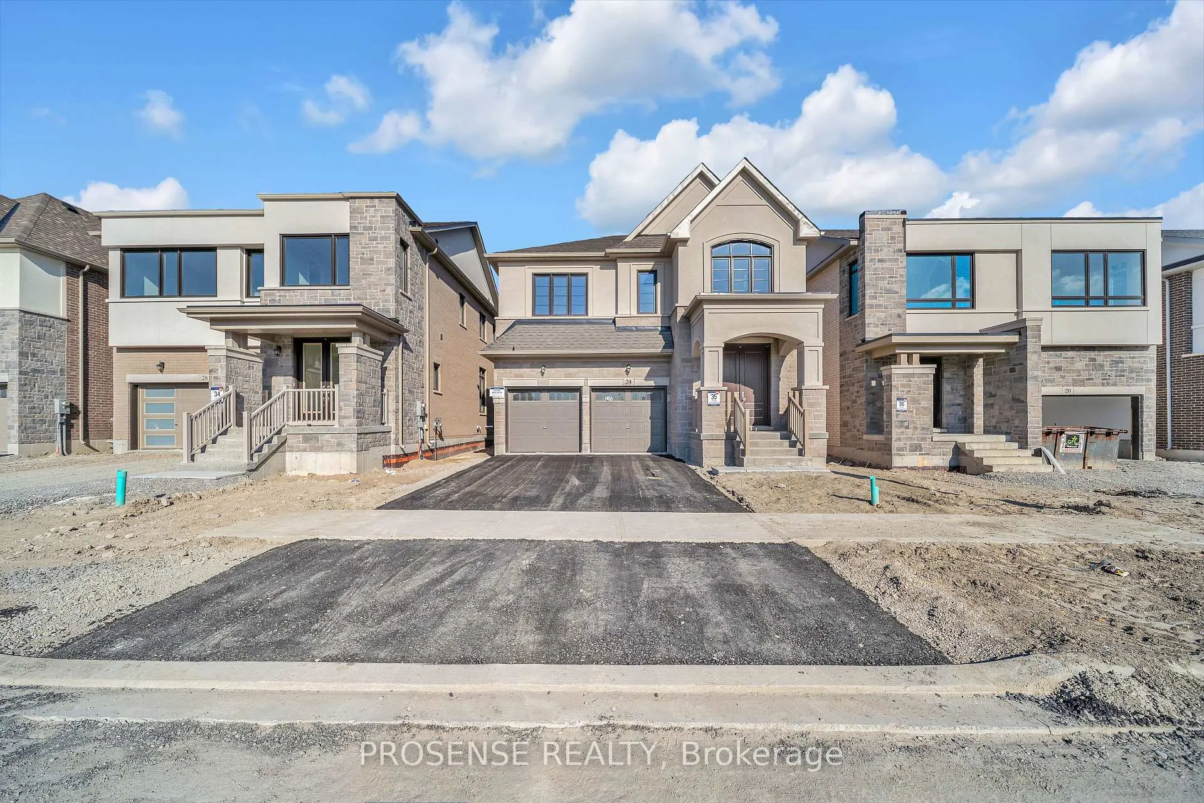
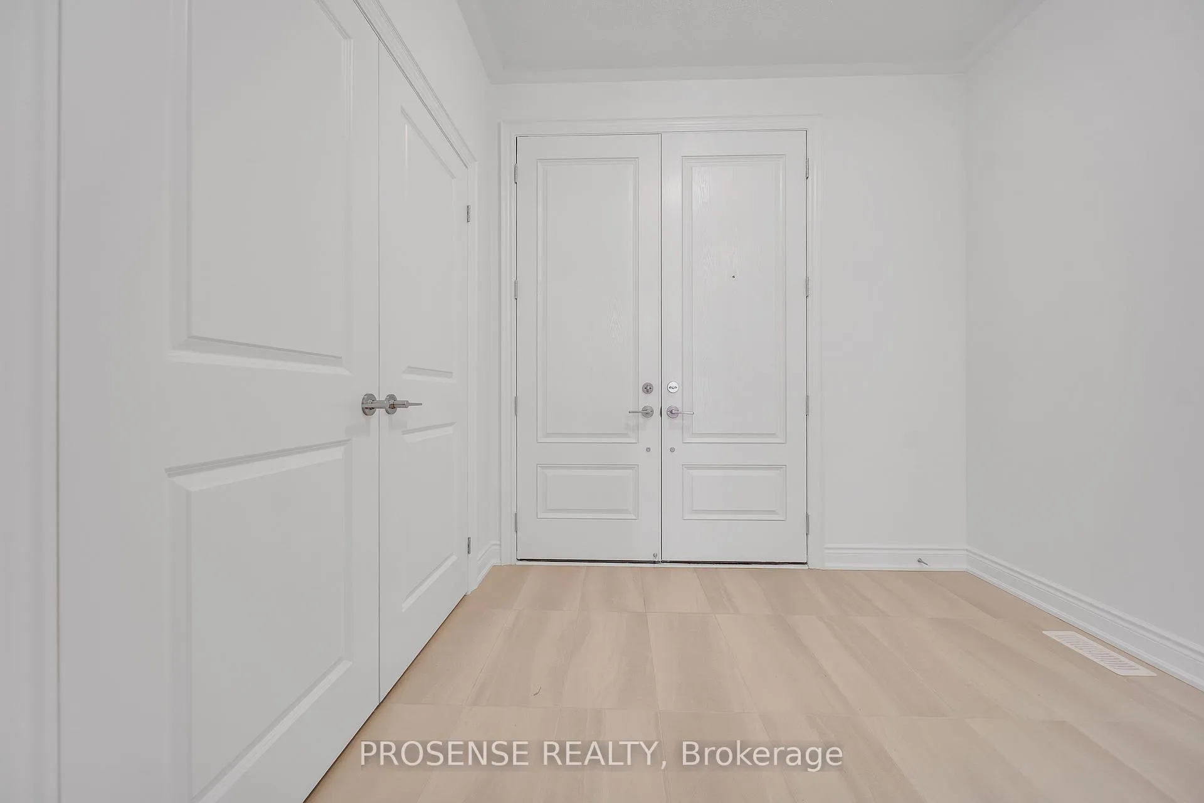
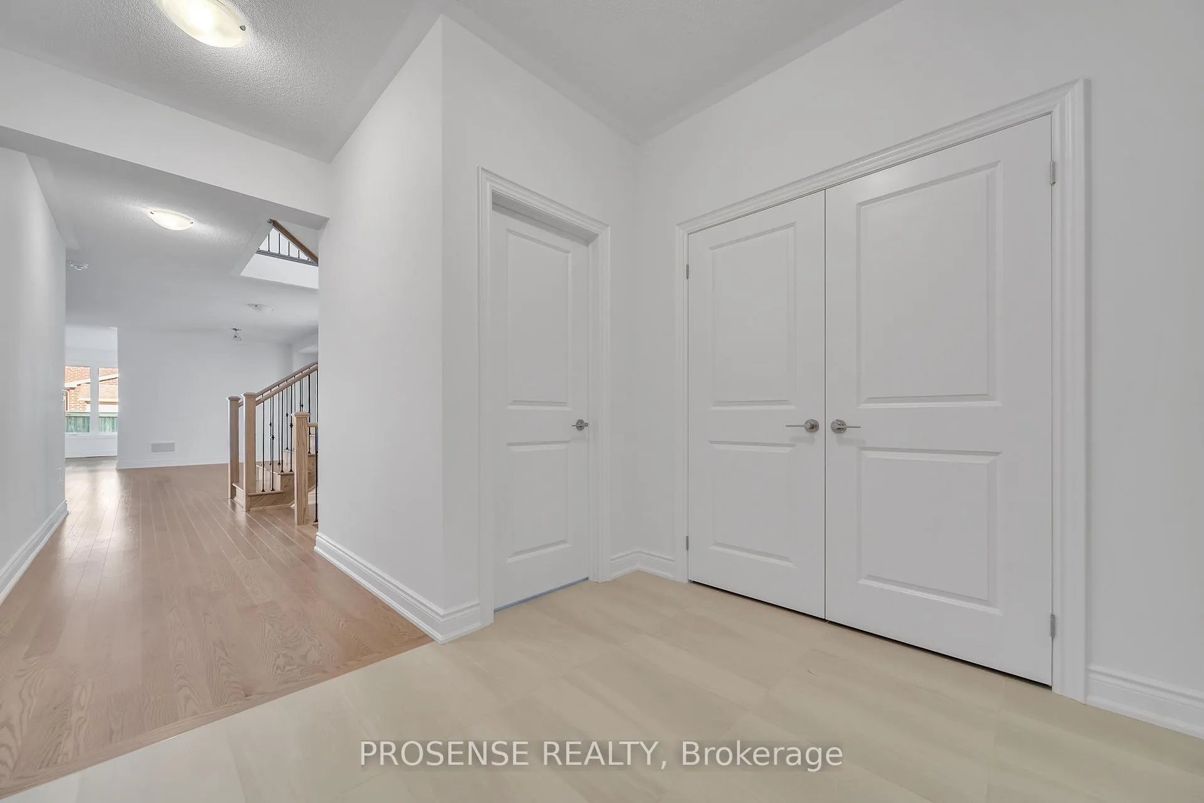 See all 50 photos
Property history
Facts and features
- BasementUnfinished
- Age of homeNew
- Water, sewerMunicipal
- HeatingForced air
- Separate entrance
- Hardwood floors
- Fireplace
The homeDetached, 2-storey, New
- Type: Detached
- Style: 2-storey
- Age: New
- Living space: 3,000–3,500 sq ft
- Basement: Unfinished, separate entrance
InsideFireplace Yes, natural gas, Hardwood, Main level
- Fireplace: Yes, natural gas
- Flooring: Hardwood
- Laundry: Main level
- Features: Water heater, carpet free
- Rooms above ground: 9
- Bedrooms: 4
- Bathrooms: 5
- Kitchens: 1
- Family room: Yes
Outside and lotStone, stucco (plaster), Asphalt shingle, Poured concrete
- Exterior: Stone, stucco (plaster)
- Roof: Asphalt shingle
- Foundation: Poured concrete
- Size: 12.2 × 33.5 m
Parking2 Garage, Built-in
- Spaces: 2 Garage
- Garage: Built-in
Heating, water and powerForced air, gas, Municipal water, Municipal sewer
- Heating: Forced air, gas
- Water: Municipal water
- Sewer: Municipal sewer
Costs and taxesHST included in the price, Tankless hot water tank
- HST: HST included in the price
- Rental items: Tankless hot water tank
Listing detailsN12048733, Sold, Mar 28, 2025
- MLS® number: N12048733
- Status: Sold
- Listed on: Mar 28, 2025
- Days on market: 103
- Updated: Jul 9, 2025
- Possession: Flexible
- Occupied by: Vacant
- Listing brokerage: PROSENSE REALTY
About this home
24 Vasey Road, Bradford West Gwillimbury (Bradford), ON L3Z 4P6
Welcome to this stunning, brand-new, never-lived-in Great Gulf Home. The Glider Model (BT40-9), Elevation B situated on Lot# 35 in a highly desirable and peaceful neighborhood of Bradford. This beautiful home offers 4 spacious bedrooms and 5 bathrooms. With each bedroom having its own private ensuite, this 3265 sqft home is designed for luxury and comfort. The grand double-door entrance leads into a bright, open-concept space featuring 9-foot ceilings on the main floor, large windows for abundance of natural light, and elegant hardwood floors throughout. A dedicated office space on the main level and a private loft on the second level provide perfect spots for work, relaxation, or entertainment. The gourmet kitchen boasts a huge island with stunning quartz countertops, premium finishes, and ample storage ideal for both everyday living and hosting guests. The spa-like primary ensuite includes a glass shower and a luxurious soaker tub, offering the perfect retreat. Additional highlights include a side entrance, two separate stairs leading to the basement from the main level, a double-car garage with rough-in conduit for easy future electric vehicle (EV) charger installation, and rough-in conduit for easy future solar energy, making this home future-ready. Nestled in a prime location near top-rated schools, parks, shopping, and dining, this move-in-ready dream home is waiting for you. Don't miss out on this opportunity and schedule your private tour today!
Ask about this home
A HOMEH agent will answer your questions about this home.
Around this home
Daily convenience, out of 100, from the distances below
Schools nearby
School rating, out of 10.
Helpful calculators
Your HOMEH agent

"I would see it this week."