

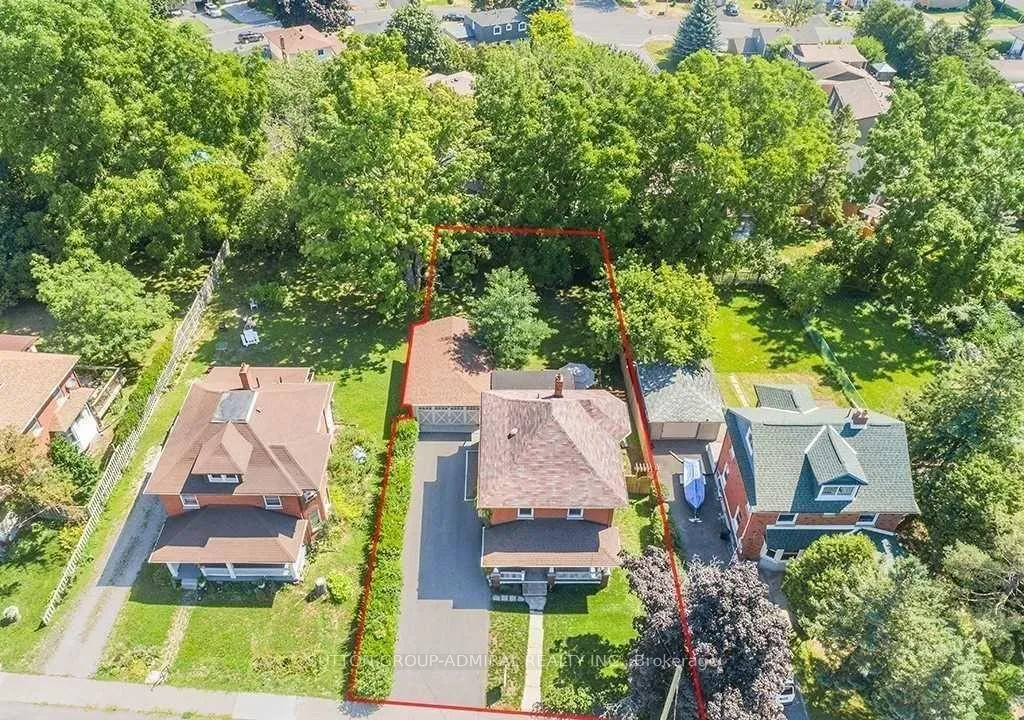
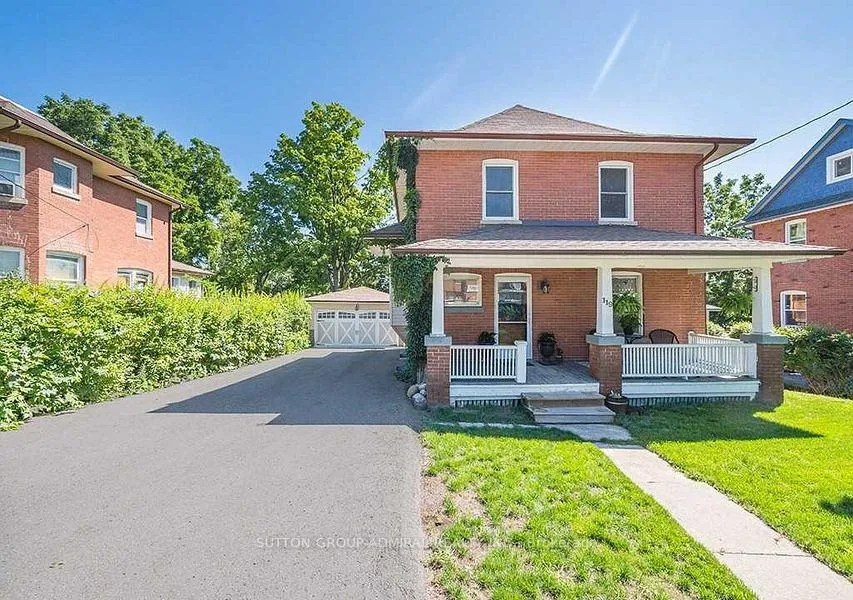
119 Barrie Street
Detached Terminated
1/16119 Barrie Street
Detached Terminated
 See all 16 photos
Last asked:Terminated Oct 21, 2025
$1,049,000
Hestimate*: $919,000▼ 12%4+1 Bedrooms
3 Bathrooms
4 Garage
2K–2.5K sq.ft
66×150 ft
$4,180/yr
Property history
- $1,049,000TerminatedList: 2025-05-29|End: 2025-10-21|145 daysN12181191
Facts and features
- BasementApartment
- Price per sq ft~$466
- Water, sewerMunicipal
- HeatingForced air
What stands out
- 3 kitchens
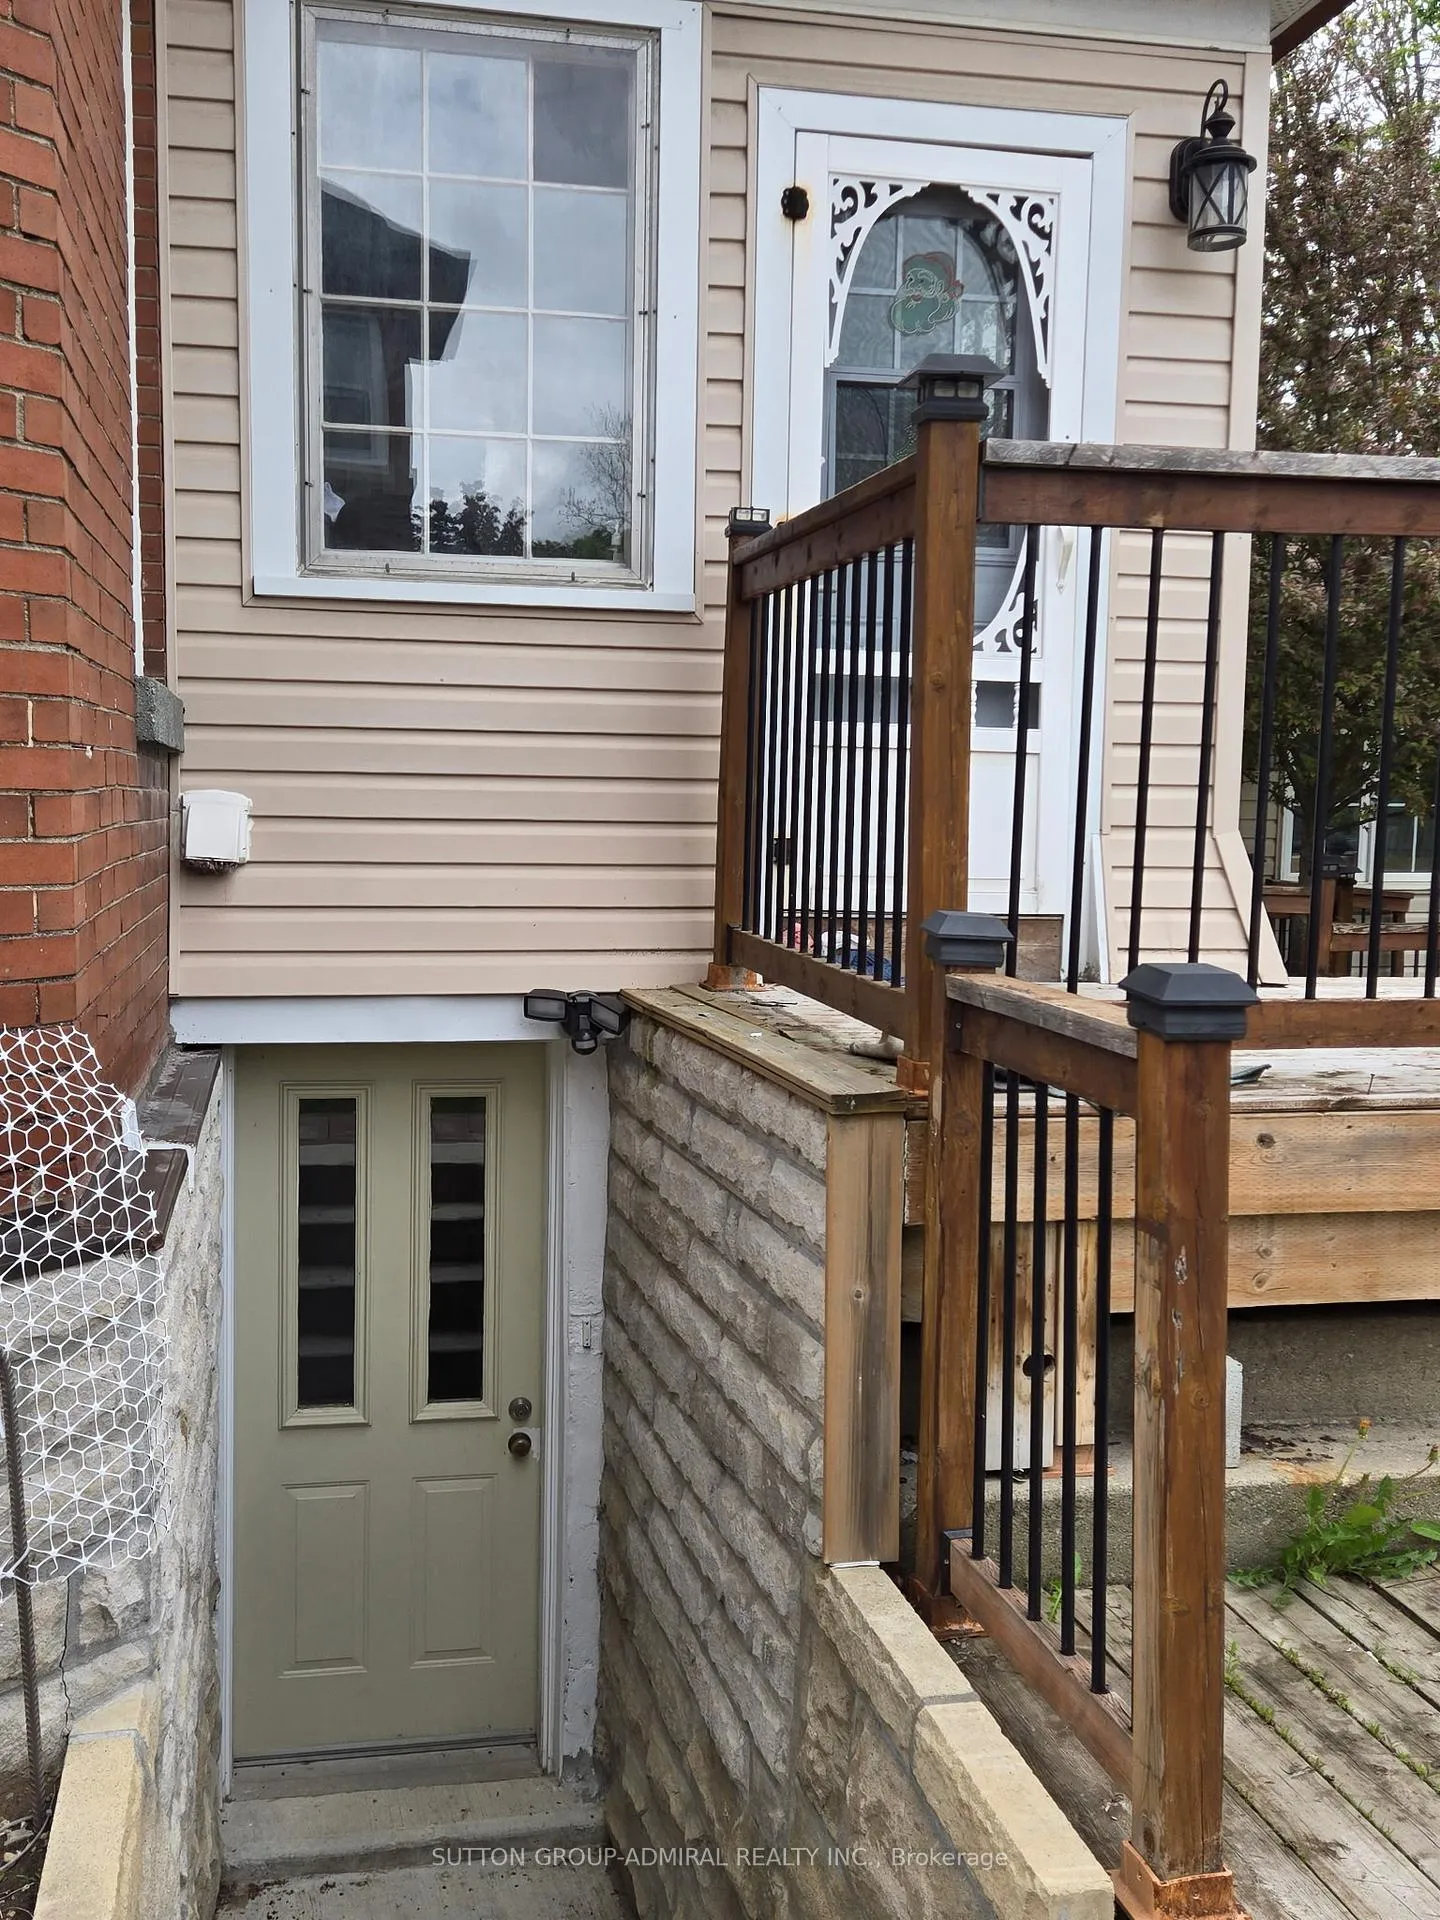
- Separate entrance
- Fireplace
- Central air
The homeDetached, 2-storey, 2,000–2,500 sq ft
- Type: Detached
- Style: 2-storey
- Living space: 2,000–2,500 sq ft
- Basement: Apartment, separate entrance
InsideFireplace Yes, Accessory apartment, Rooms above ground 11
- Fireplace: Yes
- Features: Accessory apartment
- Rooms above ground: 11
- Bedrooms: 4 + 1 in the basement
- Bathrooms: 3
- Kitchens: 3
- Family room: Yes
Outside and lotBrick, Asphalt shingle, Brick, concrete
Outside
- Exterior: Brick
- Roof: Asphalt shingle
- Foundation: Brick, concrete
- Size: 66 × 150 ft
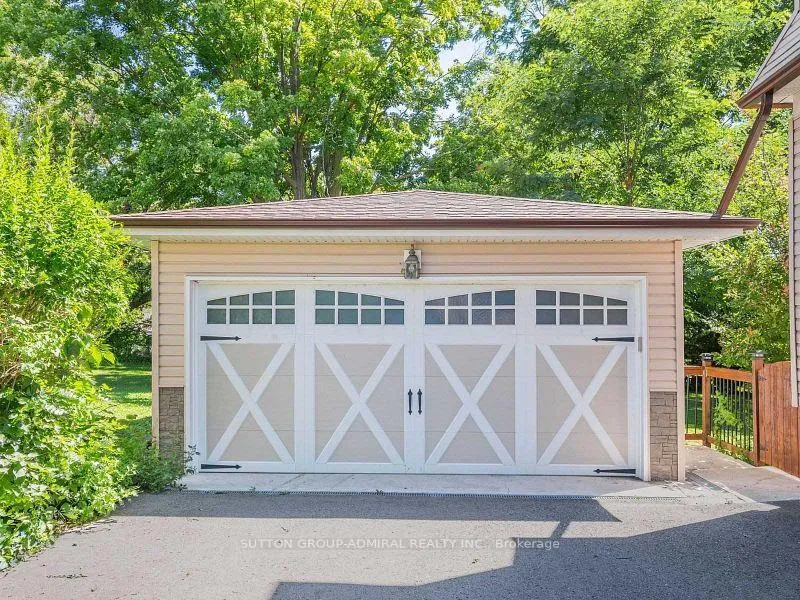
Parking4 Garage, Detached, Private
- Spaces: 4 Garage
- Garage: Detached
- Driveway: Private
Heating, water and powerForced air, gas, Central air, Municipal water
- Heating: Forced air, gas
- Cooling: Central air
- Water: Municipal water
- Sewer: Municipal sewer
- Natural gas: Available
- Hydro: Available
- Cable: Available
Costs and taxesTaxes $4,180 a year, HST included in the price
- Taxes, 2025: $4,180 a year
- HST: HST included in the price
Included in the saleAll chattels included, 3 fridges, 3 stoves, 3 kitchens, 3 laundry, 3 dishwashers, furnace & hwt and ac are owned.
- Included: All chattels included, 3 fridges, 3 stoves, 3 kitchens, 3 laundry, 3 dishwashers, furnace & hwt and ac are owned.
Listing detailsN12181191, Terminated, May 29, 2025
- MLS® number: N12181191
- Status: Terminated
- Listed on: May 29, 2025
- Days on market: 145
- Updated: Oct 21, 2025
- Possession: 2025-10-31 / Flexible
- Occupied by: Tenant
- Listing brokerage: SUTTON GROUP-ADMIRAL REALTY INC.
About this home
119 Barrie Street, Bradford West Gwillimbury (Bradford), ON L3Z 2B4
Accessory Apartment
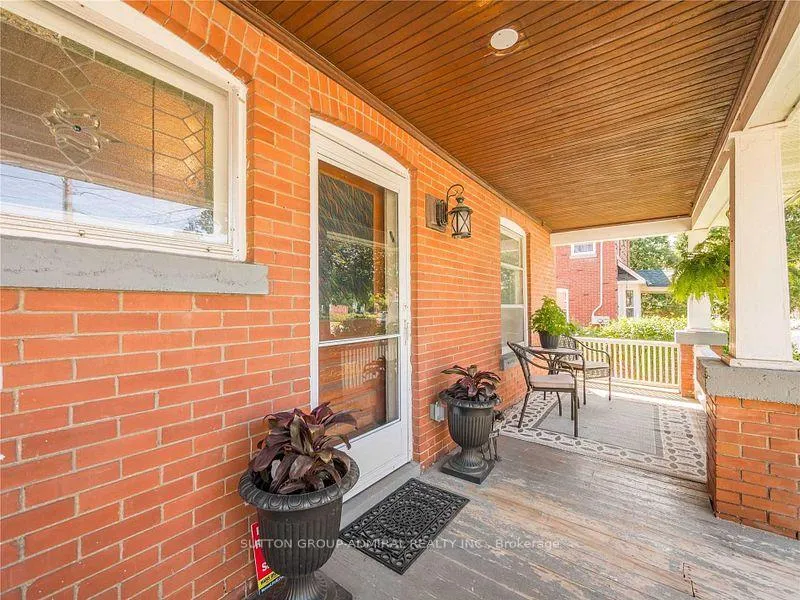
Residential/Commercial Opportunity - Attention Investors - Investment property In Downtown Bradford * 3 separate units with individual entrance, laundry, kitchen, and bathrooms. Large Fenced 66X150' Lot, 200 amps panel, 8+2 Car Driveway, 4 Car Detached Drive-Through Garage + Workshop, Oversized Porch, Updated Plumbing + Electrical. 5 Minute Walk To: Go Station, Restaurants, Daycares, Schools, Parks & More! All 3 units are currently rented with great income.
Read more
Ask about this home
A HOMEH agent will answer your questions about this home.
Ask a question
Thinking of selling your home?See what your home is worth today.
Around this home
Barrie st and
Errands
Parks
Schools
Daily convenience, out of 100, from the distances below
ParkHarman Park · 2 within 1 km5 min walk315 m
GrocerySweet B's7 min walk413 m
SchoolChris Hadfield Public School5 min walk280 m
PharmacyBradford Health Care Centre6 min walk384 m
Cafés & foodSabella · 15 within 1 km5 min walk292 m
Gym & rec centreCho's Martial Arts5 min walk314 m
WalkDriveStraight-line distance, open map data
Grocery0.4 km
Park0.3 km
Coffee0.4 km
Dining0.3 km
Gym0.3 km
Schools nearby
School rating, out of 10.
Chris Hadfield Public Schoolelementary · Public · 0.3 km
6.3/10Fair
Fred C Cook Public Schoolelementary · Public · 0.3 km
4.0/10Low
St. Marie of the Incarnation Separate Schoolelementary · Private · 0.4 km
5.8/10Fair
Contact agent
Helpful calculators
Mortgage
Affordability
Closing costs
Land transfer tax
Property tax
Down payment
CMHC insurance
Stress test
Cashback Rebate
Your HOMEH agent

KimHOMEH agent · Bradford West Gwillimbury
"Priced 12% over the Hestimate. I would see it this week."
Ask Kim