

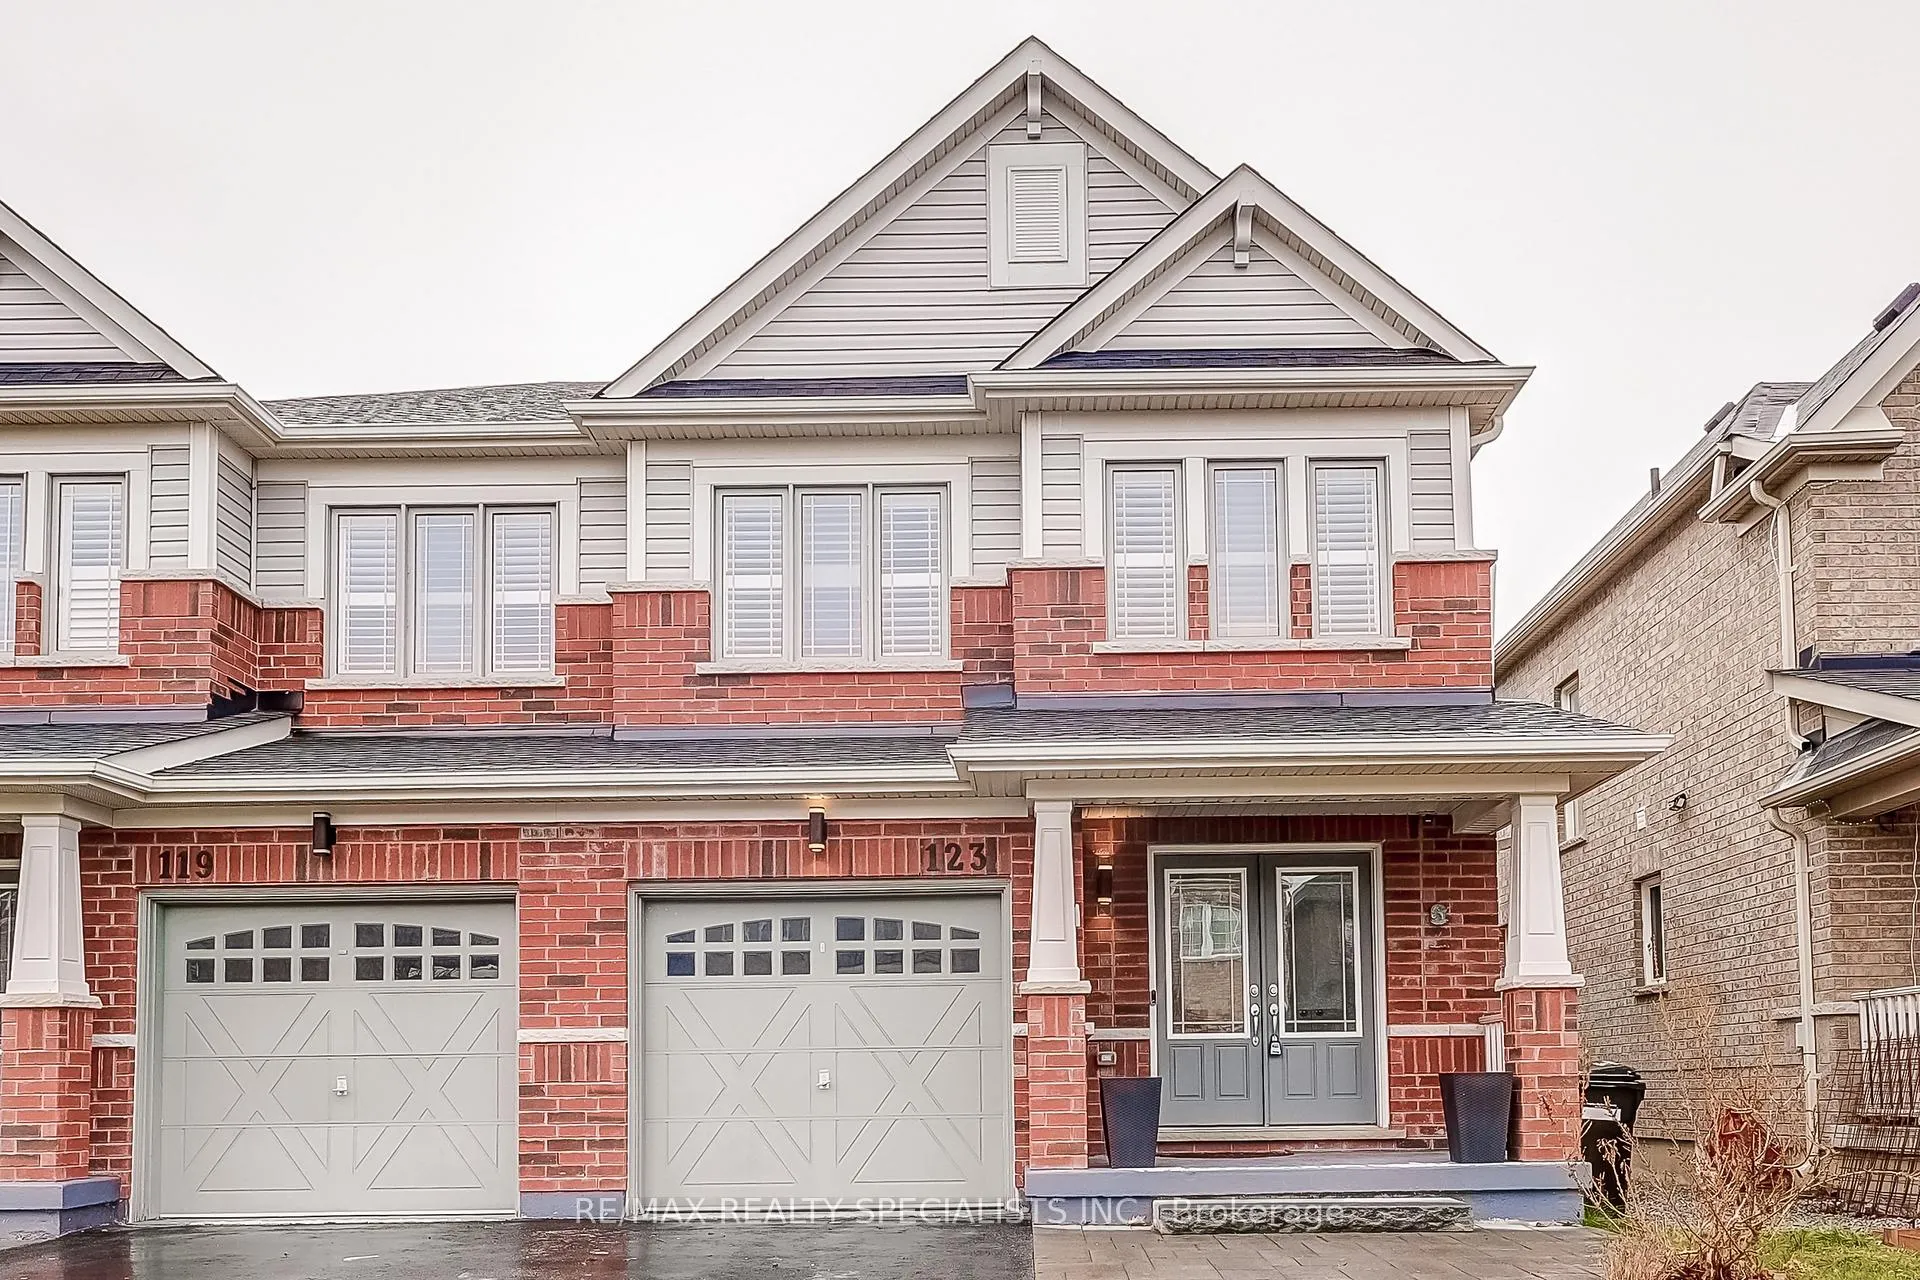
123 Rutherford Road
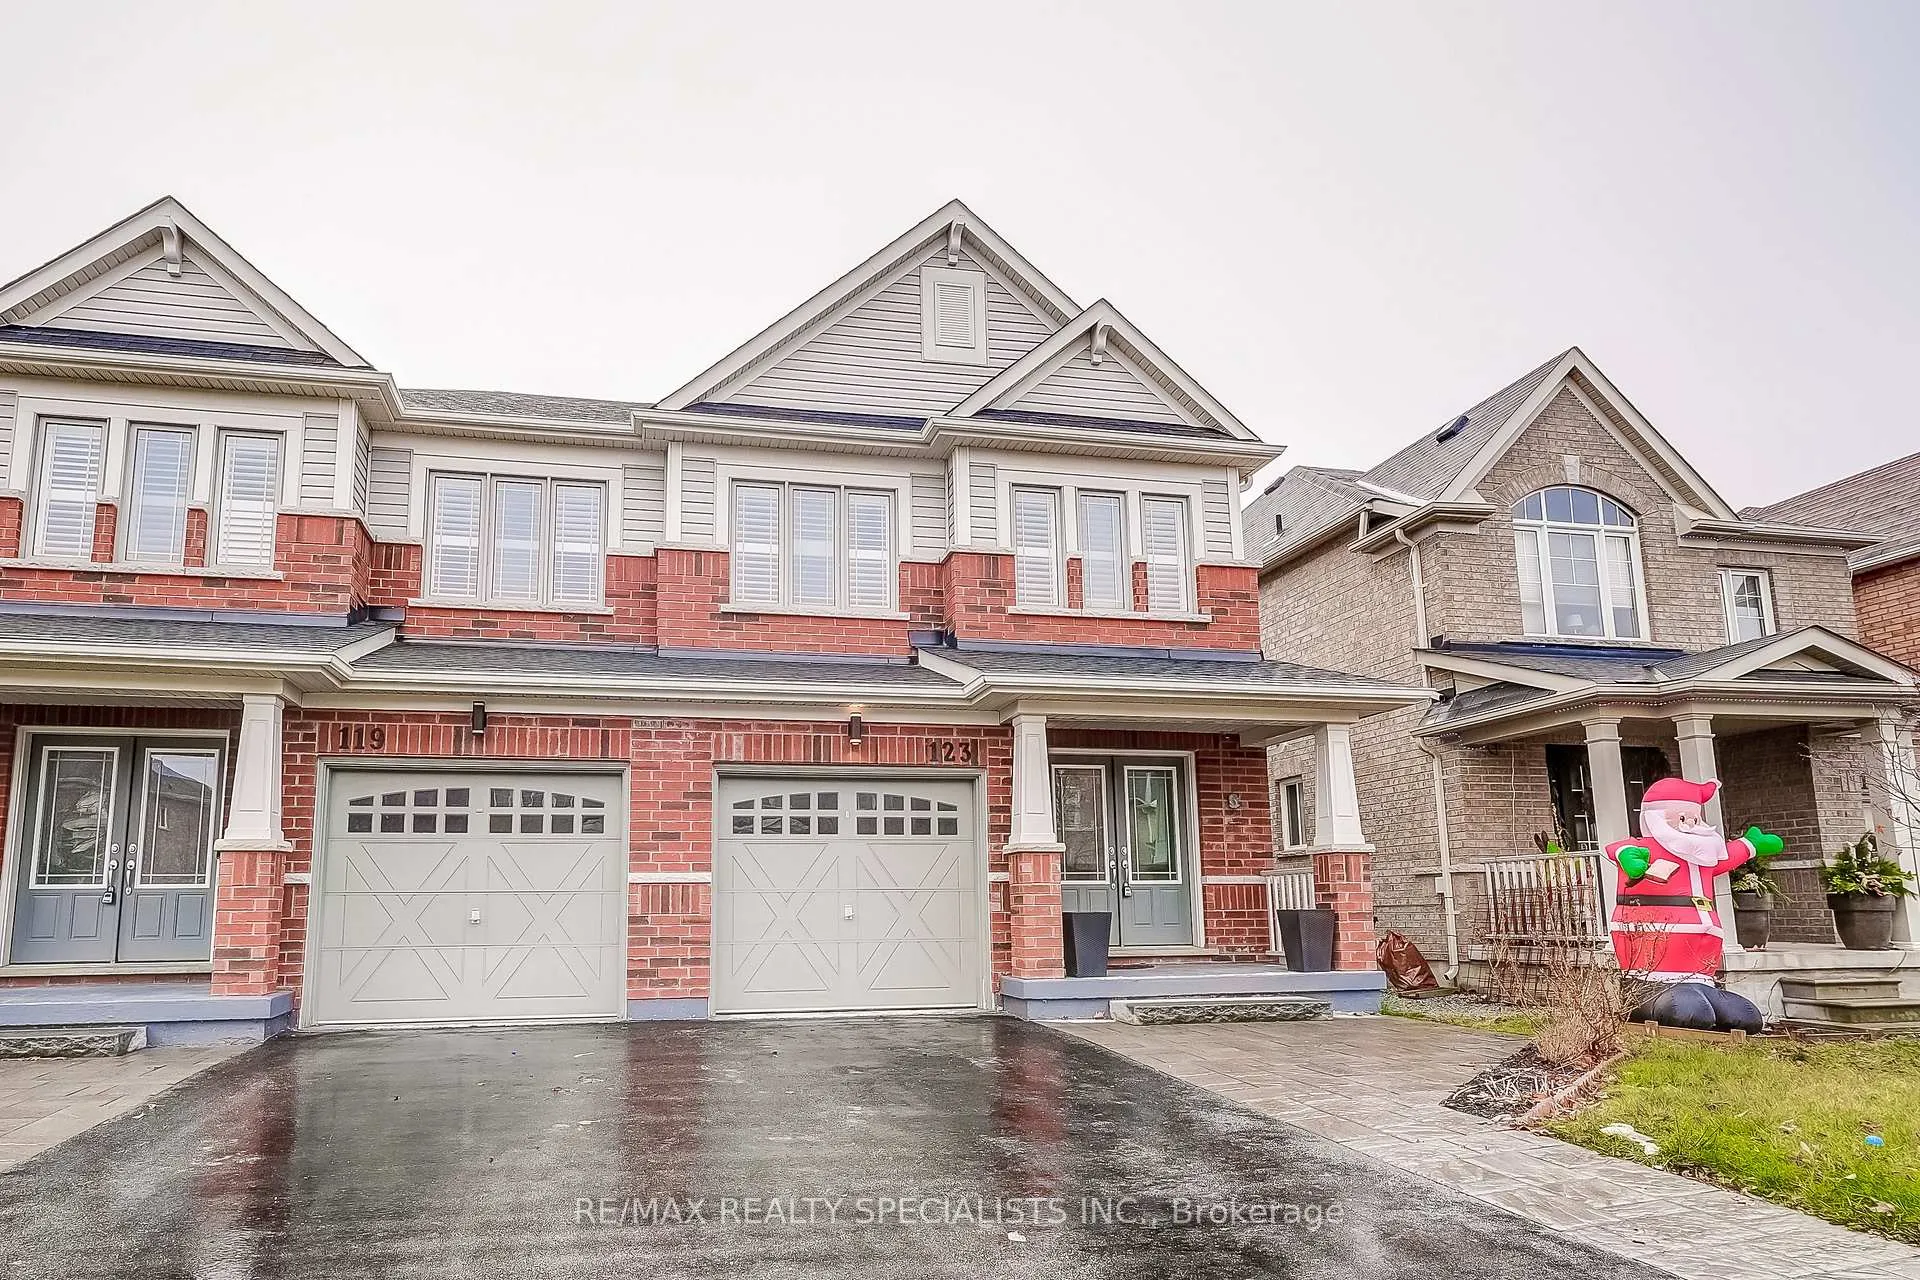
123 Rutherford Road
 See all 34 photos
Property history
Facts and features
- BasementUnfinished
- Water, sewerMunicipal
- HeatingForced air
- CoolingCentral air
- Central air
The homeSemi-Detached, 2-storey, 1,500–2,000 sq ft
- Type: Semi-Detached
- Style: 2-storey
- Living space: 1,500–2,000 sq ft
- Basement: Unfinished
InsideTile, Broadloom, Upper level, Water softener
- Flooring: Tile, Broadloom
- Laundry: Upper level
- Features: Water softener
- Rooms above ground: 6
- Bedrooms: 3
- Bathrooms: 3
- Kitchens: 1
Outside and lotBrick, vinyl siding, Asphalt shingle, Concrete
- Exterior: Brick, vinyl siding
- Roof: Asphalt shingle
- Foundation: Concrete
- Size: 25.1 × 111.55 ft
- Zoning: Residential
Parking1 Garage, Built-in, Private
- Spaces: 1 Garage
- Garage: Built-in
- Driveway: Private
Heating, water and powerForced air, gas, Central air, Municipal water
- Heating: Forced air, gas
- Cooling: Central air
- Water: Municipal water
- Sewer: Municipal sewer
Costs and taxesTaxes $4,712 a year, Hot water tank, Hot water heater
- Taxes, 2024: $4,712 a year
- Rental items: Hot water tank
- Under contract: Hot water heater
Included in the saleFridge, stove, dishwasher, clothes washer and dryer, all california shutters (as is), all light fixtures, a/c.
- Included: Fridge, stove, dishwasher, clothes washer and dryer, all california shutters (as is), all light fixtures, a/c.
Listing detailsN11890947, Sold, Dec 12, 2024
- MLS® number: N11890947
- Status: Sold
- Listed on: Dec 12, 2024
- Days on market: 7
- Updated: Dec 19, 2024
- Possession: 30/60/TBA
- Occupied by: Owner
- Listing brokerage: RE/MAX REALTY SPECIALISTS INC.
About this home
123 Rutherford Road, Bradford West Gwillimbury (Bradford), ON L3Z 0P6
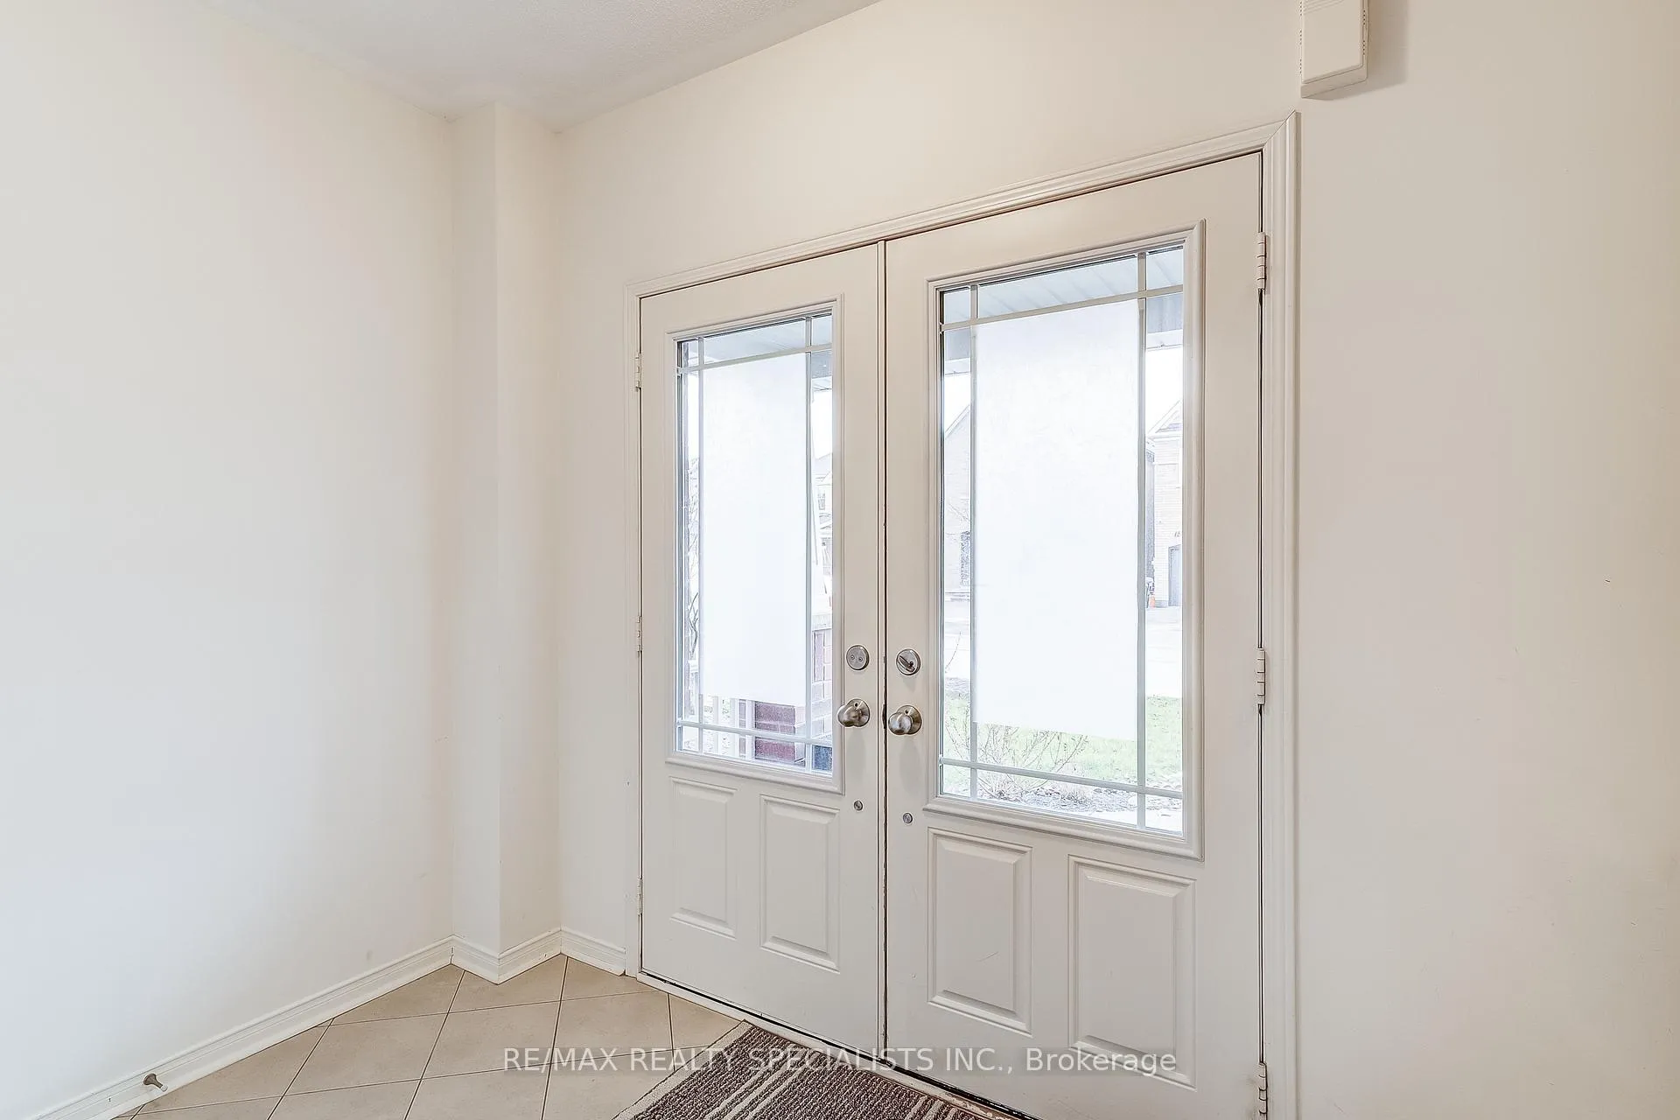
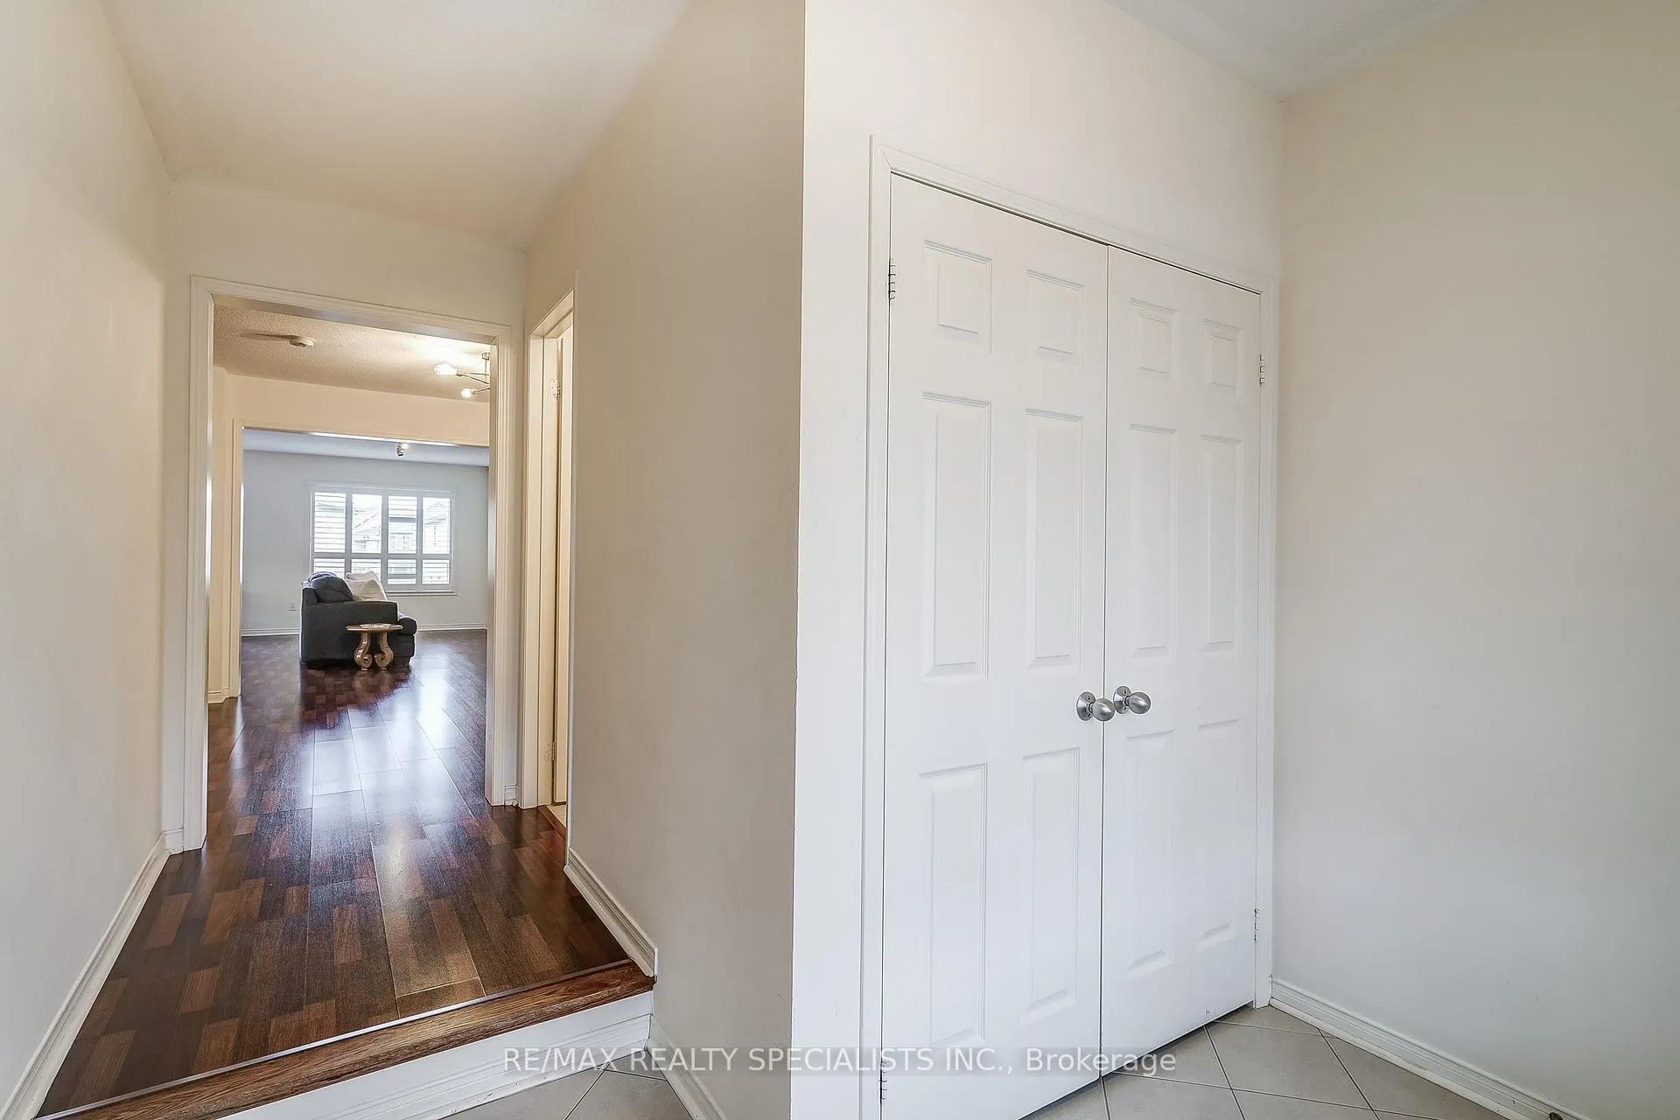
Welcome to this stunning 3-bedroom semi-detached home, nestled in one of Bradford's most sought-after neighborhoods.The heart of the home is the bright and airy open-concept main floor, perfect for entertaining and everyday living. The beautifully designed kitchen features sleek stainless steel appliances, a spacious center island, and sliding glass doors that lead out to the expansive deck.Step outside and unwind in the serene south-facing backyard, bathed in natural light all day long. Imagine sipping your morning coffee or enjoying a family dinner amidst the peaceful surroundings.The primary bedroom is a true retreat, complete with a 4-piece ensuite bathroom, a large soaker tub, and a generous walk-in closet. Two additional bedrooms and a conveniently located second-floor laundry room complete this thoughtfully designed home.With its prime location near top-rated schools, parks, and amenities, this home offers the ultimate blend of comfort, convenience, and luxury. Schedule a viewing today and make this house your dream home!
Ask about this home
A HOMEH agent will answer your questions about this home.
Around this home
Daily convenience, out of 100, from the distances below
Schools nearby
School rating, out of 10.
Helpful calculators
Your HOMEH agent

"I would see it this week."