

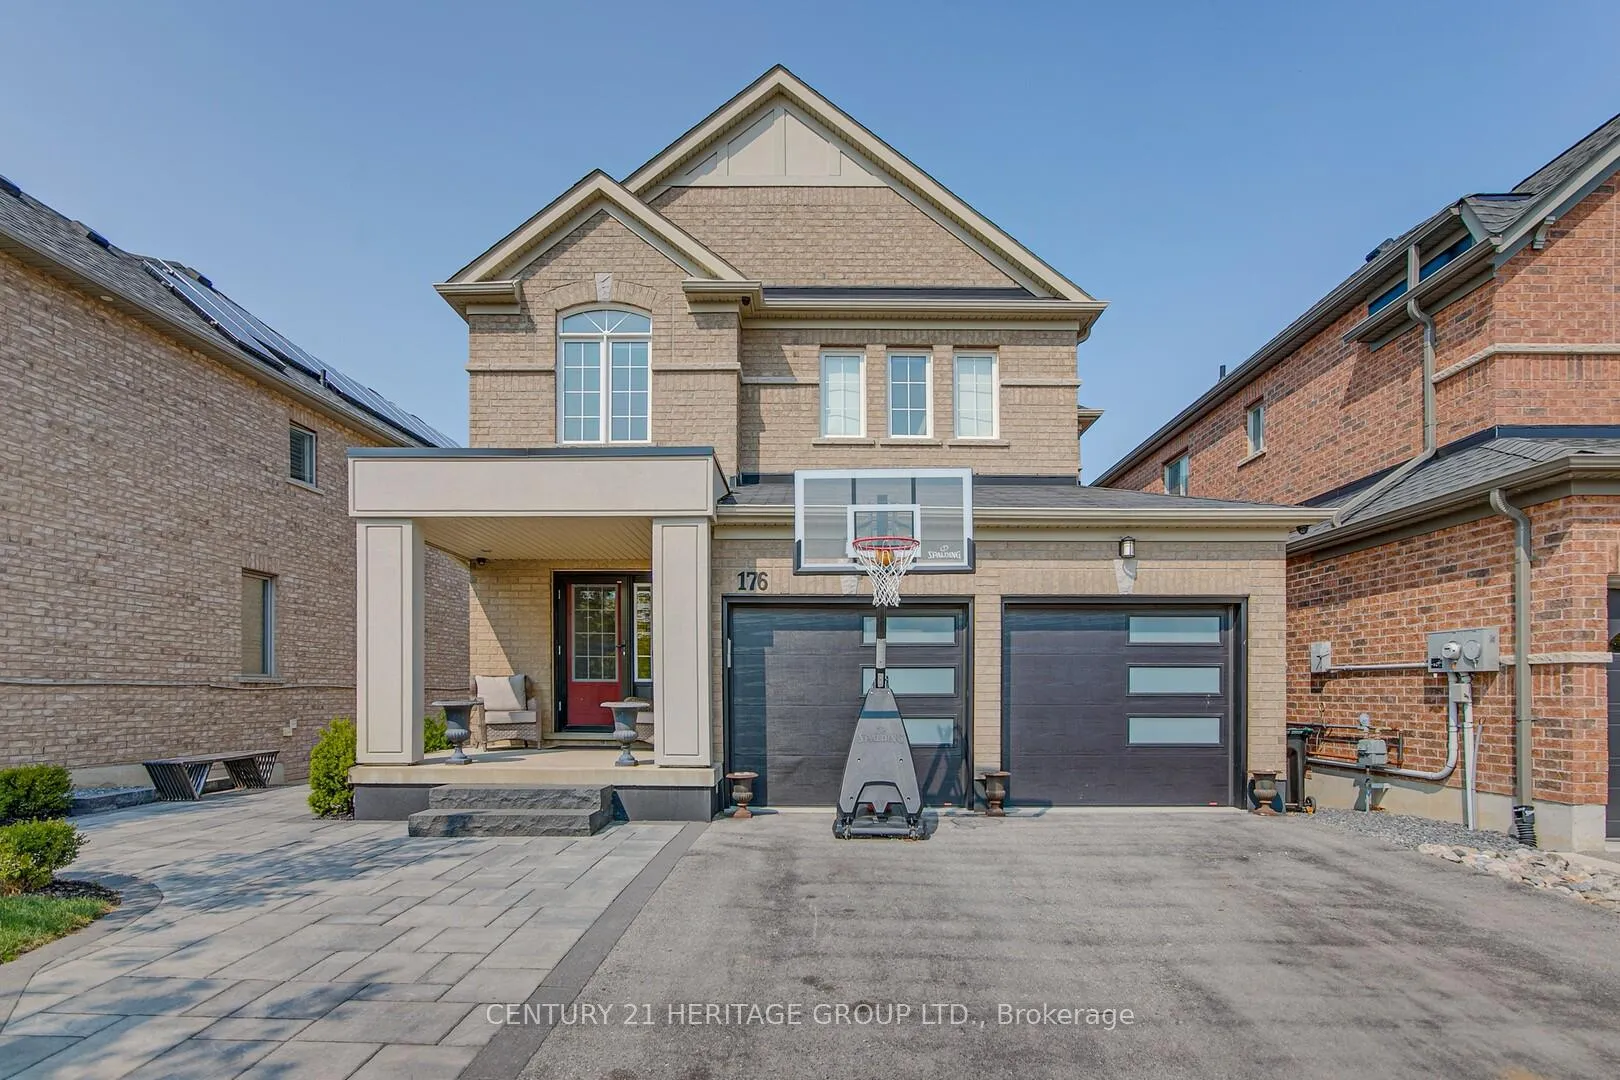
176 Aishford Road
176 Aishford Road
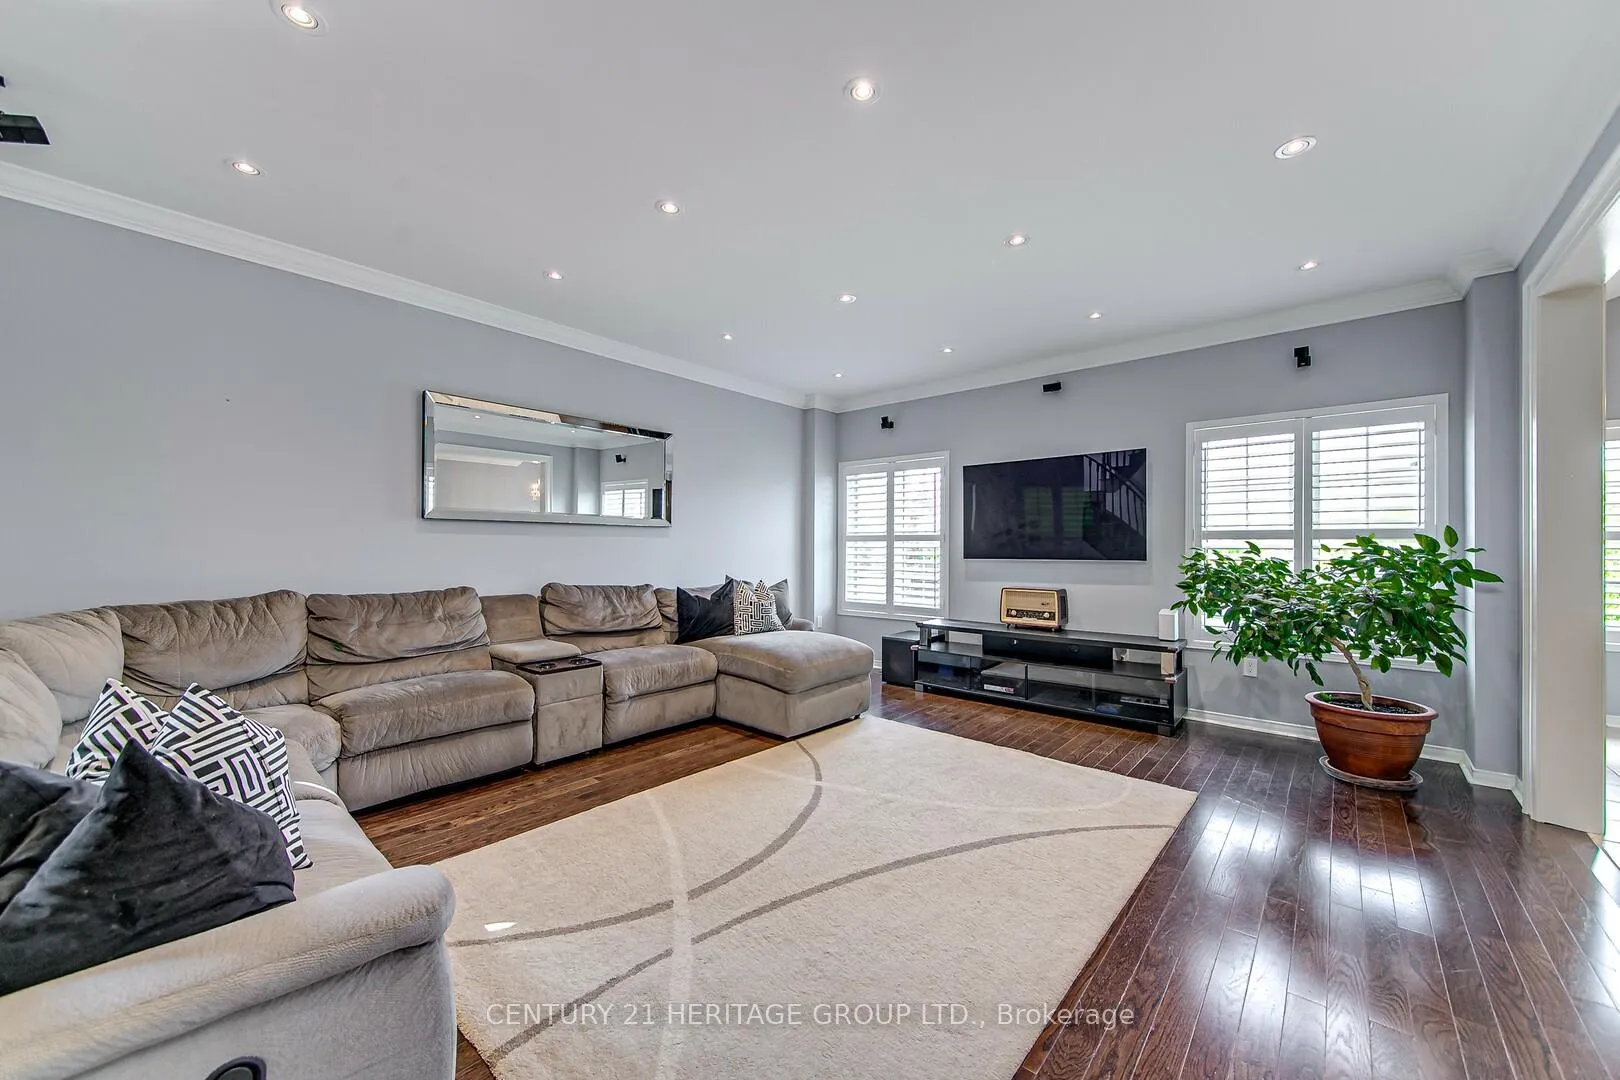 See all 33 photos
Property history
Facts and features
- BasementWalk-out
- Age of home6–15 years
- Water, sewerMunicipal
- Lot shapeRectangular
- Hardwood floors
- Central air
The homeDetached, 2-storey, Age 6–15 years
- Type: Detached
- Style: 2-storey
- Age: 6–15 years
- Living space: 2,000–2,500 sq ft
- Basement: Finished with walk-out
InsideHardwood, Ceramic, Broadloom, Main level, In-law capability, storage
- Flooring: Hardwood, Ceramic, Broadloom
- Laundry: Main level
- Features: In-law capability, storage
- Security: Smoke detector, security system
- Rooms above ground: 8
- Rooms in the basement: 2
- Bedrooms: 3 + 1 in the basement
- Bathrooms: 4
- Kitchens: 1
- Family room: Yes
Outside and lotBrick, Asphalt shingle, Concrete
- Exterior: Brick
- Roof: Asphalt shingle
- Foundation: Concrete
- Features: Landscaped
- Other structures: Garden shed
- Size: 45.9 × 131.17 ft
- Shape: Rectangular
- Zoning: residential
Parking2 Garage, Attached, Private double
- Spaces: 2 Garage
- Garage: Attached
- Driveway: Private double
Heating, water and powerForced air, gas, Central air, Municipal water
- Heating: Forced air, gas
- Cooling: Central air
- Water: Municipal water
- Sewer: Municipal sewer
Costs and taxesTaxes $5,930 a year, HST included in the price, Hot water tank, water uv purification system, security camera monitoring system
- Taxes, 2023: $5,930 a year
- HST: HST included in the price
- Rental items: Hot water tank, water uv purification system, security camera monitoring system
Included in the saleStainless steel fridge, gas stove, built-in dishwasher, washer, dryer, all elfs, all window coverings, cac, cvac.
- Included: Stainless steel fridge, gas stove, built-in dishwasher, washer, dryer, all elfs, all window coverings, cac, cvac.
NearbyFenced yard, library, park, school
- Close to: Fenced yard, library, park, school
Listing detailsN11887104, Sold, Dec 9, 2024
- MLS® number: N11887104
- Status: Sold
- Listed on: Dec 9, 2024
- Days on market: 35
- Updated: Jan 13, 2025
- Possession: To Be Determined
- Occupied by: Owner
- Listing brokerage: CENTURY 21 HERITAGE GROUP LTD.
About this home
176 Aishford Road, Bradford West Gwillimbury (Bradford), ON L3Z 0P4
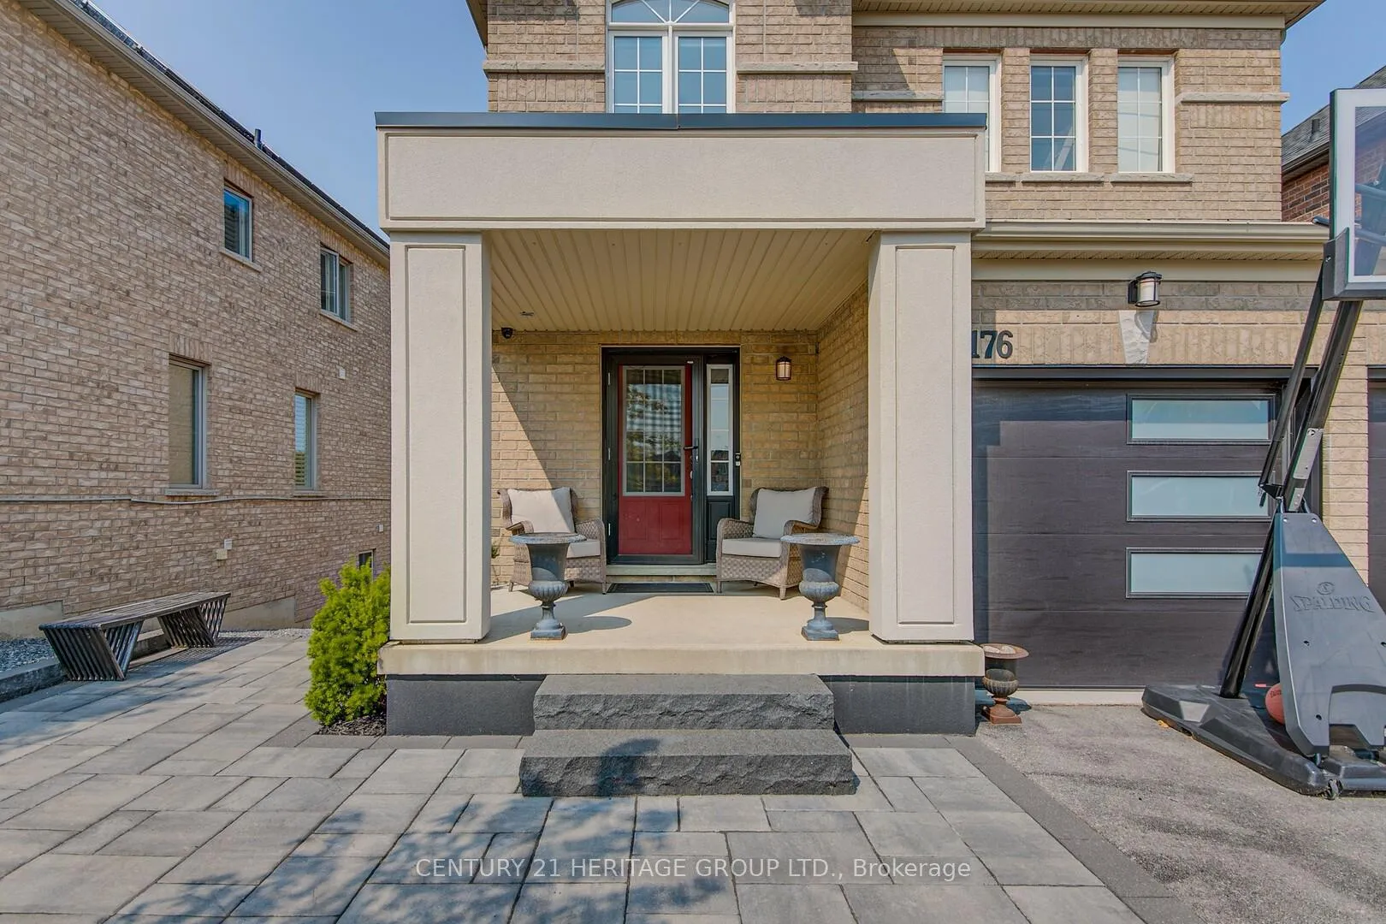
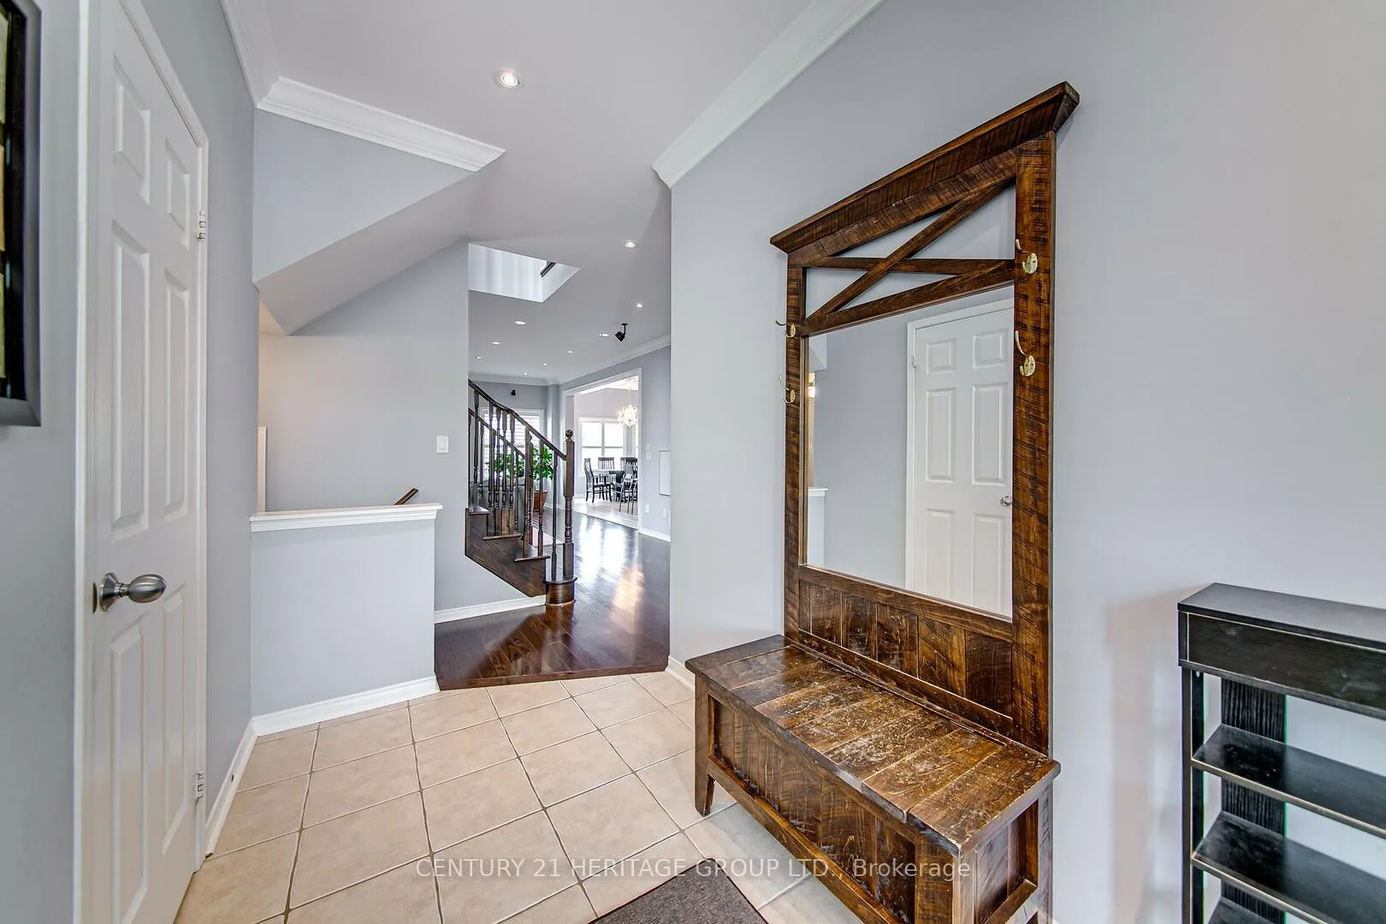
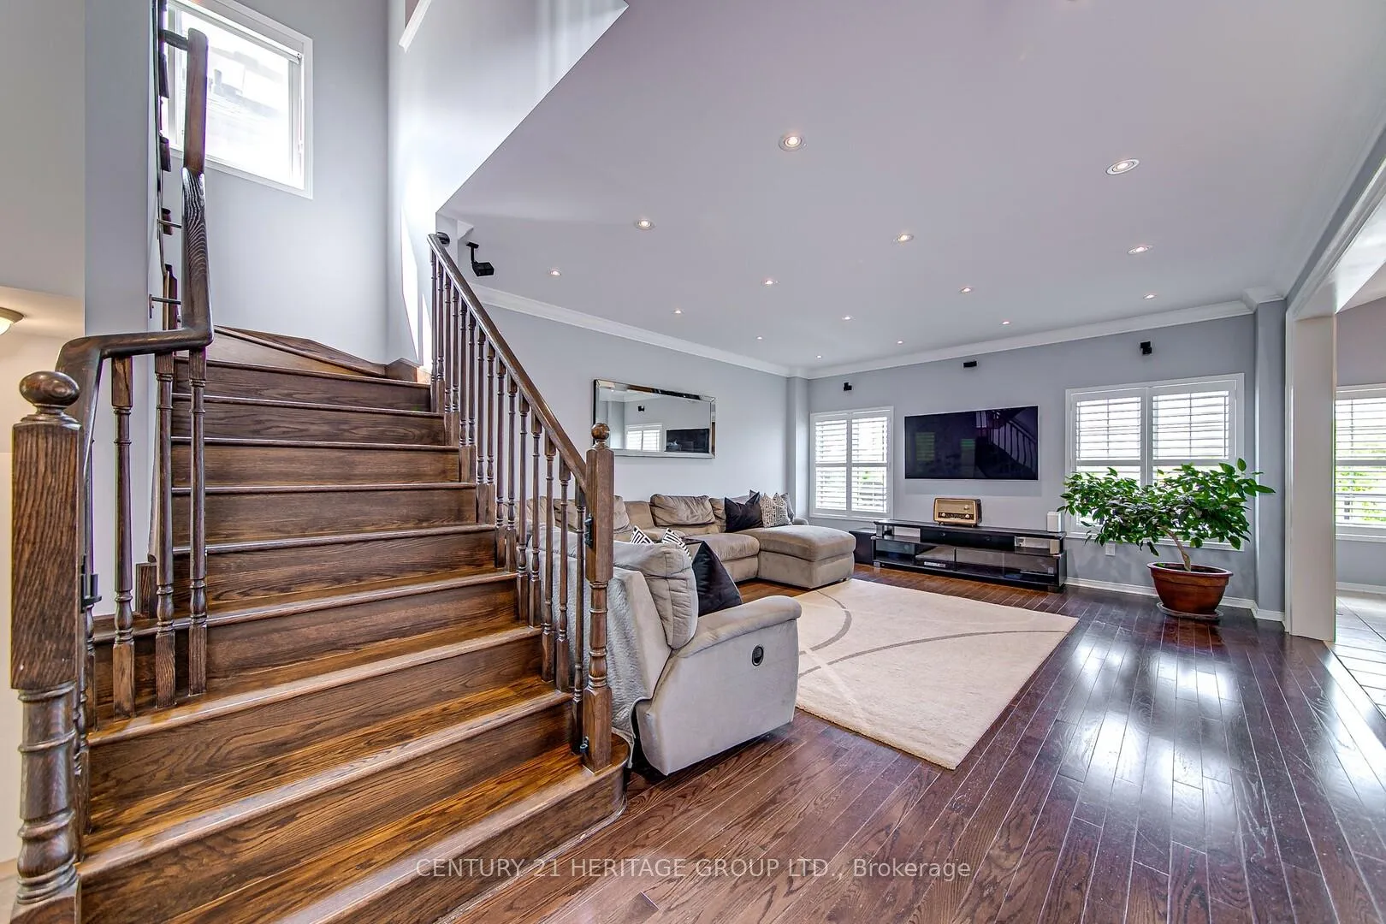
Welcome to this stunning 2 storey home with 3+1 bedrooms and finished basement. As you enter, you will be greeted by 9ft ceilings on main, a spacious great room perfect for both relaxation and entertaining with pot lights and smooth ceiling. Beautiful kitchen featuring elegant quartz countertops, stainless steel appliances and a bright breakfast room with a soaring vaulted ceiling. The breakfast room offers a walkout to 444 sq.ft. deck, ideal for outdoor dining or simply enjoying the view of the pond, fully fenced private yard. The 2nd floor you will find 3 well sized bedrooms, including a luxurious master suite that boasts a 4 piece ensuite and walk-in closet. The 2nd floor office area is perfect for work or study, offering a quiet and functional space that enhances the home's versatility. The fully finished basement offers additional living space, complete with a bedroom that walks out directly to a 444 sq.ft. cement patio, plus a 4 piece bathroom, making it a perfect potential in-law suite or guest retreat. Outside, the property is beautifully landscaped, creating a peaceful environment to enjoy throughout the seasons. Heated & insulated garage. This exceptional home combines comfort, style and functionality in a sought-after neighbourhood close to schools, parks, recreation center, shopping and Hwy 400. Truly an ideal place to call home.
Ask about this home
A HOMEH agent will answer your questions about this home.
Around this home
Daily convenience, out of 100, from the distances below
Schools nearby
School rating, out of 10.
Helpful calculators
Your HOMEH agent

"I would see it this week."