

9-21 Baynes Way
9-21 Baynes Way
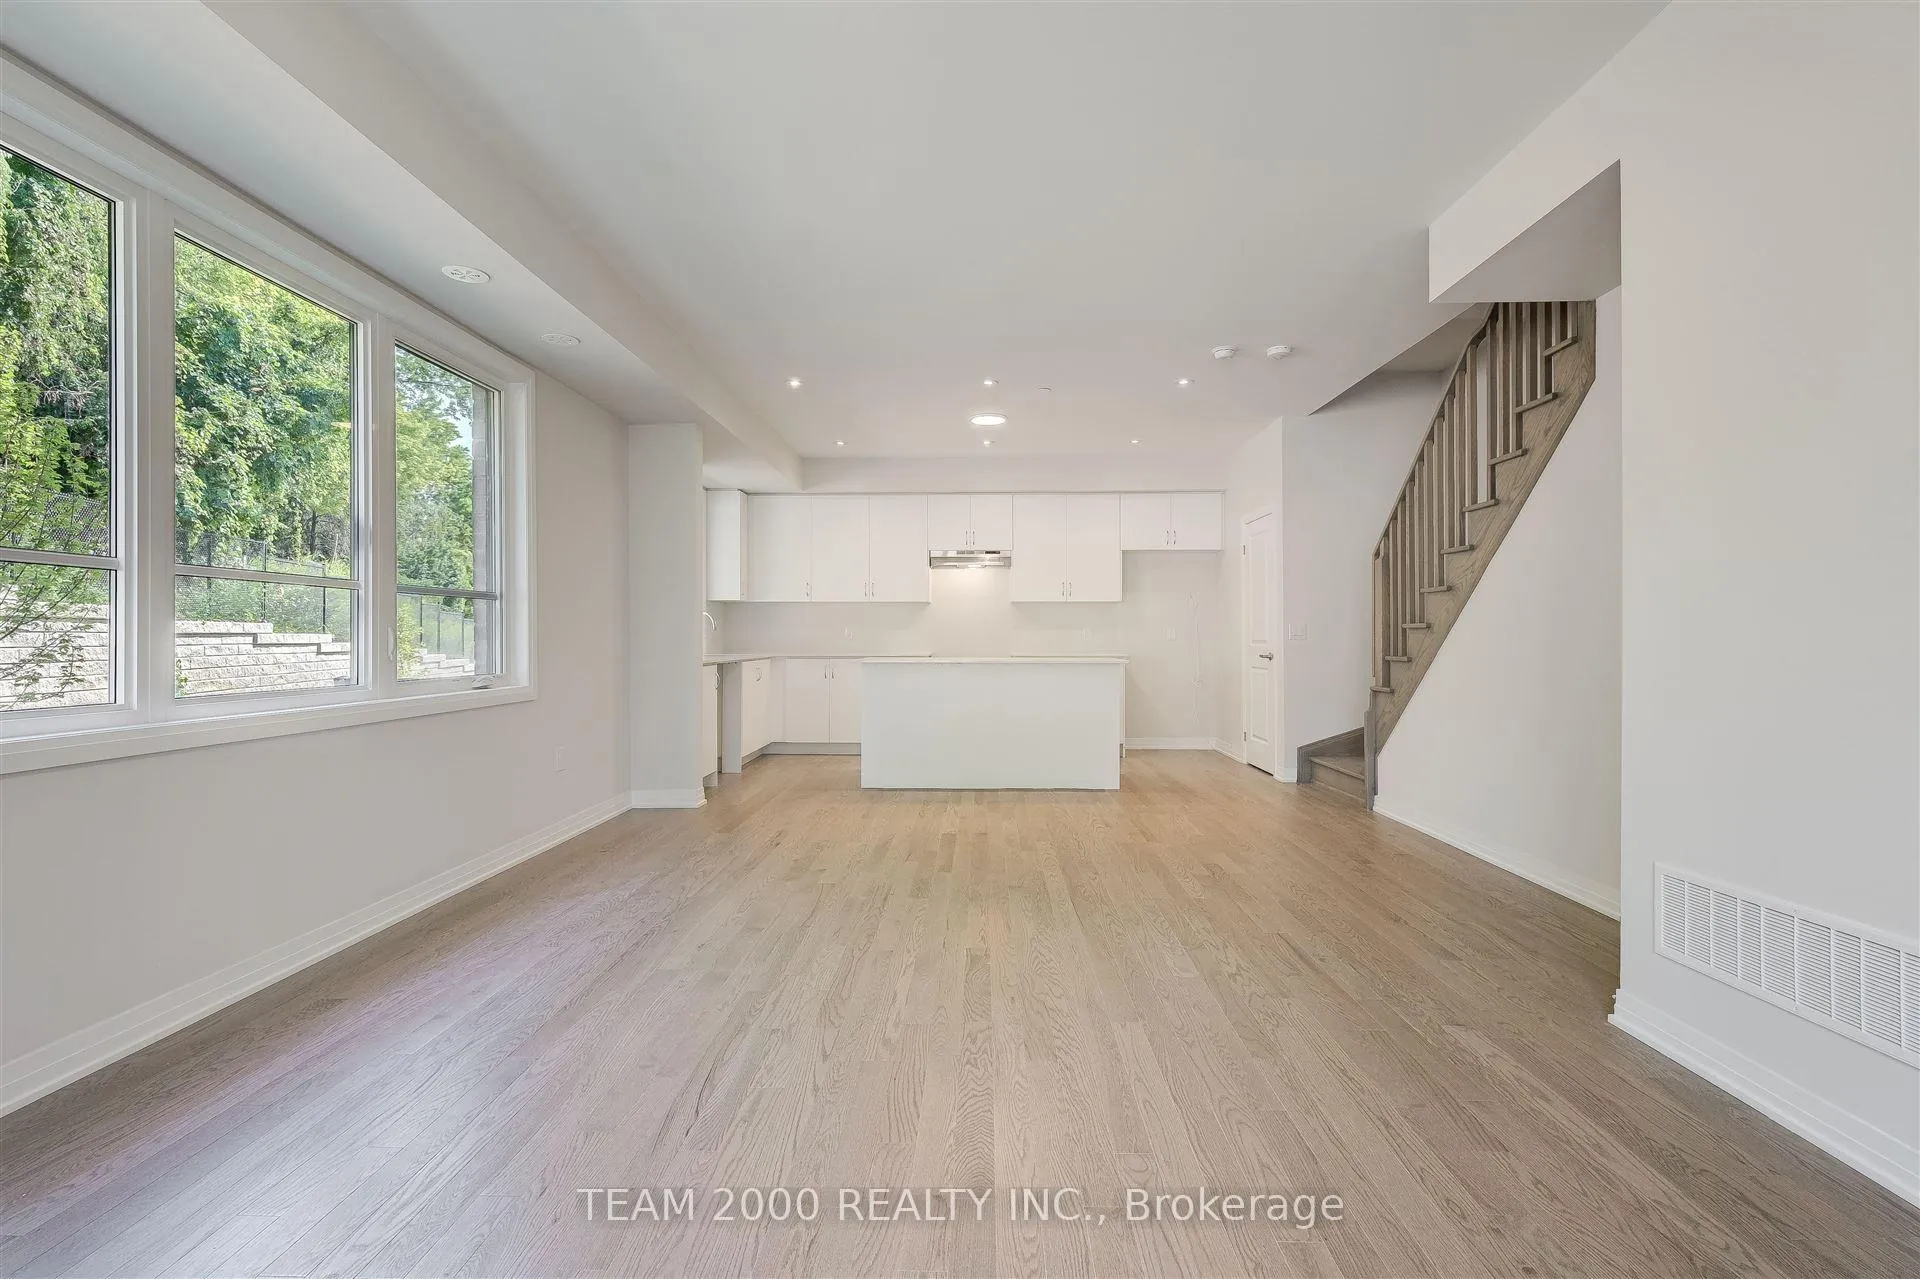 See all 21 photos
Property history
Facts and features
- BasementNone
- Age of homeNew
- ExposureWest
- LaundryEnsuite
- Hardwood floors
- Central air
The homeCondo Townhouse, 3-storey, New
- Type: Condo Townhouse
- Style: 3-storey
- Age: New
- Living space: 2,000–2,249 sq ft
- Basement: None
- Exposure: West
InsideHardwood, Broadloom, Ensuite, upper level, Other
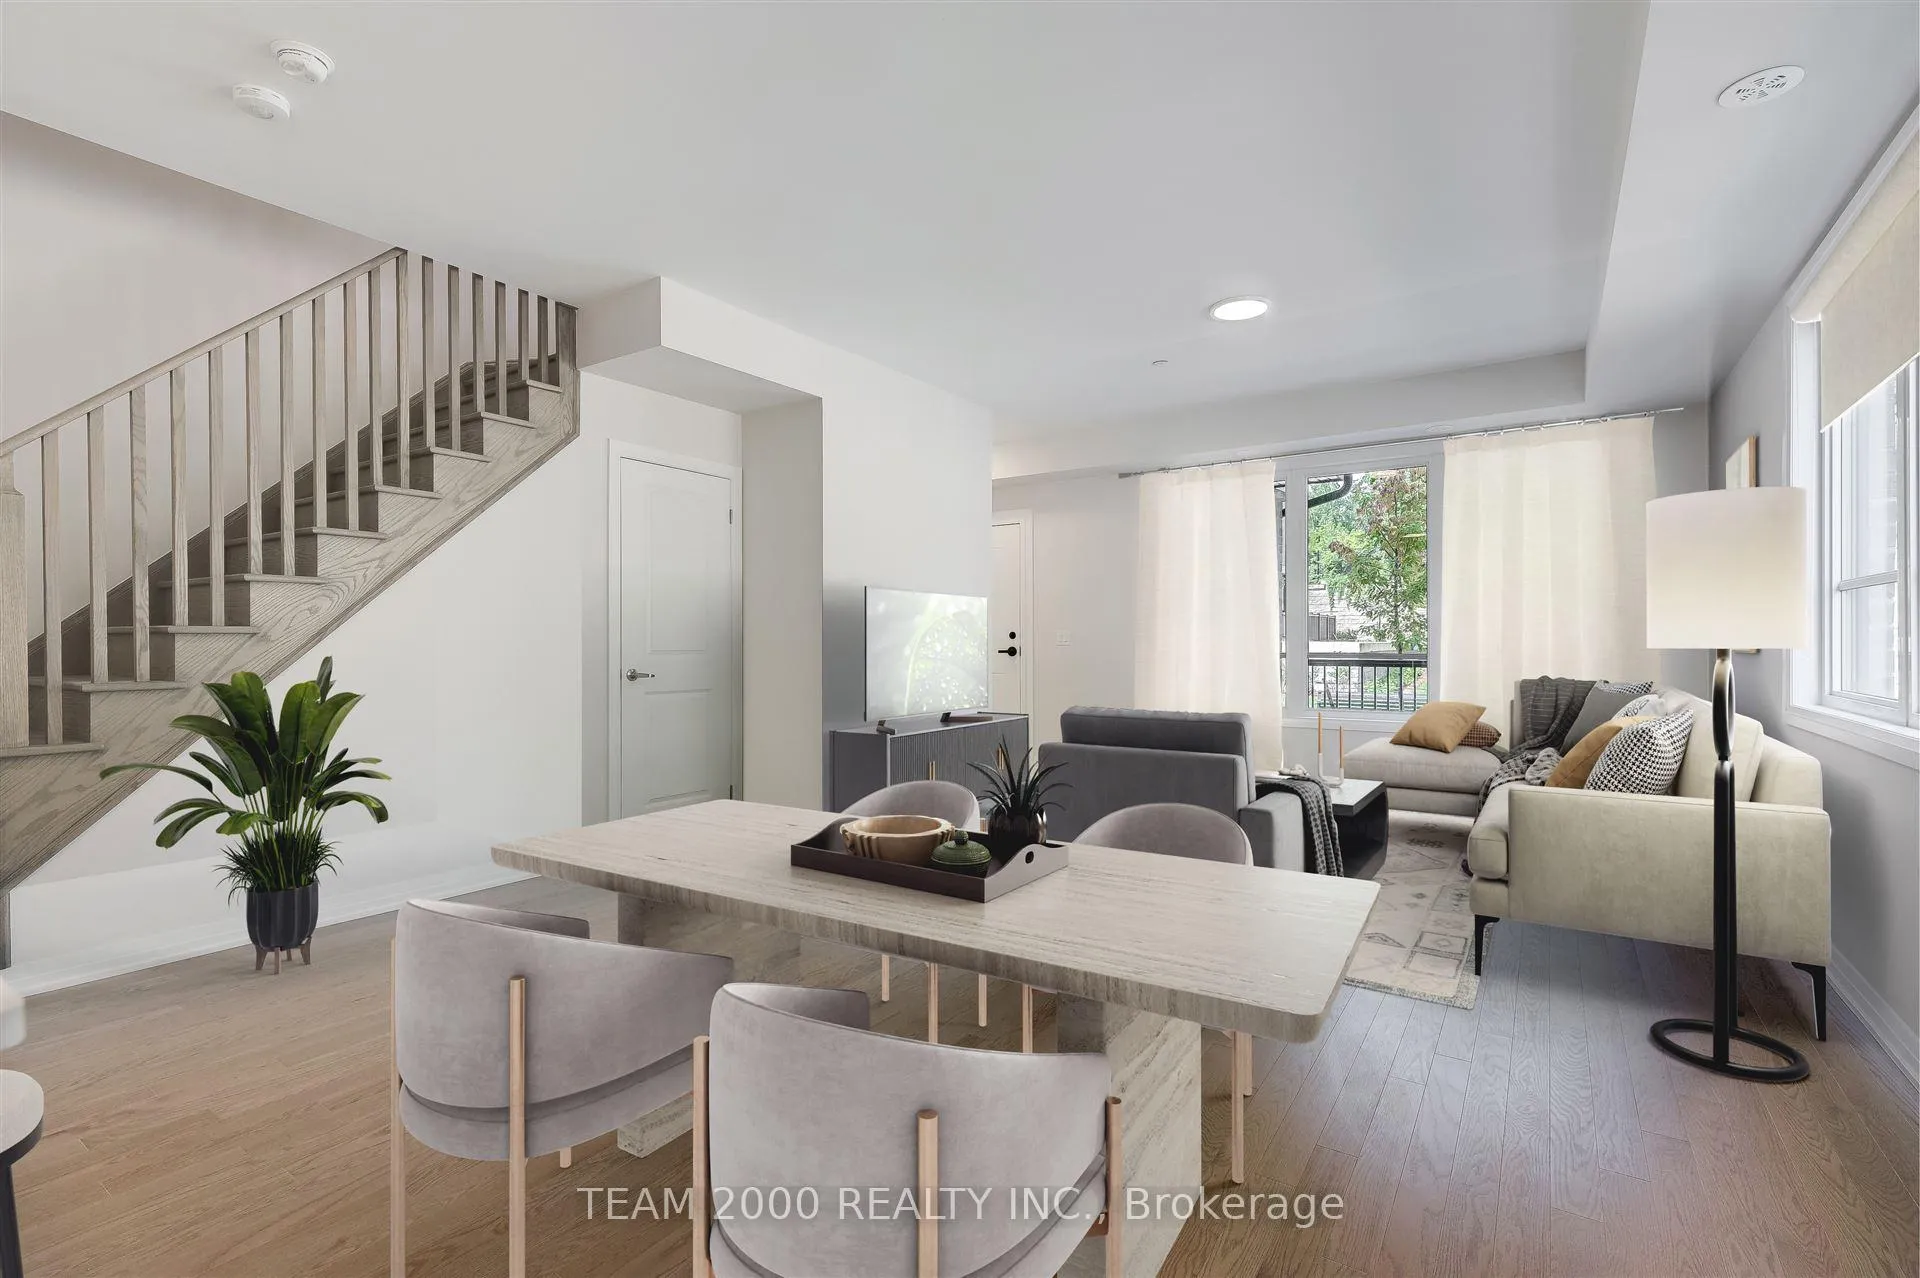
- Flooring: Hardwood, Broadloom
- Laundry: Ensuite, upper level
- Features: Other
- Rooms above ground: 3
- Bedrooms: 3
- Bathrooms: 3
- Kitchens: 1
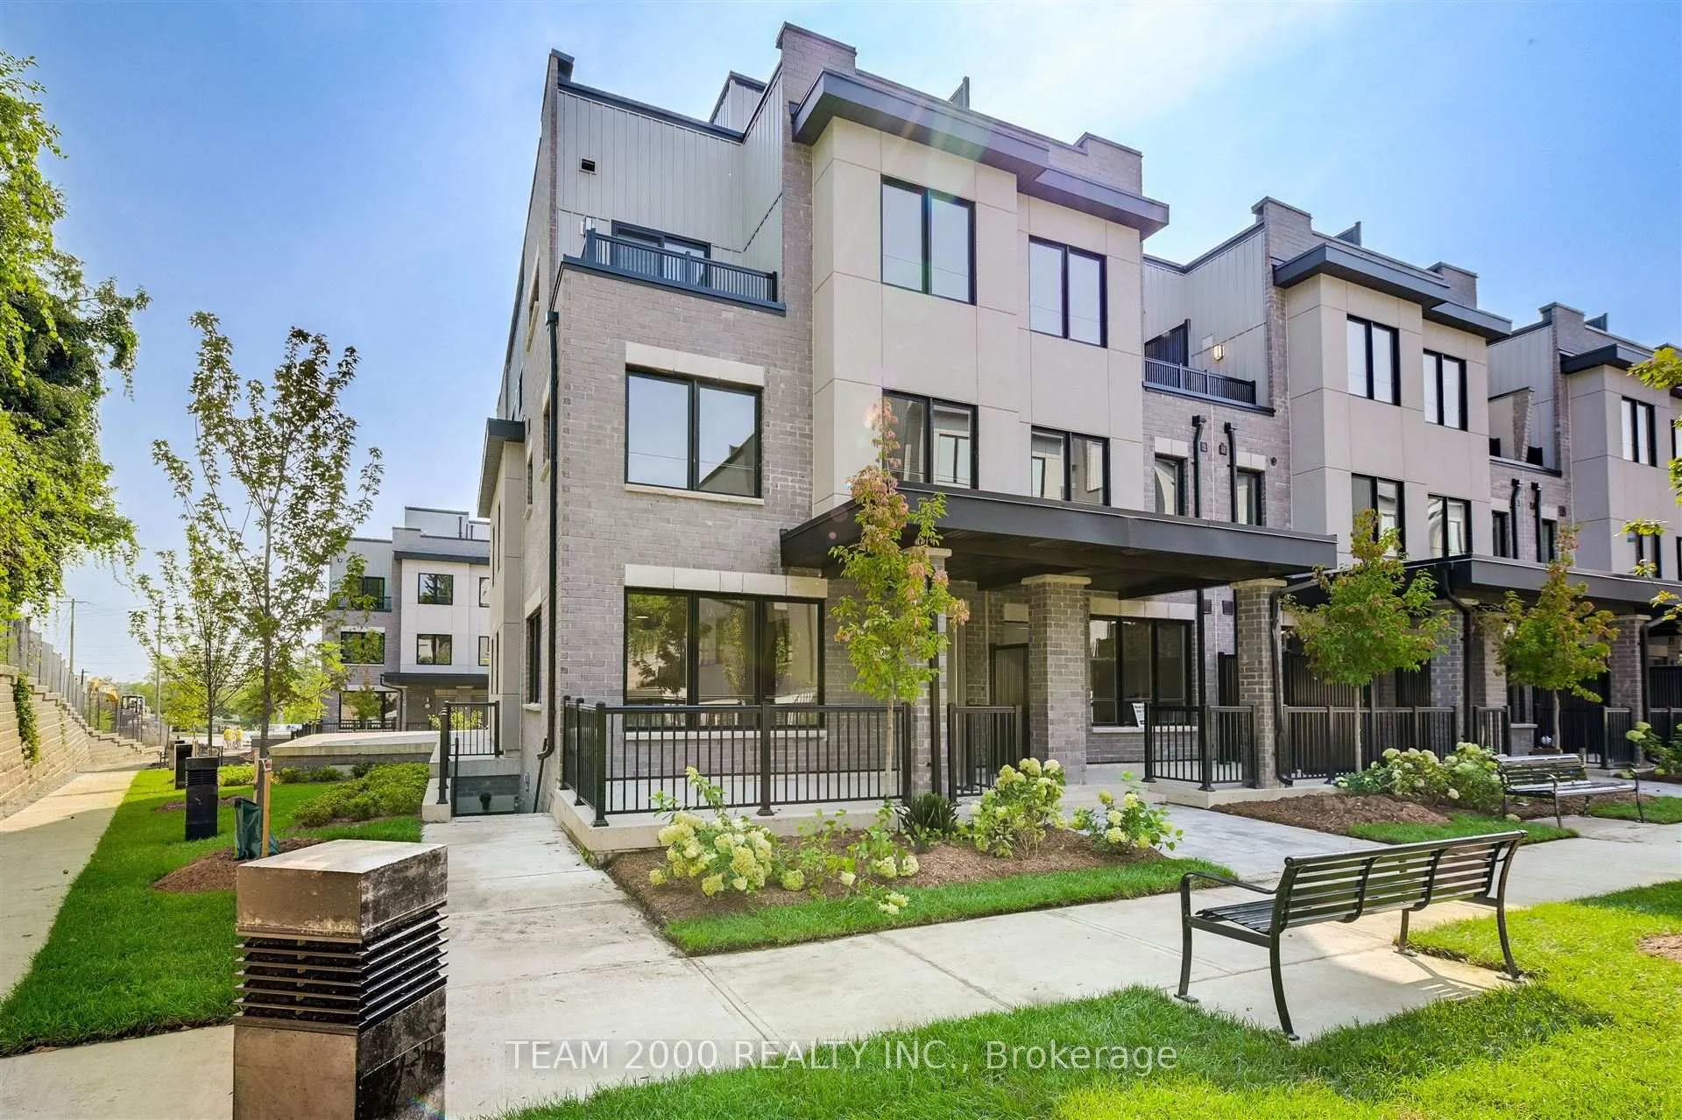
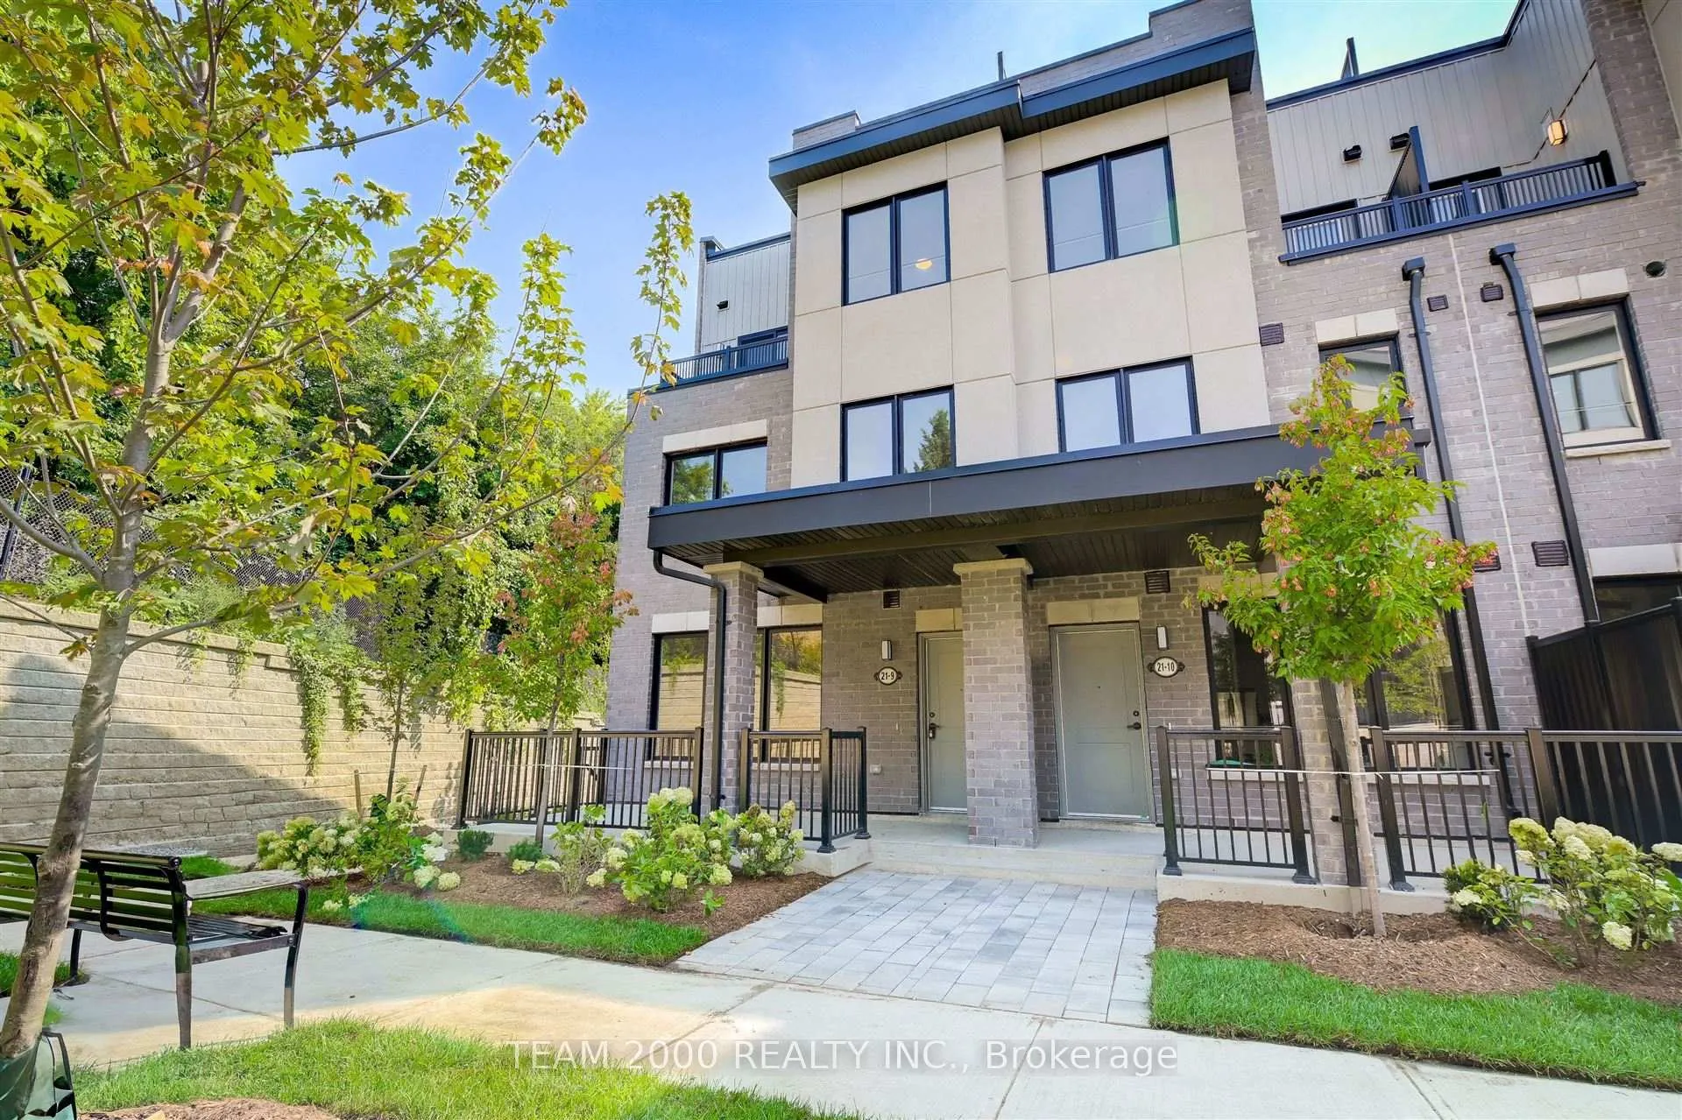
OutsideBrick, vinyl siding, Terrace
- Exterior: Brick, vinyl siding
- Balcony: Terrace
Parking and locker2 Parking, Underground, Parking type Owned
- Spaces: 2 Parking
- Garage: Underground
- Parking type: Owned
- Locker: Owned
BuildingCachet Bradford Urban Towns 2, Condo corporation 513, Bbqs allowed, visitor parking
- Name: Cachet Bradford Urban Towns 2
- Condo corporation: 513
- Amenities: Bbqs allowed, visitor parking
- Pets: Allowed
Heating, water and powerForced air, gas, Central air
- Heating: Forced air, gas
- Cooling: Central air
Costs and taxesCondo fee $334 a month, Common elements included, building insurance included, HST included in the price
- Condo fee: $334 a month
- Fee includes: Common elements included, building insurance included
- HST: HST included in the price
- Rental items: Tankless hot water heater & hvac (rental)
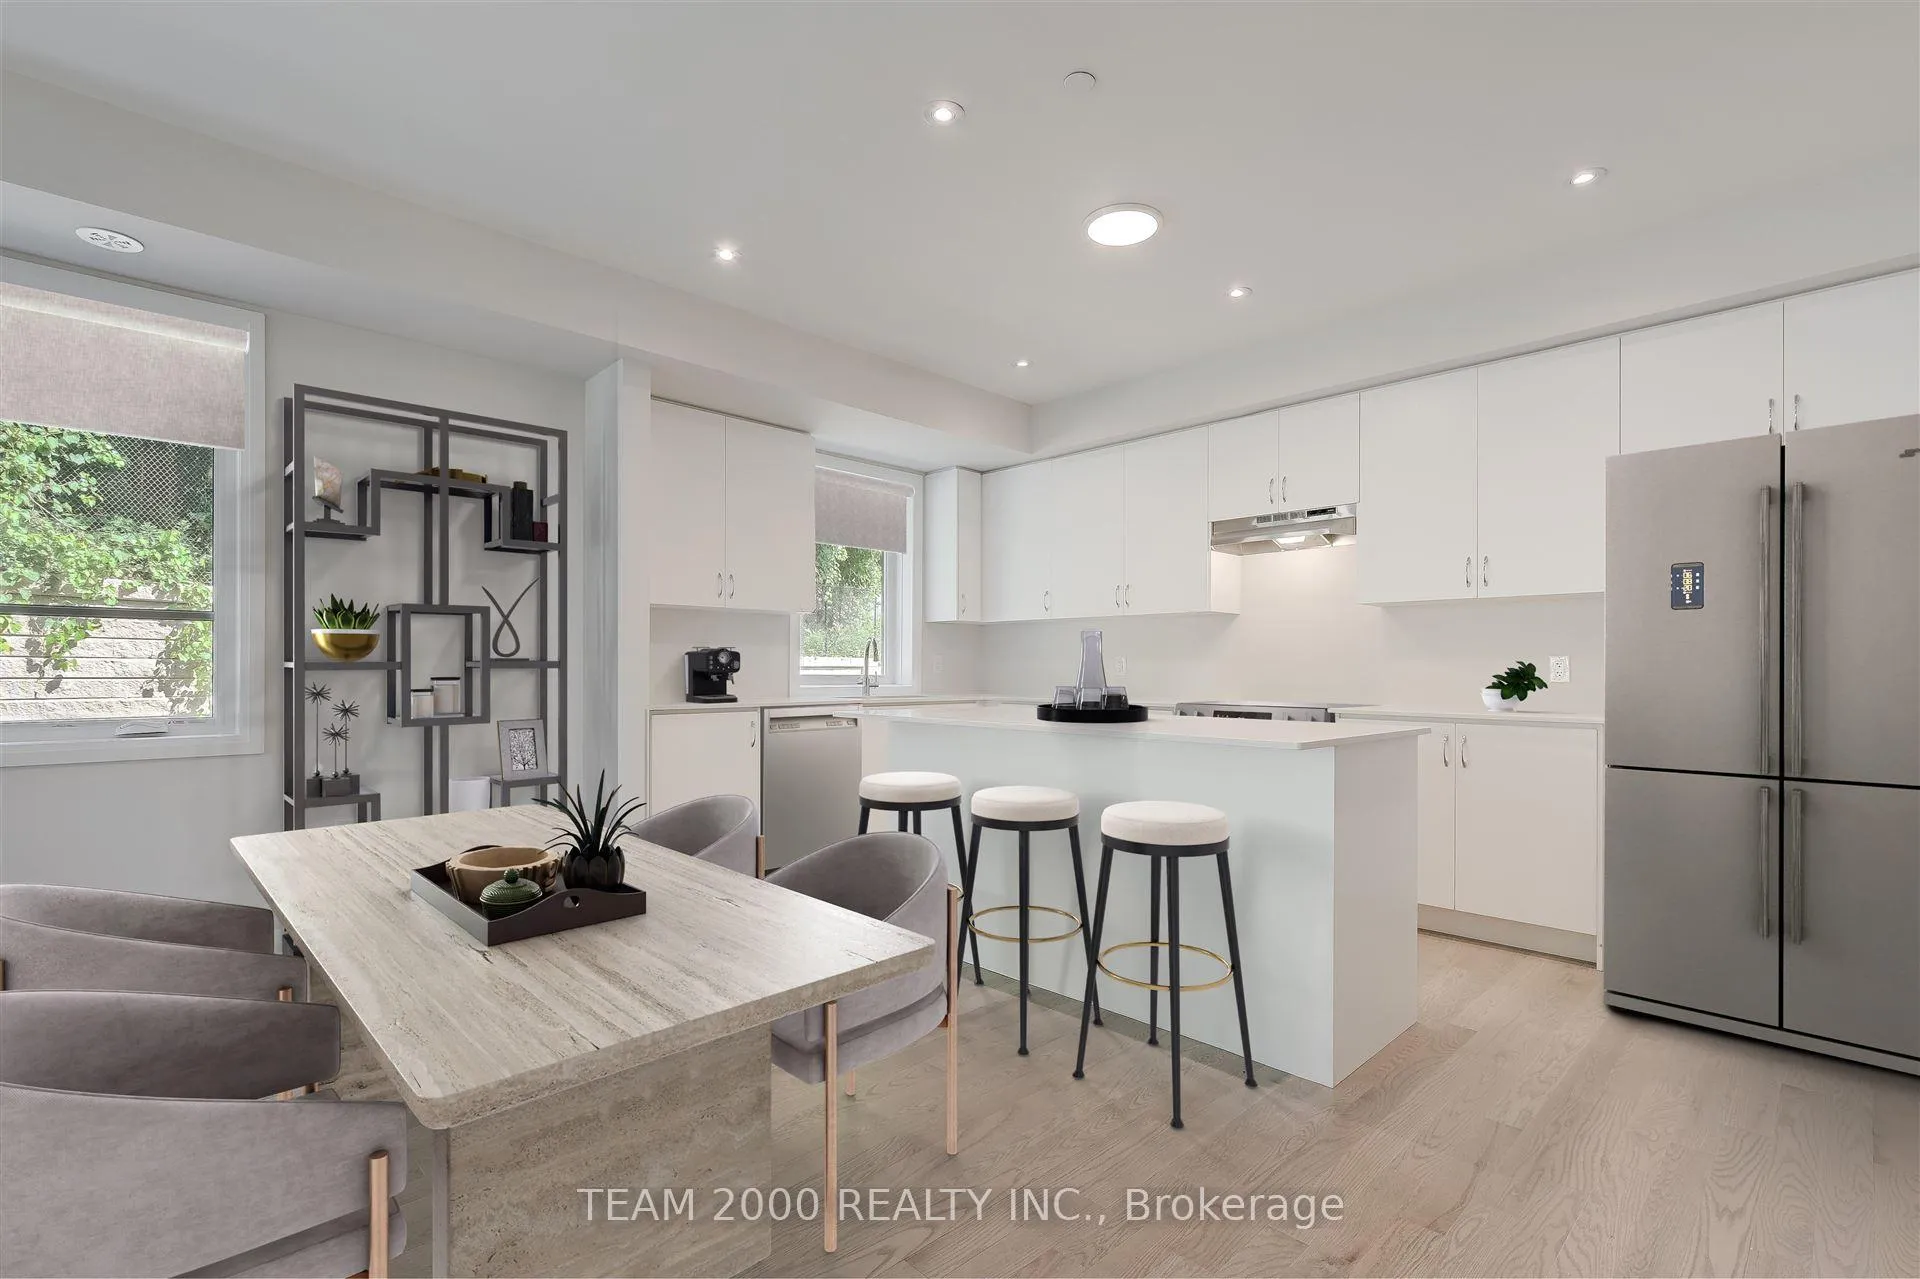
Included in the saleBonus: 1 year's free maintenance fees on dwelling unit. maintenance fees are for the dwelling only - parking and locker is separate. appliance package (stainless steel fridge, stove and dishwasher, white washer and dryer) parking & storage included.
- Included: Bonus: 1 year's free maintenance fees on dwelling unit. maintenance fees are for the dwelling only - parking and locker is separate. appliance package (stainless steel fridge, stove and dishwasher, white washer and dryer) parking & storage included.
NearbyLibrary, park, public transit, rec./commun.centre, school, terraced
- Close to: Library, park, public transit, rec./commun.centre, school, terraced
Listing detailsN11923364, Sold, Jan 14, 2025
- MLS® number: N11923364
- Status: Sold
- Listed on: Jan 14, 2025
- Days on market: 55
- Updated: Mar 10, 2025
- Possession: 30-60 days
- Occupied by: Vacant
- Listing brokerage: TEAM 2000 REALTY INC.
About this home
9-21 Baynes Way, Bradford West Gwillimbury (Bradford), ON L3Z 4M5
Welcome to Bradford Urban Towns by Cachet Homes! This Brand New Back-to-Back Three-Storey Condo Townhome Features a Contemporary Exterior Elevation & Design.. Boasting a Spacious & Open Concept Floorplan, w/Countless Modern Interior Upg. Including Smooth 9ft Ceilings & Upg. Engineered Hardwood Floor Thruout Main Ivl, Stained Oak Staircases, Ext Height Upper Kitchen Cabinets. Centre Island w/ Quartz Ctr & W/I Pantry. Second Level Offers 2 Spacious Bedrooms + Dedicated Study Area & The Primary Br is Situated on the 3rd Level Complete w/ Sitting Area & Private Balcony. Impress your Family & Friends w/ your own Private Rooftop Terrace on the 4th Level... Perfect for Entertaining! This Townhome offers Carefree, Low Maint. Living with 2 Underground Parking Spaces & A Spacious Storage Locker. Located Right in Heart of Bradford, Steps to Bradford GO, Retail Shops, Restaurants, Parks/Trails, Schools & Easy Access to Hwy 400/404. **EXTRAS** Pot Lights, Gas Line and Waterline in Kitchen. Gas Line on Terrace for Future BBQ. Builder Warranty. Model Name: "Jade" Elev. 2. Approx. 2036 SQFT. Deposit $50,000.00
Ask about this home
A HOMEH agent will answer your questions about this home.
Know more about Cachet Bradford Urban Towns 2
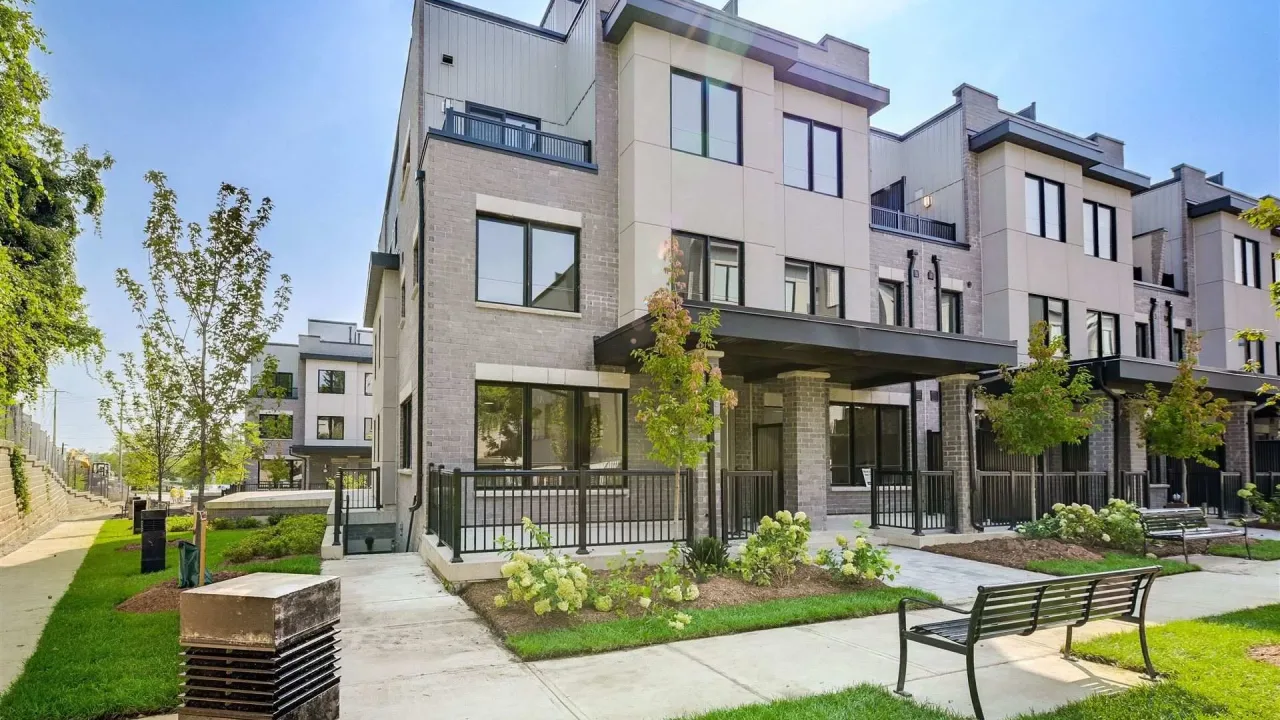
Condo building · 3-21 Baynes Way
Cachet Bradford Urban Towns 2 is a condo. No units are on the market here right now.
No similar units for sale in Cachet Bradford Urban Towns 2 right now.
Around this home
Daily convenience, out of 100, from the distances below
Schools nearby
School rating, out of 10.
Helpful calculators
Your HOMEH agent

"I would see it this week."