

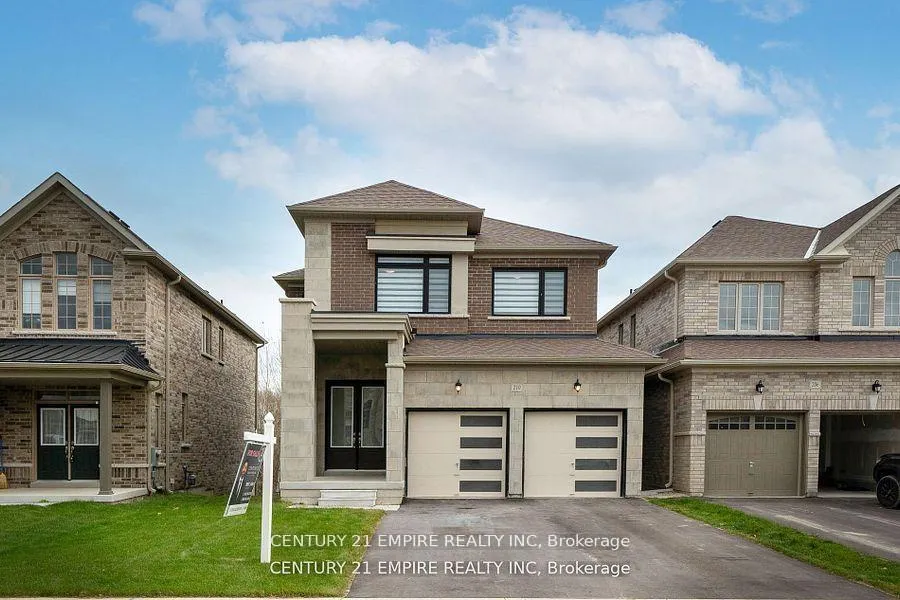
210 Ferragine Crescent
210 Ferragine Crescent
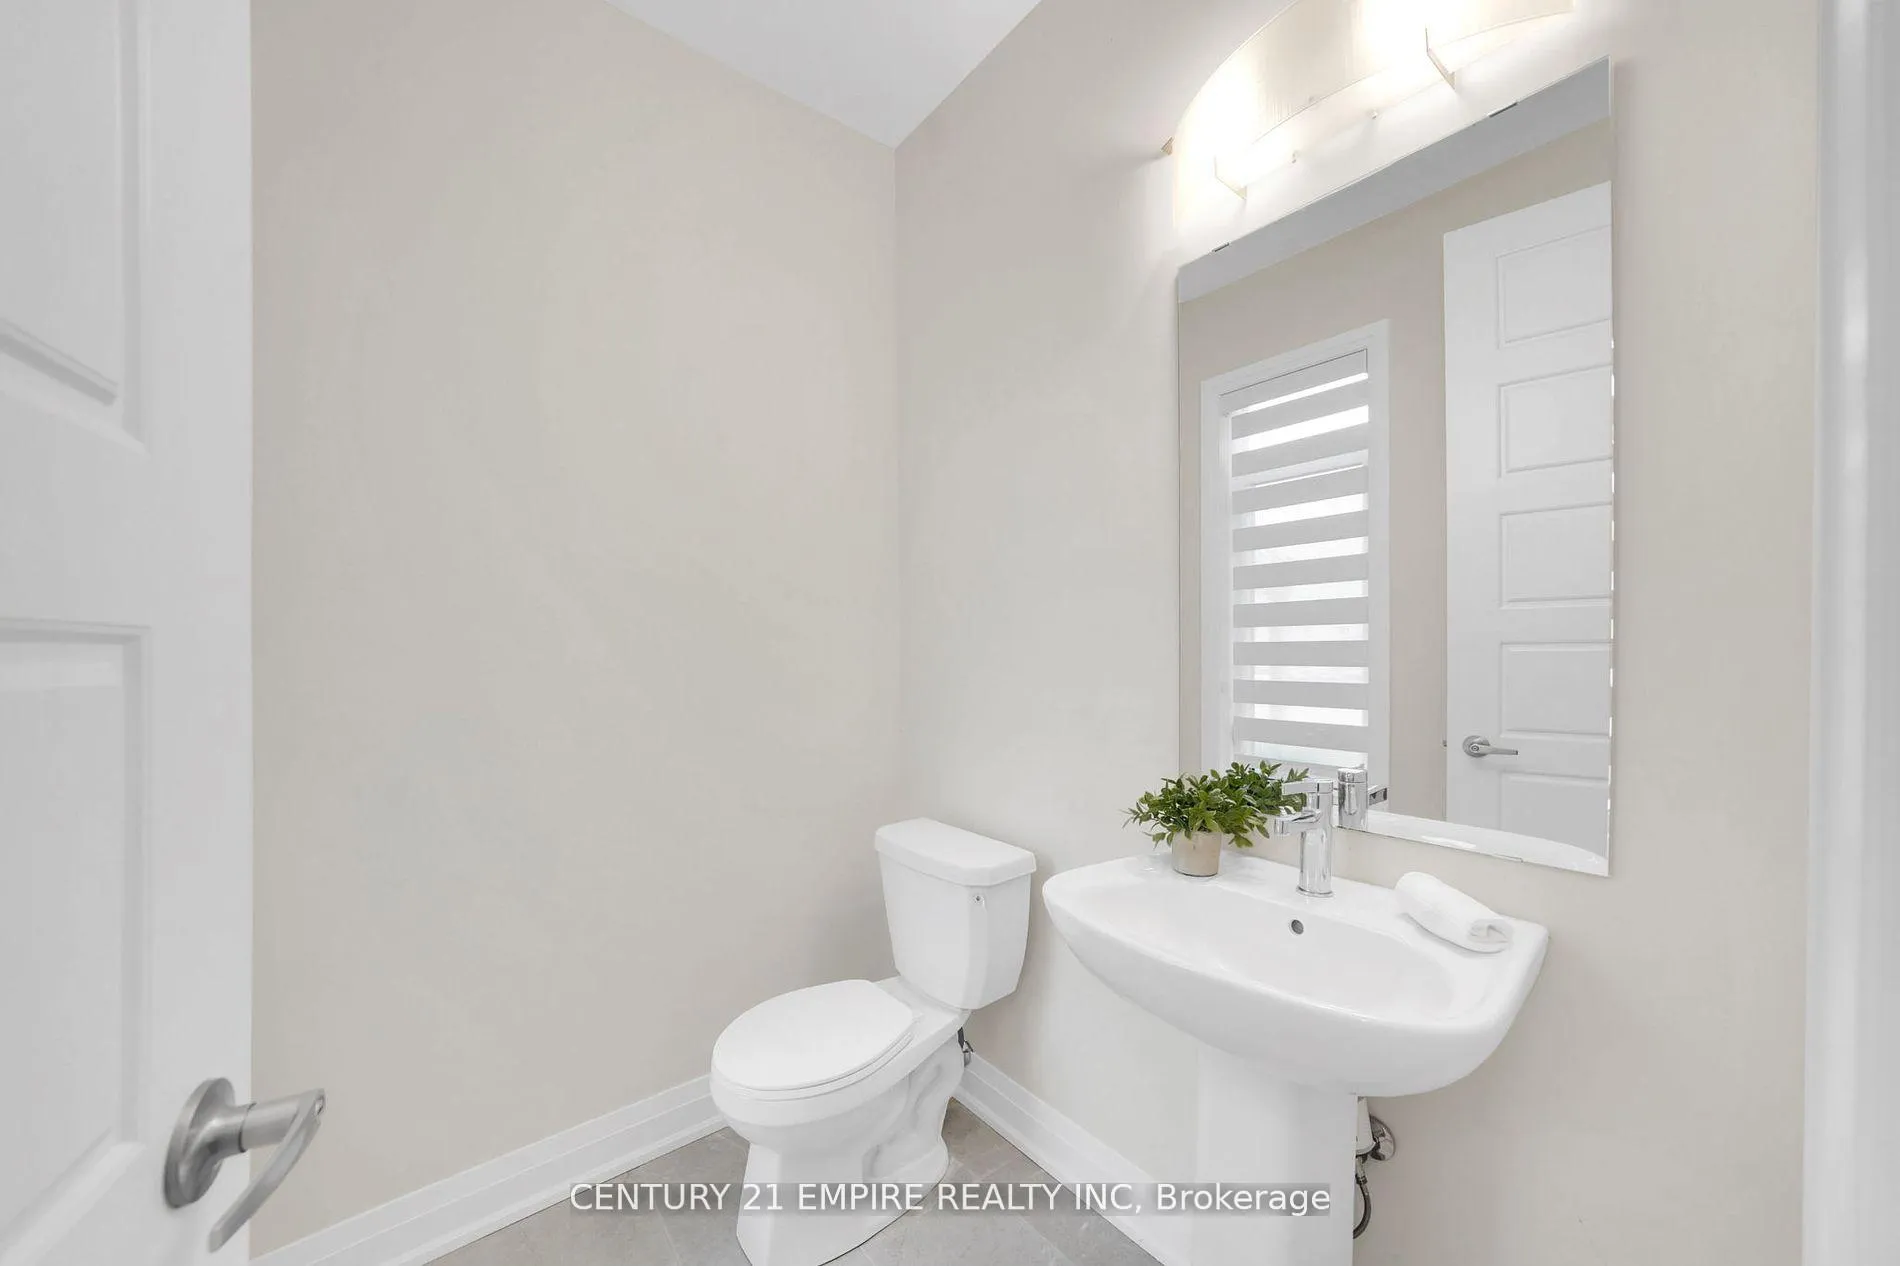 See all 40 photos
Property history
Facts and features
- BasementWalk-out
- Age of home0–5 years
- Water, sewerMunicipal
- HeatingForced air
- Fireplace
- Central air
The homeDetached, 2-storey, Age 0–5 years
- Type: Detached
- Style: 2-storey
- Age: 0–5 years
- Living space: 2,000–2,500 sq ft
- Basement: Unfinished, walk-out
InsideFireplace Yes, Carpet free, water heater, Rooms above ground 7
- Fireplace: Yes
- Features: Carpet free, water heater
- Rooms above ground: 7
- Bedrooms: 4
- Bathrooms: 3
- Kitchens: 1
- Family room: Yes
Outside and lotBrick, Shingles, Concrete
- Exterior: Brick
- Roof: Shingles
- Foundation: Concrete
- Size: 37 × 175 ft
Parking2 Garage, Built-in, Private
- Spaces: 2 Garage
- Garage: Built-in
- Driveway: Private
Heating, water and powerForced air, gas, Central air, Municipal water
- Heating: Forced air, gas
- Cooling: Central air
- Water: Municipal water
- Sewer: Municipal sewer
Costs and taxesTaxes $7,009 a year, HST included in the price
- Taxes, 2024: $7,009 a year
- HST: HST included in the price
Included in the saleFridge, stove, freezer, hood fan, washer, dryer, elf's, window coverings.
- Included: Fridge, stove, freezer, hood fan, washer, dryer, elf's, window coverings.
Listing detailsN11902964, Sold, Dec 31, 2024
- MLS® number: N11902964
- Status: Sold
- Listed on: Dec 31, 2024
- Days on market: 6
- Updated: Jan 6, 2025
- Possession: To Be Arranged
- Occupied by: Vacant
- Listing brokerage: CENTURY 21 EMPIRE REALTY INC
About this home
210 Ferragine Crescent, Bradford West Gwillimbury (Bradford), ON L3Z 4B4
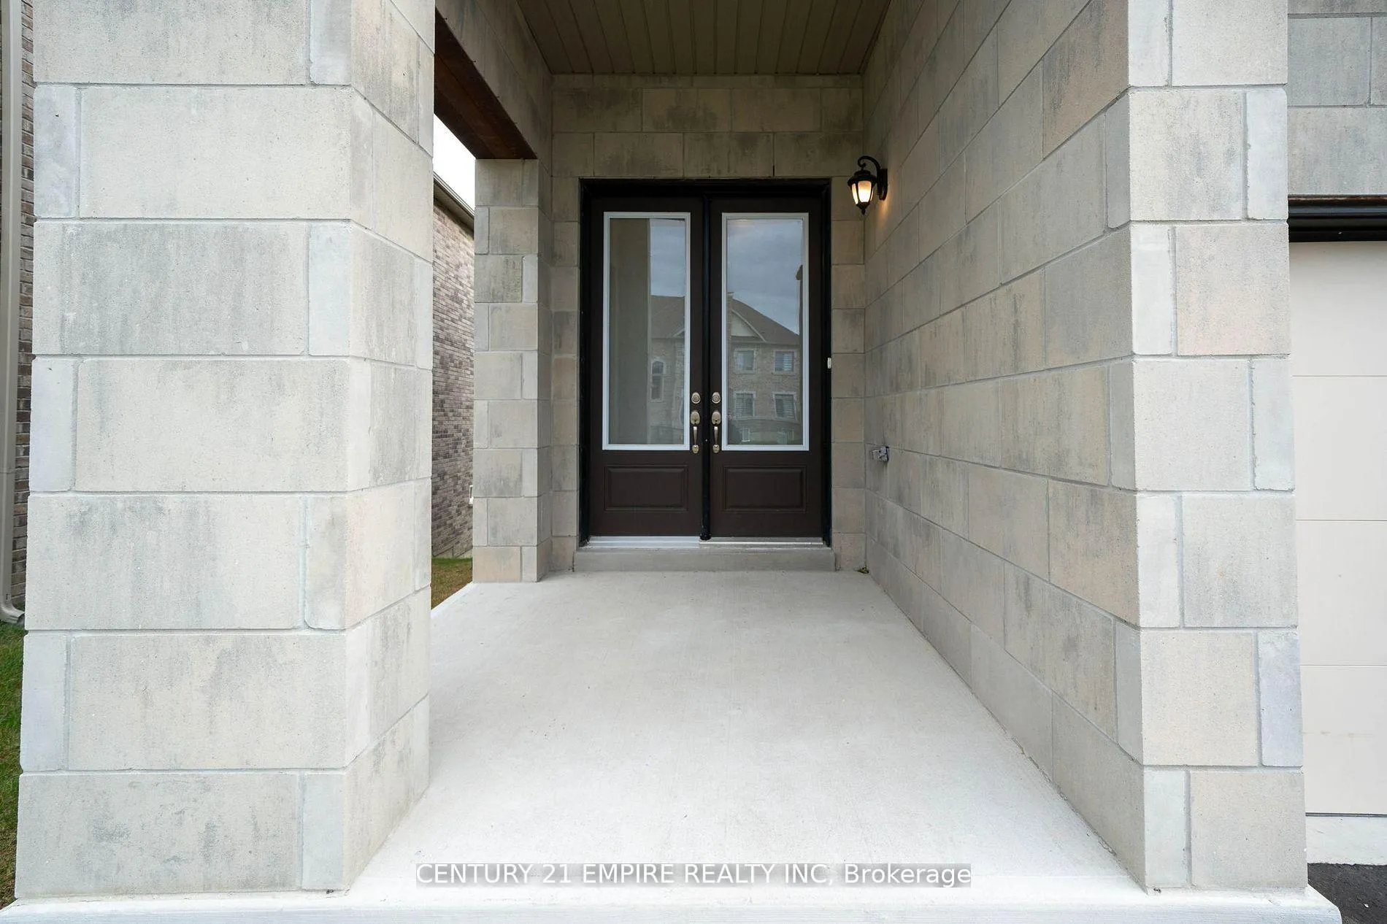
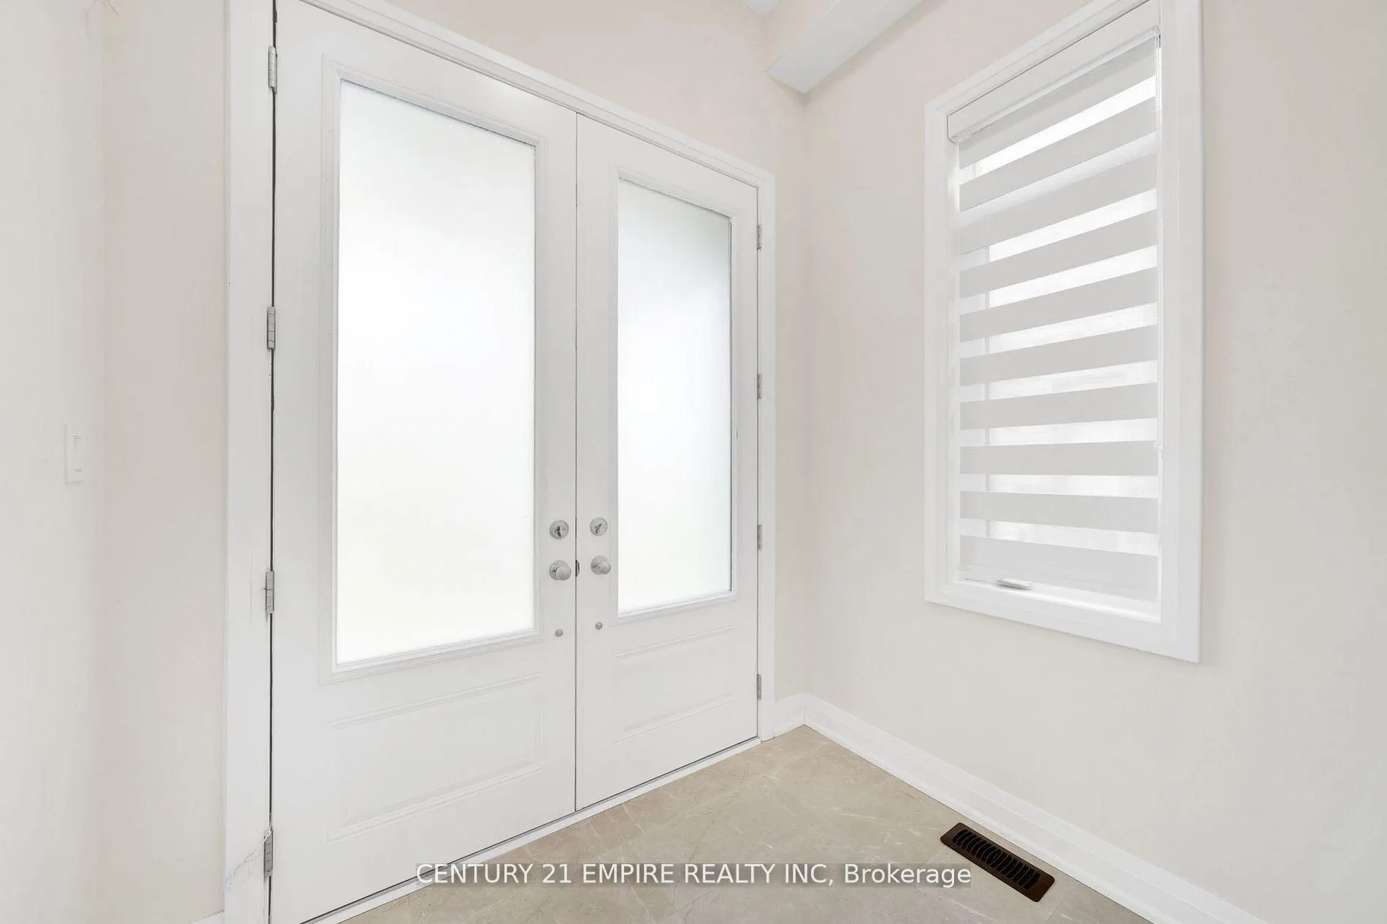
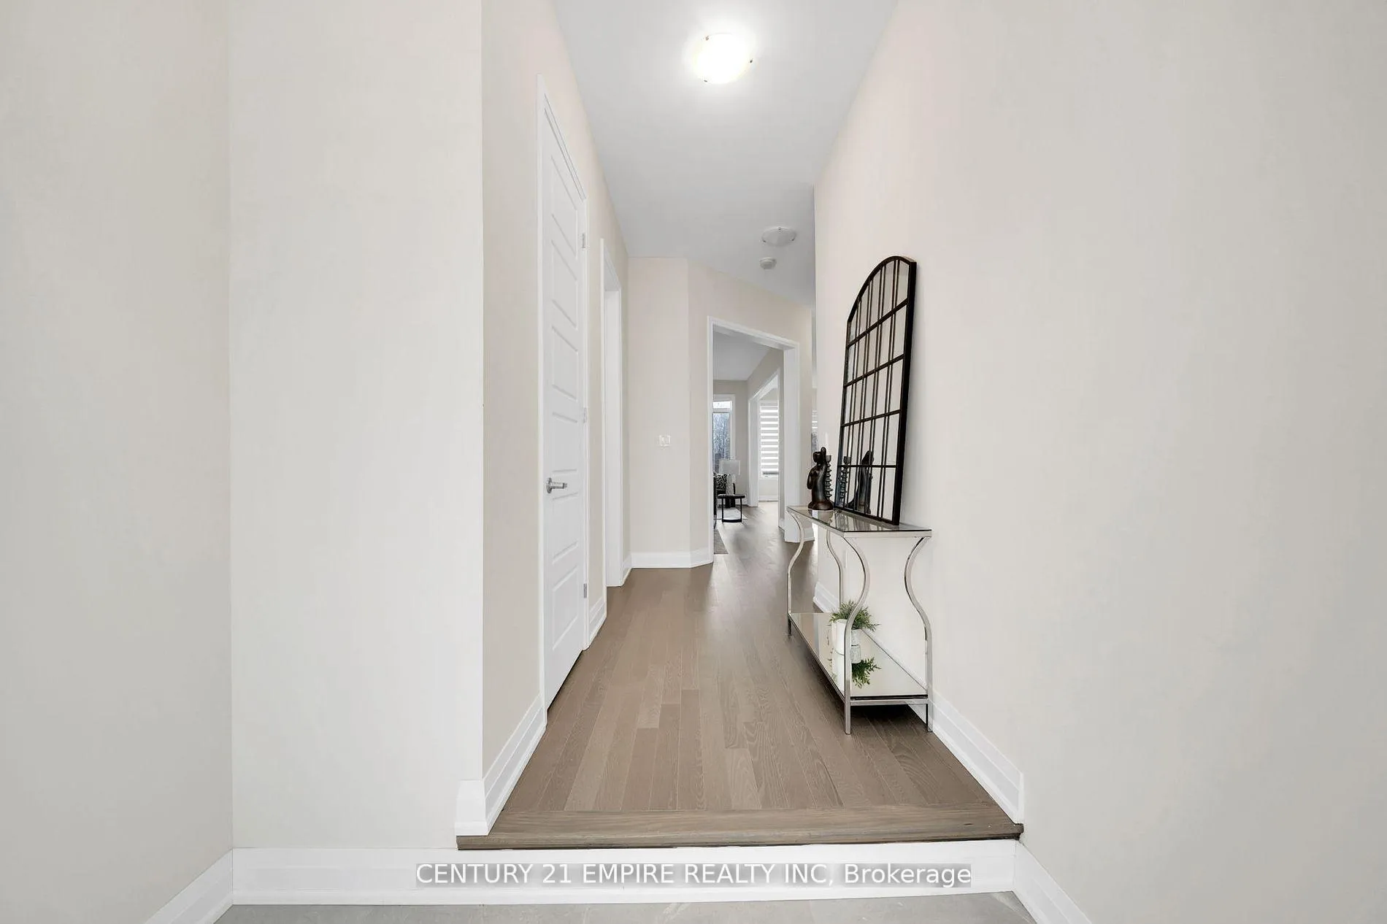
Experience the best of modern living and natural beauty at 210 Ferragine Cres! This elegant 4-bedroom, 3-bathroom home is only a year old built in November 2023 and located on a sought-after street, this home offers the deepest premium ravine lot in the neighborhood with peaceful views and a walkout basement ideal opportunity for generating additional income. Many upgrades including 10 foot ceiling on main floor, hardwood throughout home and much more. The open-concept layout, high-end finishes, and inviting spaces make it perfect for family living. Don't miss your chance to call this stylish and serene property home schedule your viewing today!
Ask about this home
A HOMEH agent will answer your questions about this home.
Around this home
Daily convenience, out of 100, from the distances below
Schools nearby
School rating, out of 10.
Helpful calculators
Your HOMEH agent

"I would see it this week."