

67 Chelsea Crescent
67 Chelsea Crescent
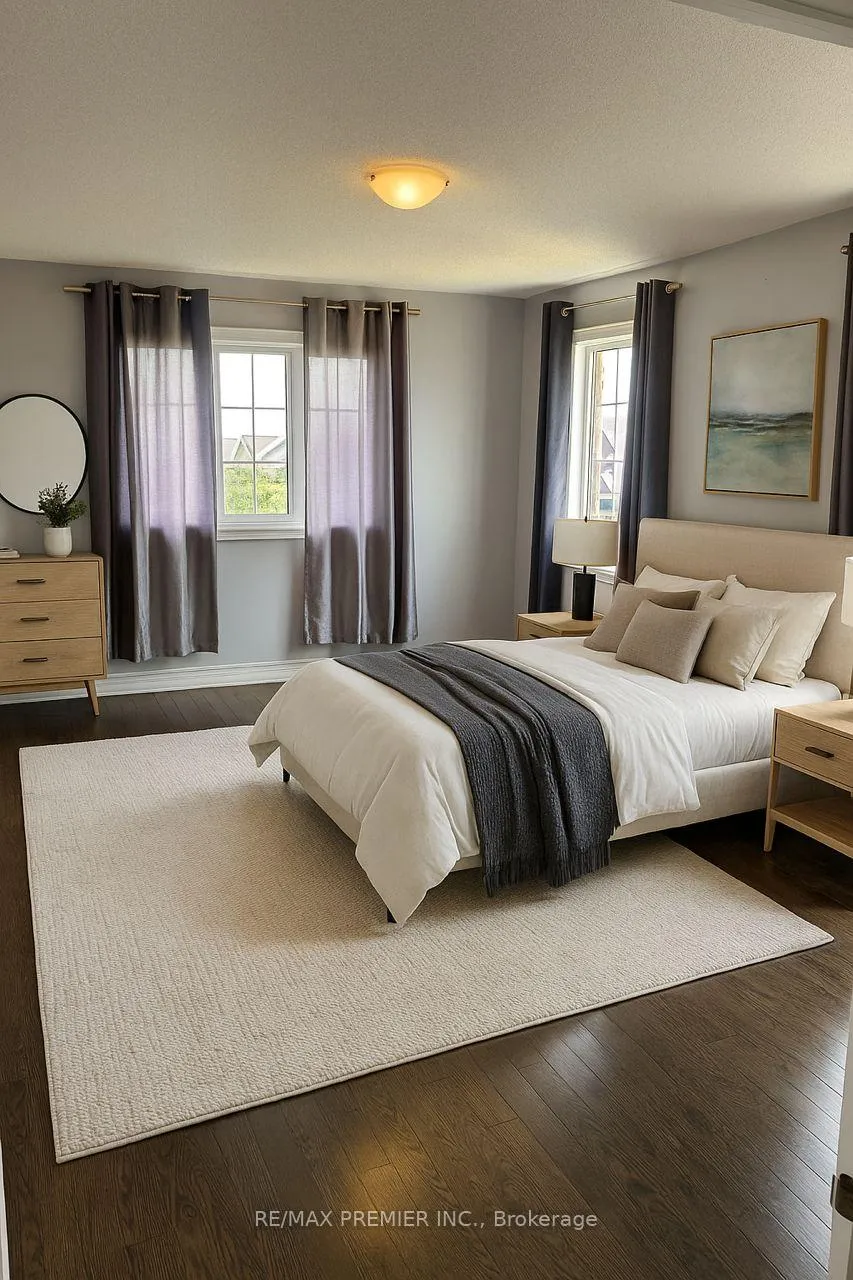 See all 9 photos
Property history
Facts and features
- BasementUnfinished
- Lease term12 months
- FurnishedUnfurnished
- LaundryOwn room
- Hardwood floors
- Fireplace
- Central air
The homeDetached, 2-storey, 2,000–2,500 sq ft
- Type: Detached
- Style: 2-storey
- Living space: 2,000–2,500 sq ft
- Basement: Full, unfinished
InsideFireplace Yes, natural gas, Hardwood, Laundry room, main level
- Fireplace: Yes, natural gas
- Flooring: Hardwood
- Laundry: Laundry room, main level
- Features: Air exchanger, auto garage door remote, on demand water heater, water meter
- Rooms above ground: 8
- Rooms in the basement: 1
- Bedrooms: 4
- Bathrooms: 3
- Kitchens: 1
Outside and lotBrick, Asphalt shingle, Concrete
- Exterior: Brick
- Roof: Asphalt shingle
- Foundation: Concrete
- Features: Deck, landscaped
- Other structures: Gazebo
Parking2 Garage, Built-in
- Spaces: 2 Garage
- Garage: Built-in
Heating, water and powerForced air, gas, Central air, Municipal water
- Heating: Forced air, gas
- Cooling: Central air
- Water: Municipal water
- Sewer: Municipal sewer
Rent and termsRent $3,650 a month, Entire property, Unfurnished
- Rent: $3,650 a month
- Space for rent: Entire property
- Furnished: Unfurnished
- Lease: 12 months
- Paid: Monthly
- Deposit: Required
- Credit check: Required
- Employment letter: Required
- Rental application: Required
- References: Required
- Rental items: On demand hot water heater
IncludedExisting stainless steel gas stove, fridge, dishwasher, hood fan, white washer & dryer (mainfloor laundry) two electric garage door openers, gas fireplace, digital thermostat, video doorbell, fully landscaped yard boasting with curb appeal, two tier wooden deck, small gazebo-bbq area, oversized umbrella. bonus! professional lawncare services will be included in the monthly rent!, Not included Not all windows have window coverings
- Included: Existing stainless steel gas stove, fridge, dishwasher, hood fan, white washer & dryer (mainfloor laundry) two electric garage door openers, gas fireplace, digital thermostat, video doorbell, fully landscaped yard boasting with curb appeal, two tier wooden deck, small gazebo-bbq area, oversized umbrella. bonus! professional lawncare services will be included in the monthly rent!
- Not included: Not all windows have window coverings
NearbyLevel, school bus route
- Close to: Level, school bus route
Listing detailsN12242367, Rented, Jun 24, 2025
- MLS® number: N12242367
- Status: Rented
- Listed on: Jun 24, 2025
- Days on market: 43
- Updated: Aug 6, 2025
- Possession: 2025-07-01 / Immediate
- Occupied by: Owner
- Listing brokerage: RE/MAX PREMIER INC.
About this home
67 Chelsea Crescent, Bradford West Gwillimbury (Rural Bradford West Gwillimbury), ON L3Z 0J7
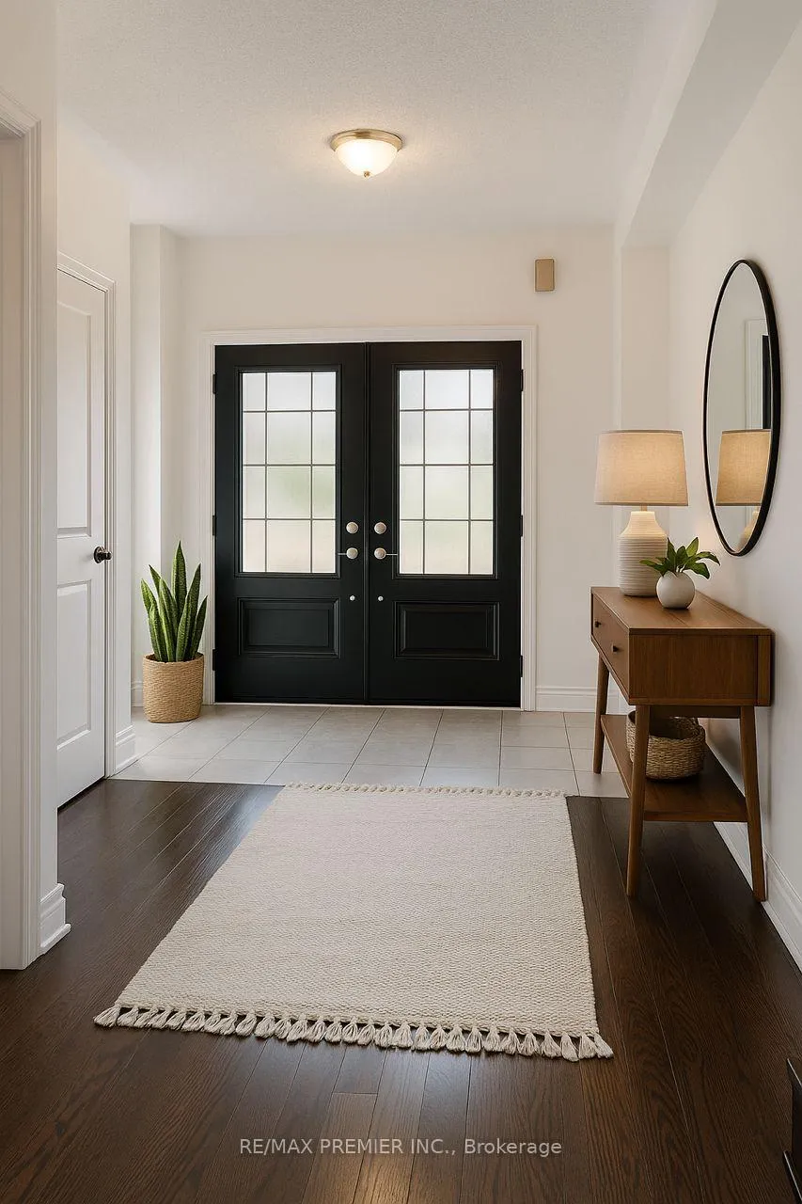
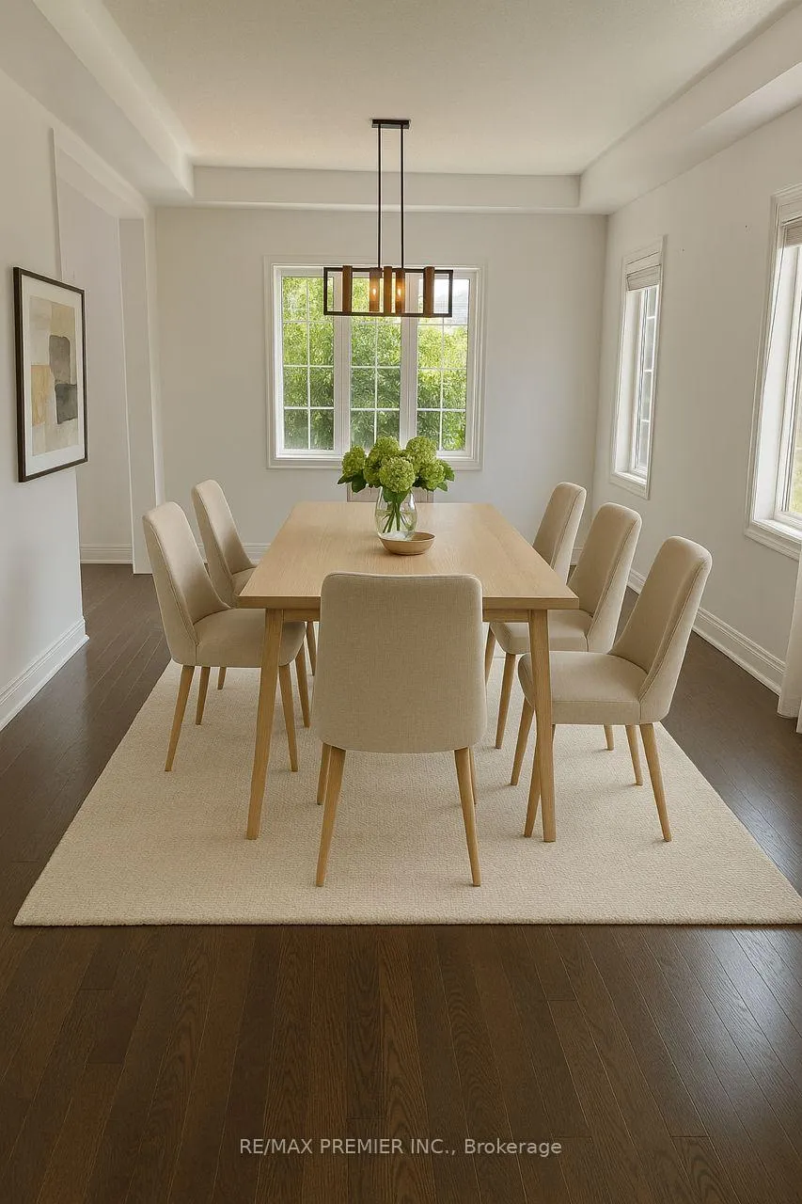
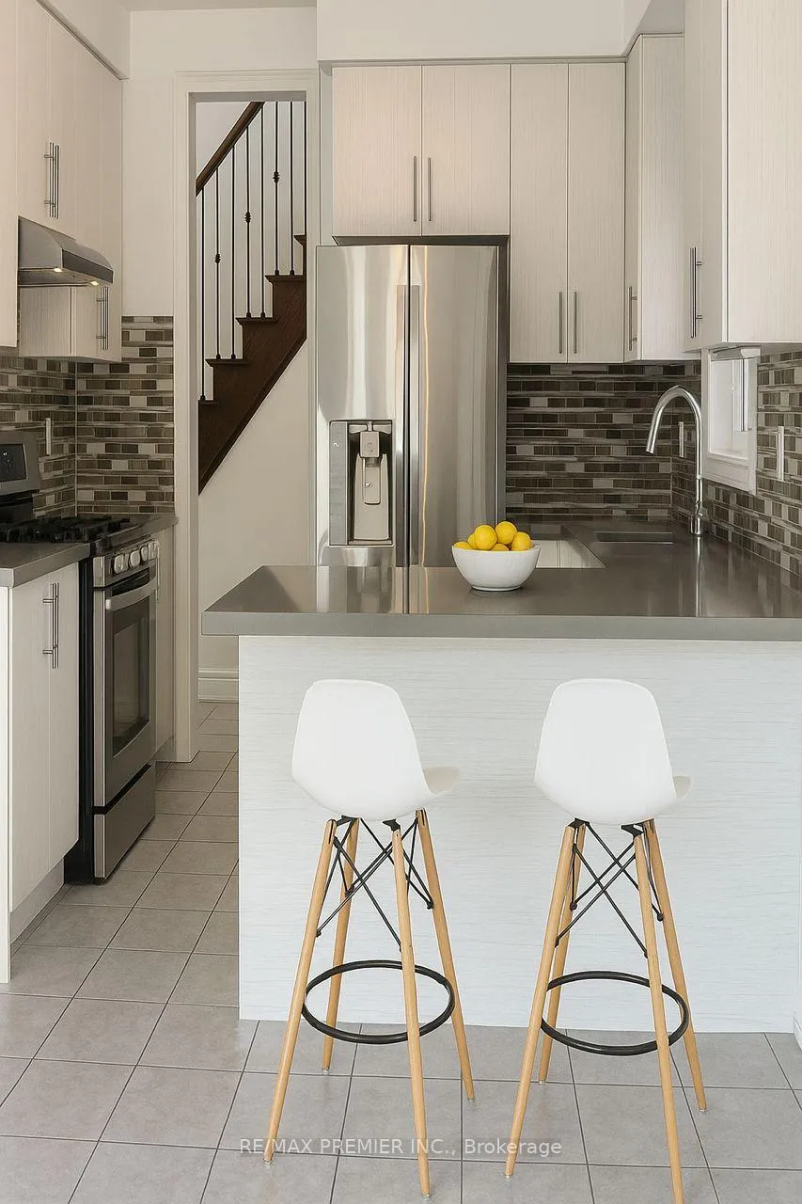
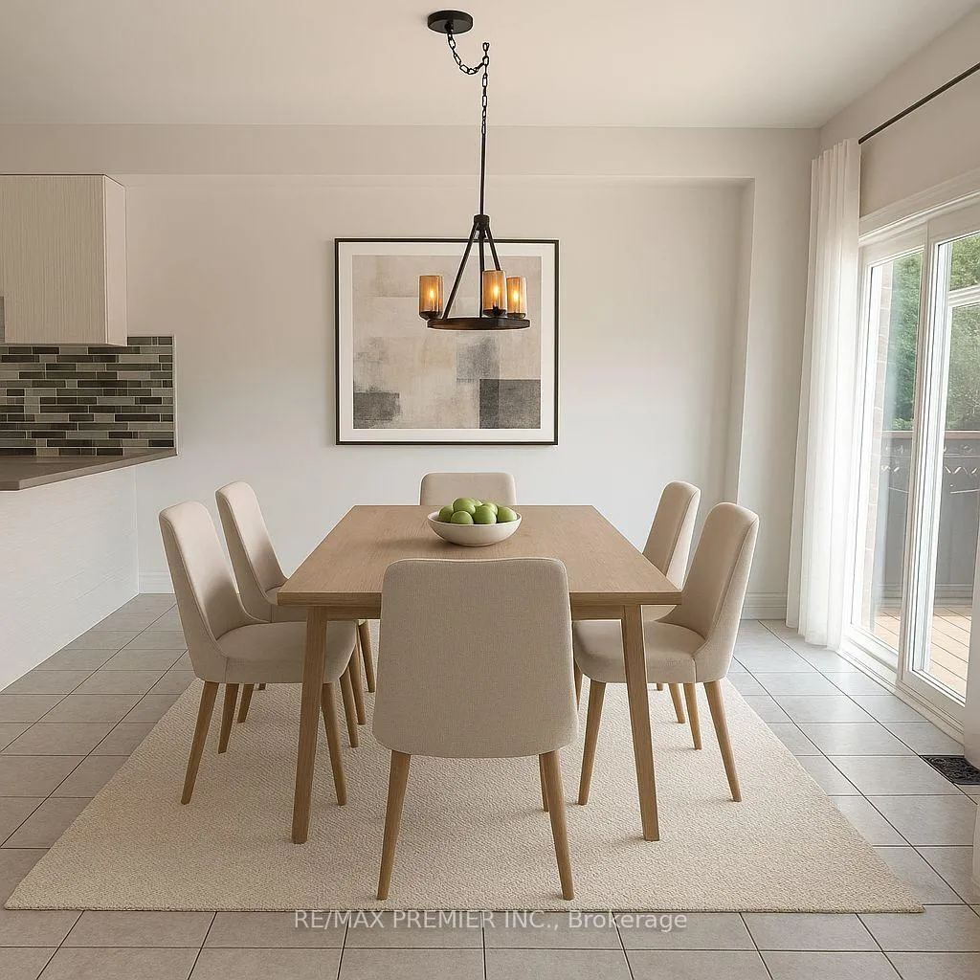
Welcome to this stunning 4-bedroom, 3-bath detached home located in one of Bradfords most desirable family-friendly neighbourhoods. Including hardwood floors throughout, 9-foot ceilings, and a cozy gas fireplace in the open-concept living and dining area. The modern kitchen is equipped with quartz countertops, stainless steel appliances, with a walk-out from the breakfast area to a private backyard featuring two decks and professional landscaping perfect for relaxing or entertaining. Primary suite with a walk-in closet and 5-piece ensuite bath. Convenient main floor laundry and direct garage access add to the homes functionality. Double car garage with epoxy floors plus a private double driveway offers parking for four vehicles. Ideally located close to parks, schools, shops, transit, and minutes from Highway 400.
Ask about this home
A HOMEH agent will answer your questions about this home.
Around this home
Daily convenience, out of 100, from the distances below
Schools nearby
School rating, out of 10.
Helpful calculators
Your HOMEH agent

"I would see it this week."