

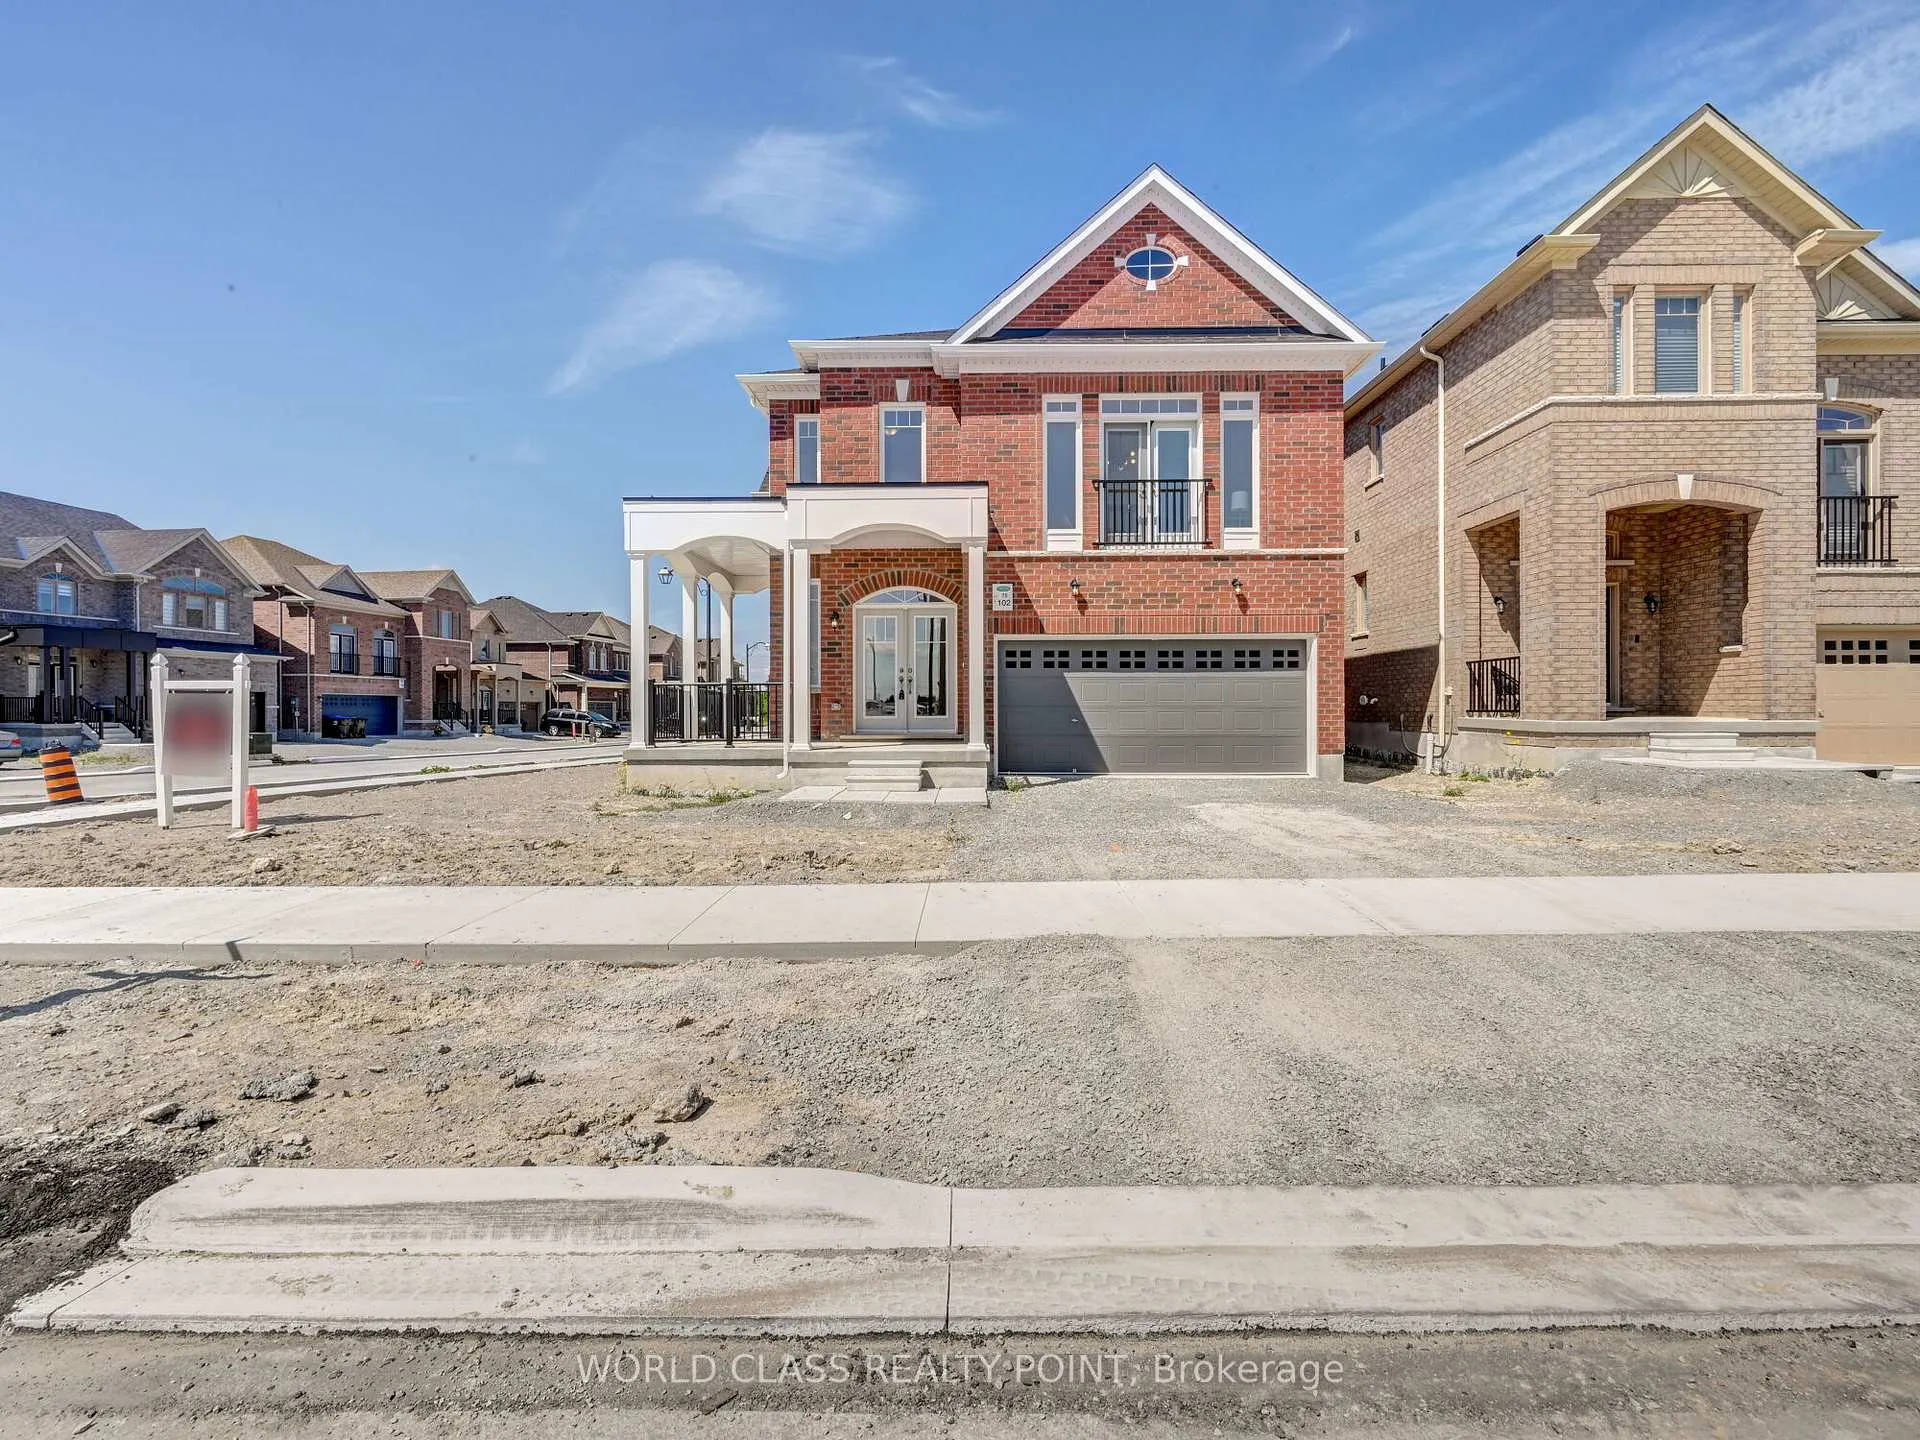
102 Mac Campbell Way
102 Mac Campbell Way
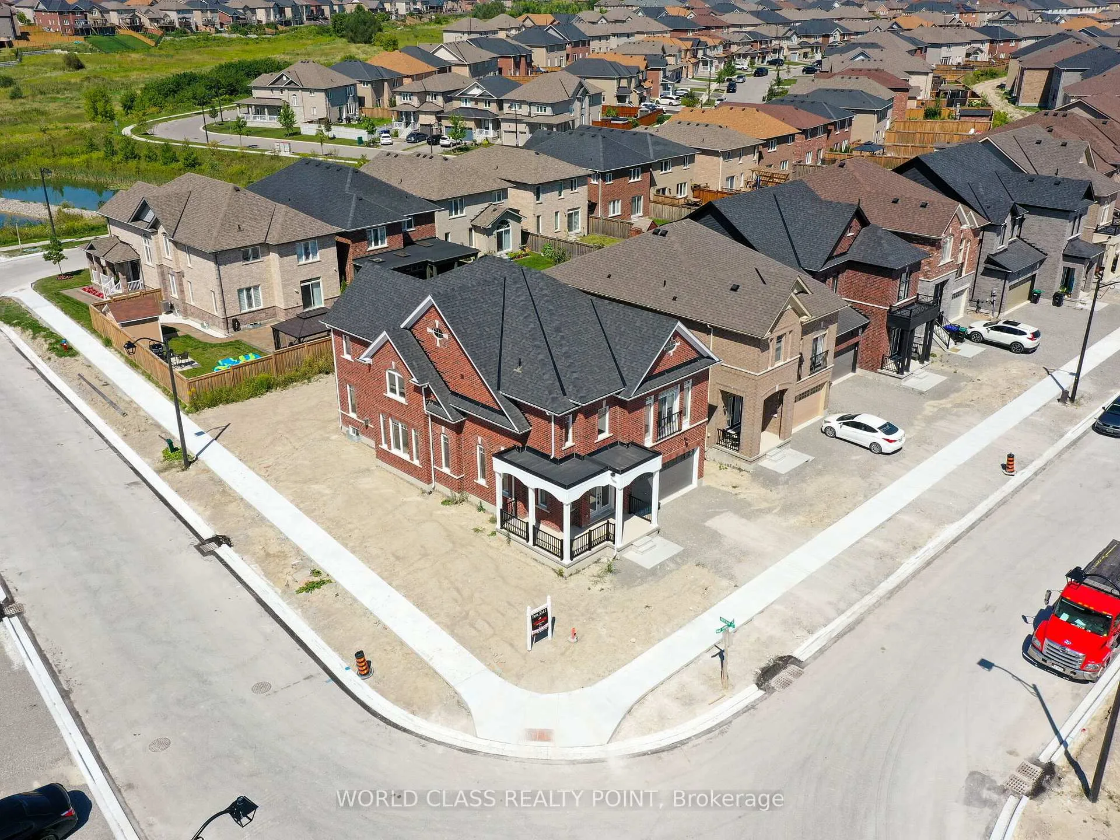
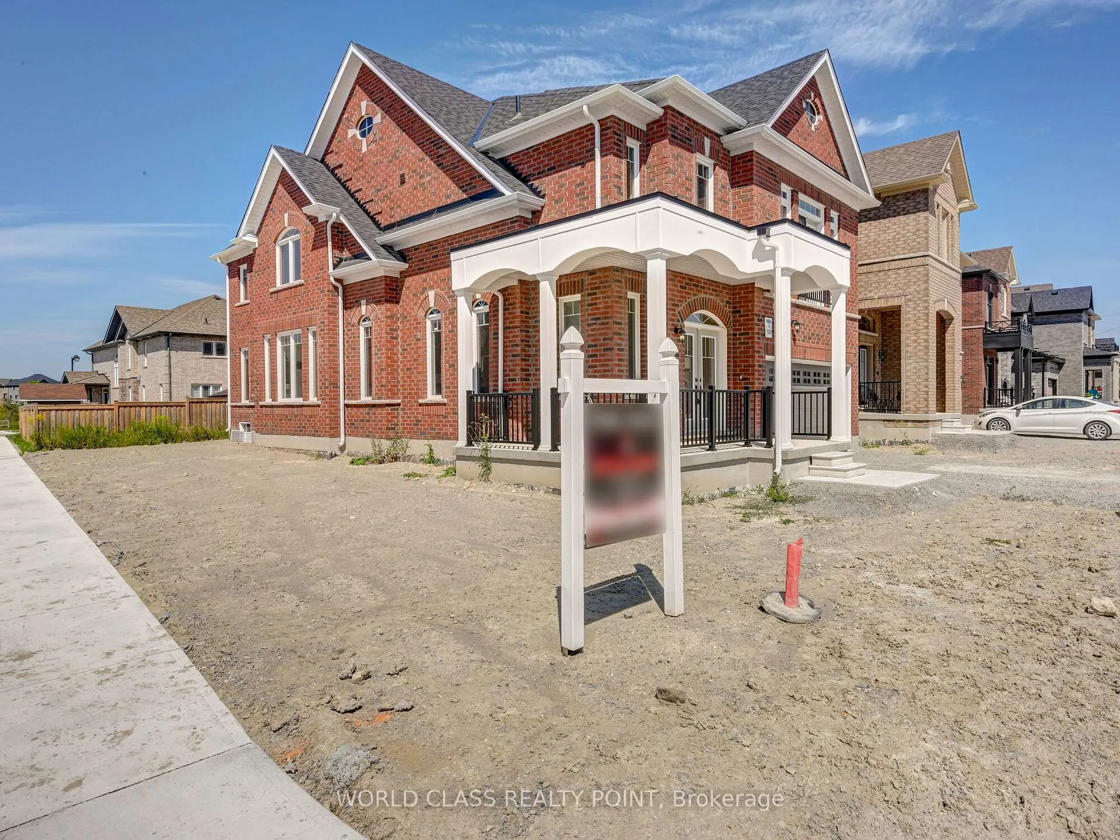
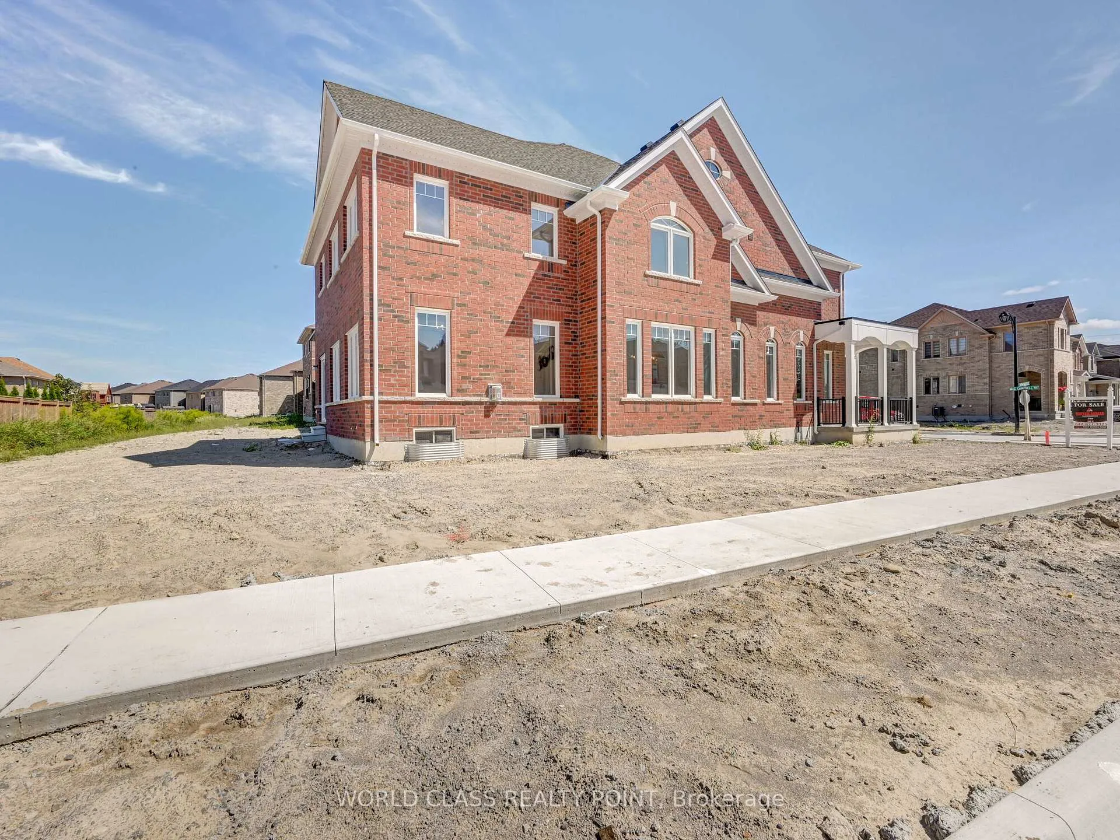
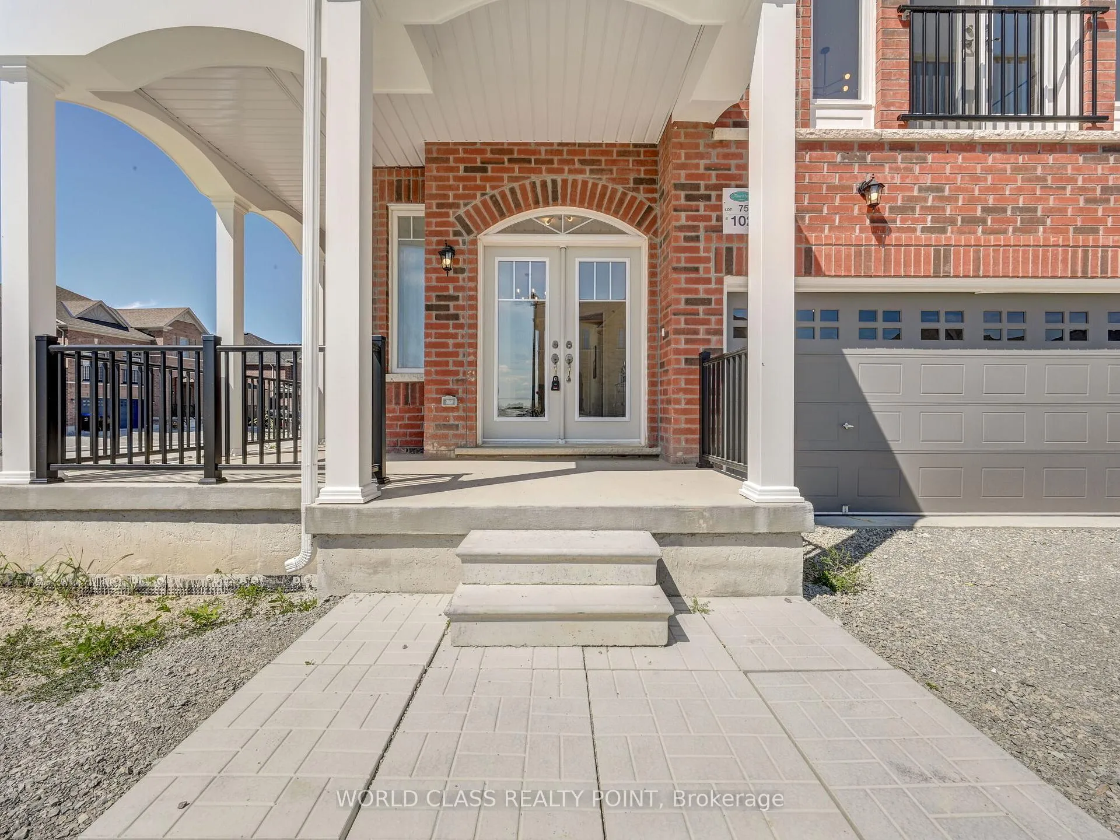 See all 36 photos
Facts and features
- BasementUnfinished
- Lot size53 × 112 ft
- Lease term12 months
- FurnishedUnfurnished
- Hardwood floors
- Fireplace
- Central air
The homeDetached, 2-storey, 3,000–3,500 sq ft
- Type: Detached
- Style: 2-storey
- Living space: 3,000–3,500 sq ft
- Basement: Unfinished
InsideFireplace Yes, Hardwood, Broadloom, Ensuite
- Fireplace: Yes
- Flooring: Hardwood, Broadloom
- Laundry: Ensuite
- Features: Sump pump, water heater
- Rooms above ground: 11
- Bedrooms: 4
- Bathrooms: 4
- Kitchens: 1
- Family room: Yes
Outside and lotBrick, Asphalt shingle, Poured concrete
- Exterior: Brick
- Roof: Asphalt shingle
- Foundation: Poured concrete
- Size: 53.48 × 111.55 ft
Parking2 Garage, Attached, Private
- Spaces: 2 Garage
- Garage: Attached
- Driveway: Private
Heating, water and powerForced air, gas, Central air, Municipal water
- Heating: Forced air, gas
- Cooling: Central air
- Water: Municipal water
- Sewer: Municipal sewer
Rent and termsRent $3,300 a month, Entire property, Unfurnished
- Rent: $3,300 a month
- Space for rent: Entire property
- Furnished: Unfurnished
- Lease: 12 months
- Rent includes: Parking
- Deposit: Required
- Credit check: Required
- Employment letter: Required
- Rental application: Required
- References: Required
Listing detailsN11982985, Rented, Feb 21, 2025
- MLS® number: N11982985
- Status: Rented
- Listed on: Feb 21, 2025
- Days on market: 7
- Updated: Feb 28, 2025
- Possession: Flexible
- Occupied by: Vacant
- Listing brokerage: WORLD CLASS REALTY POINT
About this home
102 Mac Campbell Way, Bradford West Gwillimbury (Bradford), ON L3Z 0P6
Welcome to this never-lived-in, 3200+ sq.ft detached home, perfectly situated on a premium corner lot in the highly sought-after Bradford community. Designed with modern living in mind, this home offers an elegant blend of style, comfort, and convenience, featuring countless builder upgrades and sophisticated finishes throughout. Step onto the inviting front porch and enter a bright space filled with oversized windows that flood the home with natural light. The main floor boasts 9-ft smooth ceilings, premium hardwood flooring, and modern light fixtures, creating a warm and welcoming ambiance. The family-sized kitchen is a chefs dream, complete with stone countertops, brand-new stainless steel appliances, a very large walk-in pantry, and a centre island with a breakfast bar perfect for gatherings. A main-floor laundry room adds everyday convenience. Upstairs, you'll find a spacious great room with a Juliet balcony, ideal for a second lounge or entertainment space. The four generously sized bedrooms include two with private ensuites, while the primary suite offers a luxurious 5-piece ensuite with a frameless glass shower, freestanding soaker tub, and a large walk-in closet. Located in a prestigious neighbourhood, this home provides easy access to top-rated schools, shopping, dining, parks, and highways. A rare opportunity to own a beautifully upgraded, move-in-ready home in a fantastic location. Don't miss this gem and book your showing today!
Ask about this home
A HOMEH agent will answer your questions about this home.
Around this home
Daily convenience, out of 100, from the distances below
Schools nearby
School rating, out of 10.
Helpful calculators
Your HOMEH agent

"I would see it this week."