

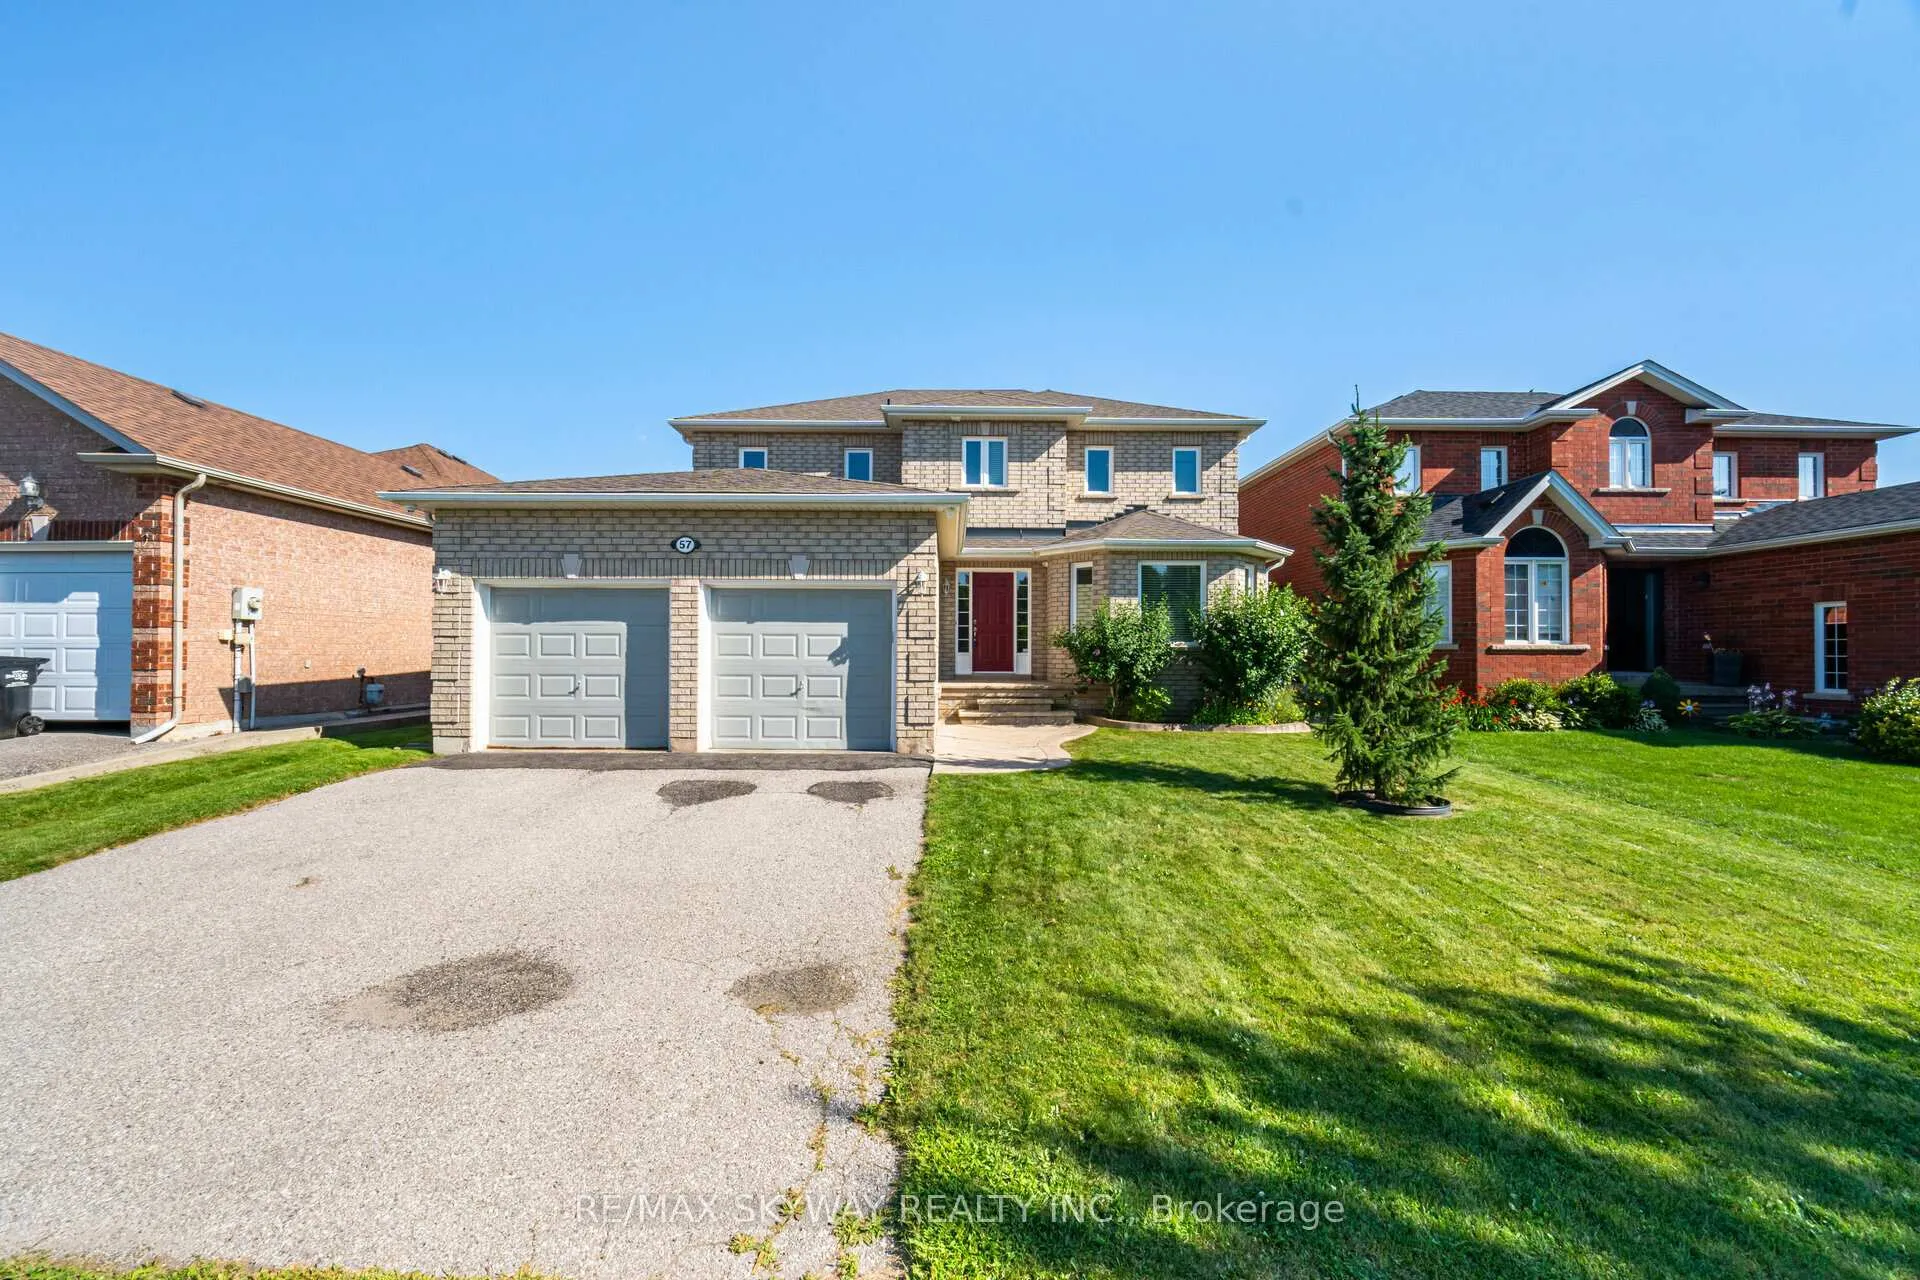
57 Aishford Road
57 Aishford Road
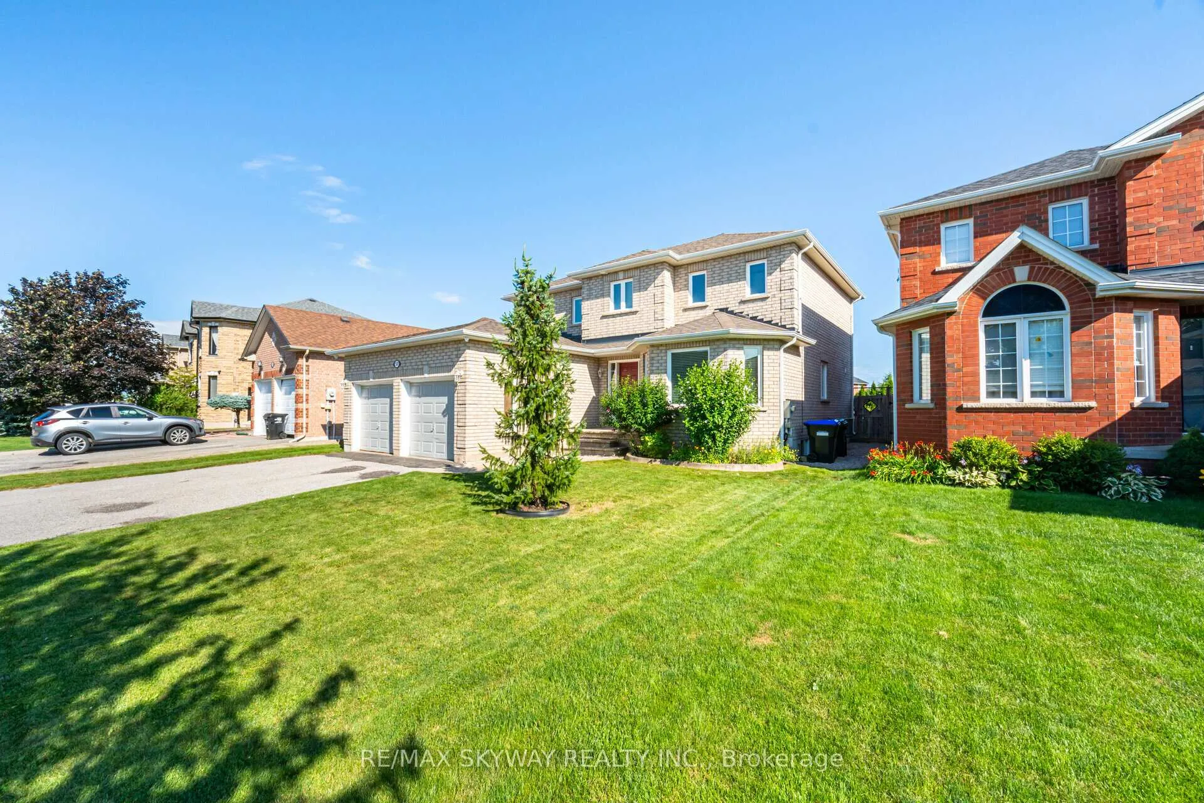
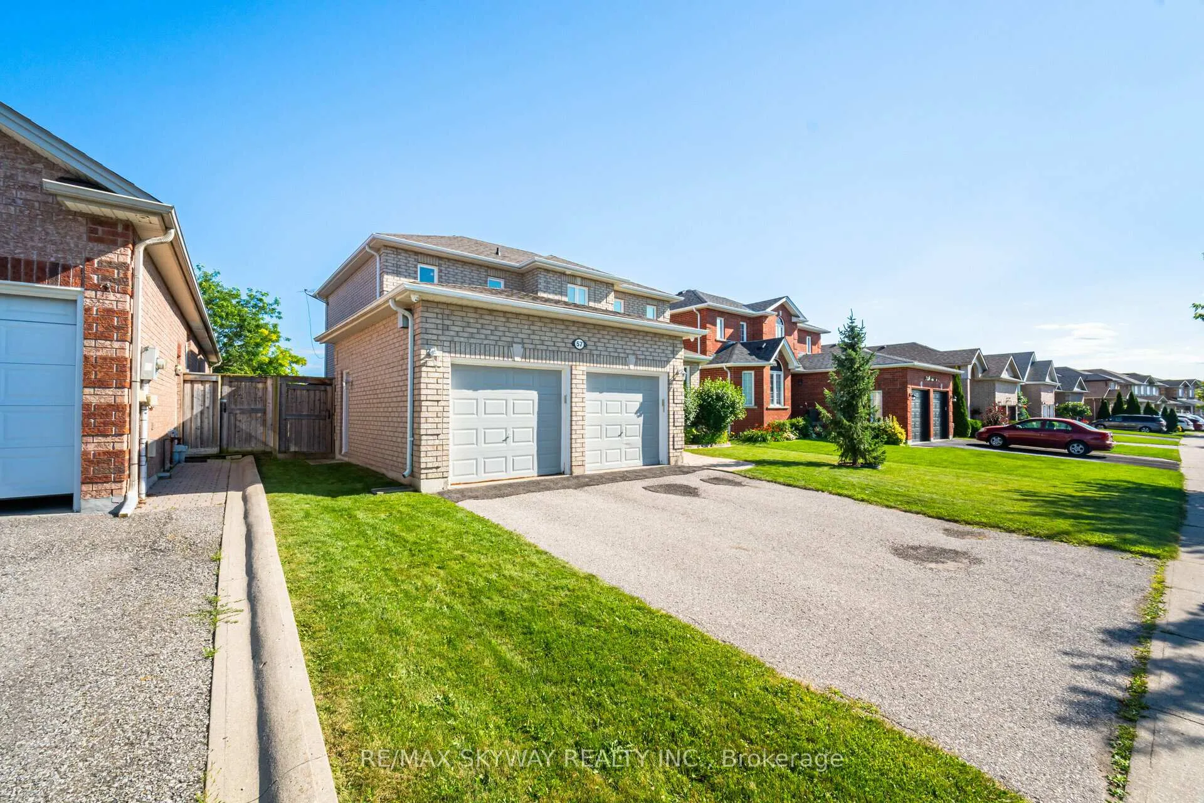
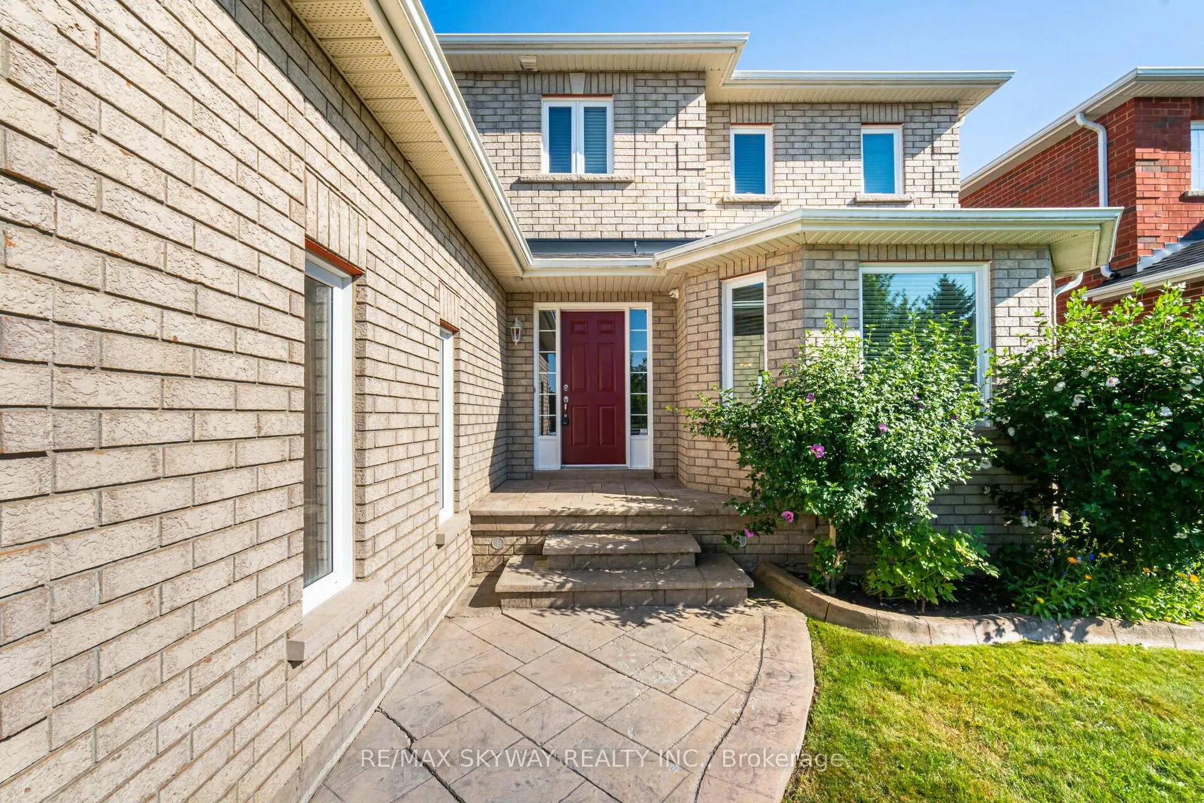
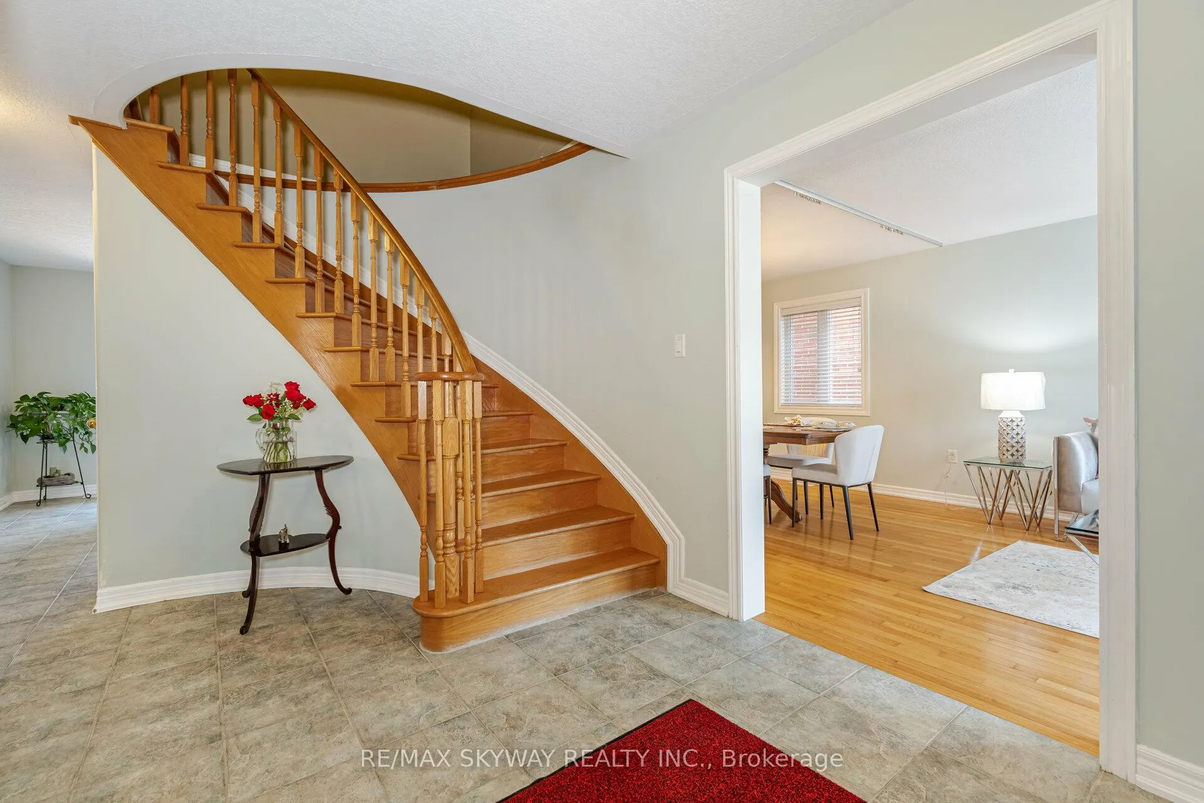 See all 40 photos
Property history
Facts and features
- BasementFull
- Water, sewerMunicipal
- HeatingForced air
- CoolingCentral air
- Hardwood floors
- Central air
The homeDetached, 2-storey, Full
- Type: Detached
- Style: 2-storey
- Basement: Full
InsideHardwood, Ceramic, Broadloom, Other, Rooms above ground 8
- Flooring: Hardwood, Ceramic, Broadloom
- Features: Other
- Rooms above ground: 8
- Bedrooms: 4
- Bathrooms: 3
- Kitchens: 1
- Family room: Yes
Outside and lotBrick, Other, Other
- Exterior: Brick
- Roof: Other
- Foundation: Other
- Size: 49.24 × 111.62 ft
Parking2 Garage, Attached, Private
- Spaces: 2 Garage
- Garage: Attached
- Driveway: Private
Heating, water and powerForced air, gas, Central air, Municipal water
- Heating: Forced air, gas
- Cooling: Central air
- Water: Municipal water
- Sewer: Municipal sewer
Costs and taxesTaxes $5,920 a year, HST included in the price, Hot water tank
- Taxes, 2024: $5,920 a year
- HST: HST included in the price
- Rental items: Hot water tank
Included in the saleStainless steel fridge, stove,hood & dishwasher (white), washer & dryer, all existing window covering & blinds, all existing lighting features, furnace & central air conditioner.
- Included: Stainless steel fridge, stove,hood & dishwasher (white), washer & dryer, all existing window covering & blinds, all existing lighting features, furnace & central air conditioner.
Listing detailsN9108978, Sold, Jul 26, 2024
- MLS® number: N9108978
- Status: Sold
- Listed on: Jul 26, 2024
- Days on market: 124
- Updated: Nov 27, 2024
- Possession: To Be Determined
- Occupied by: Owner
- Listing brokerage: RE/MAX SKYWAY REALTY INC.
About this home
57 Aishford Road, Bradford West Gwillimbury (Bradford), ON L3Z 3H9
Welcome to Your Dream Home at 57 Aishford Rd, Bradford Discover the perfect blend of comfort and elegance in this fully detached 4 bedroom, 3 full bathroom home, lovingly maintained by the original owners. Nestled in the heart of Bradford, this stunning property offers an ideal living space for families seeking both comfort & convenience. Situated on a quiet and family-friendly street, Welcoming foyer that leads to bright and airy living spaces,The open-concept layout living room & dining area, kitchen with stainless steel appliances, quartz counter tops & backsplash, Eat in kitchen (breakfast area) walk out the large backyard, A formal family room looking over the garden perfect for entertaining and everyday living,Hardwood Floor Throughout main level,Oak staircase,Primary Bedroom offers a 5pc ensuite, walk in closet, good size 2nd, 3rd & 4th bedroom with a common bathroom.The backyard is a private retreat with a beautifully landscaped garden, providing an ideal space for outdoor activities, relaxation, and summer barbecues, providing plenty of space for parking and storage.The unspoiled basement offers potential for customization, whether you envision a home gym, office, or entertainment area.
Ask about this home
A HOMEH agent will answer your questions about this home.
Around this home
Daily convenience, out of 100, from the distances below
Schools nearby
School rating, out of 10.
Helpful calculators
Your HOMEH agent

"I would see it this week."