

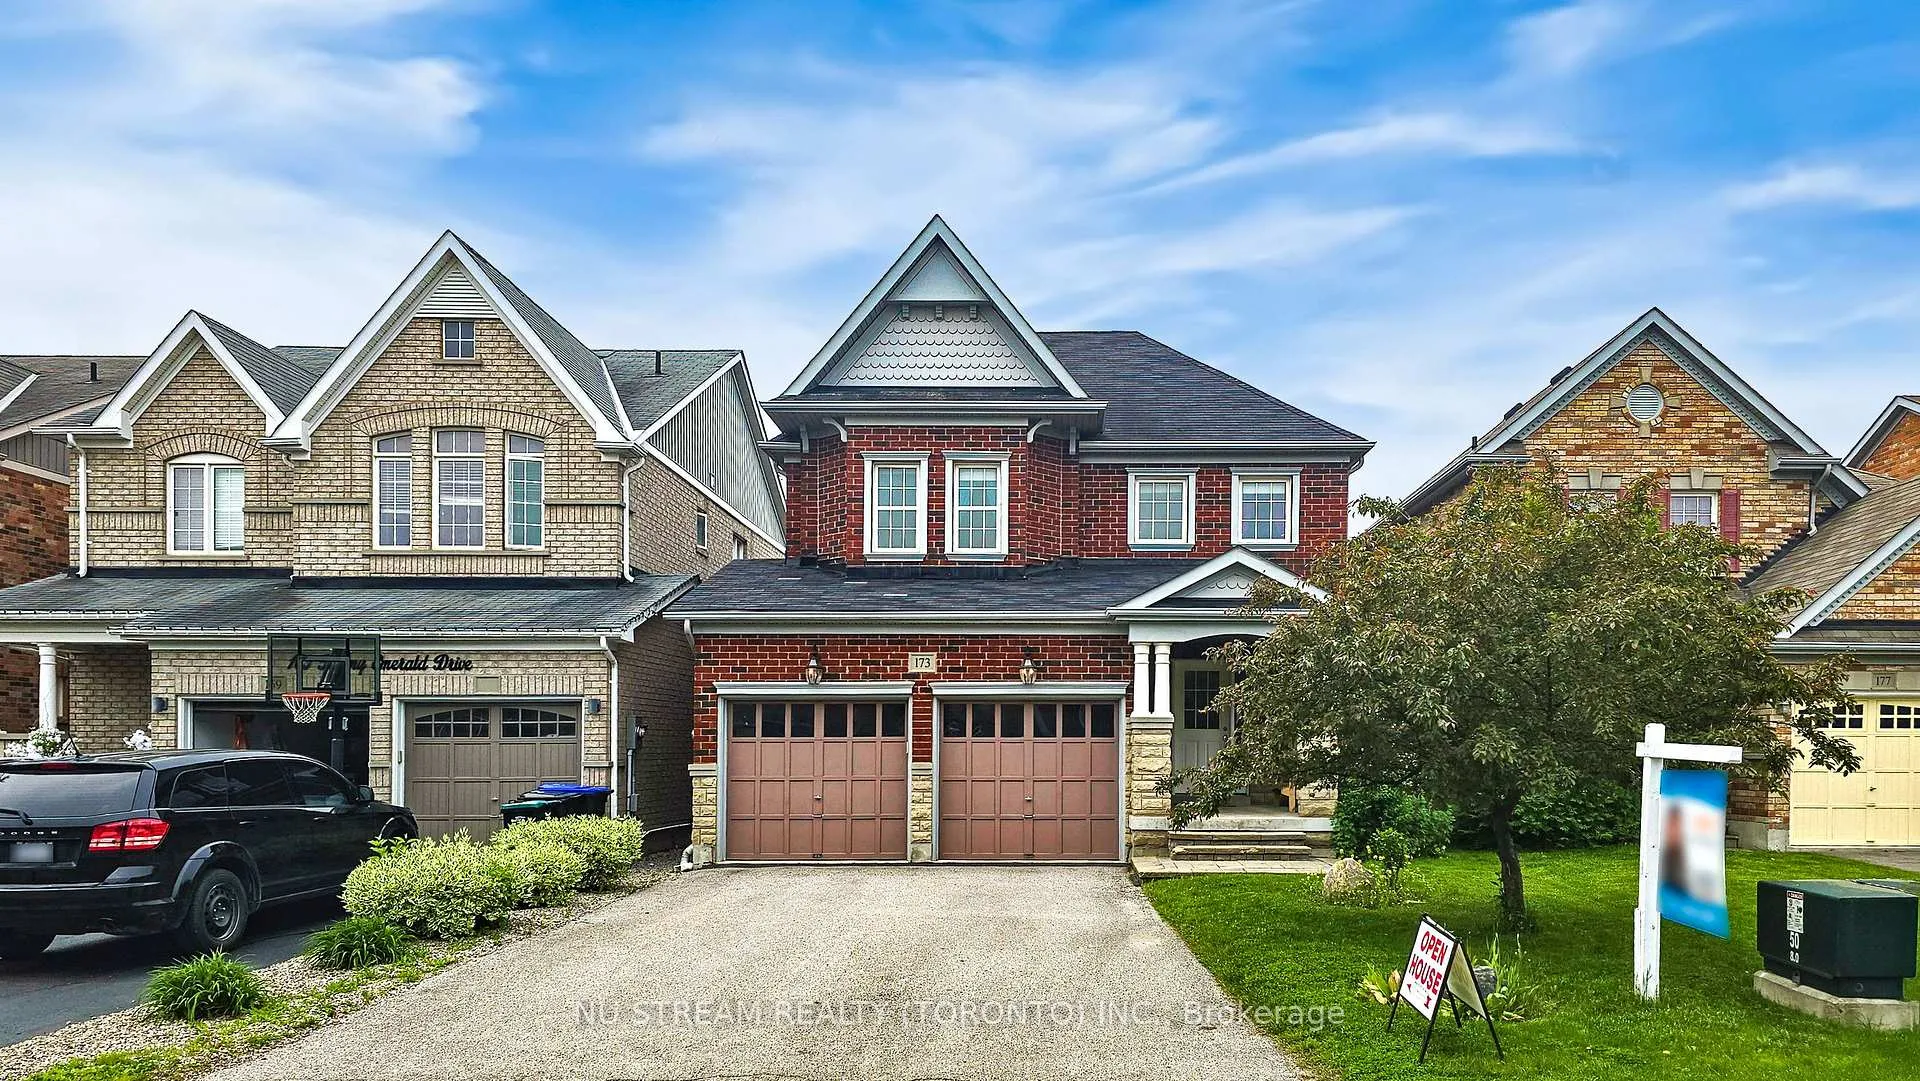
173 Downy Emerald Drive
173 Downy Emerald Drive
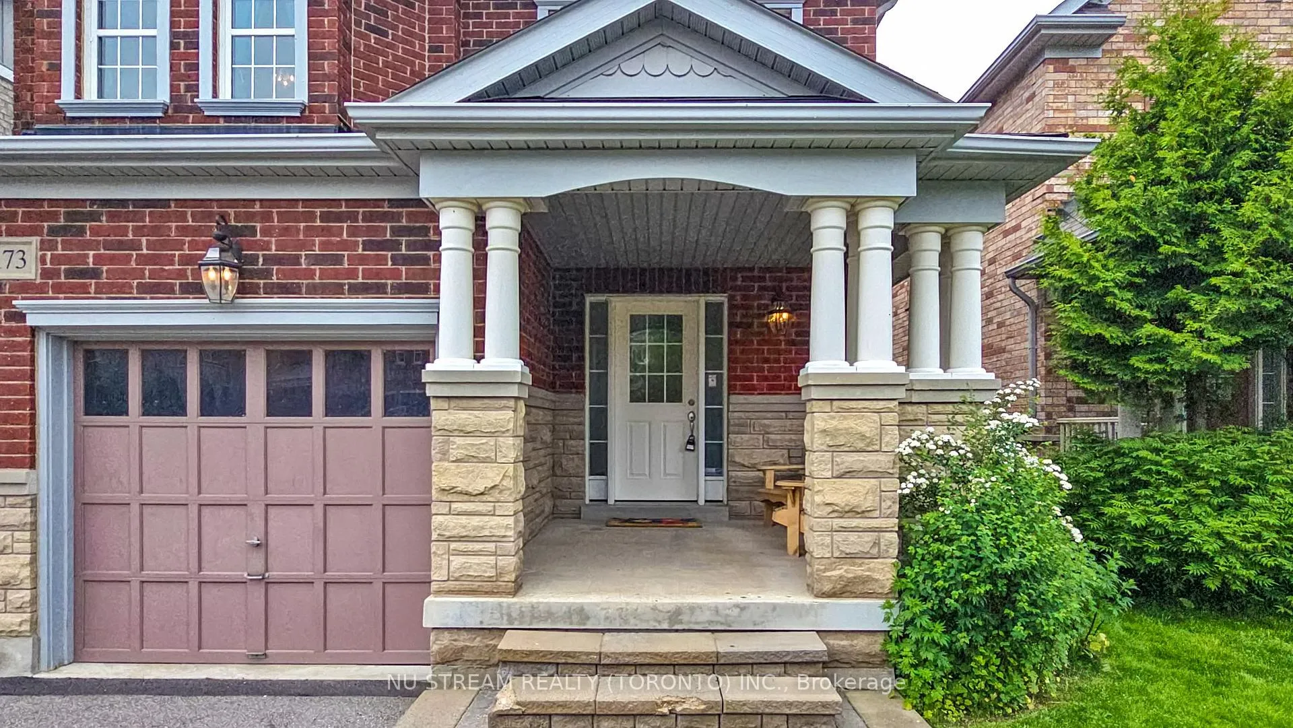
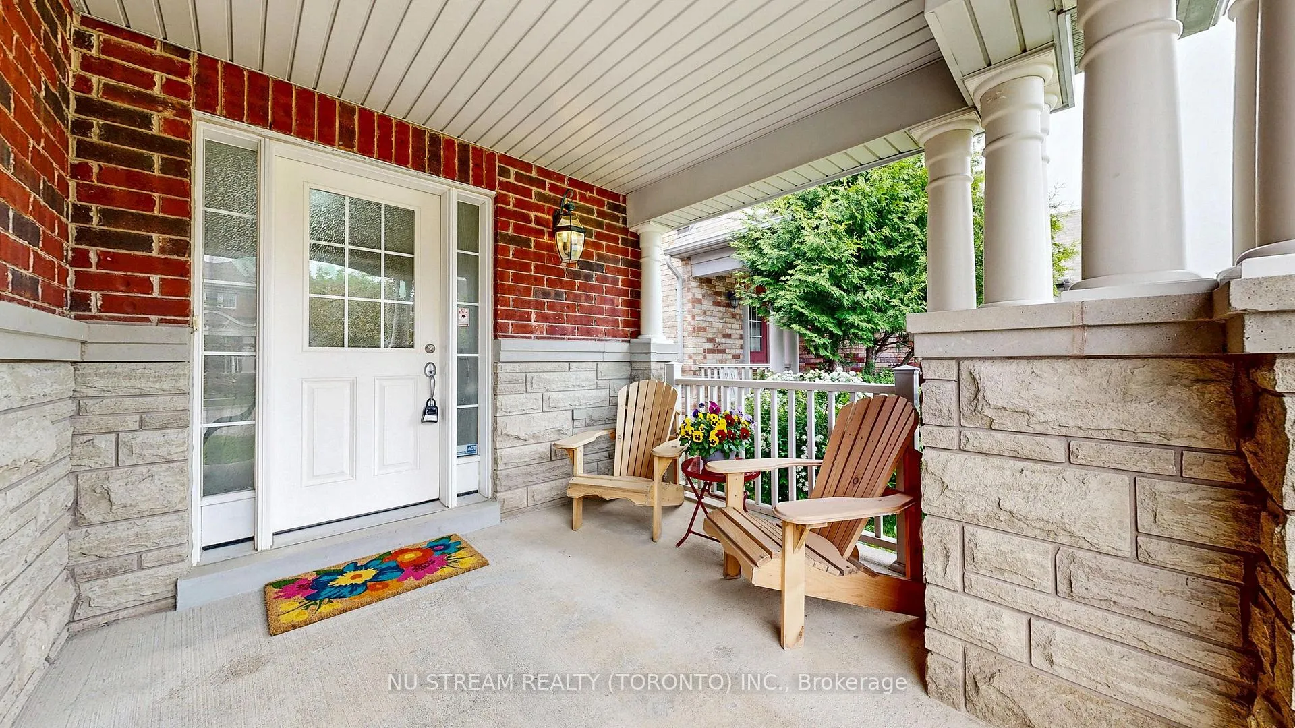
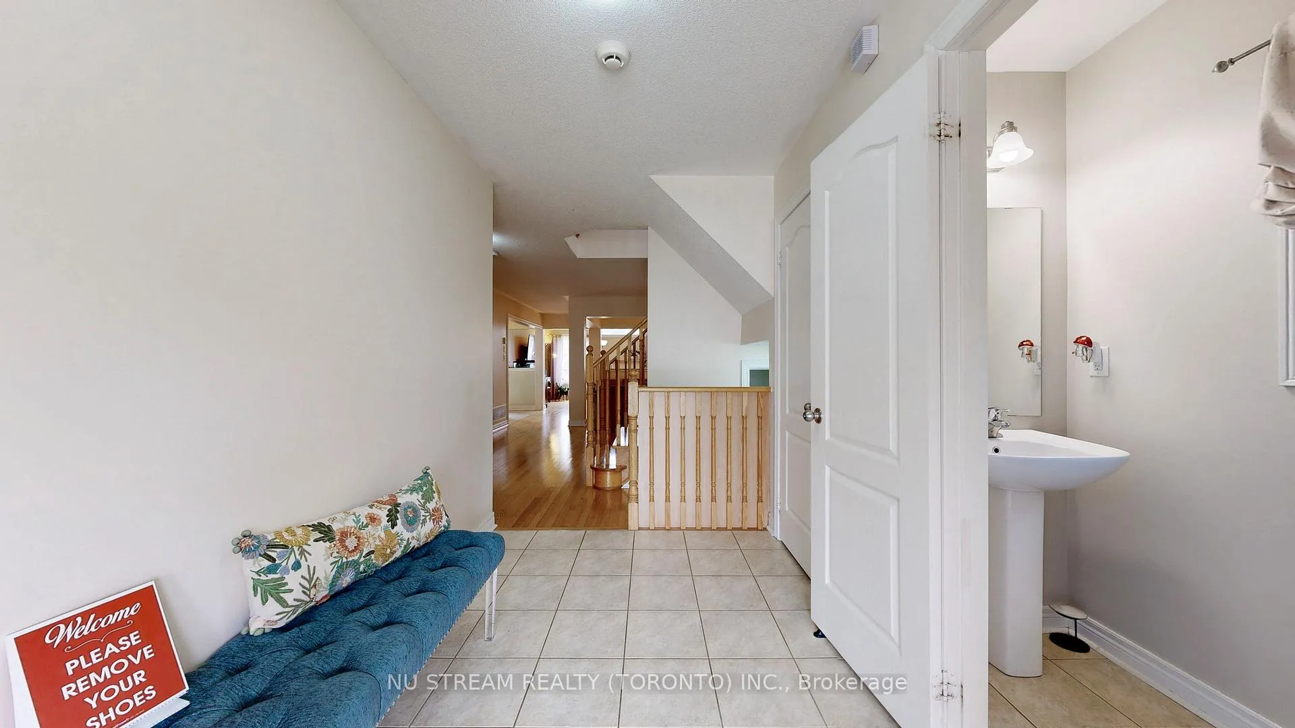
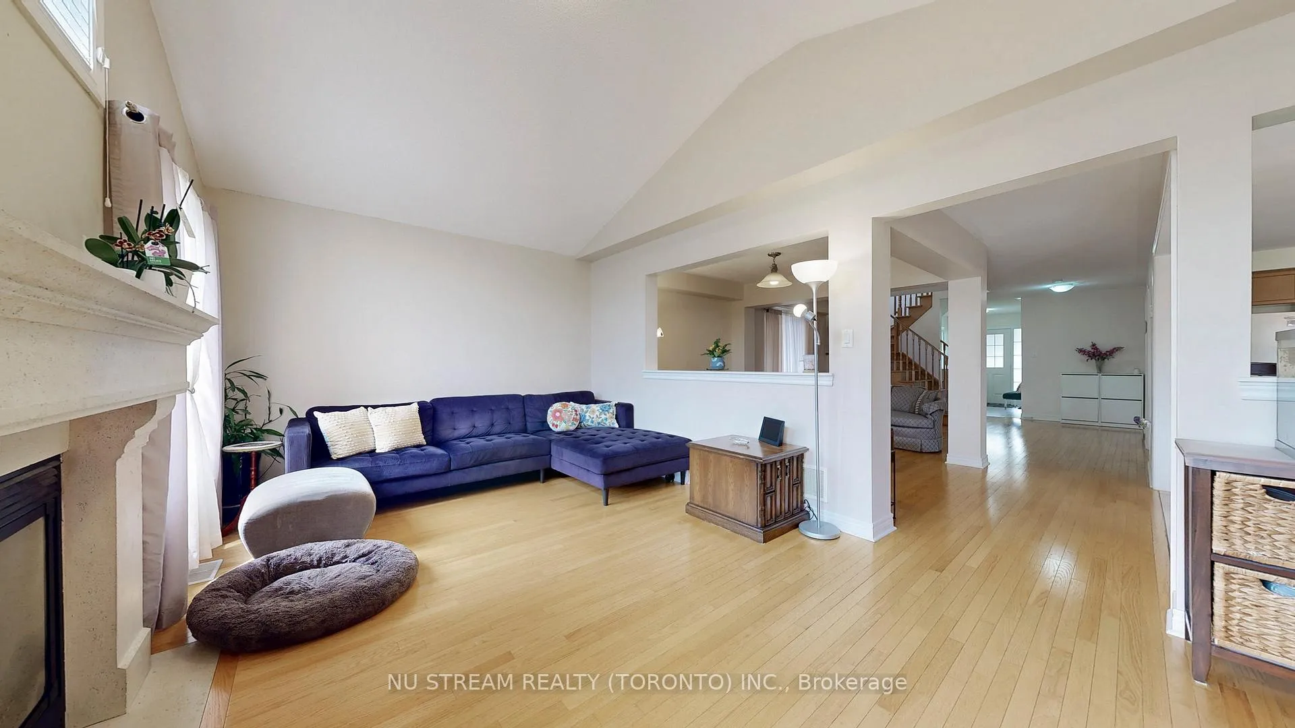 See all 40 photos
Property history
- $1,149,900TerminatedList: 2025-06-09|End: 2025-10-08|121 daysN12210587
- $1,249,800TerminatedList: 2025-05-09|End: 2025-06-10|32 daysN12137880
Facts and features
- BasementApartment
- Age of home16–30 years
- Price per sq ft~$511
- Water, sewerMunicipal
- Second kitchen
- Hardwood floors
- Fireplace
- Central air
The homeDetached, 2-storey, Age 16–30 years
- Type: Detached
- Style: 2-storey
- Age: 16–30 years
- Living space: 2,000–2,500 sq ft
- Basement: Apartment, finished
InsideFireplace Yes, Hardwood, Ceramic, Broadloom, Main level
- Fireplace: Yes
- Flooring: Hardwood, Ceramic, Broadloom
- Laundry: Main level
- Features: Auto garage door remote, central vacuum
- Rooms above ground: 10
- Rooms in the basement: 4
- Bedrooms: 4 + 2 in the basement
- Bathrooms: 4
- Kitchens: 2
- Family room: Yes
Outside and lotBrick, stone, Asphalt shingle, Concrete
- Exterior: Brick, stone
- Roof: Asphalt shingle
- Foundation: Concrete
- Size: 36.09 × 114.83 ft
Parking2 Garage, Built-in, Private double
- Spaces: 2 Garage
- Garage: Built-in
- Driveway: Private double
Heating, water and powerForced air, gas, Central air, Municipal water
- Heating: Forced air, gas
- Cooling: Central air
- Water: Municipal water
- Sewer: Municipal sewer
Costs and taxesTaxes $6,305 a year, HST included in the price, Hot water tank, water filter
- Taxes, 2024: $6,305 a year
- HST: HST included in the price
- Rental items: Hot water tank, water filter
Included in the saleFridge, stove, dish washer, range hood, washer, dryer, window coverings, elfs, c/air, c/vac, garage door opener & remotes.
- Included: Fridge, stove, dish washer, range hood, washer, dryer, window coverings, elfs, c/air, c/vac, garage door opener & remotes.
NearbyLibrary, park, public transit, rec./commun.centre, school
- Close to: Library, park, public transit, rec./commun.centre, school
Listing detailsN12210587, Terminated, Jun 9, 2025
- MLS® number: N12210587
- Status: Terminated
- Listed on: Jun 9, 2025
- Days on market: 121
- Updated: Oct 8, 2025
- Possession: 2025-08-05 / Flexible
- Occupied by: Owner
- Listing brokerage: NU STREAM REALTY (TORONTO) INC.
About this home
173 Downy Emerald Drive, Bradford West Gwillimbury (Bradford), ON L3Z 0E6
Welcome to 173 Downy Emerald Dr. The "Primrose" Premium Elevation "C" Feats. Contemporary, Open-Concept Design. Numerous Upgrades, And Fully Fenced Yard With Lush Landscaping. Hardwood On Main And 2nd Floor Hallway! Custom Cast-Molded Gas F/P And Cathedral Cell In Great Rm! Solid Oak Stairs/Pickets. Decadent Master Suite Boasts His/Hers W/I Closets And 5-Pc Ens. W/ Soaker Tub. Huge Kit W/ Center Island. Finished Basement With Full Kitchen, 3-Pc Washroom And 2 Bedrooms Adds Extra Living Spaces, Perfect For In-Laws Or Extra Income! Walks To Schools, Parks, Shopping, Etc.
Ask about this home
A HOMEH agent will answer your questions about this home.
Around this home
Daily convenience, out of 100, from the distances below
Schools nearby
School rating, out of 10.
Helpful calculators
Your HOMEH agent

"I would see it this week."