

Bsmt, 193 Rowe Street
Detached Rented
1/16Bsmt, 193 Rowe Street
Detached Rented
 See all 16 photos
2 Bedrooms
2 Bathrooms
0 Garage
1.1K–1.5K sq.ft
Basement
— Unit
Property history
Facts and features
- BasementFinished
- Lot size45 × 120 ft
- Lease term12 months
- FurnishedUnfurnished
What stands out
- Central air
The homeDetached, 2-storey, New
- Type: Detached
- Style: 2-storey
- Age: New
- Living space: 1,100–1,500 sq ft
- Basement: Finished
InsideCeramic, Inside, laundry room, Carpet free
- Flooring: Ceramic
- Laundry: Inside, laundry room
- Features: Carpet free
- Rooms above ground: 5
- Bedrooms: 2
- Bathrooms: 2
- Kitchens: 1
Outside and lotBrick, Shingles, Brick
Outside
- Exterior: Brick
- Roof: Shingles
- Foundation: Brick
- Size: 45 × 120 ft
Parking1 Parking, Built-in, Private
- Spaces: 1 Parking
- Garage: Built-in
- Driveway: Private
Heating, water and powerForced air, gas, Central air, Municipal water
- Heating: Forced air, gas
- Cooling: Central air
- Water: Municipal water
- Sewer: Municipal sewer
Rent and termsRent $2,000 a month, Basement, Unfurnished
- Rent: $2,000 a month
- Space for rent: Basement
- Furnished: Unfurnished
- Lease: 12 months
- Paid: Monthly
- Rent includes: Central air conditioning, parking
- Deposit: Required
- Credit check: Required
- Employment letter: Required
- Rental application: Required
- References: Required
- Rental items: Hwt
IncludedSs fridge, ss stove, ss dishwasher, washer & dryer. cac.
- Included: Ss fridge, ss stove, ss dishwasher, washer & dryer. cac.
Listing detailsN10428679, Rented, Nov 18, 2024
- MLS® number: N10428679
- Status: Rented
- Listed on: Nov 18, 2024
- Days on market: 94
- Updated: Feb 20, 2025
- Possession: 2024-12-01 / December 1, 2024
- Occupied by: Owner
- Listing brokerage: HOMELIFE/CIMERMAN REAL ESTATE LIMITED
About this home
Bsmt, 193 Rowe Street, Bradford West Gwillimbury (Rural Bradford West Gwillimbury), ON L3Z 4N2
Carpet Free
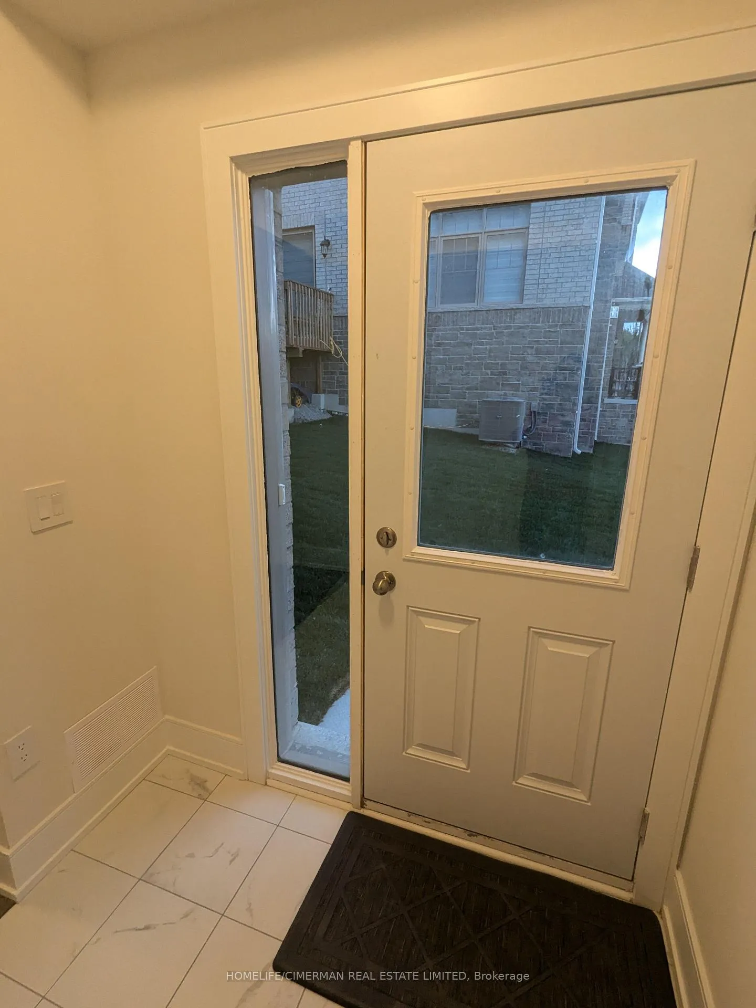
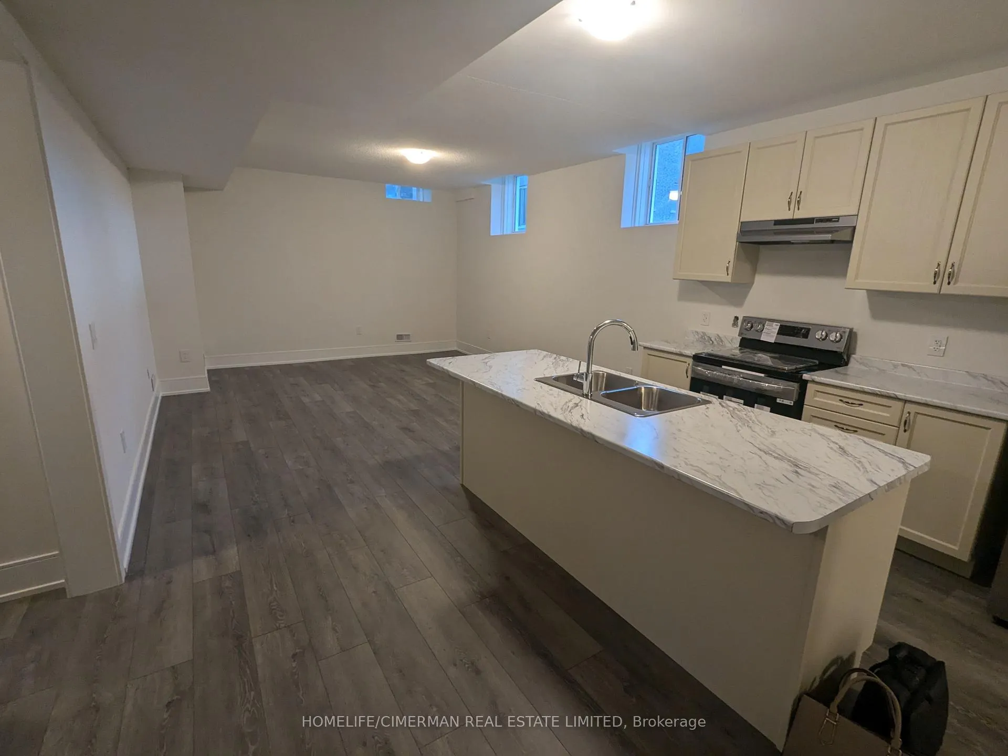
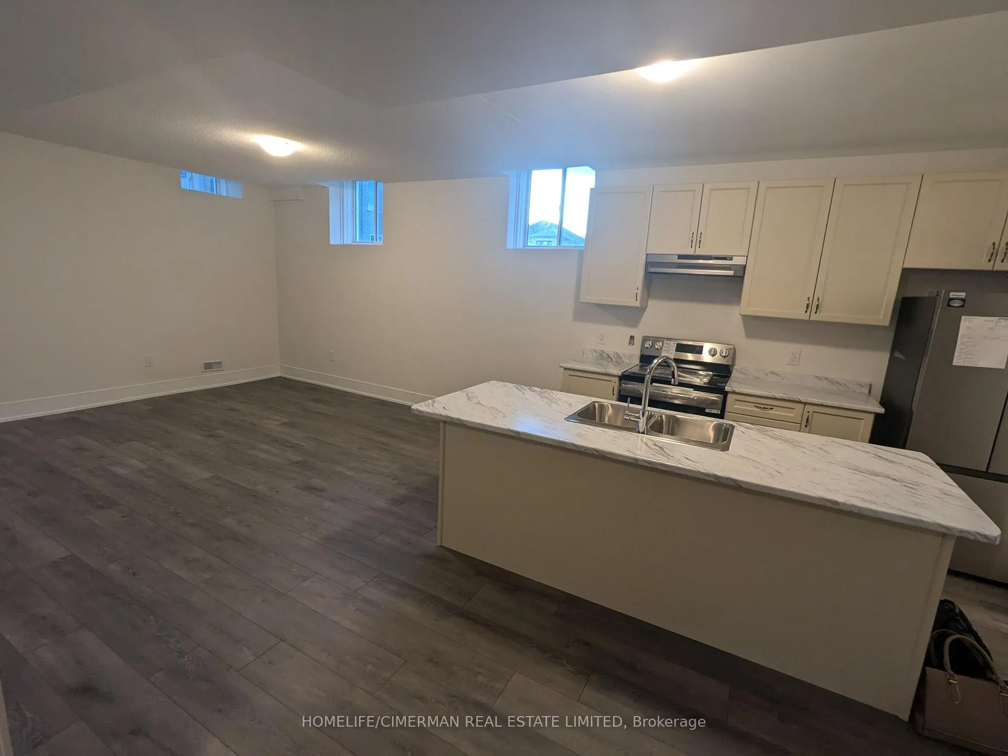
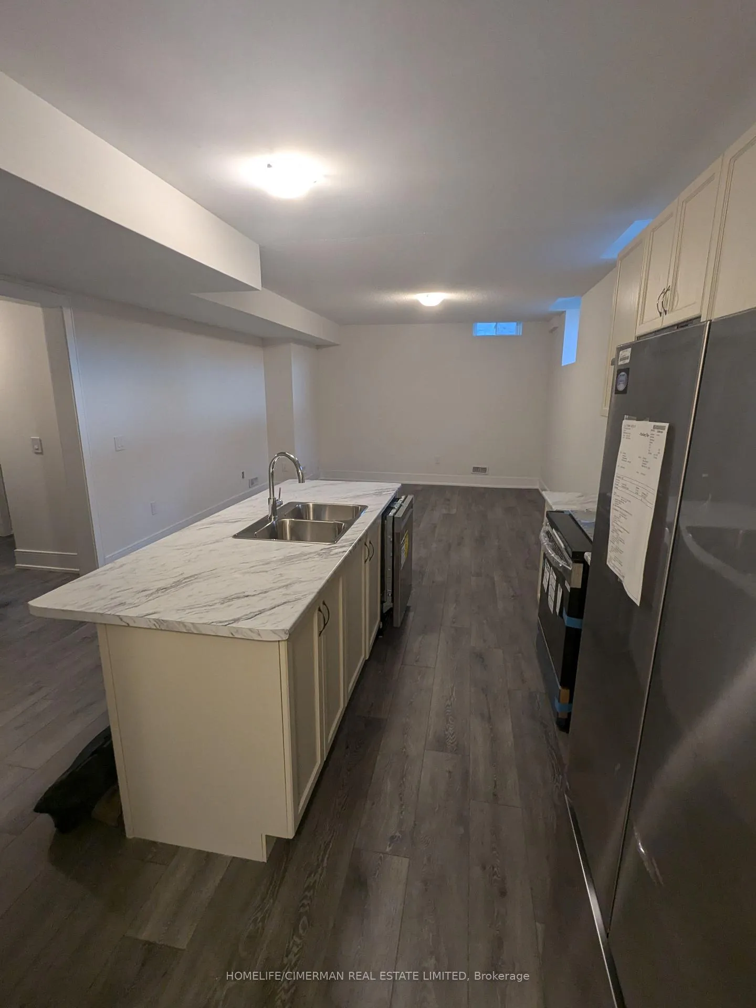
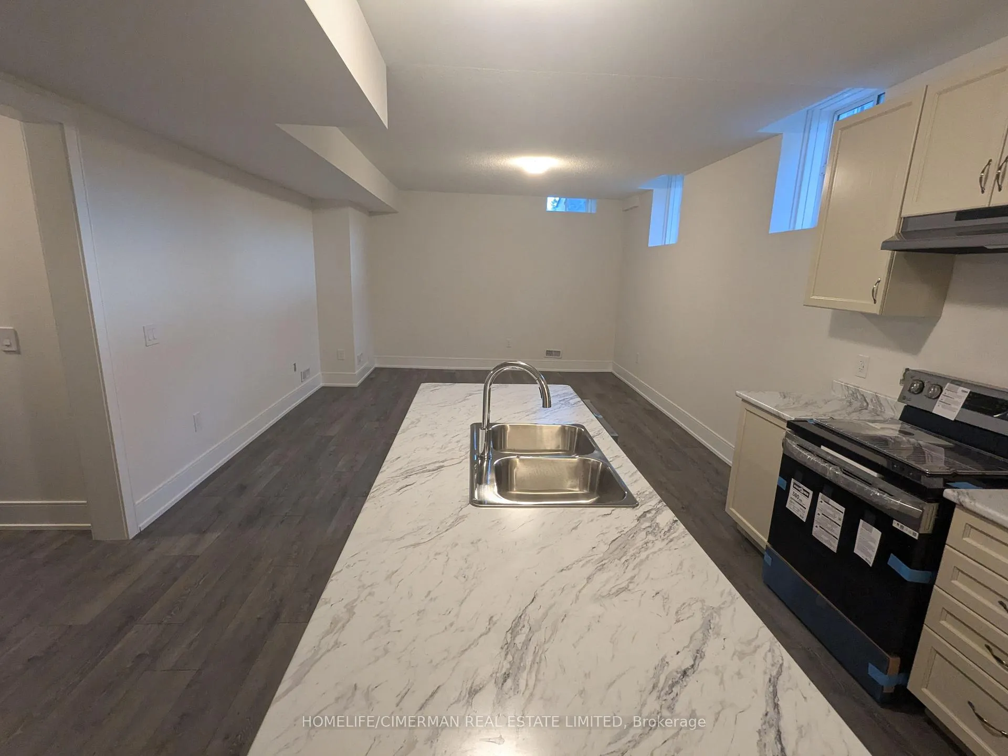
Brand new basement apartment in the brand new detached home. The basement unit has a separate entrance to the unit. Unit has kitchen, great room with 2 bedrooms and 2 washrooms. Brand new SS appliances. Lots of space and closets. 1,137 Square feet basement unit with lots of windows. One parking spot outside is available for tenant's use. **EXTRAS** All SS Appliances.
Read more
Ask about this home
A HOMEH agent will answer your questions about this home.
Ask a question
Around this home
Hwy 27/Line 7
Errands
Parks
Schools
Daily convenience, out of 100, from the distances below
ParkAudrey Wychopen Memorial Parkette · 1 within 1 km7 min walk405 m
GroceryC & L Traders Inc6 min walk383 m
SchoolNew Path Youth & Family Services29 min walk1.8 km
Cafés & foodBond Head Restaurant · 1 within 1 km6 min walk360 m
Gym & rec centreBond Head Community Centre9 min walk536 m
WalkDriveStraight-line distance, open map data
Grocery0.4 km
Park0.4 km
Dining0.4 km
Schools nearby
School rating, out of 10.
New Path Youth & Family Serviceselementary · Public · 1.8 km
—
Sir William Osler Public Schoolelementary · Public · 2.9 km
—
Contact agent
Helpful calculators
Rent vs buy
Affordability
Mortgage
Down payment
Stress test
CMHC insurance
Your HOMEH agent

NimaHOMEH agent · Bradford West Gwillimbury
"I would see it this week."
Ask Nima