

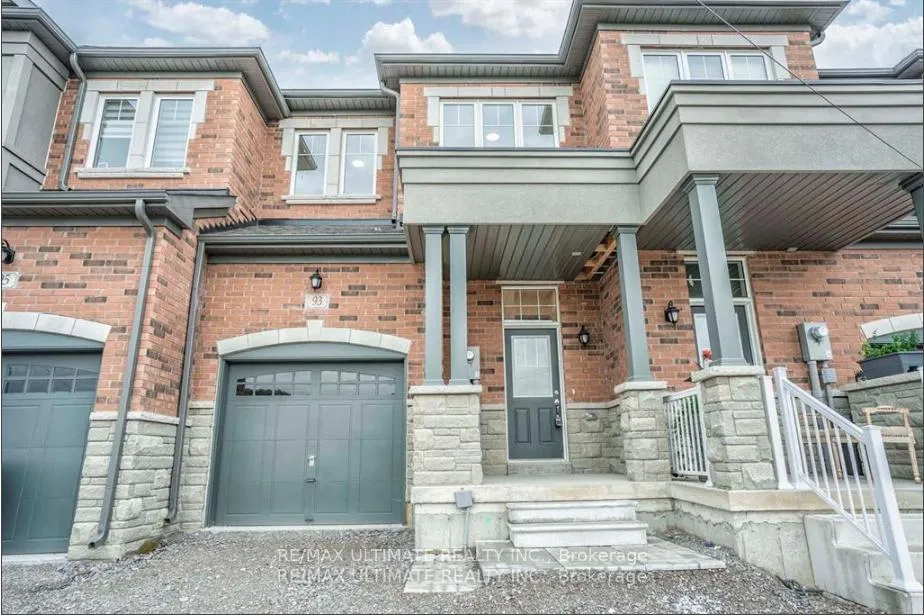
93 Jonkman Boulevard
Freehold Townhouse Rented
1/3293 Jonkman Boulevard
Freehold Townhouse Rented
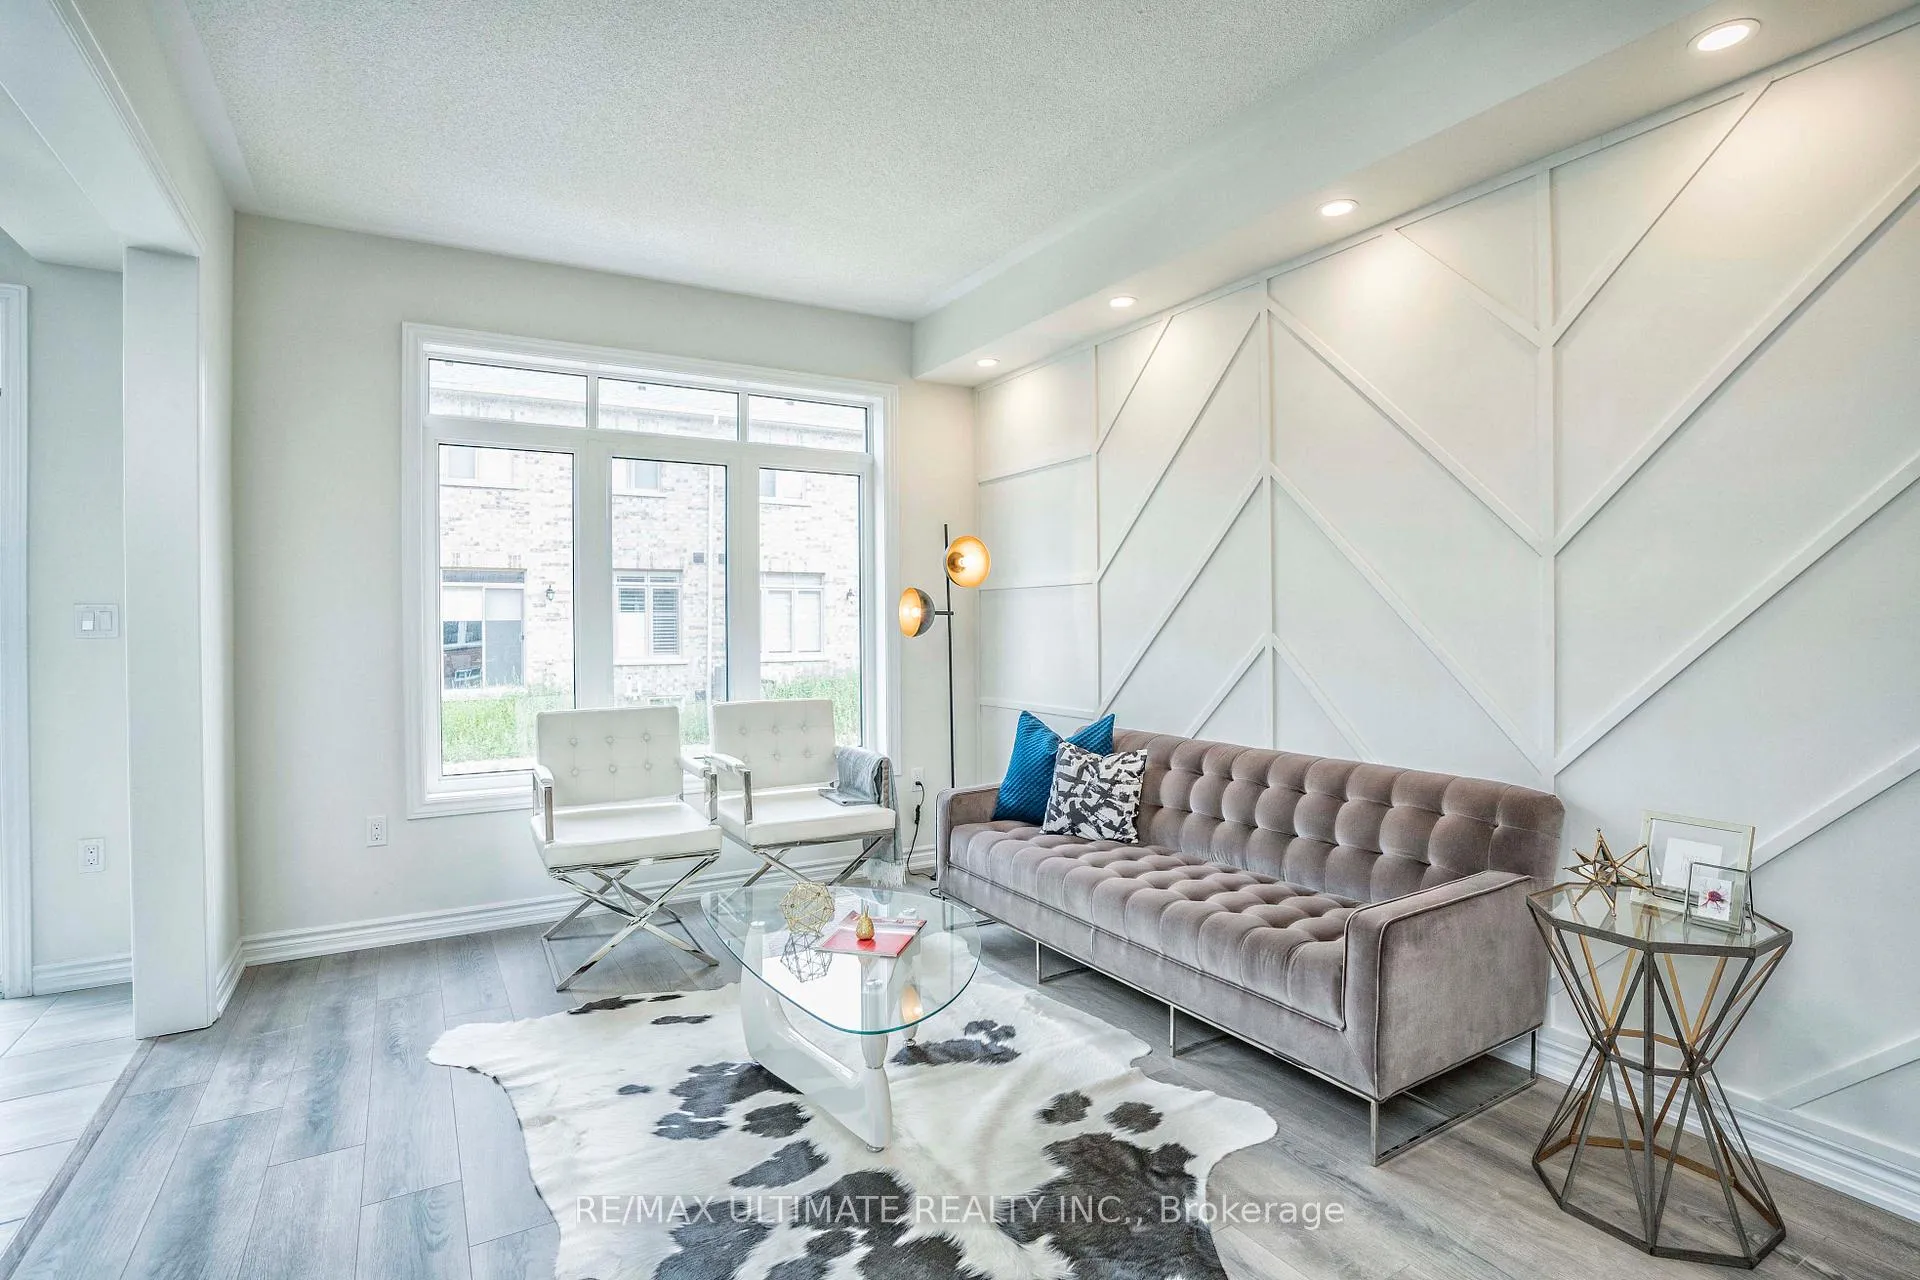 See all 32 photos
3 Bedrooms
3 Bathrooms
1 Garage
1.5K–2K sq.ft
Entire Home
— Unit
Property history
Facts and features
- BasementFull
- Lease term12 months
- FurnishedUnfurnished
- Age of homeNew
What stands out
- Fireplace
- Central air
The homeFreehold Townhouse, 2-storey, New
- Type: Freehold Townhouse
- Style: 2-storey
- Age: New
- Living space: 1,500–2,000 sq ft
- Basement: Full
- View: Trees/woods
InsideFireplace Yes, Ensuite, upper level, Carpet free
- Fireplace: Yes
- Laundry: Ensuite, upper level
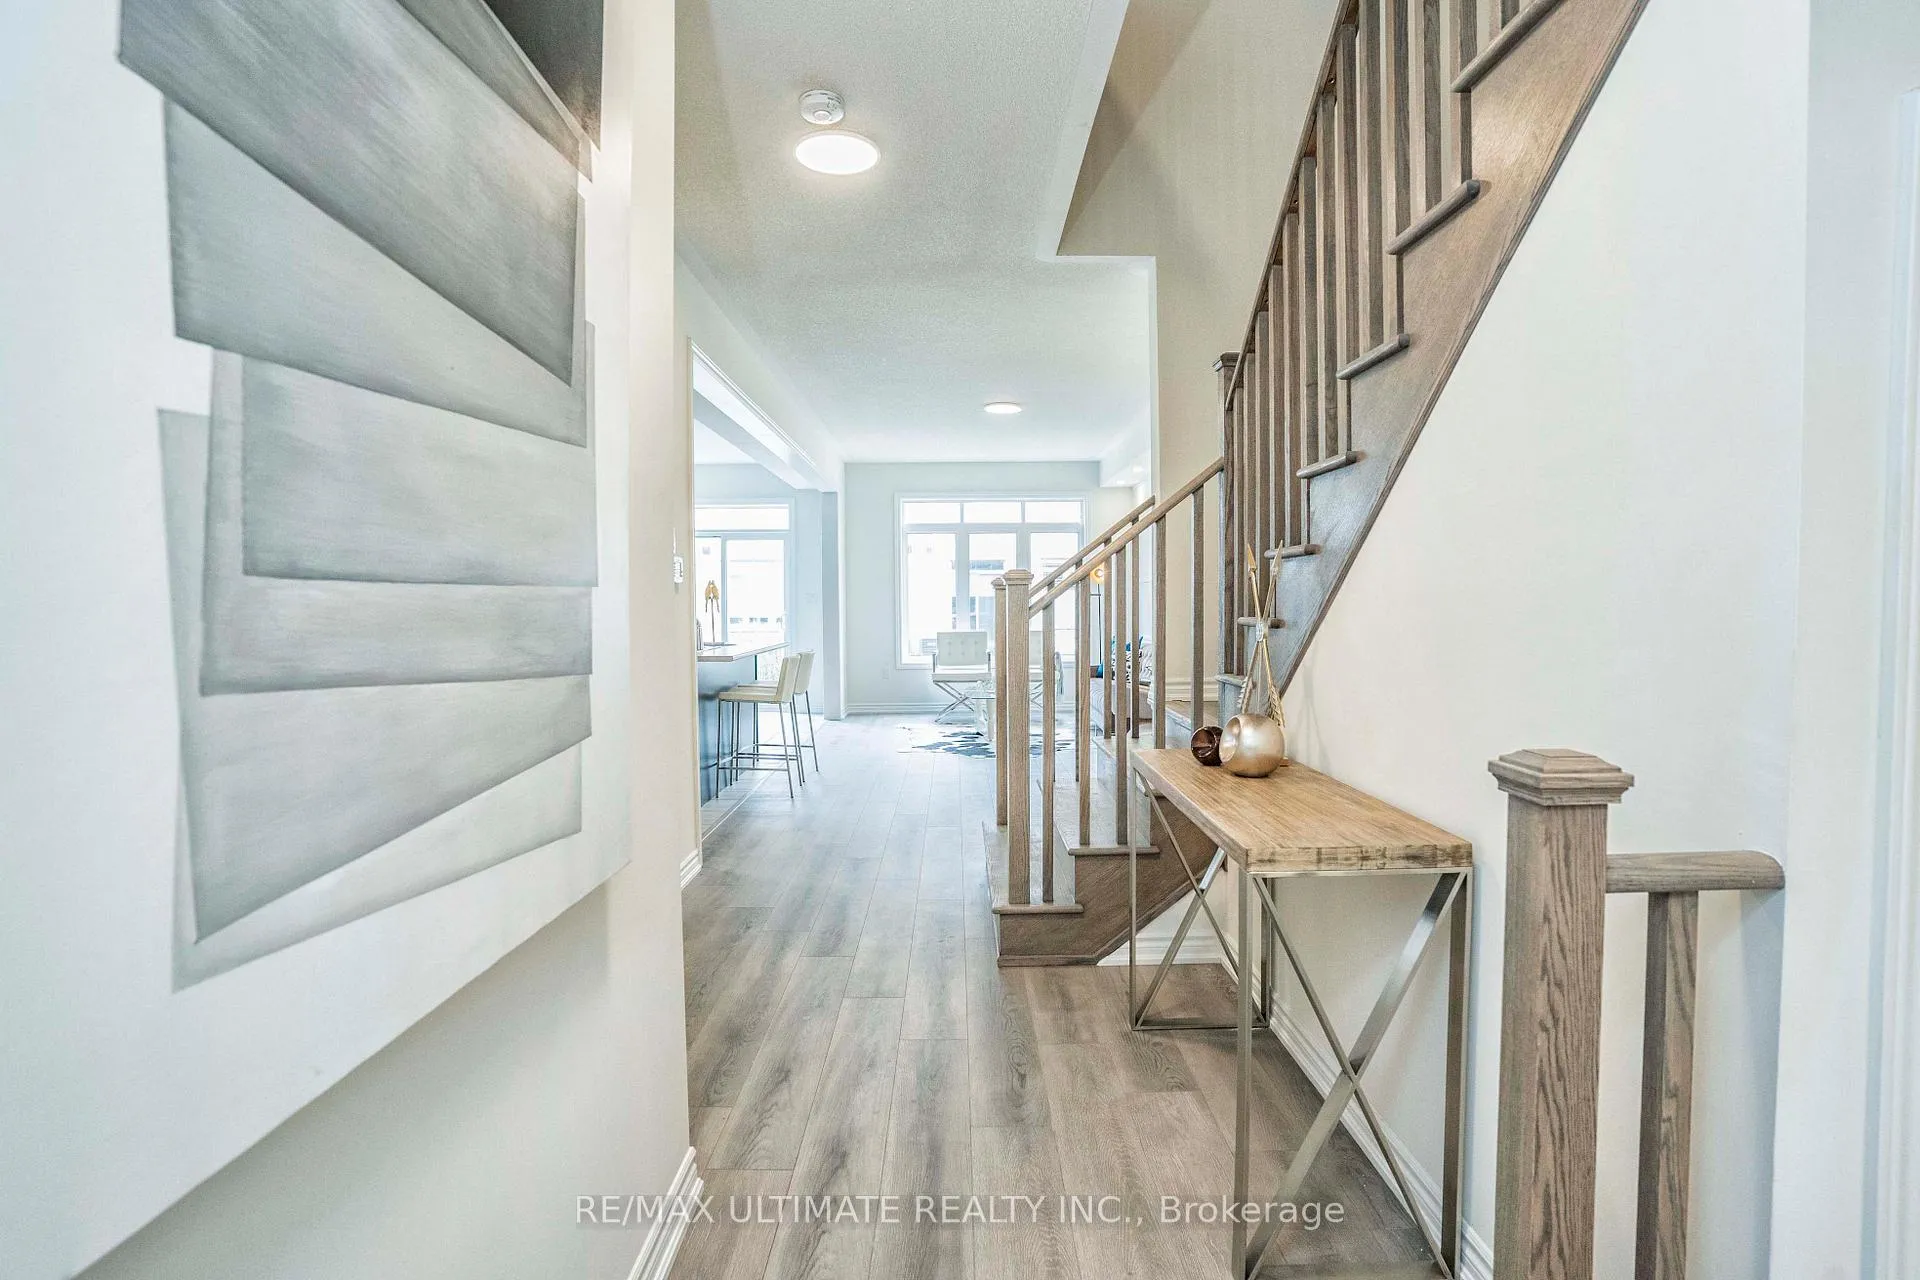
- Features: Carpet free
- Rooms above ground: 8
- Bedrooms: 3
- Bathrooms: 3
- Kitchens: 1
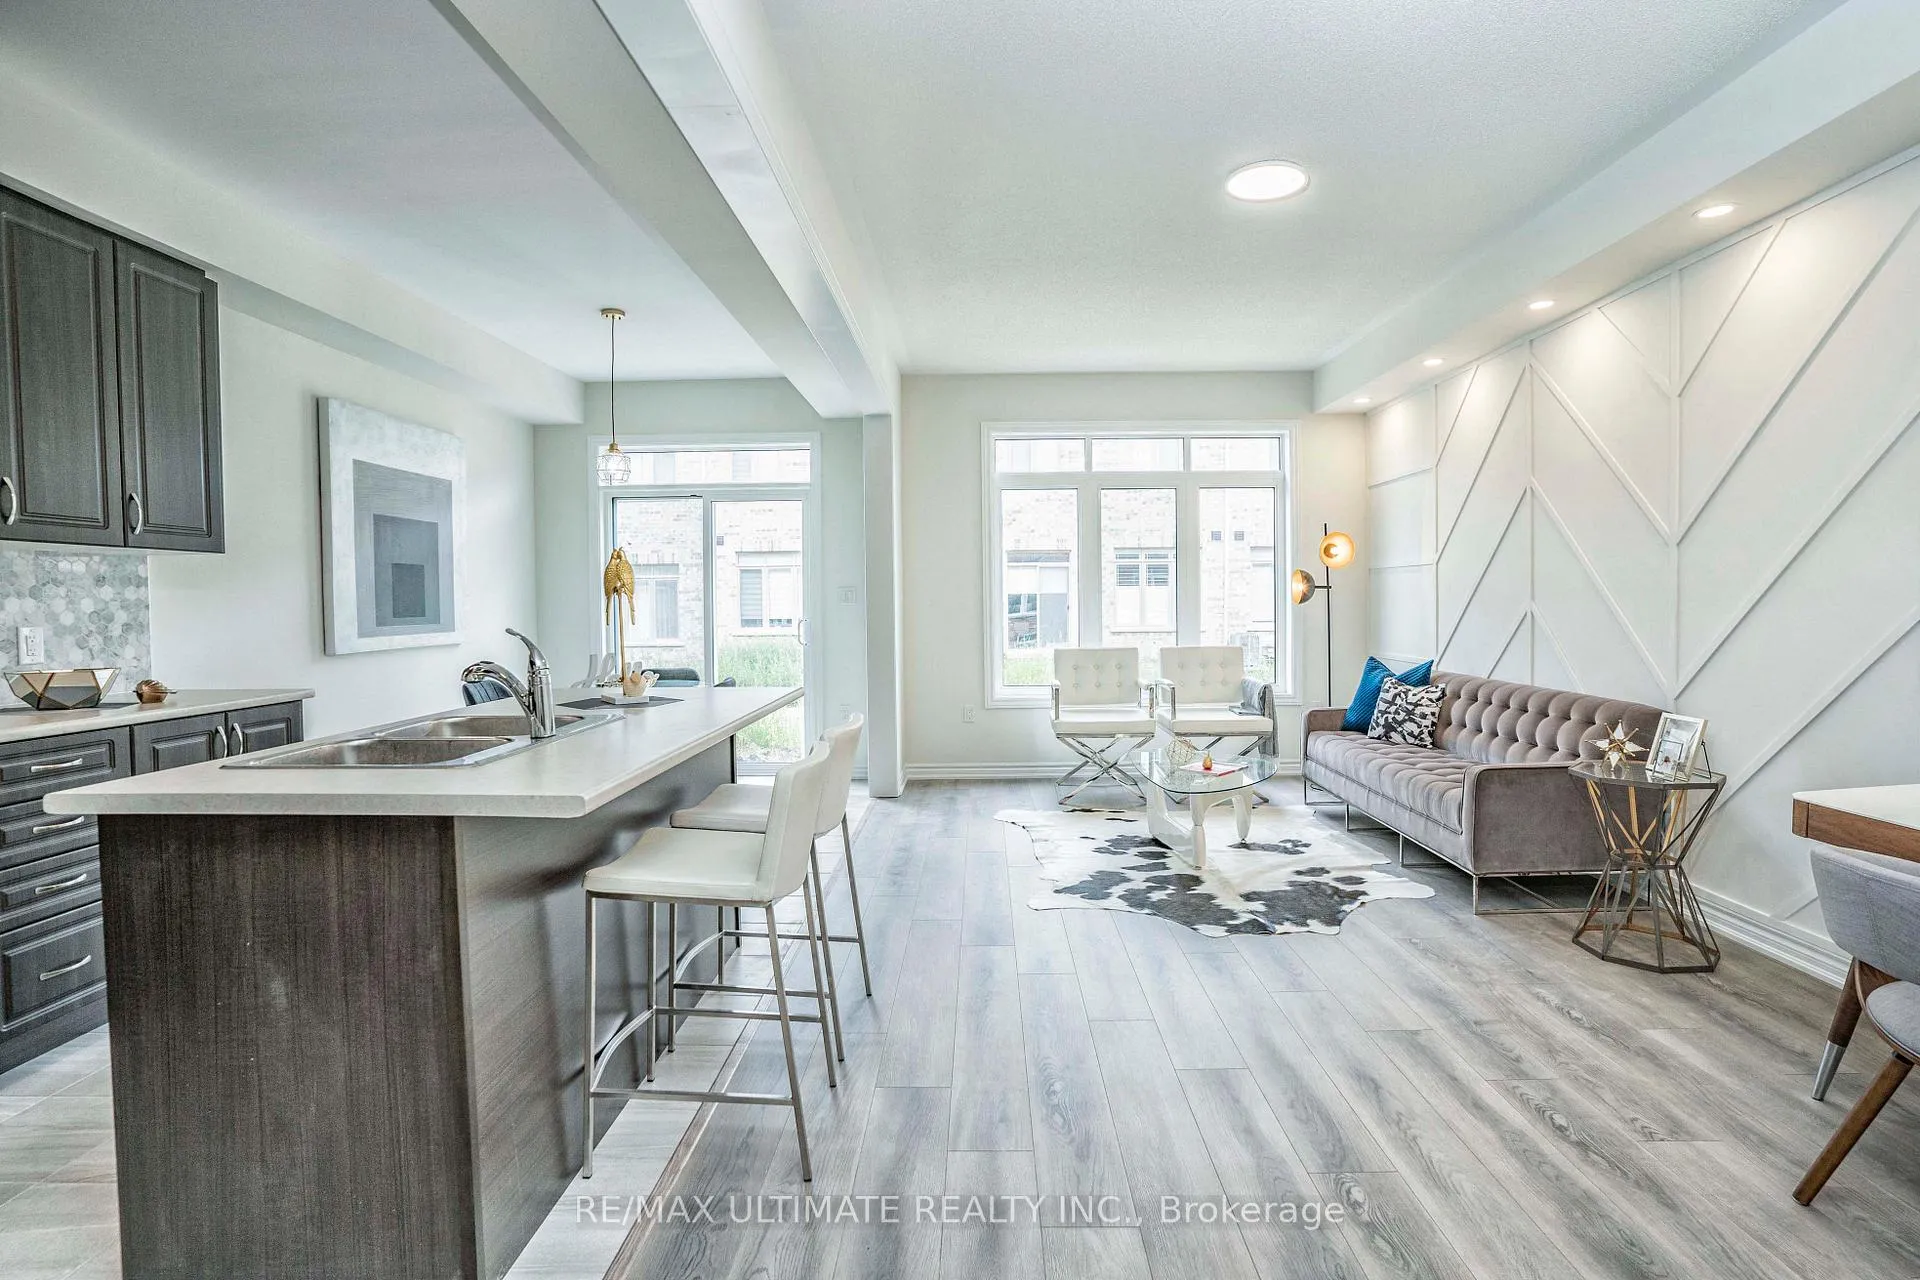
- Family room: Yes
Outside and lotBrick, Asphalt shingle, Concrete
- Exterior: Brick
- Roof: Asphalt shingle
- Foundation: Concrete
- Features: Year round living, porch
Parking1 Garage, Attached, Private
- Spaces: 1 Garage
- Garage: Attached
- Driveway: Private
Heating, water and powerForced air, gas, Central air, Municipal water
- Heating: Forced air, gas
- Cooling: Central air
- Water: Municipal water
- Sewer: Other
Rent and termsRent $2,950 a month, Entire property, Unfurnished
- Rent: $2,950 a month
- Space for rent: Entire property
- Furnished: Unfurnished
- Lease: 12 months
- Deposit: Required
- Credit check: Required
- Rental application: Required
- References: Required
IncludedS/s: fridge, stove, hood, dishwasher. washer & dryer, all elfs
- Included: S/s: fridge, stove, hood, dishwasher. washer & dryer, all elfs
NearbyPark
- Close to: Park
Listing detailsN11974171, Rented, Feb 14, 2025
- MLS® number: N11974171
- Status: Rented
- Listed on: Feb 14, 2025
- Days on market: 12
- Updated: Feb 26, 2025
- Possession: 2025-04-15 / April 15, 2025
- Occupied by: Tenant
- Listing brokerage: RE/MAX ULTIMATE REALTY INC.
About this home
93 Jonkman Boulevard, Bradford West Gwillimbury (Bradford), ON L3Z 4J9
Carpet FreeTrees/WoodsParkYear Round LivingPorch
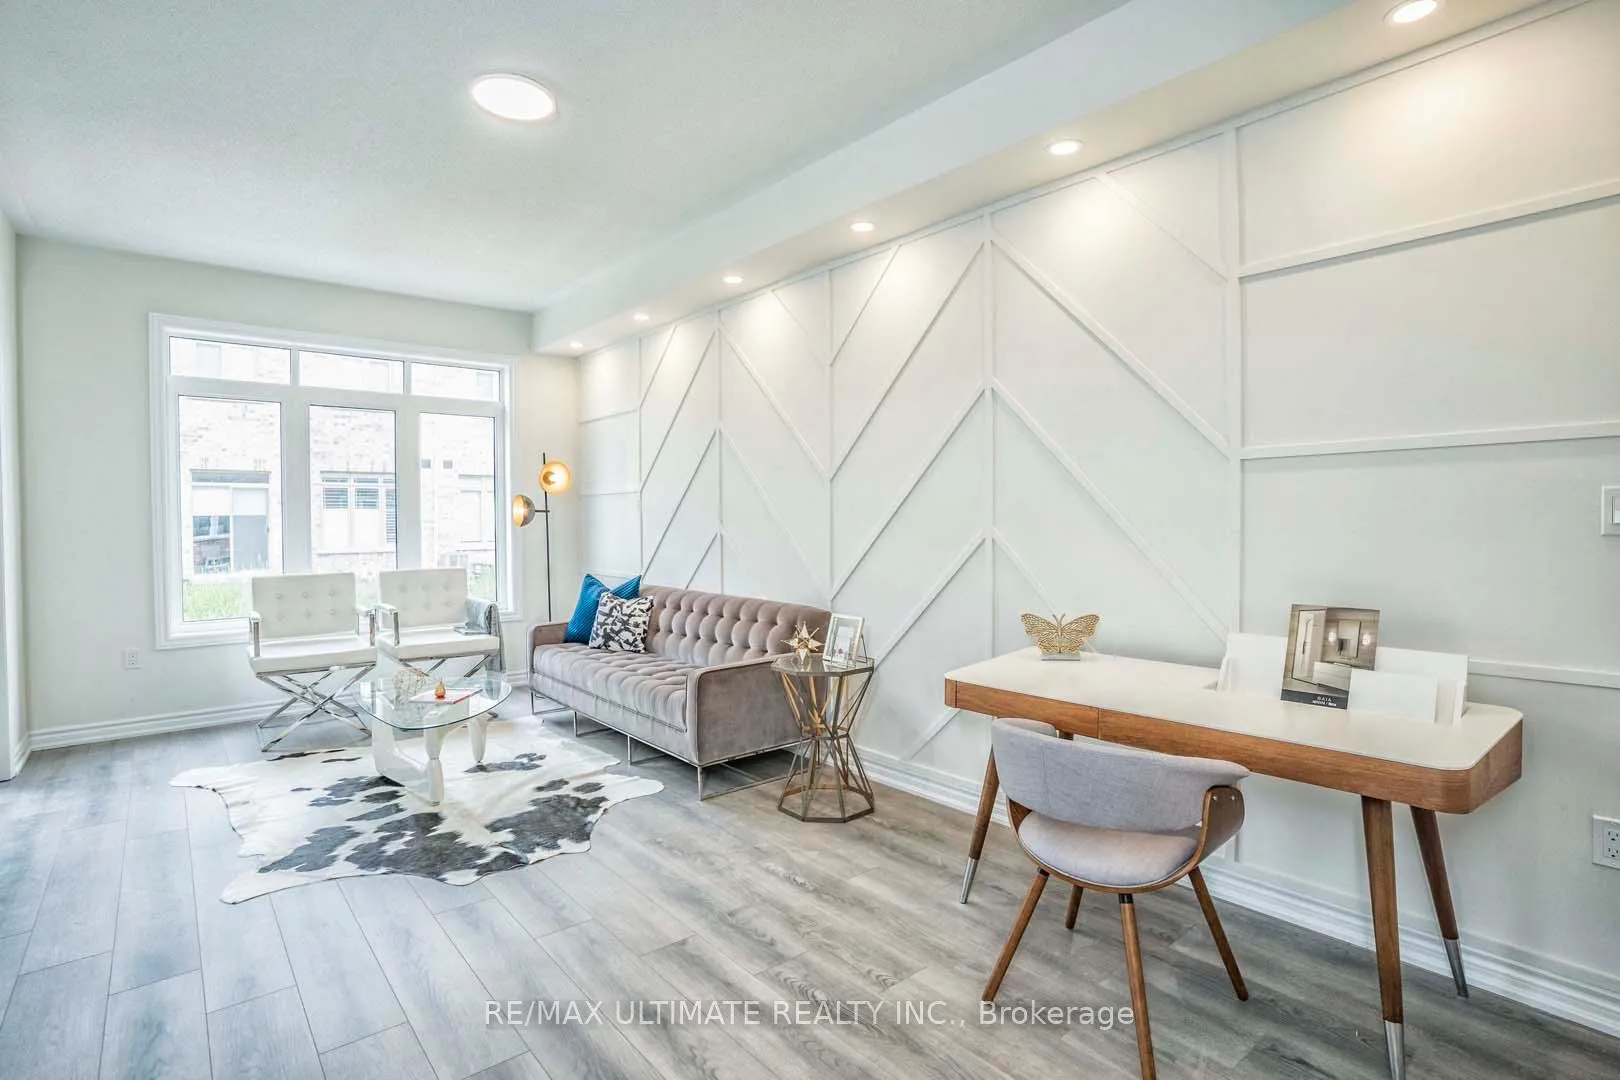
Welcome To This Beautifully Upgraded Home With Premium Finishes Throughout. Enjoy The Tranquility And Convenience Of The Bradford/West Gwillimbury Area. This Stunning Home Boasts 3 Spacious Bdrms With 2 1/2 Baths *Bright Sun Filled Living/Dining Room, Tons Of Natural Light *Spacious Master Bdrm *Pot Lights & Laminate Floors Thru-Out *Private Laundry *Open Concept Kitchen *Large Backyard* Mins To The Bradford GO Train, Waterfront & Downtown!
Read more
Ask about this home
A HOMEH agent will answer your questions about this home.
Ask a question
Around this home
Simcoe & Line 6
Errands
Parks
Schools
Daily convenience, out of 100, from the distances below
ParkTaylor Park · 2 within 1 km7 min walk440 m
SchoolSt Charles School9 min walk580 m
PharmacyShoppers Drug Mart27 min walk1.6 km
Gym & rec centreRebel Fit Gym27 min walk1.6 km
WalkDriveStraight-line distance, open map data
Park0.4 km
Gym1.6 km
Schools nearby
School rating, out of 10.
St Charles Schoolelementary · Private · 0.6 km
6.2/10Fair
W. H. Day Elementary Schoolelementary · Public · 0.8 km
5.0/10Fair
Marshview Public Schoolelementary · Public · 0.8 km
6.8/10Good
Contact agent
Helpful calculators
Rent vs buy
Affordability
Mortgage
Down payment
Stress test
CMHC insurance
Your HOMEH agent

KimHOMEH agent · Bradford West Gwillimbury
"I would see it this week."
Ask Kim