

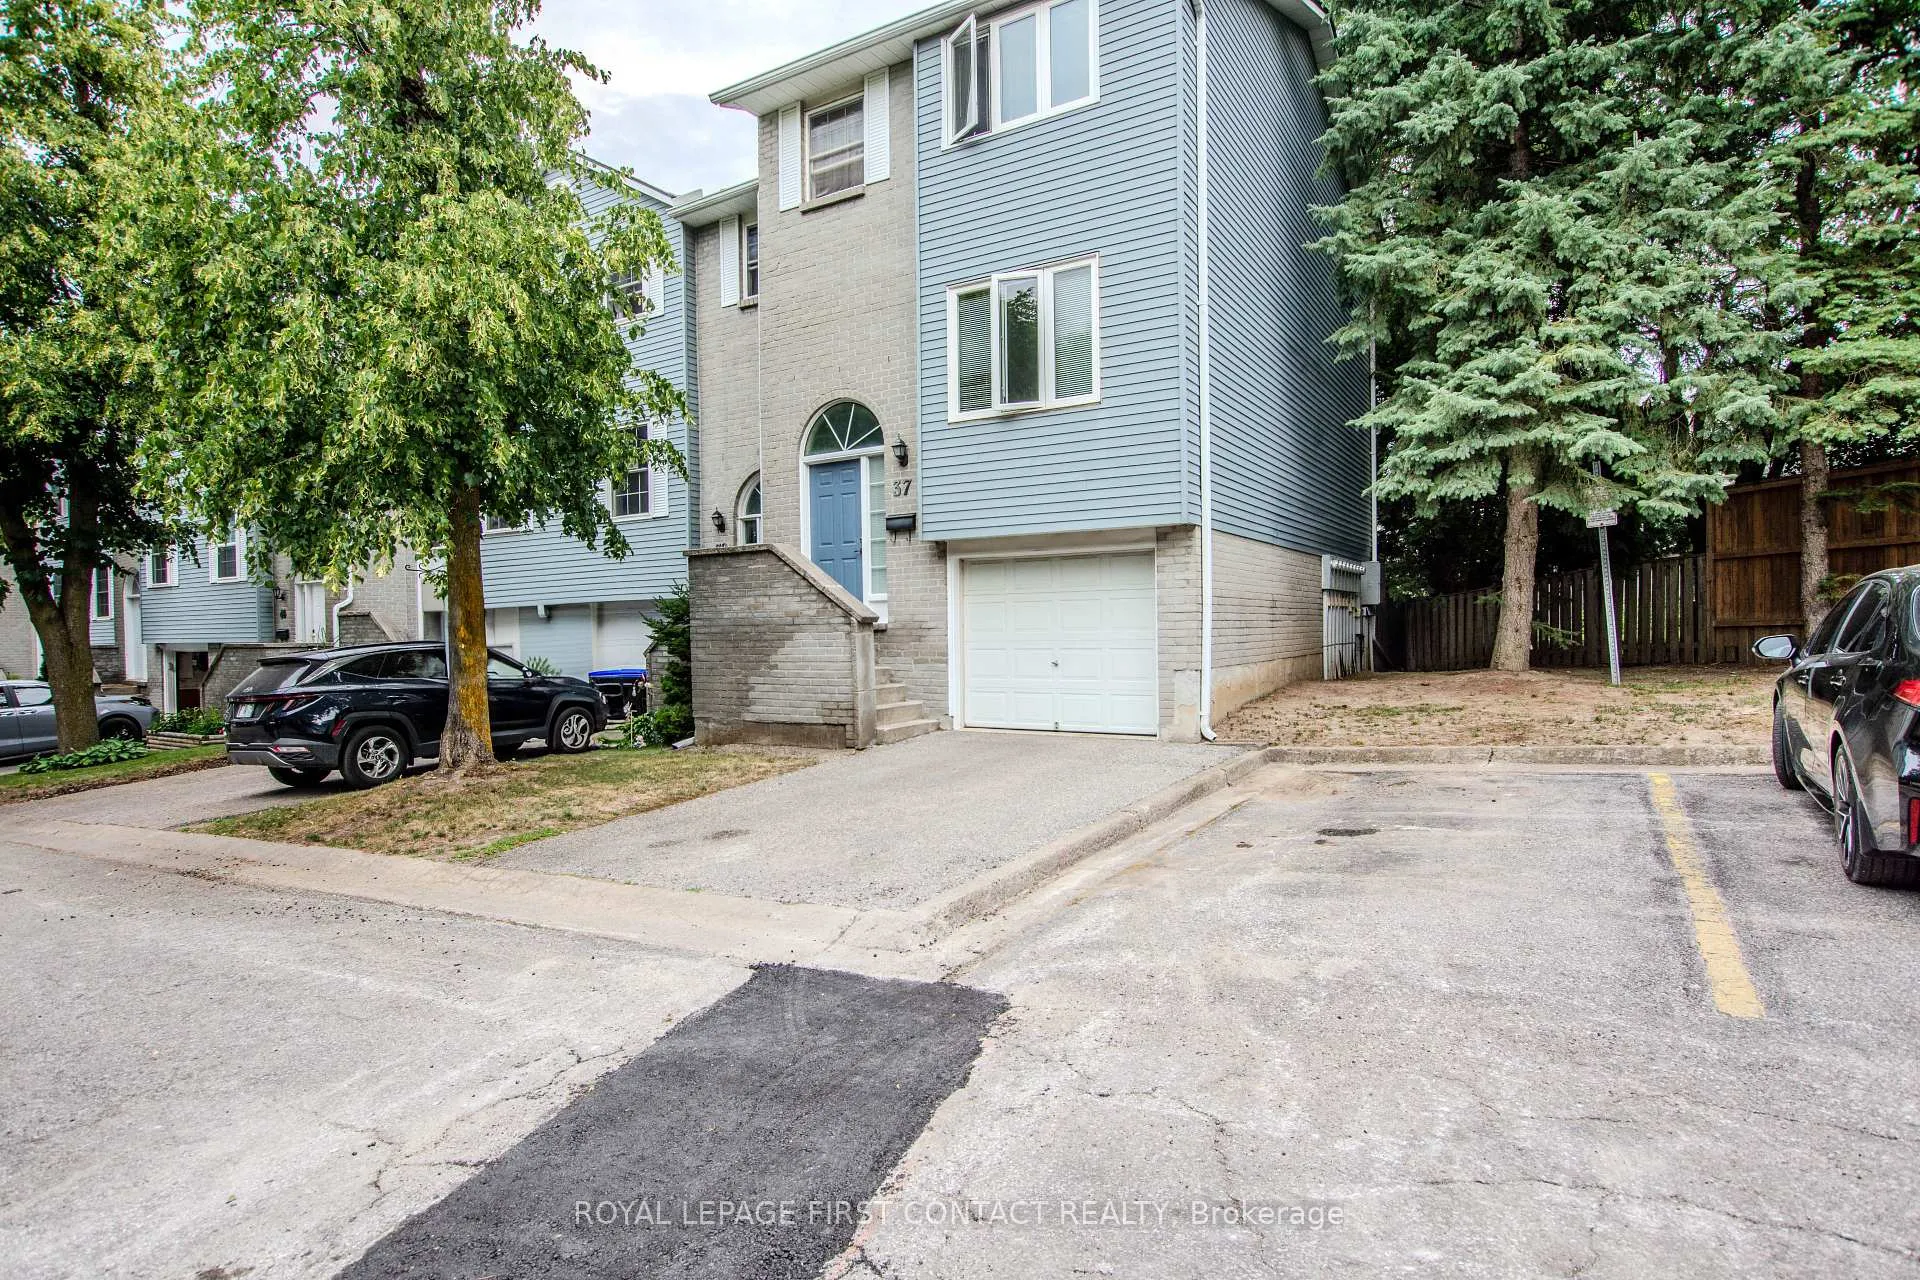
37 Harmony Circle
37 Harmony Circle
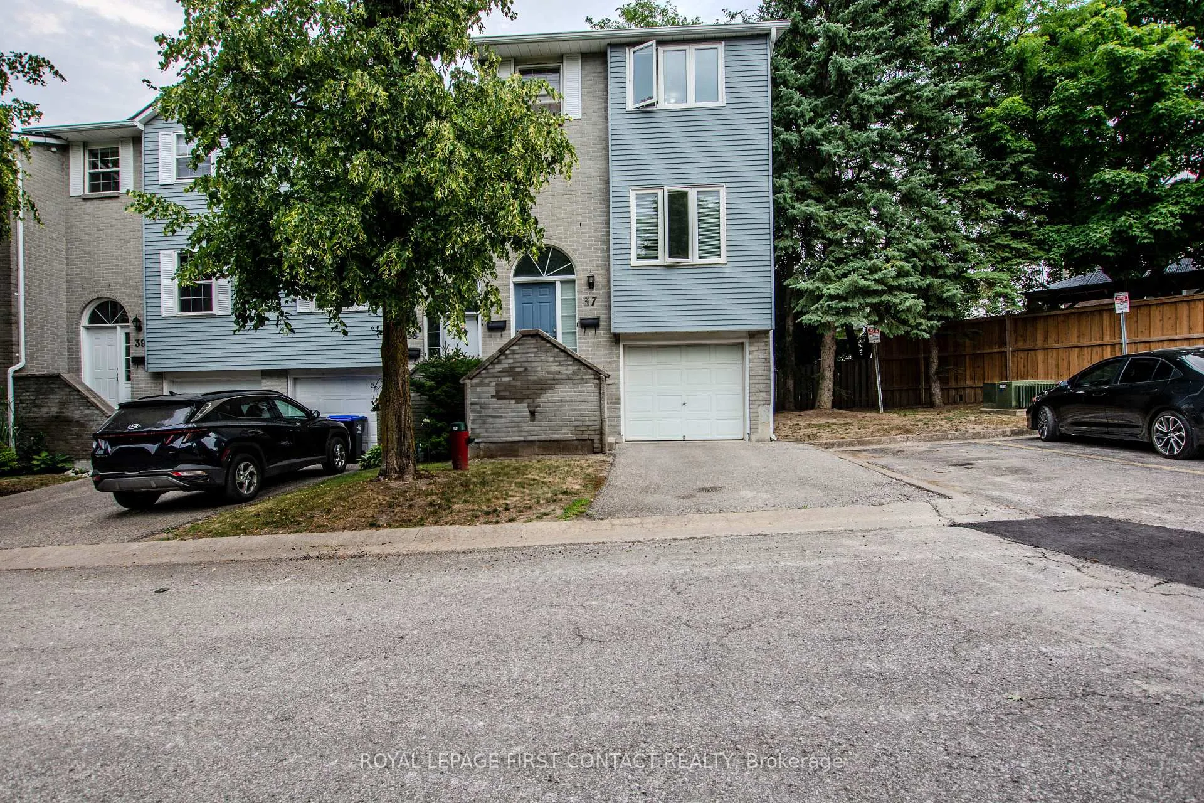
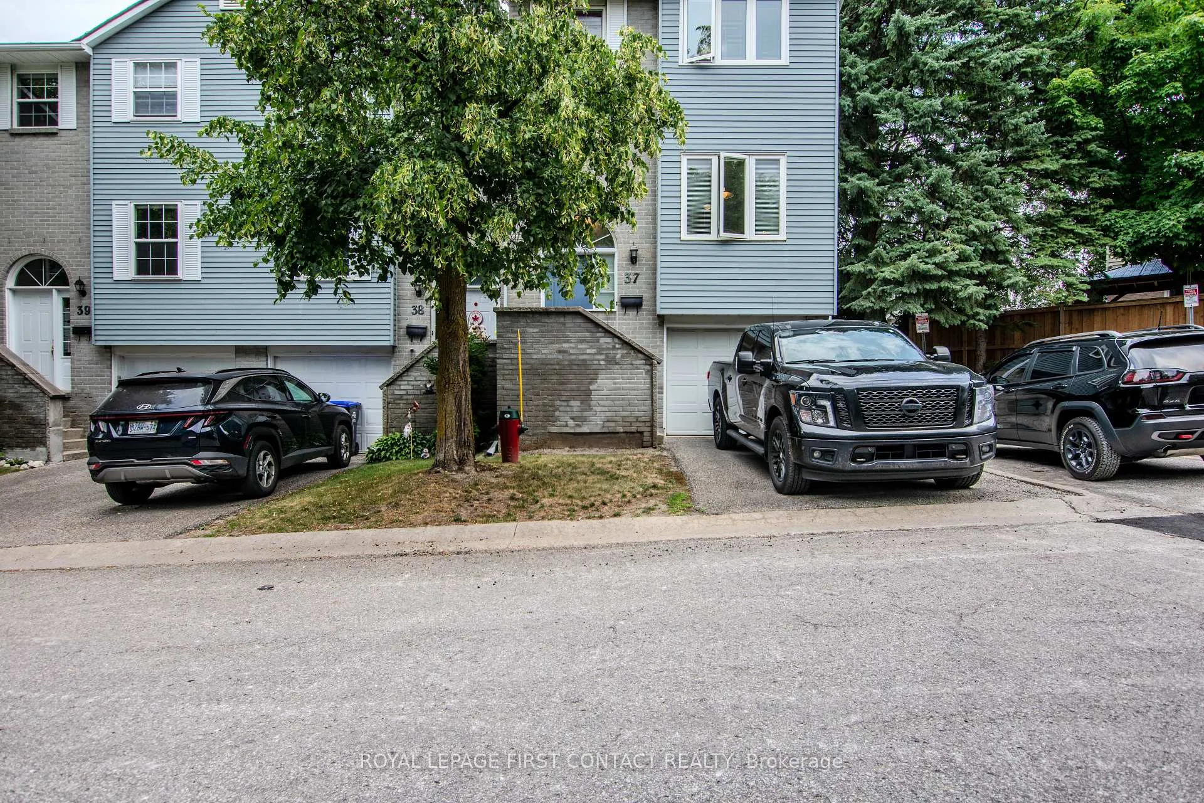
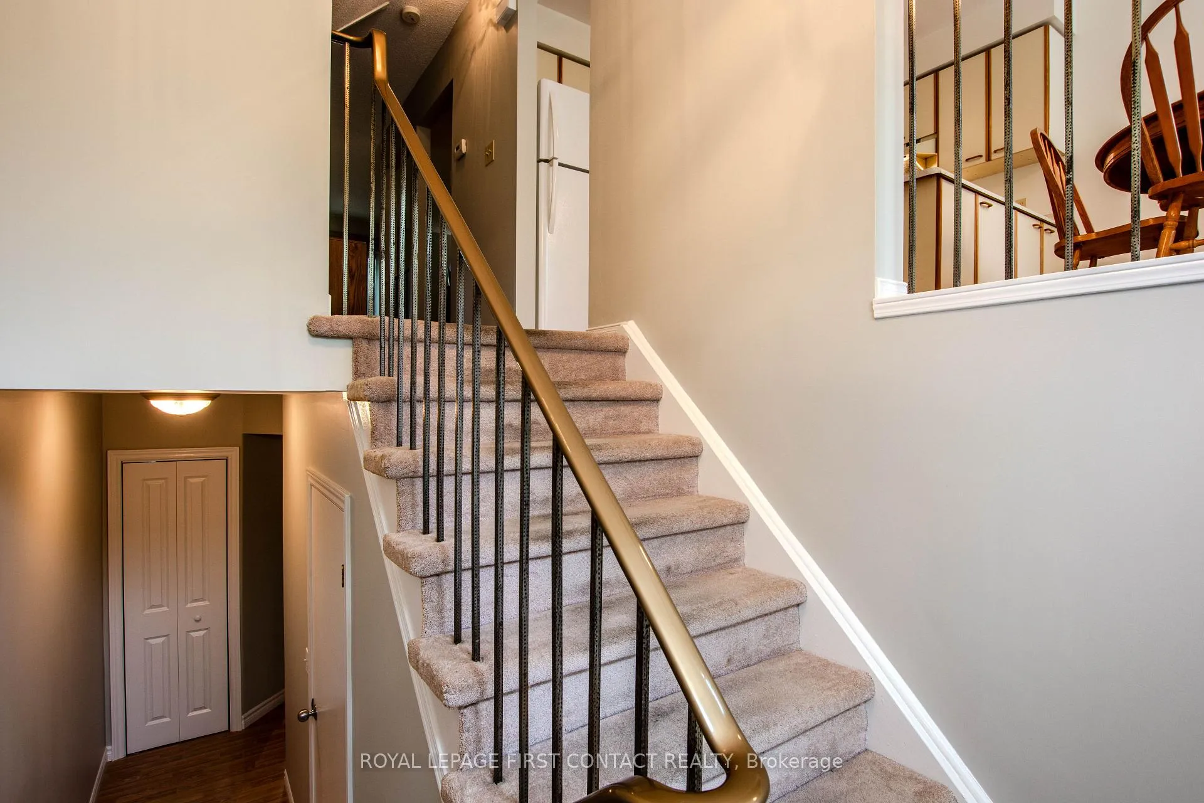
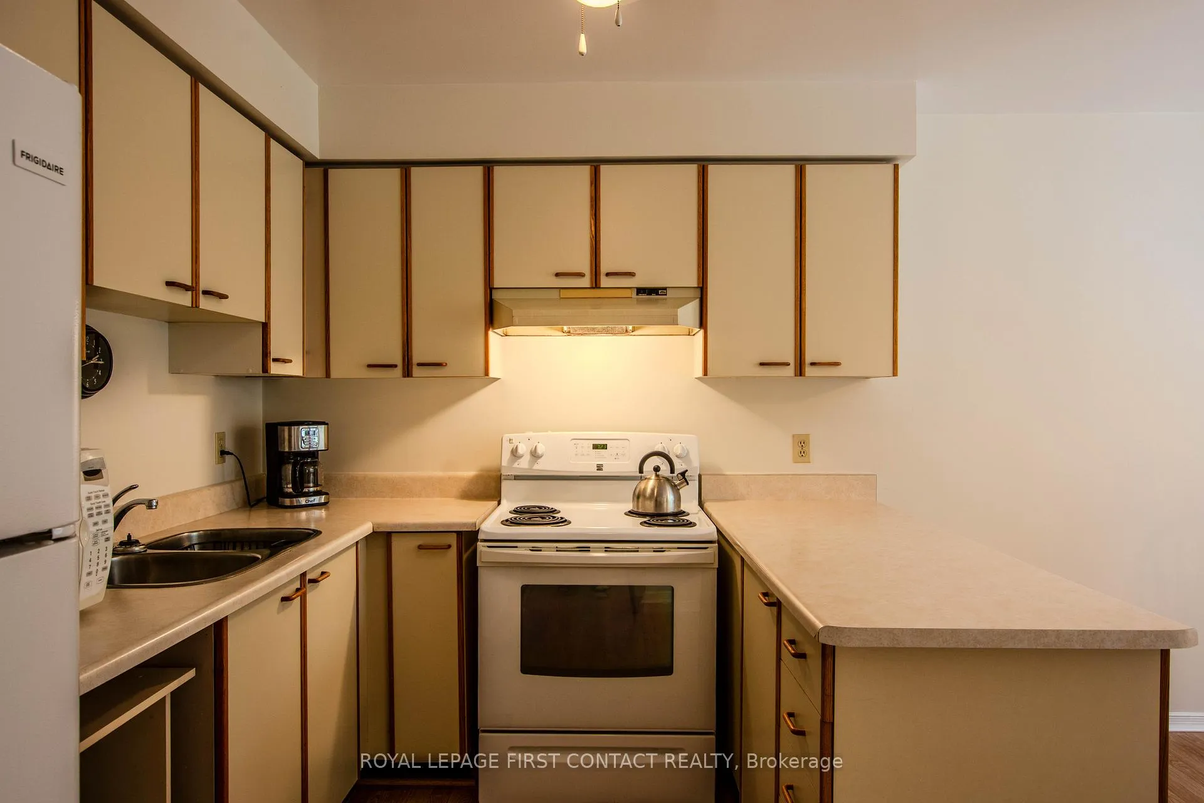 See all 30 photos
Property history
Facts and features
- BasementWalk-out
- Age of home31–50 years
- ExposureWest
- LaundryElectric dryer hookup, gas dryer hookup, ensuite, closet, sink
The homeCondo Townhouse, 2-storey, Age 31–50 years
- Type: Condo Townhouse
- Style: 2-storey
- Age: 31–50 years
- Living space: 1,400–1,599 sq ft
- Basement: Finished with walk-out
- Exposure: West
InsideElectric dryer hookup, gas dryer hookup, ensuite, laundry closet, sink, lower level, Rooms above ground 6, Rooms in the basement 1
- Laundry: Electric dryer hookup, gas dryer hookup, ensuite, laundry closet, sink, lower level
- Rooms above ground: 6
- Rooms in the basement: 1
- Bedrooms: 3
- Bathrooms: 2
- Kitchens: 1
OutsideVinyl siding, brick, Poured concrete, Open
- Exterior: Vinyl siding, brick
- Foundation: Poured concrete
- Balcony: Open
- Features: Deck
Parking and locker2 Parking (1 garage + 1 drive), Built-in, Exclusive
- Spaces: 2 Parking (1 garage + 1 drive)
- Garage: Built-in
- Parking type: Exclusive
- Locker: None
Building37 Harmony Circle, Condo corporation 84, Pets Allowed
- Name: 37 Harmony Circle
- Condo corporation: 84
- Pets: Allowed
Heating, water and powerForced air, gas
- Heating: Forced air, gas
Costs and taxesTaxes $2,906 a year, Condo fee $432 a month, Building insurance included, common elements included, parking included
- Taxes, 2025: $2,906 a year
- Condo fee: $432 a month
- Fee includes: Building insurance included, common elements included, parking included
- HST: HST included in the price
- Rental items: Hwt
- Under contract: Hot water heater
Included in the saleAll existing appliances: fridge, stove, washer, dryer. all existing window coverings, all existing light fixtures, dining room table set and hutch
- Included: All existing appliances: fridge, stove, washer, dryer. all existing window coverings, all existing light fixtures, dining room table set and hutch
Listing detailsN12334965, Sold, Aug 8, 2025
- MLS® number: N12334965
- Status: Sold
- Listed on: Aug 8, 2025
- Days on market: 27
- Updated: Sep 4, 2025
- Possession: 2025-10-31 / Flexible
- Occupied by: Owner
- Listing brokerage: ROYAL LEPAGE FIRST CONTACT REALTY
About this home
37 Harmony Circle, Bradford West Gwillimbury (Bradford), ON L3Z 2T9
End-unit- 3-bedroom condo townhouse. Freshly painted. Enjoy the open concept living/dining space, perfect for entertaining or relaxing with family. Walk out to a private balcony, ideal for soaking up the sunlight and enjoying your morning coffee. A well-appointed 3-piece bathroom located on the lower level adds to the home's practicality. Laundry closet doors have been replaced, and the laundry area accommodates an electric dryer with an option for a gas dryer hookup. Inside entry to a drywalled garage with a ceramic floor and built in workbench. Conveniently situated next to the visitor parking lot, making it easy for guests to visit. Close to schools, transportation, and local amenities for added convenience. This condo townhouse awaits your personal touches and upgrades, making it a fantastic opportunity for investors or first-time buyers looking to step into homeownership.
Ask about this home
A HOMEH agent will answer your questions about this home.
Know more about 37 Harmony Circle
Condo building · 37 Harmony Circle
37 Harmony Circle is a condo. No units are on the market here right now.
No similar units for sale in 37 Harmony Circle right now.
Around this home
Daily convenience, out of 100, from the distances below
Schools nearby
School rating, out of 10.
Helpful calculators
Your HOMEH agent

"I would see it this week."