

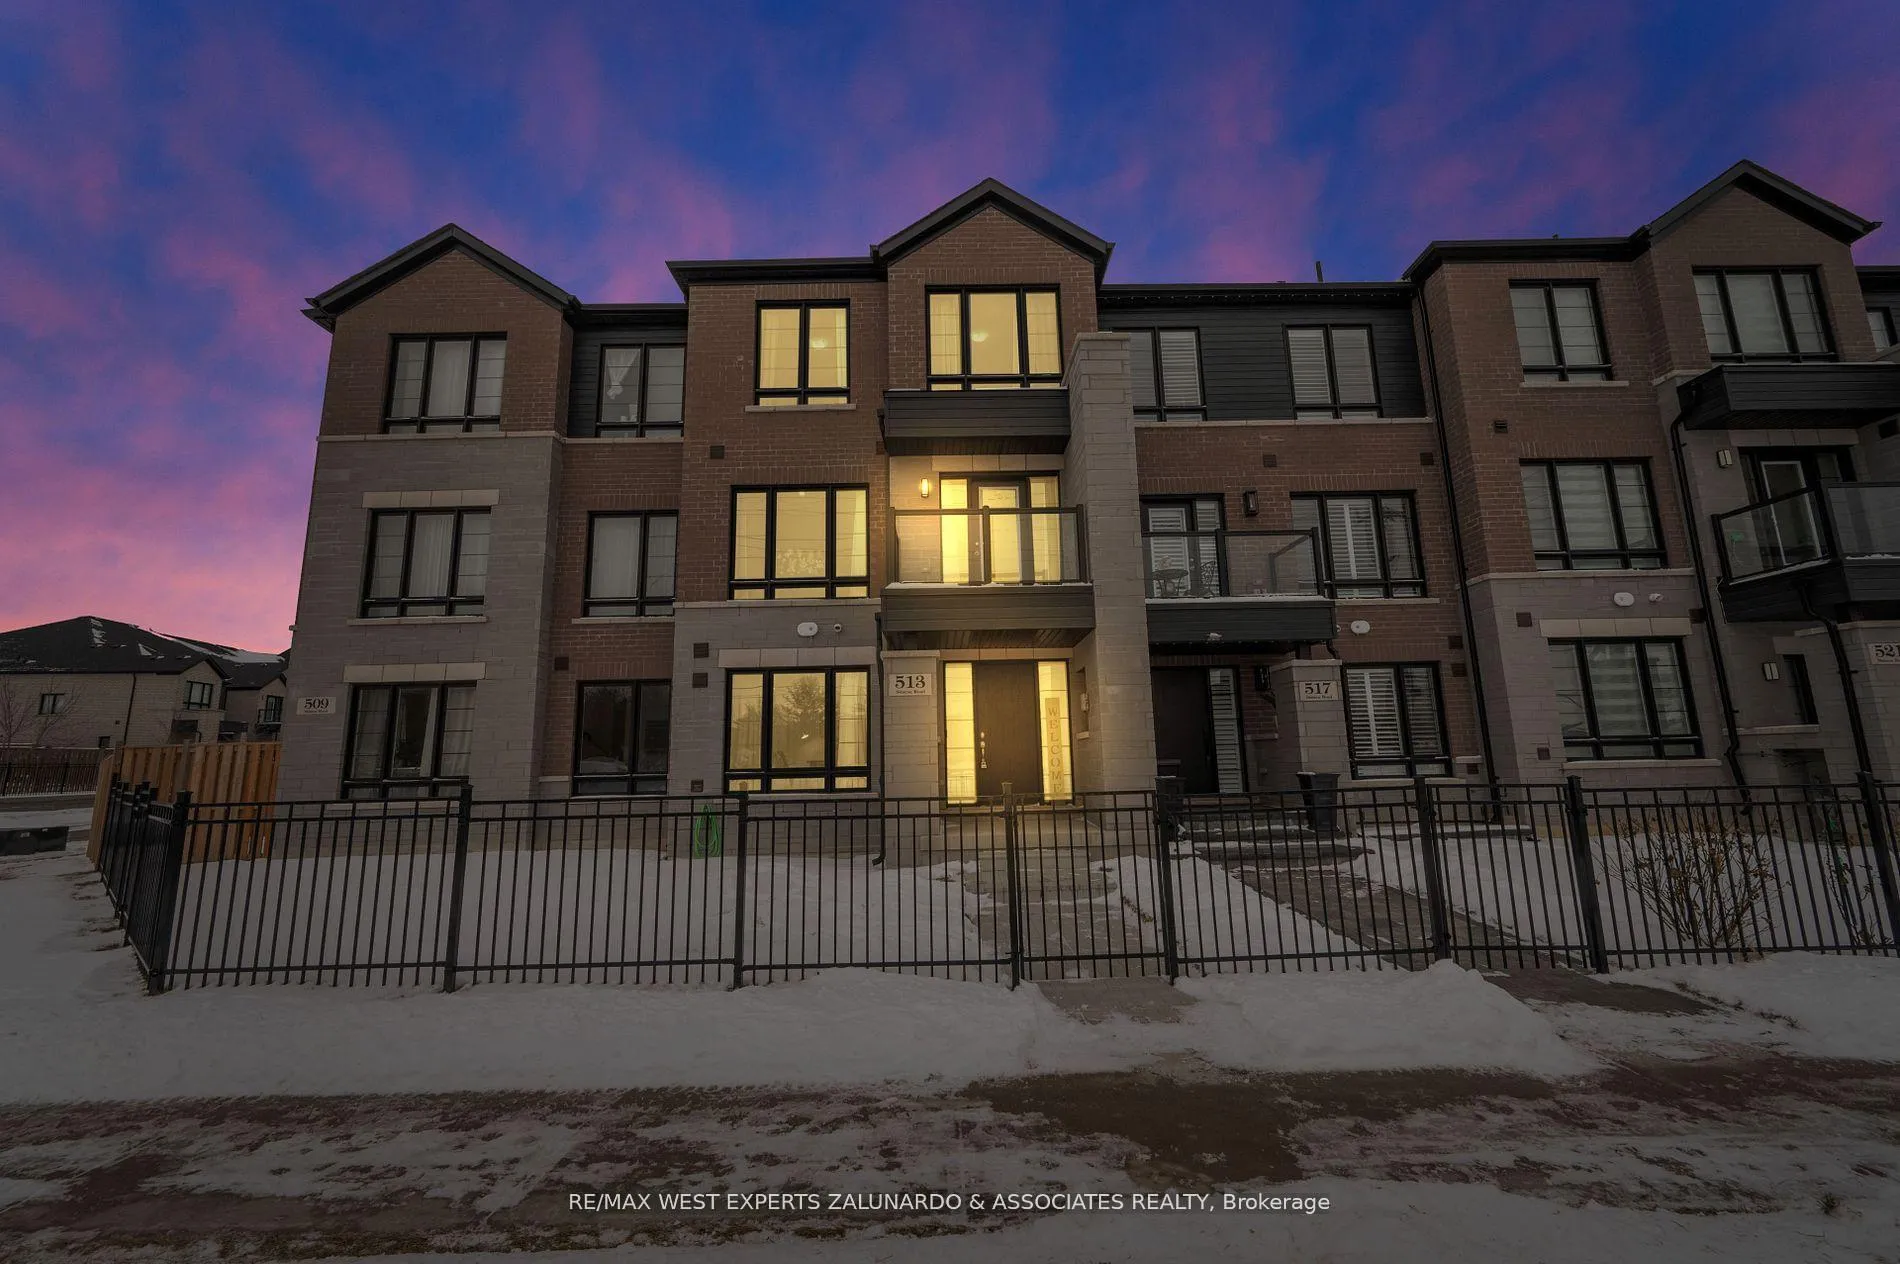
513 Simcoe Road
513 Simcoe Road
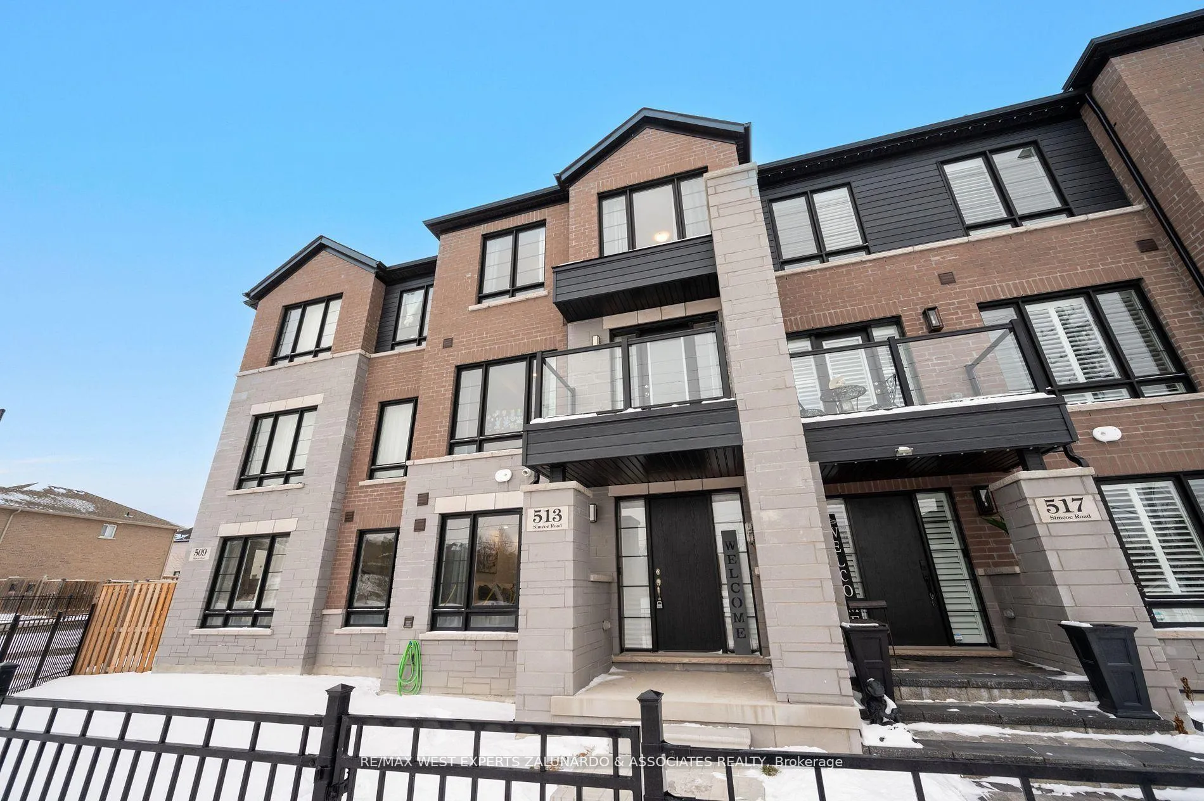
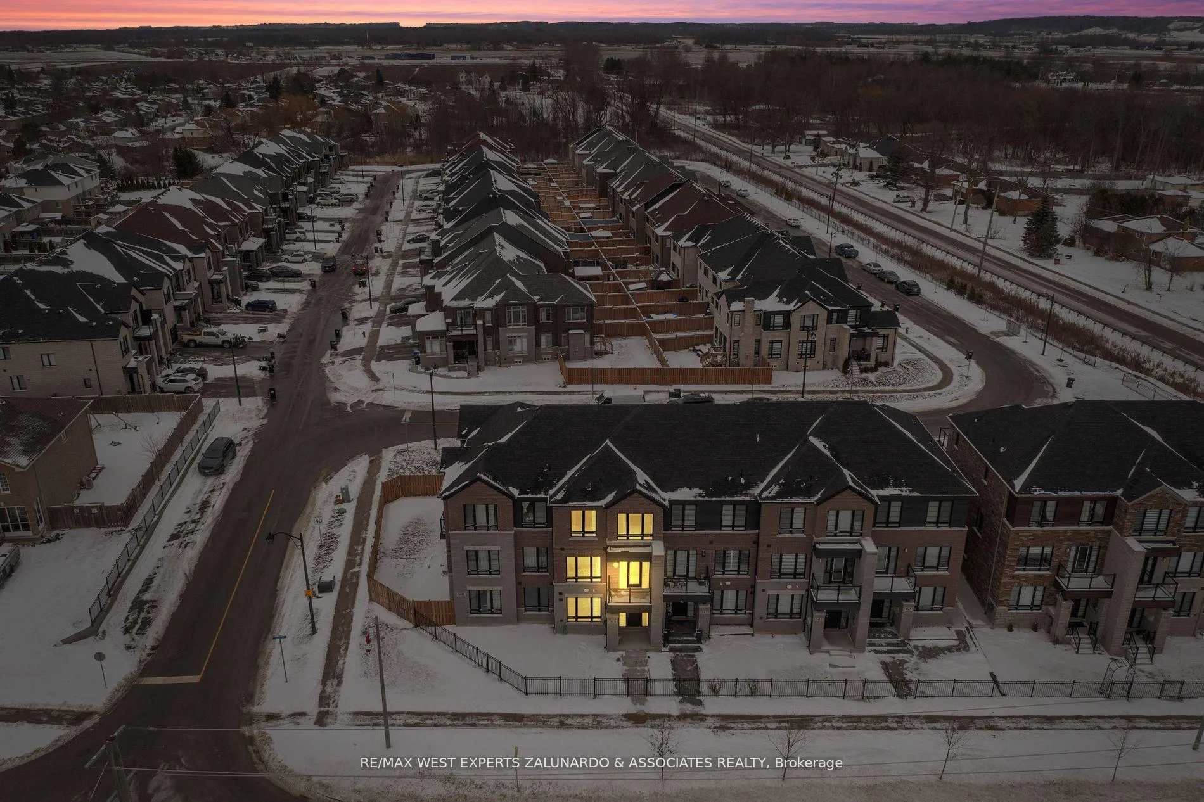
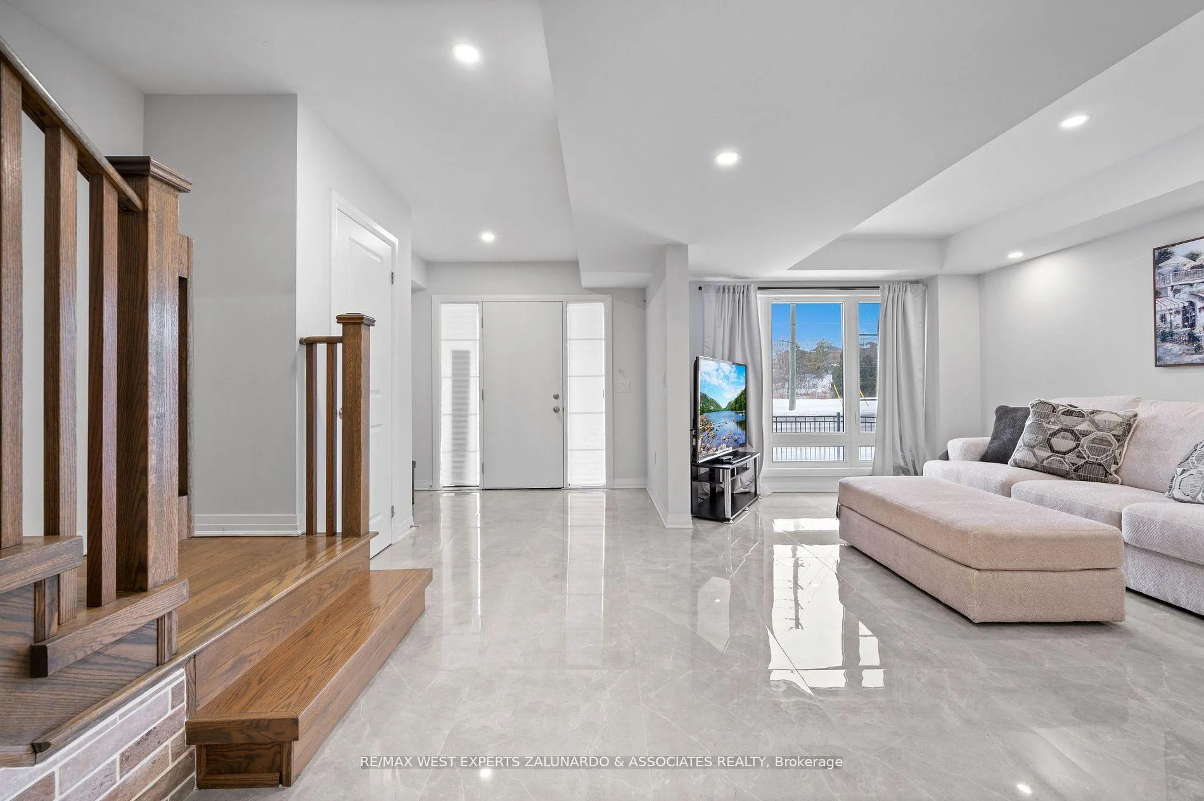
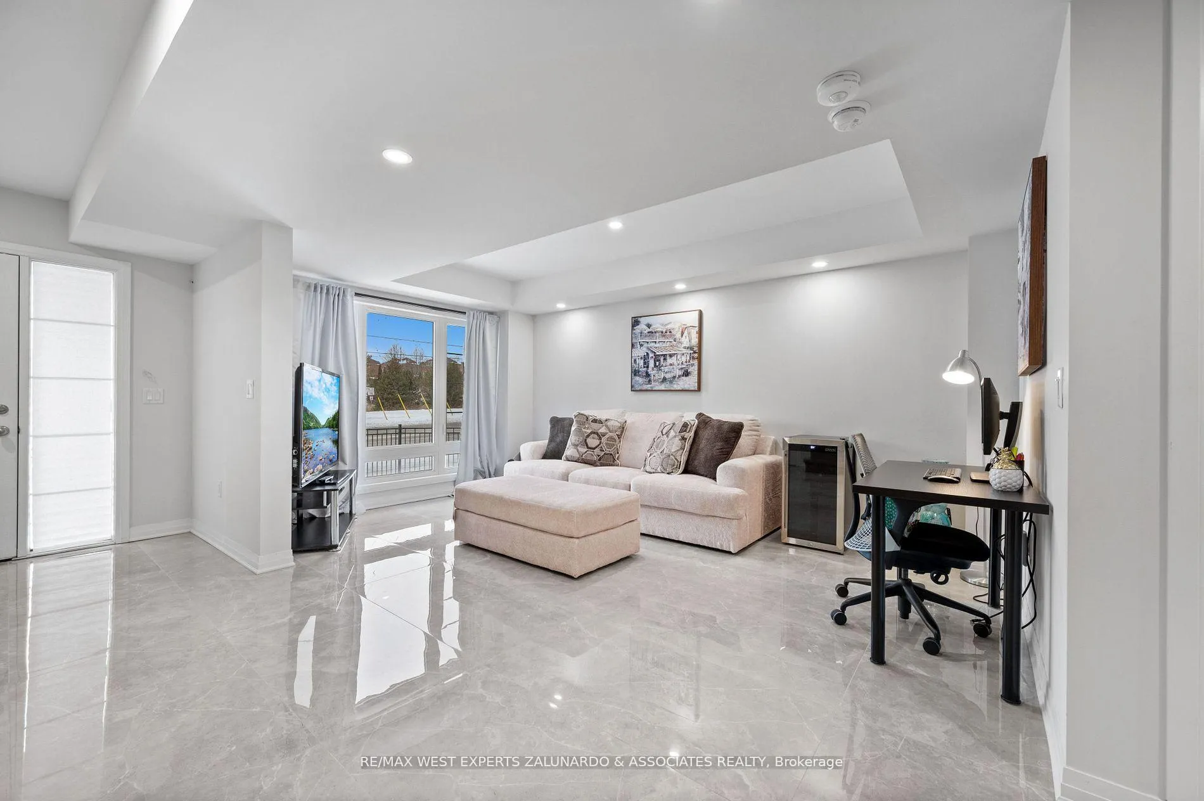 See all 39 photos
Property history
Facts and features
- BasementNone
- Lot size20 × 98 ft
- Lease term12 months
- FurnishedUnfurnished
- Central air
The homeFreehold Townhouse, 3-storey, Basement None
- Type: Freehold Townhouse
- Style: 3-storey
- Basement: None
InsideCeramic, Vinyl, Ensuite, Rooms above ground 8
- Flooring: Ceramic, Vinyl
- Laundry: Ensuite
- Rooms above ground: 8
- Bedrooms: 3
- Bathrooms: 4
- Kitchens: 1
Outside and lotBrick, Asphalt shingle, Concrete
- Exterior: Brick
- Roof: Asphalt shingle
- Foundation: Concrete
- Size: 20 × 98.43 ft
Parking2 Garage, Built-in, Private
- Spaces: 2 Garage
- Garage: Built-in
- Driveway: Private
Heating, water and powerForced air, gas, Central air, Municipal water
- Heating: Forced air, gas
- Cooling: Central air
- Water: Municipal water
- Sewer: Municipal sewer
Rent and termsRent $3,100 a month, Entire property, Unfurnished
- Rent: $3,100 a month
- Space for rent: Entire property
- Furnished: Unfurnished
- Lease: 12 months
- Paid: Monthly
- Rent includes: Parking
- Deposit: Required
- Credit check: Required
- Employment letter: Required
- Rental application: Required
- References: Required
- Rental items: Hwt(r), water softener (r).
IncludedS/s fridge, gas stove, hood fan, dishwasher. washer and dryer. all elfs, all window coverings. a/c unit.
- Included: S/s fridge, gas stove, hood fan, dishwasher. washer and dryer. all elfs, all window coverings. a/c unit.
Listing detailsN11976622, Rented, Feb 18, 2025
- MLS® number: N11976622
- Status: Rented
- Listed on: Feb 18, 2025
- Days on market: 8
- Updated: Feb 26, 2025
- Possession: 30/60/TBA
- Occupied by: Owner
- Listing brokerage: RE/MAX WEST EXPERTS ZALUNARDO & ASSOCIATES REALTY
About this home
513 Simcoe Road, Bradford West Gwillimbury (Bradford), ON L3Z 4L6
Welcome To 513 Simcoe Rd In Bradford, A Stunning Home Built In 2021, Offering Over 2,000 Sq-Ft Of Living Space And A Rare 6 Car Parking Setup, Including A Spacious Double Garage. Designed With Modern Living In Mind, This Home Features Soaring 9' Smooth Ceilings, 2 Living Rooms For Added Comfort And Versatility, And Multiple Oversized Decks, Including One Off The Kitchen, Another Off The Primary Bedroom, And An Additional One Off The Living Room-Perfect For Seamless Indoor-Outdoor Living. With 3 Bedrooms And 4 Bathrooms, This Home Offers Both Space And Functionality. Located In The Heart Of Bradford, You'll Enjoy The Convenience Of All Major Box Stores, Top-Rated Schools, Parks, And Recreational Facilities. Plus, With Its Close Proximity To The GO Train, Commuting To Toronto And Surrounding Areas Is Effortless. A Perfect Blend Of Style, Space, And Convenience-Don't Miss This Incredible Opportunity!
Ask about this home
A HOMEH agent will answer your questions about this home.
Around this home
Daily convenience, out of 100, from the distances below
Schools nearby
School rating, out of 10.
Helpful calculators
Your HOMEH agent

"I would see it this week."