
 See all 26 photos

Book a viewing
Ask HOMEH
About this home
102 Noble Drive, Bradford West Gwillimbury
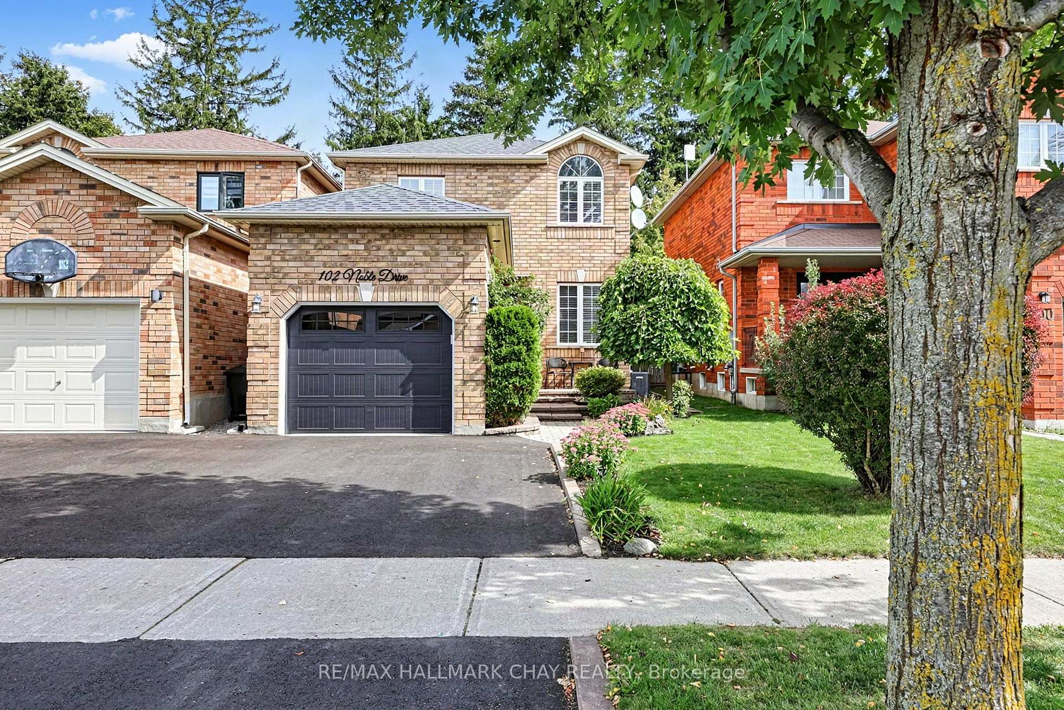
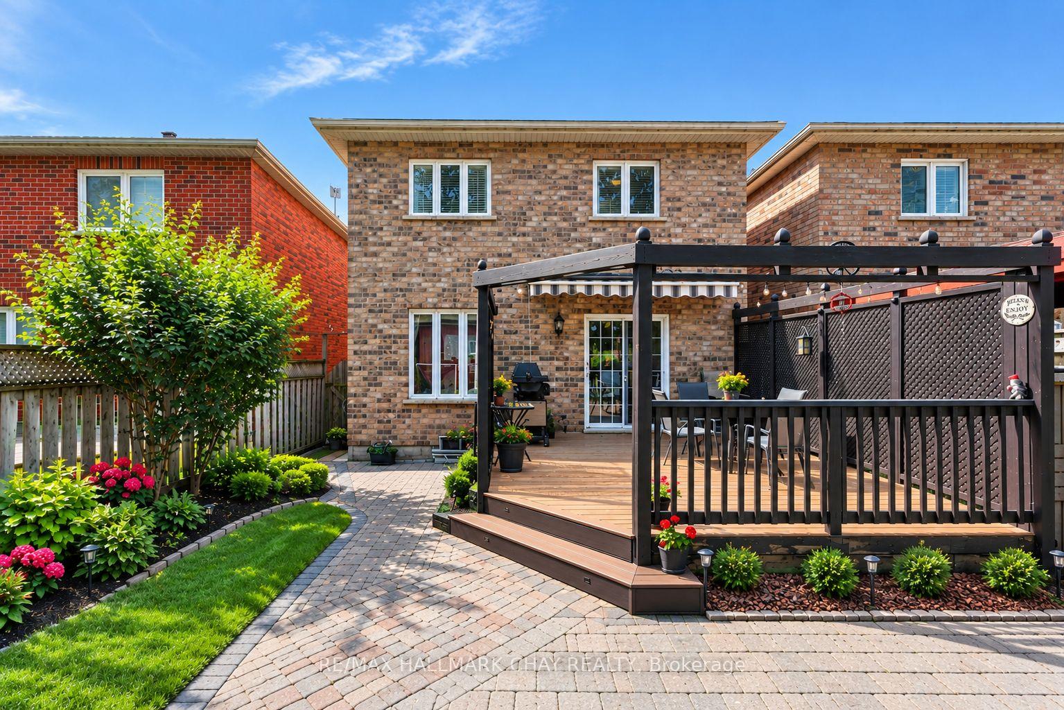
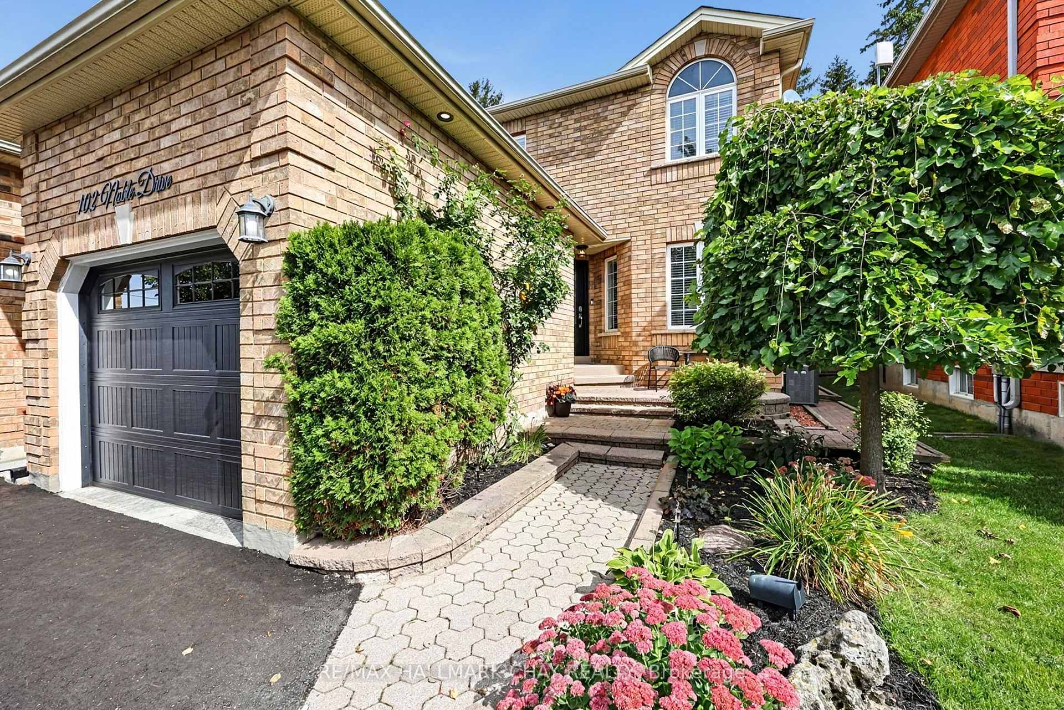
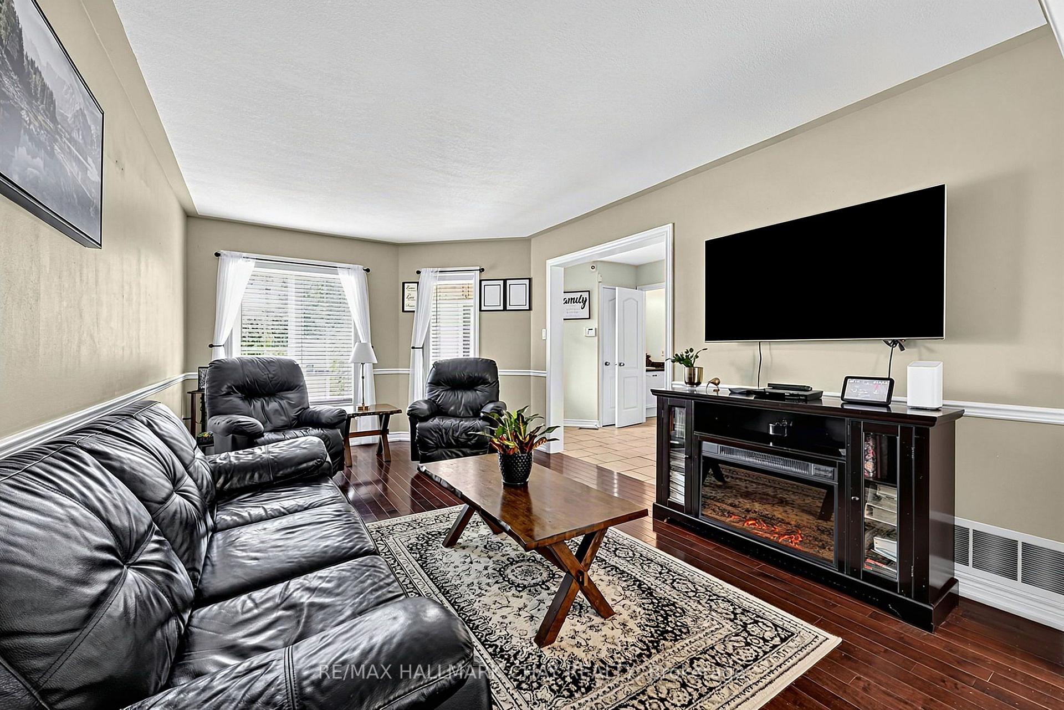
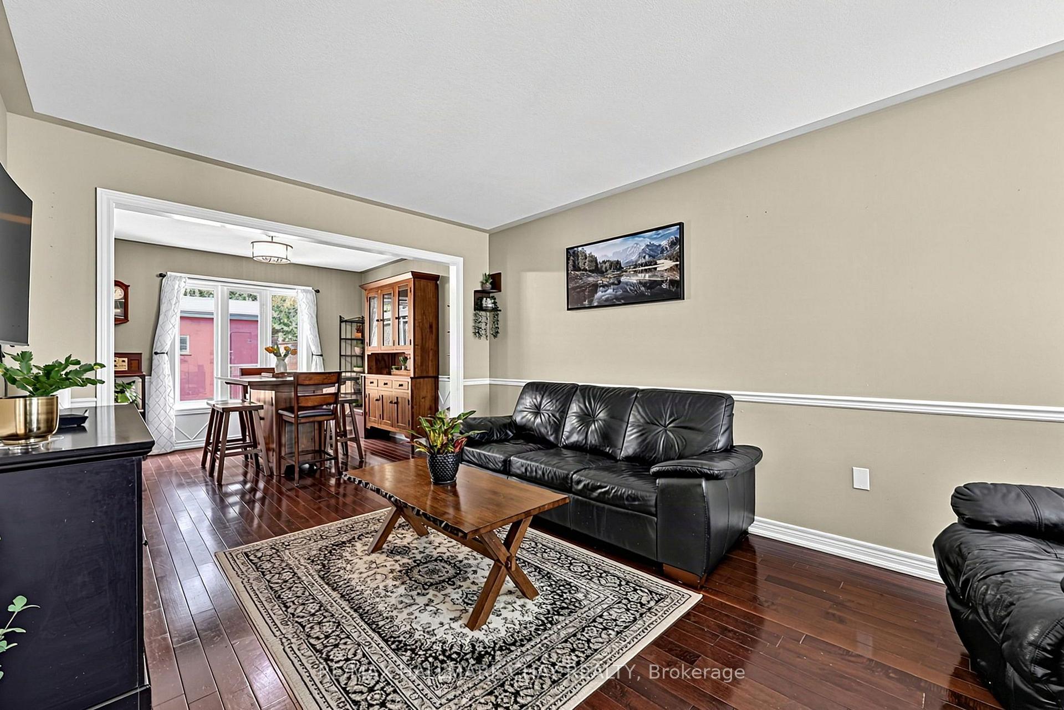
Pride of Ownership & Awesome Updates! Welcome to 102 Noble Drive, a beautiful family home nestled on a fully landscaped and mature lot! Modern curb appeal with a Black Garage Door, Front Door & NEW Asphalt Driveway! Lovely Interlocked Walkway & Lush Gardens lead to the welcoming foyer. Inside offers an open-concept floor plan with spacious & bright principal rooms, including Hardwood Floors in the Living & Dining Rooms. Updated Kitchen features Granite Countertops, Stainless Steel Appliances & a Walkout to your very own backyard retreat! Incredible backyard boasting a Motorized Awning, Large Deck, Interlocked Walkway, Garden Shed, Swingset & Lush Gardens! Upstairs offers generously sized bedrooms, Hardwood Floors & an Updated Bathroom. Fully Finished Basement with Second Kitchen, Rec Room, Full Bathroom, Large Laundry Room & Ample Storage! Updates Include: NEW Asphalt Driveway '26, NEW Front Door '26, NEW A/C '25, NEW Patio Door '21, NEW Motorized Awning '21, NEW Roof '18 & NEW Garage Door '18. Double-Wide Driveway & Large Garage Storage Mezzanine. Perfect Location - walk to all major amenities, Parks, Trails & Shopping, with easy access to the GO Train, Hwy 400, Hwy 27 & Yonge St!
Facts & features
Book a viewing
Rooms
9 rooms · 3 bathrooms
- Dining room10′9″ × 10′2″109 sq.ft.
- Living room10′9″ × 16′11″182 sq.ft.
- Kitchen10′6″ × 13′136 sq.ft.
- Bedroom 210′5″ × 10′8″111 sq.ft.
- Primary bedroom10′10″ × 14′3″155 sq.ft.
- Bedroom 310′10″ × 10′4″113 sq.ft.
- Laundry9′11″ × 6′4″63 sq.ft.
- Kitchen8′2″ × 11′1″91 sq.ft.
- Recreation15′7″ × 19′9″307 sq.ft.
Around this home
Listing details
Helpful tools
Your HOMEH agent
"I would see it this week."
Ask HOMEH about this home
Price, neighbourhood, monthly cost. Ask anything.
HOMEH Intelligent Agent is an AI, not a licensed representative. Check anything important with your agent.