
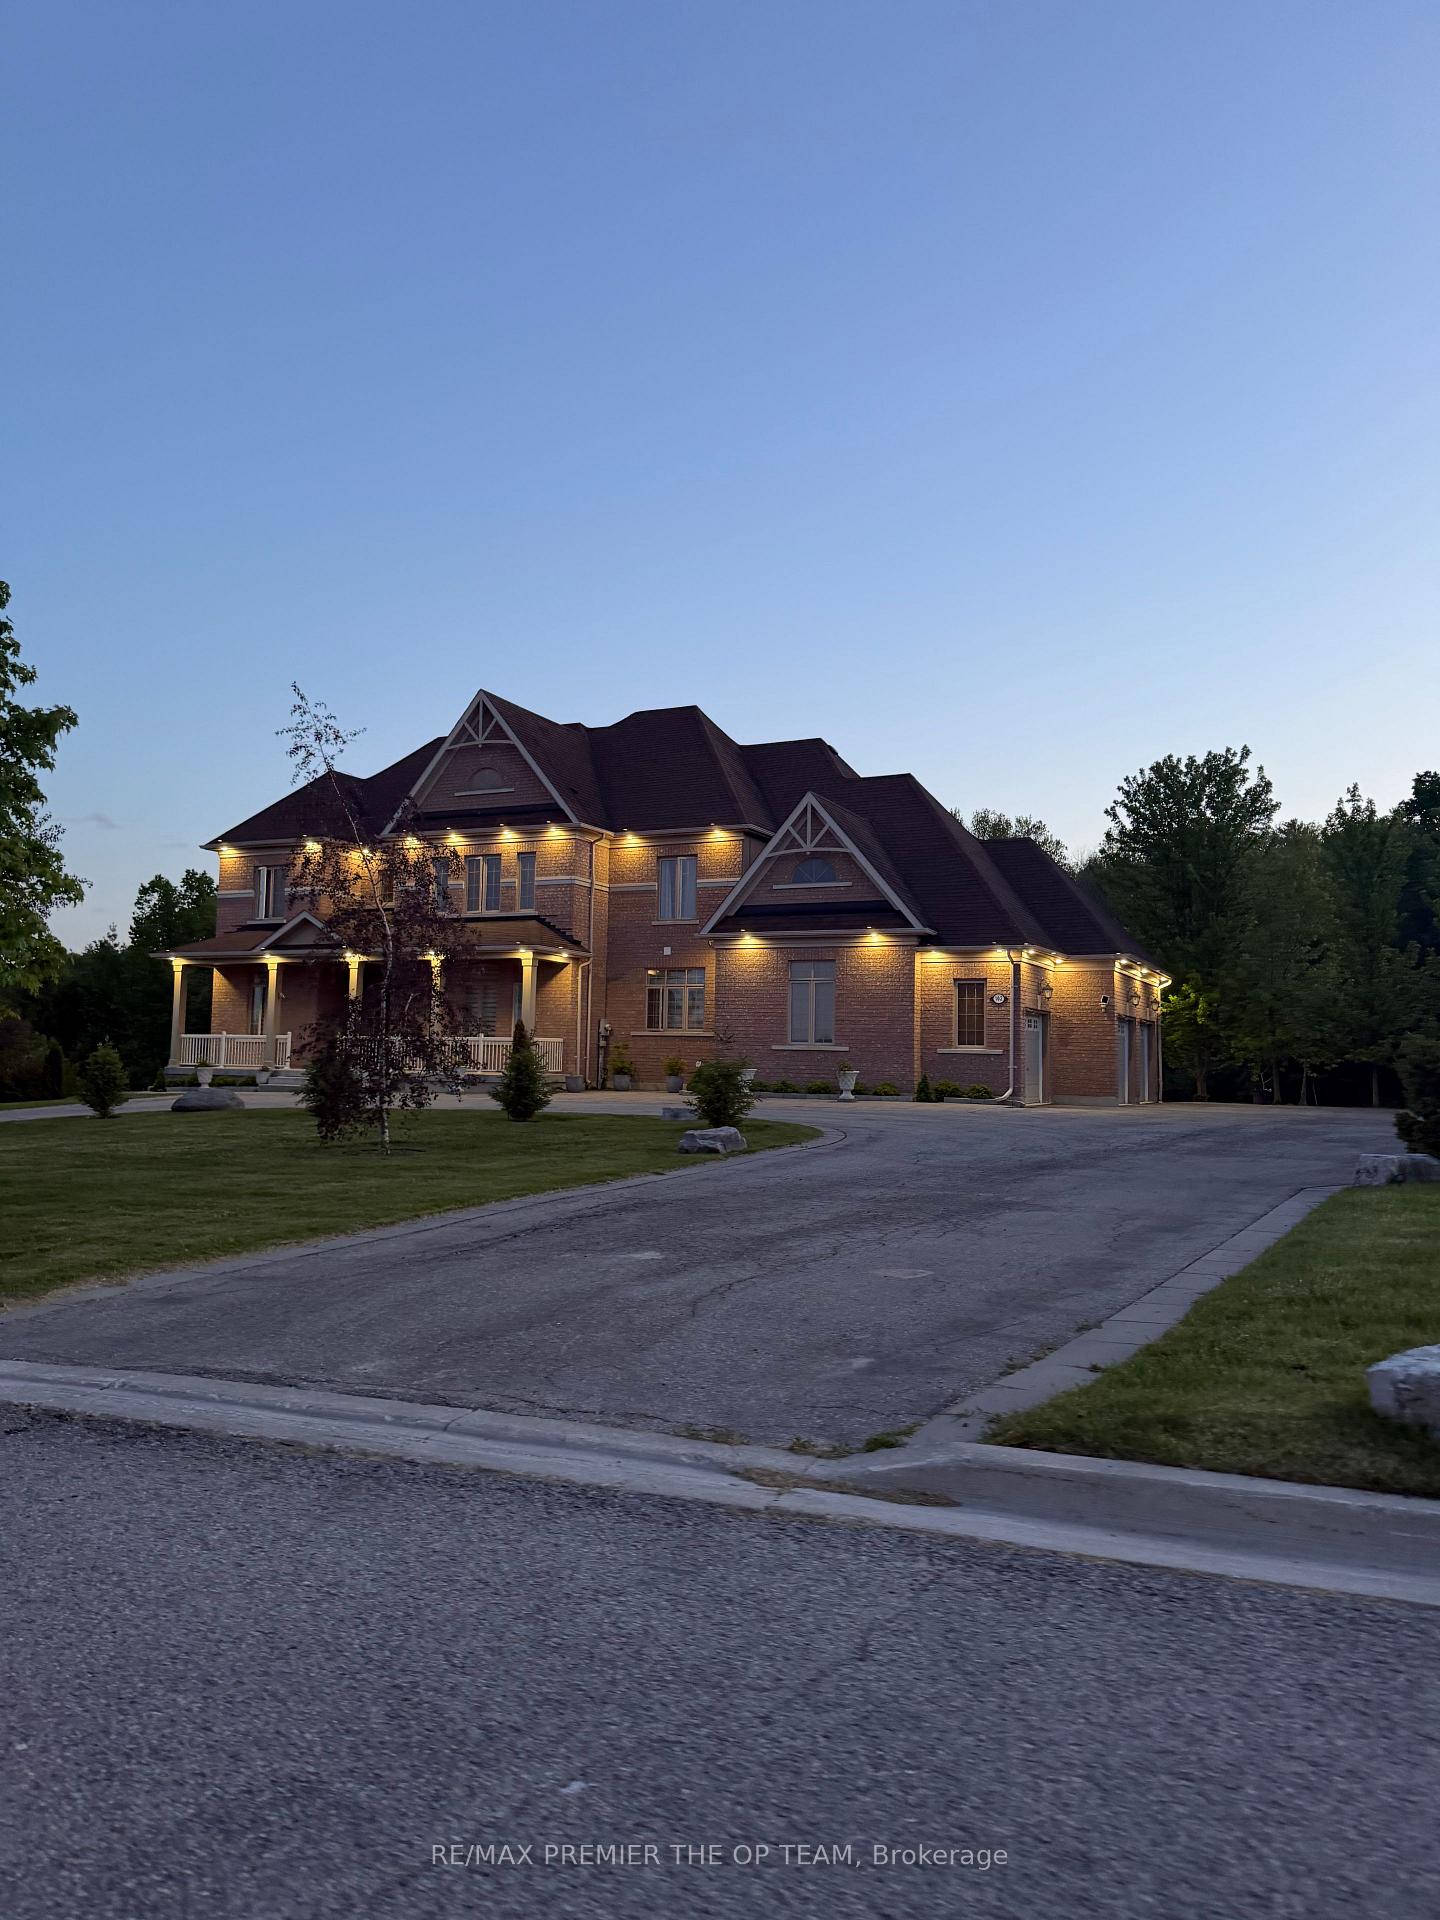
 See all 46 photos

Book a viewing
Ask HOMEH
About this home
102 Pine Hill Road, Bradford West Gwillimbury
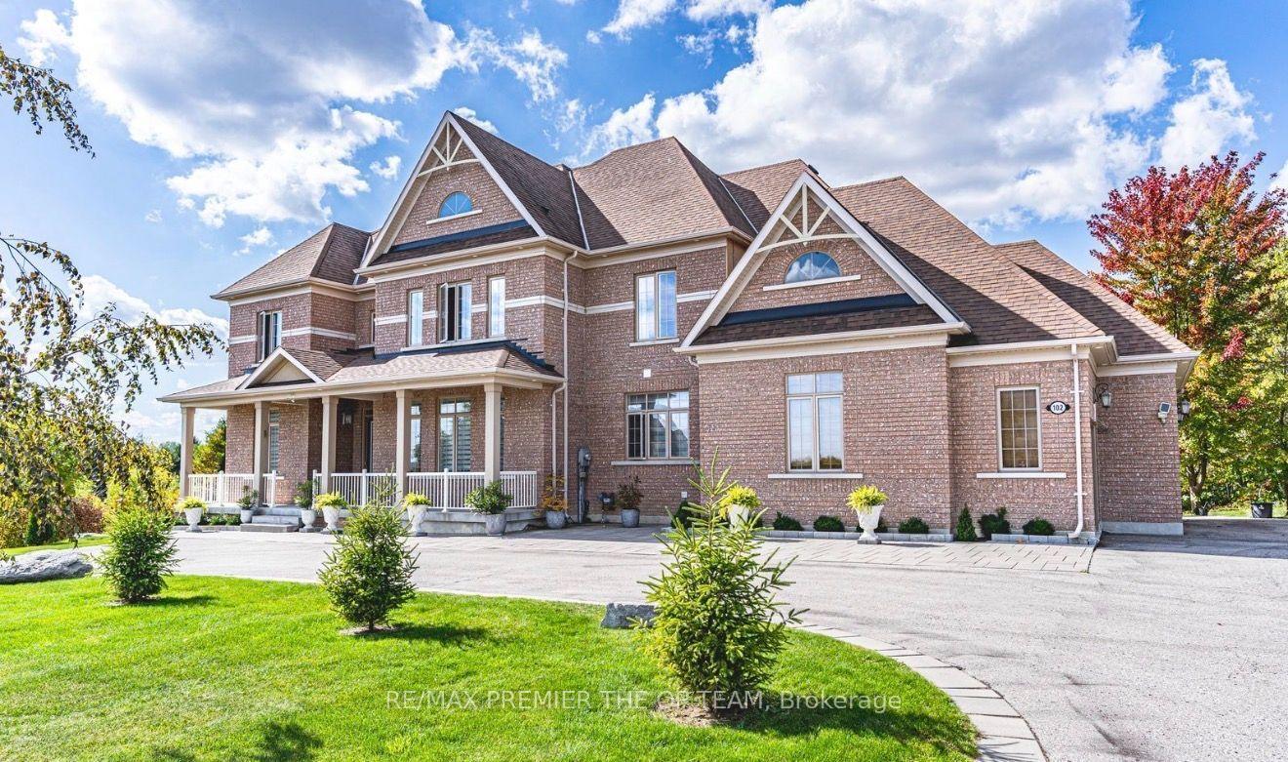
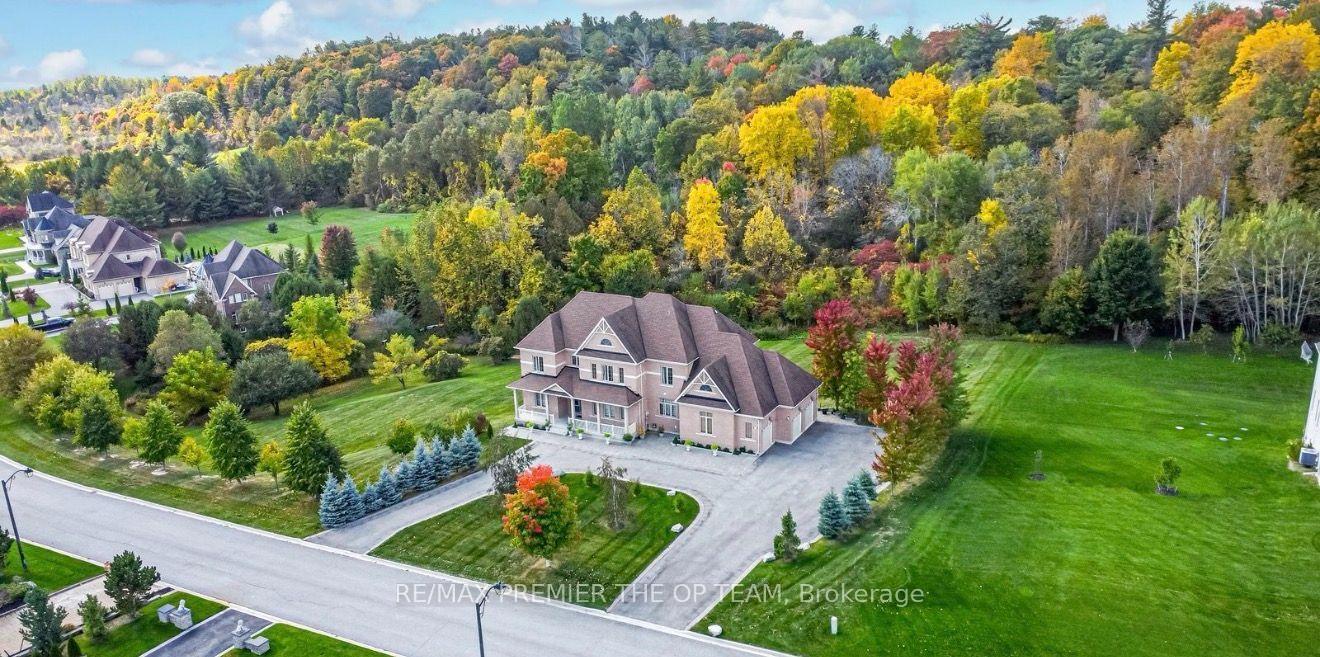
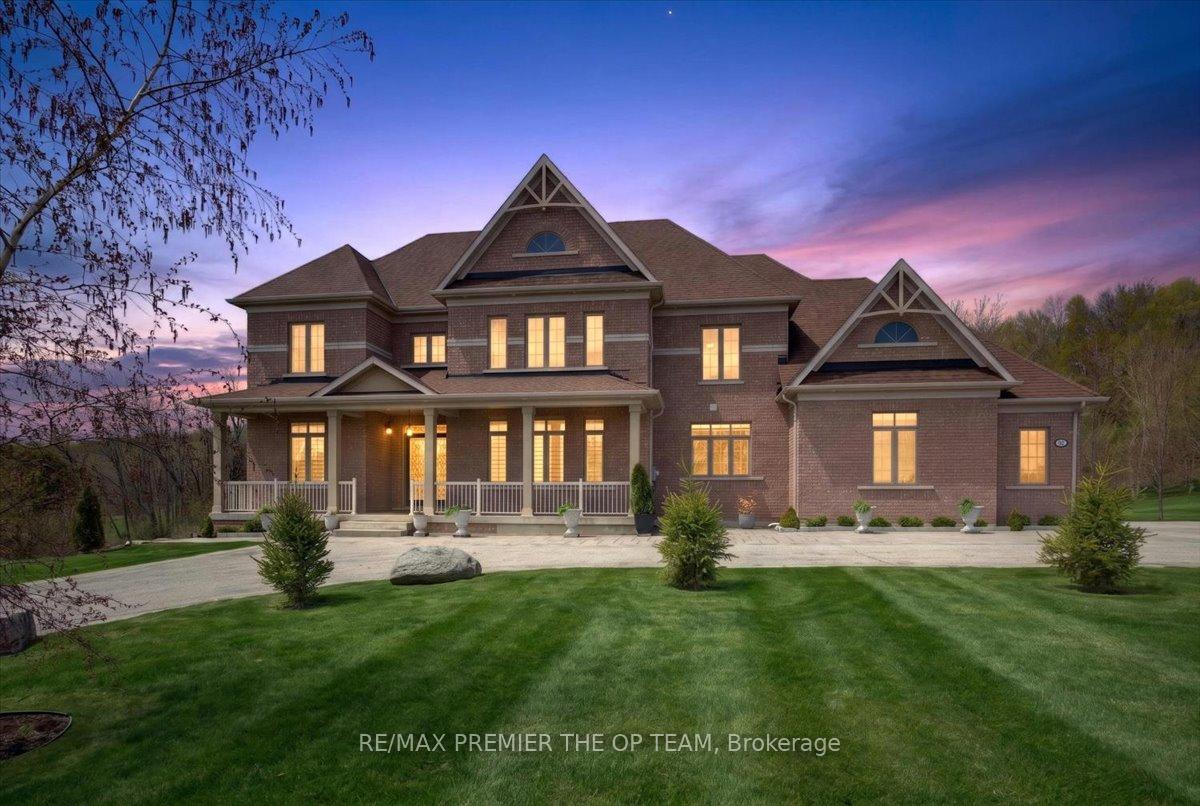
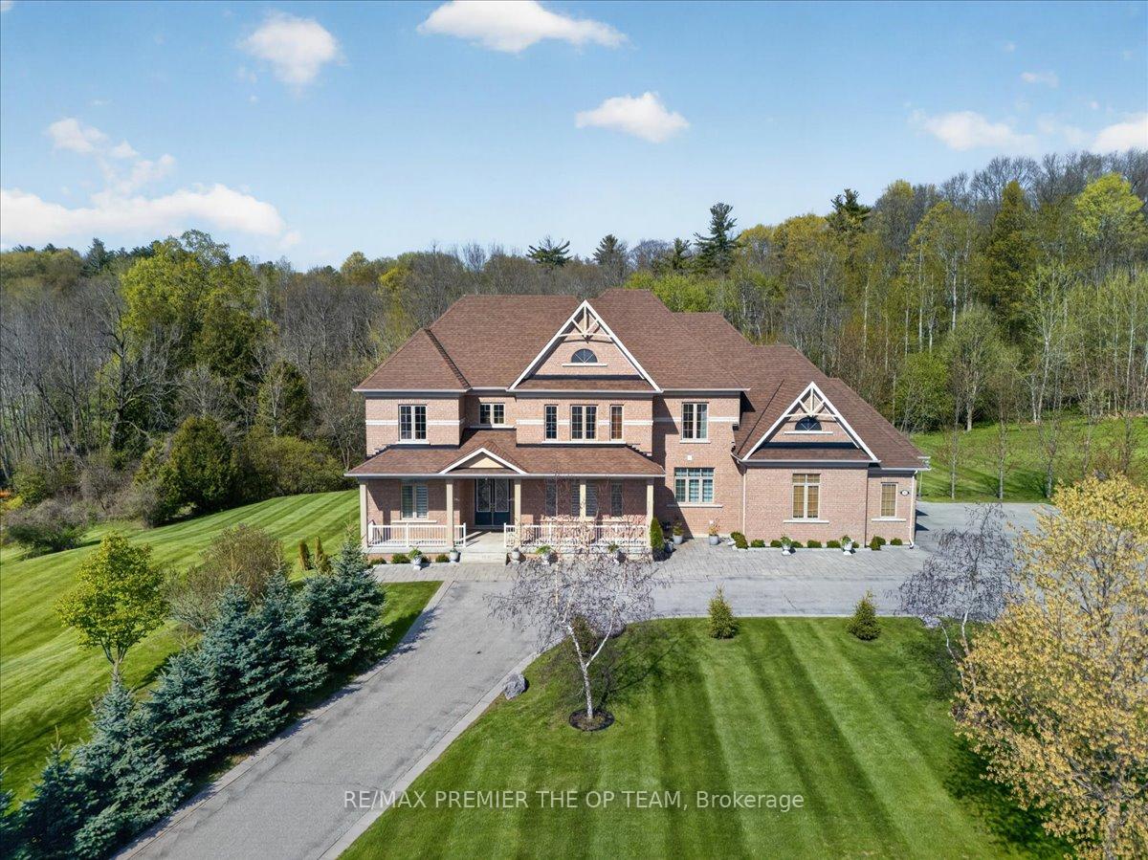
Set Within The Prestigious Shires Estates Community, This Impressive All-Brick Country Residence Is Surrounded By 2.33 Acres Of Scenic Privacy With Mature Trees And Ravine Views, Offering An Exceptional Blend Of Luxury, Comfort, And Versatility. A Circular Driveway, Covered Front Entry, Exterior Soffit Lighting, And Triple-Car Garage Create Standout Curb Appeal, While The Interior Showcases Soaring Ceilings, Oversized Windows, A Dramatic Curved Staircase, Hardwood Flooring, And Elegant Principal Rooms Designed For Both Everyday Living And Entertaining. The Custom Kitchen Features Granite Countertops, Premium Stainless Steel Appliances, Crown-Topped Cabinetry, A Large Island, And A Walkout To The Covered Composite Deck With Glass Railings Overlooking The Tranquil Backyard Setting. The Upper Level Hosts A Stunning Primary Retreat With Dual Walk-In Closets And A Spa-Inspired Ensuite, While Additional Bedrooms Offer Ensuite Or Semi-Ensuite Access. The Fully Finished Walkout Basement Provides Outstanding In-Law Or Multigenerational Living Potential With A Second Kitchen, Spacious Recreation Area, Two Bedrooms, Two Full Bathrooms, Separate Laundry, And Cantina. Complete With An Irrigation System, Drilled Well, Water Treatment Systems, HRV, High-Efficiency Furnace, Central Air Conditioning, Central Vacuum, And 200-Amp Service, This Exceptional Estate Property Combines Refined Finishes With The Peace And Prestige Of Country Living.
Facts & features
Book a viewing
Rooms
16 rooms · 6 bathrooms
- Kitchen15′11″ × 21′334 sq.ft.
- Den11′9″ × 10′11″129 sq.ft.
- Living room14′ × 16′10″236 sq.ft.
- Foyer9′6″ × 8′10″84 sq.ft.
- Dining room13′5″ × 17′5″235 sq.ft.
- Den10′11″ × 9′9″106 sq.ft.
- Laundry7′10″ × 8′7″67 sq.ft.
- Bedroom 412′5″ × 18′7″230 sq.ft.
- Primary bedroom14′ × 25′9″360 sq.ft.
- Bedroom 222′10″ × 11′252 sq.ft.
- Bedroom 314′4″ × 11′2″160 sq.ft.
- Kitchen14′3″ × 9′5″134 sq.ft.
- Recreation27′8″ × 26′5″732 sq.ft.
- Bedroom14′9″ × 9′10″145 sq.ft.
- Bedroom15′9″ × 10′11″172 sq.ft.
- Other10′ × 35′5″353 sq.ft.
Around this home
Listing details
Helpful tools
Your HOMEH agent
"Priced 6% over our estimate. I would see it this week."
Ask HOMEH about this home
Price, neighbourhood, monthly cost. Ask anything.
HOMEH Intelligent Agent is an AI, not a licensed representative. Check anything important with your agent.